Château de Hohenack: A Medieval High-Altitude Castle in France


Site at a Glance
- Rating
- 4.3
- Popularity
- Low
- Country
- France
- Primary era
- Medieval
- Eras represented
- Medieval, Early Modern
- Civilizations
- Holy Roman Empire
- Site type
- Military
- Remains
- Castle
On this page14 sections
History
Château de Hohenack is a ruined high-altitude castle at Labaroche in France, developed from the twelfth century onward for military and administrative purposes. Standing on the summit of the Petit Hohnack, it is described as the second-highest castle in Alsace and the Vosges after Freundstein. Its name is thought to come from Hohen Acker, meaning “high field.”
Medieval ownership and expansion
A later chronicle claims that the castle existed in 1079 under the Counts of Eguisheim, but this attribution is doubtful. A Hohnack family is documented in the mid-twelfth century, when it held the castle as a fief of the Counts of Ferrette. In 1251, the Counts of Ferrette granted Hohenack to the Bishop of Strasbourg as a fief. Disputes followed, and control eventually passed to the Ribeaupierre family.
The Ribeaupierres transferred Hohenack as a dowry to the von Saarwerden family in 1361. They later transferred it, together with Gutenburg, to Johann I of Lupfen-Stühlingen, a medieval nobleman of the Lupfen family. The castle returned to the Ribeaupierres around 1437 or 1438, after which they enlarged it. The fief subsequently entered the Habsburg sphere, the territories governed by the major European Habsburg dynasty in and around the Upper Rhine.
Firearms and destruction
Major construction phases took place in the last quarter of the twelfth century, during the thirteenth century, and in the fifteenth and sixteenth centuries. From the end of the fifteenth century, the castle was modernized in response to firearms. Its enclosure became approximately octagonal, and new artillery defenses altered the earlier medieval plan.
During the Thirty Years’ War, the major European conflict of 1618 to 1648, French forces captured Hohenack in 1635 on the initiative of the governor of Colmar. The castle was later returned under the Peace of Westphalia, the treaties that ended the war in 1648. Louis XIV, king of France from 1643 to 1715, ordered its final dismantling from November 1655.
Quarrying and preservation
During the French Revolution, the castle was sold as national property, meaning property confiscated or placed under state ownership during the revolutionary period. The ruin was subsequently used as a quarry until 1898. In 1886, the Golbéry family donated it to the Society for the Conservation of the Historic Monuments of Alsace. Hohenack ultimately became the property of the commune of Labaroche.
The ruins were classified as a French monument historique in 1905. This designation provides legal protection to historically or architecturally important sites. The castle has also suffered war damage, adding to the changes that shaped its surviving form.
Remains
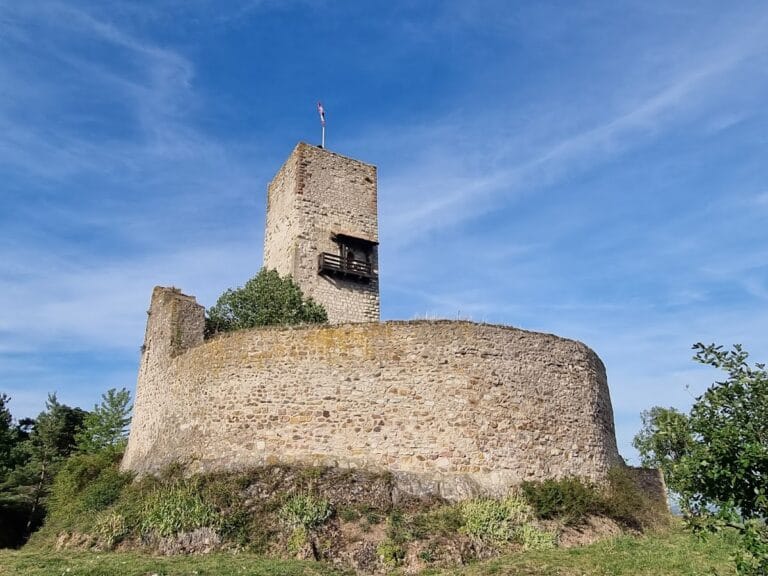
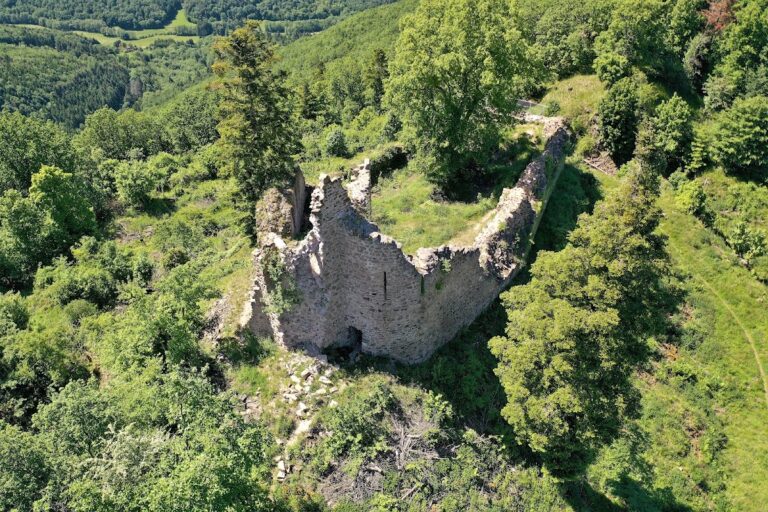
Château de Hohenack occupies the 927-metre summit of the Petit Hohnack. Its surviving layout combines a polygonal enclosure, originally oval, with a square keep, the foundations of a seigneurial residence, later artillery defenses, and water installations. The medieval and later masonry is characterized by rusticated bossage blocks, masonry blocks with raised, roughly finished faces.
Twelfth-century enclosure
Keep
The keep stands freely within the courtyard rather than forming part of the curtain wall, the enclosing defensive wall of a castle. Its surviving remains are an approximately 8-metre-high square stump dating from the twelfth century. The original enclosure had no flanking towers and surrounded the keep, the seigneurial residence, and ancillary buildings.
Seigneurial residence
Foundations of the former seigneurial residence survive along the inner eastern side of the curtain wall. They belong to the original arrangement of buildings adjoining the enclosure and preserve part of the castle’s residential and administrative organization.
Water installations
A well and a filtration cistern supplied water to the castle garrison. These installations formed part of the practical infrastructure needed to maintain occupation of the summit site.
Later artillery defenses
Western and northwestern towers
The later fortifications include three quadrangular bastions, projecting defensive structures, together with a semicircular battery tower, a tower designed for artillery. On the west stands the Witch Tower, while the Mill Tower occupies the northwest. Their forms belong to the modernization that followed the introduction of firearms.
Chapel Tower
The semicircular Chapel Tower stands to the south. Its gun embrasures, openings through which guns could be fired, were designed to accommodate artillery. The tower is one of the surviving elements of the firearms-era transformation of the enclosure.
Entrance tower and barbican
The entrance tower is on the eastern side of the castle and was associated with a barbican, an outer defensive structure protecting an entrance. Together with the enlarged enclosure, these features replaced the more open defensive arrangement of the original twelfth-century plan.
Archaeological remains
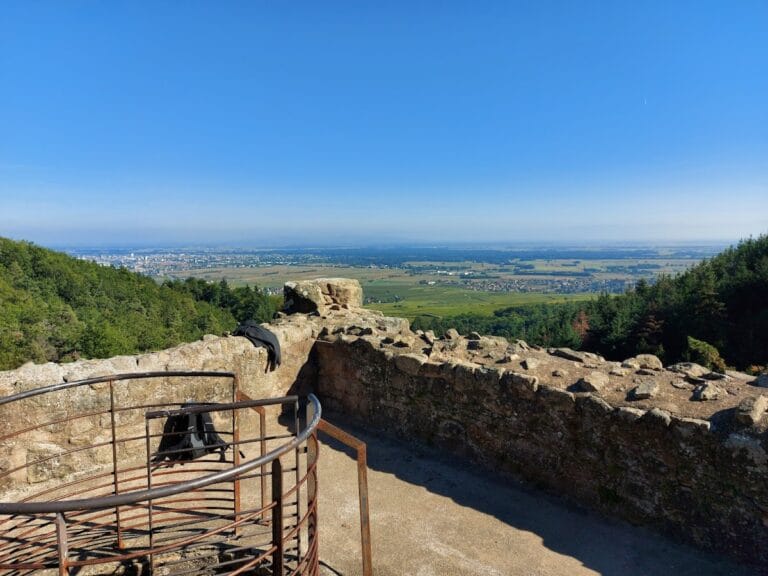
Bombards dating from the late fourteenth or early fifteenth century were found at the site. These large guns belong to the period before the major late-fifteenth-century modernization and help place Hohenack within the changing history of artillery defenses. The present ruins include the eastern entrance tower, the western Witch Tower, the northwestern Mill Tower, the southern Chapel Tower, the keep, the residence foundations, the well, and the filtration cistern. Views from the castle extend eastward over the Alsatian plain.