Grandville Castle: A Neoclassical Villa and Estate
Site at a Glance
- Popularity
- Medium
- Country
- France
- Primary era
- Modern
- Eras represented
- Modern
- Civilizations
- French
- Site type
- Domestic
- Remains
- Elite Residence
On this page13 sections
History
Grandville Castle is a neoclassical, neo-Palladian villa in France, built between 1820 and 1825 for politician and landowner Aristide Locquet de Grandville. Its architecture revived ancient Greek and Roman forms as well as the villa designs of Renaissance architect Andrea Palladio.
Construction and patronage
After marrying Sophie de Martel on 1 May 1818, Aristide stopped using the surname Locquet. He and his brother Achille agreed to sell La Tour-Bouvet, an estate they owned together, after their respective marriages. Aristide used his share of the proceeds to buy land for his residence, while Achille acquired the Château de la Rivière in the same commune.
Aristide commissioned Nantes architect Étienne Jean-Baptiste Blon to build the house and its associated estate buildings. A dispute followed over payment. Aristide maintained that he had hired Blon as a contractor for 55,000 francs, excluding interest, while Blon sought architect’s fees. Blon prevailed, but the proceedings were left unfinished. Twenty-three years later he resumed negotiations; the Nantes Commercial Court accused him of exploiting the delay to seek a larger payment. Aristide secured a reduction and ultimately paid Blon an additional 21,000 francs.
The chapel and park
In 1844 Aristide commissioned a chapel from Théodore Nau, an architect serving the Nantes diocese. He first asked Angers nurseryman André Leroy to design the park, but Leroy’s proposal was not implemented. The plan used for the grounds was prepared in 1851 by landscape gardener Jean-Dominique Noisette, eldest son of Antoine Noisette. The plan, signed by Jean-Dominique, had previously been attributed to his father.
Ownership and protection
After Aristide’s death, the estate passed to his son-in-law, Stéphane de Moulin de Rochefort. It later passed through marriage to the Dampierre family and then to the d’Argenlieu family, which has undertaken restoration in recent years. The property was classified as a natural site in 1977 and listed as a historic monument in 1992. It remains privately owned.
Remains
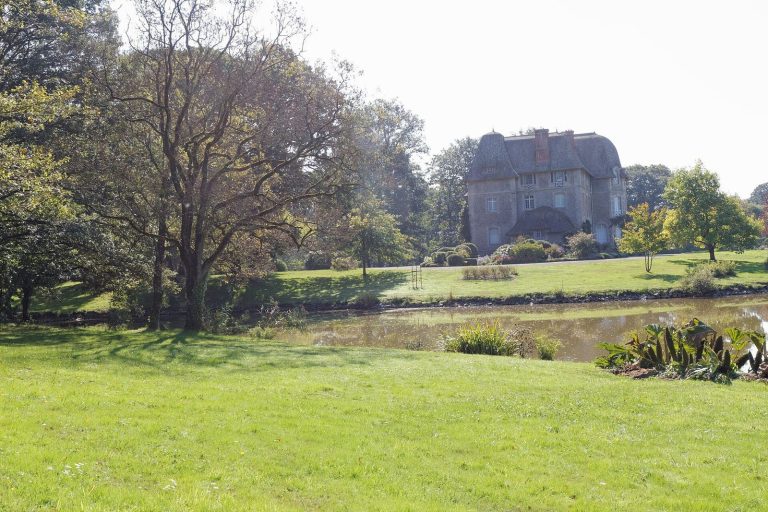
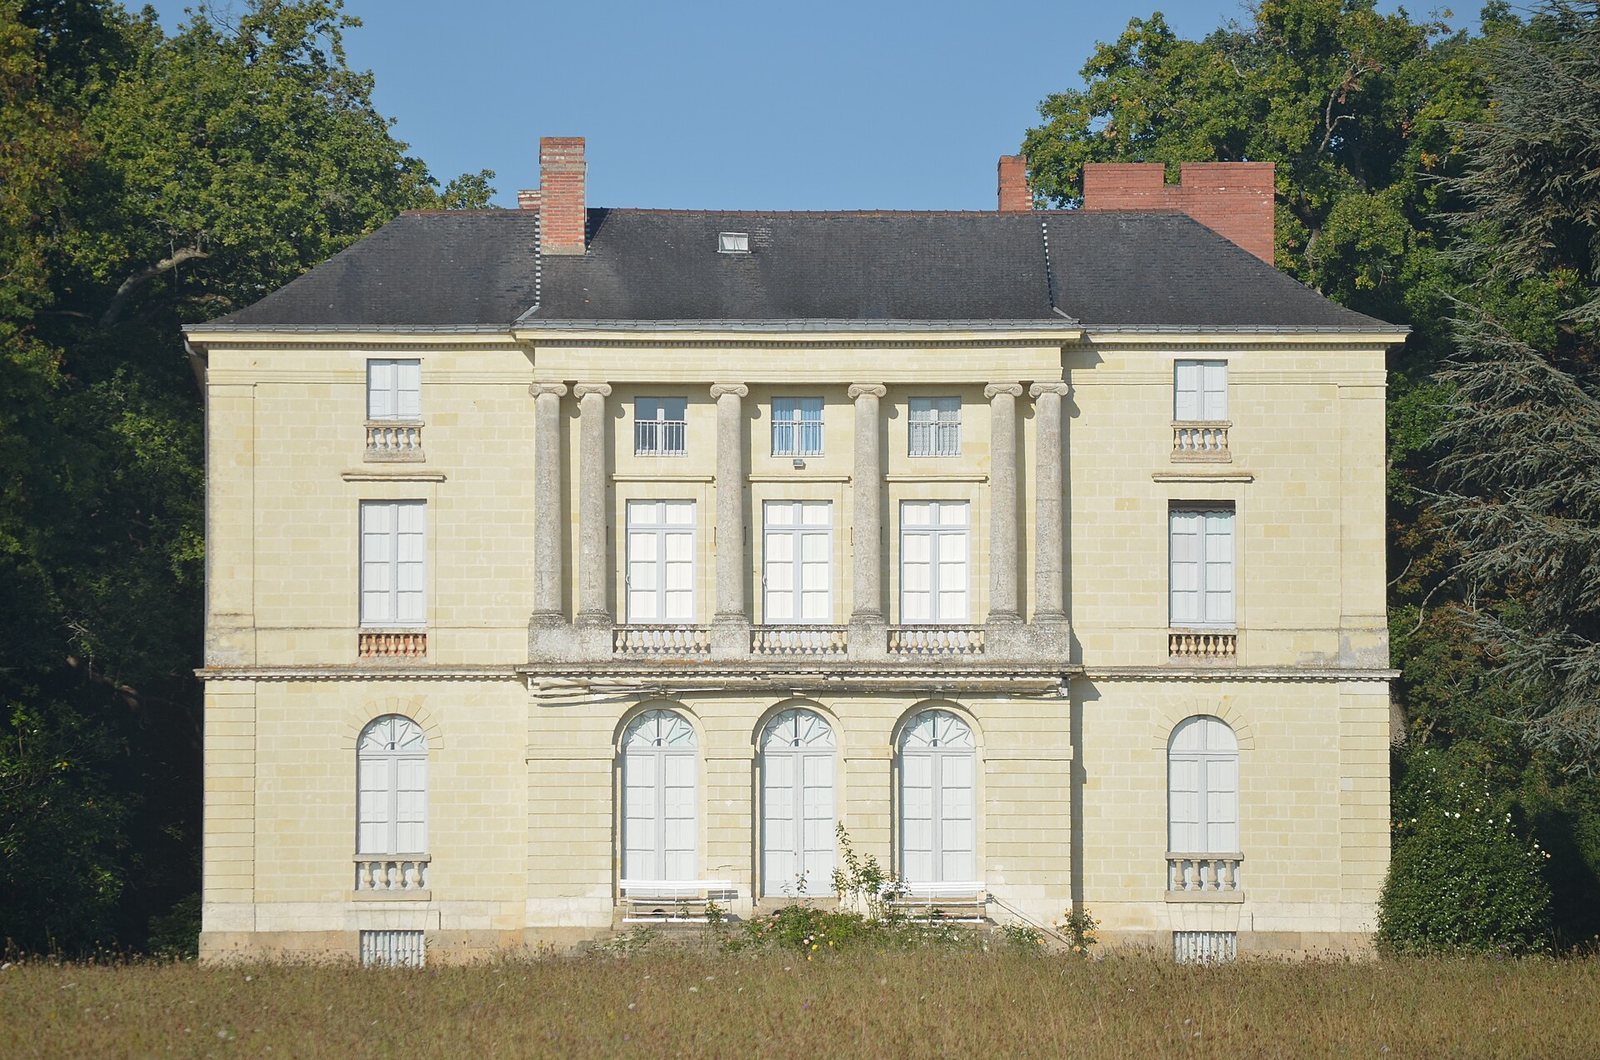
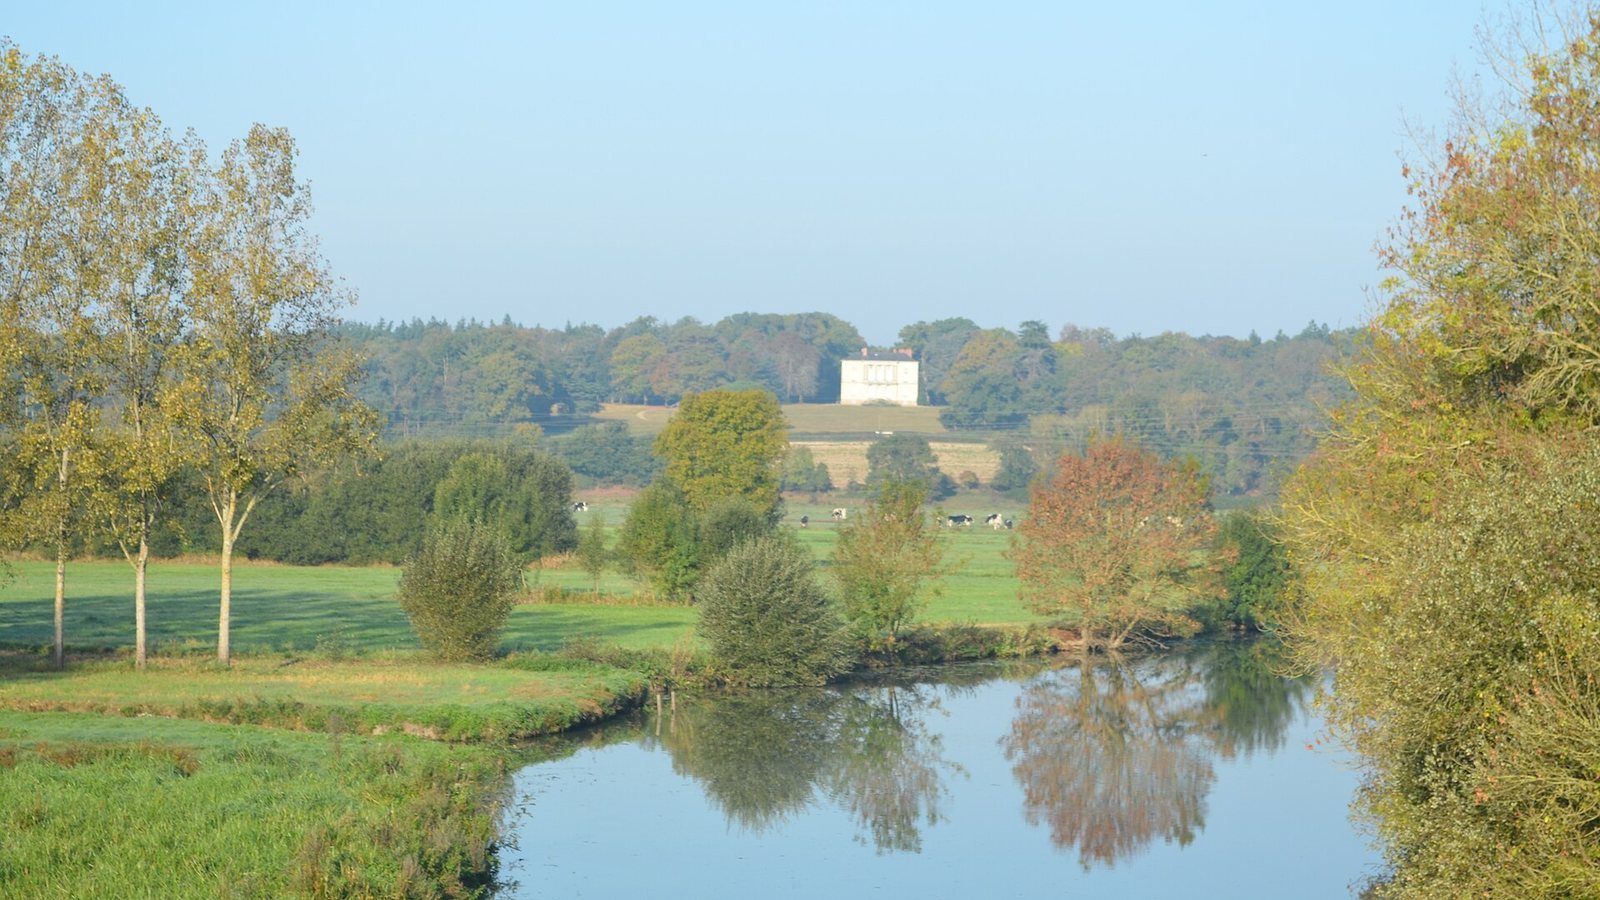
The estate occupies the Beaulieu hillside above the marshes and banks of the Acheneau. Its principal feature is a compact, nearly square villa, with a raised base that accommodates service rooms. Farm and other estate buildings, a chapel, and a planted park complete the surviving ensemble.
Main residence
Garden façade
On the garden side, the raised base supports an elevation of three levels. The principal living floor has a projecting central section with rough-faced stonework and three round-headed windows with sunburst-patterned upper panes. Similar windows occupy a bay on either side. Above, an open-sided gallery, or loggia, extends across the central section. Six pale tuffeau stone Ionic columns, in an ancient Greek architectural style, frame three rectangular openings. The gallery continues across the attic level, which contains rooms for children and servants.
An entablature, the horizontal assembly above columns, crowns the façade. It includes a three-banded architrave, a plain frieze, curved molding, small tooth-like blocks called dentils, and a cornice. The roof has two slate-covered slopes. The arrangement recalls Palladio’s Venetian villas, particularly Villa Pisani at Montagnana.
Courtyard façade
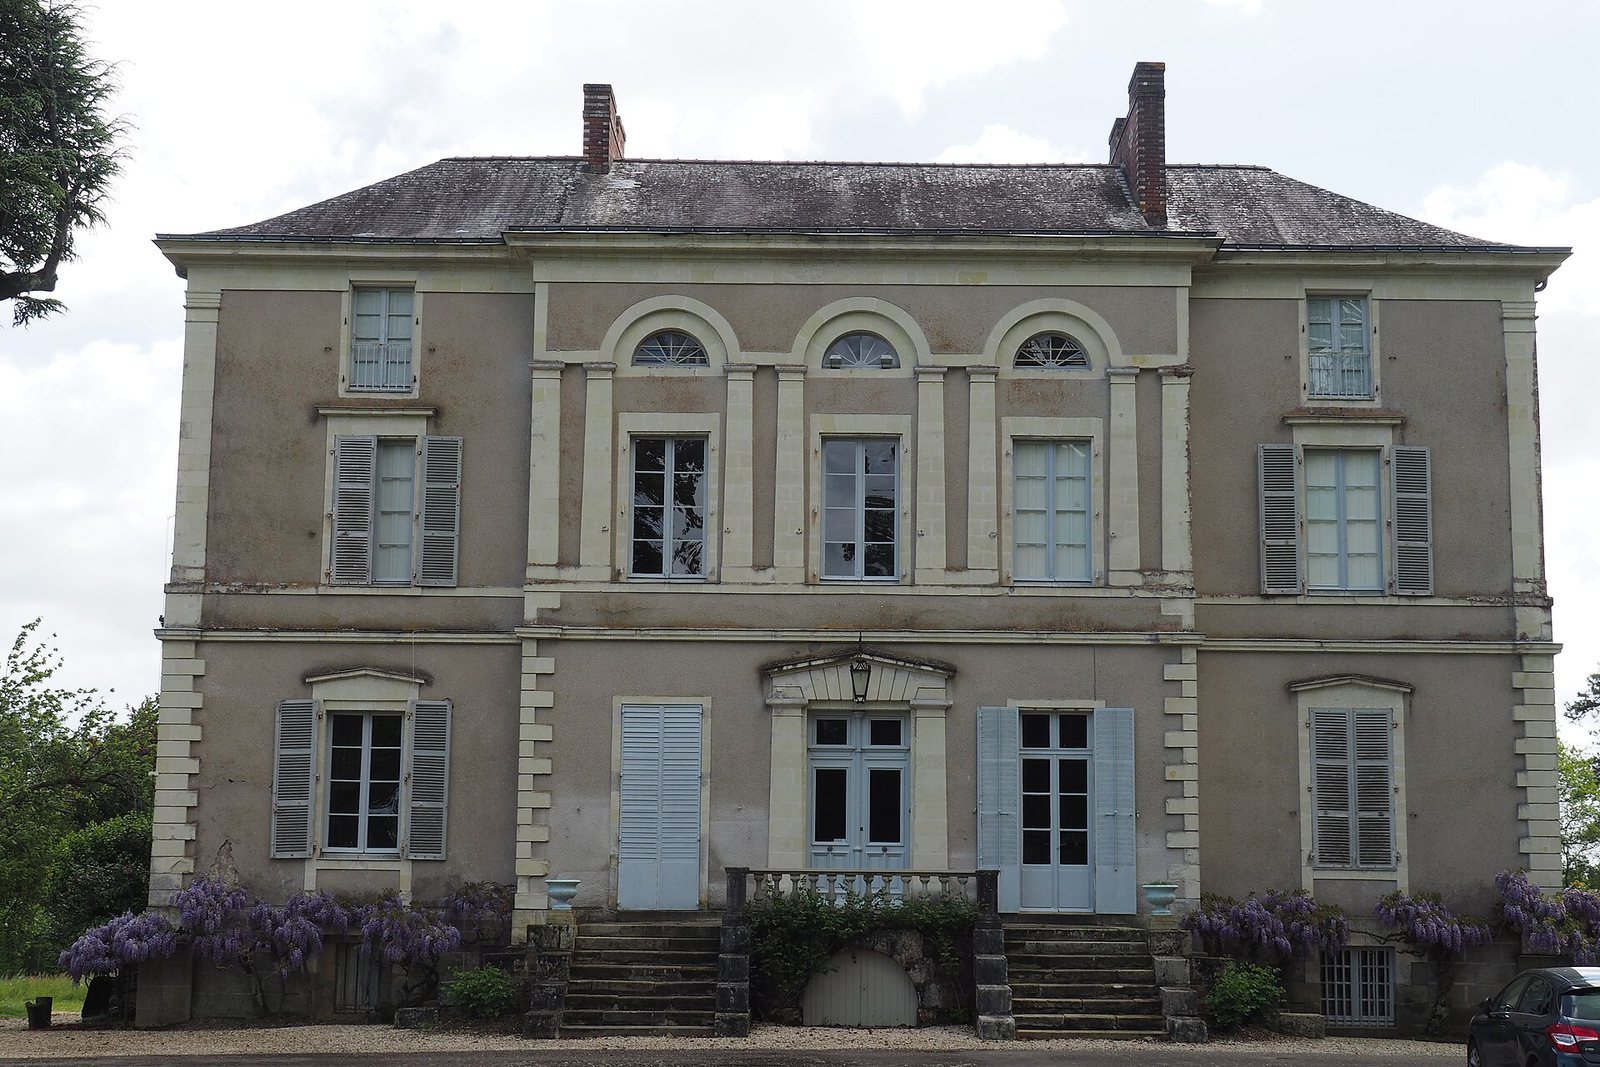
The courtyard façade also has a raised base and three levels, and its surface is covered with grayish render. On the ground floor, tuffeau corner blocks mark the central projection, which contains the entrance beneath a triangular pediment. Window bays on either side have rectangular windows, each topped by a pediment. Four stairways lead up to the raised entrance platform. A horizontal frieze separates the ground and second levels.
On the second level, three rectangular windows in the central projection align with semicircular frames above them. Flat wall-mounted supports between the windows rise to those frames, forming three compositions that suggest a Serlian arrangement, with a central arch and lower side openings. A rectangular-window bay flanks the projection on each side, while small rectangular windows light the attic.
Estate buildings
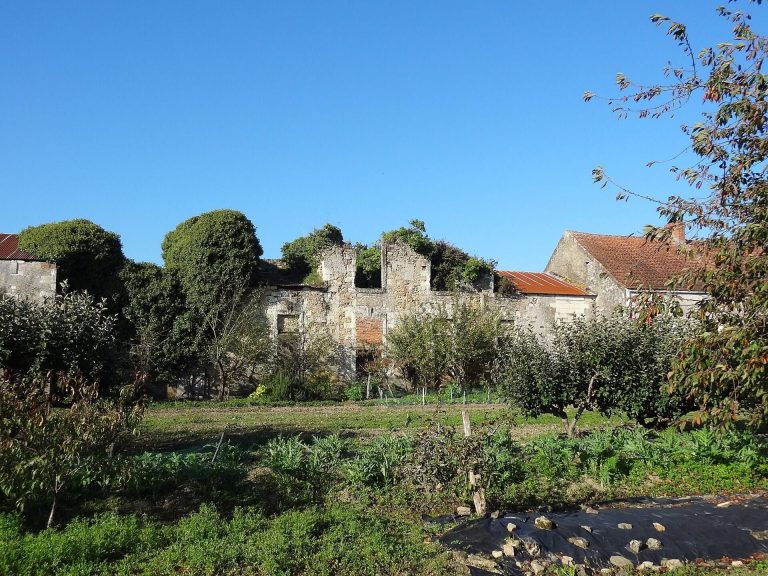
Northwest of the house, the outbuildings form a U around a central courtyard. The buildings do not line up precisely, but their arrangement is symmetrical across a north-south axis through the U. They have rectangular plans, shallow overhanging roofs of slate or tile, and walls of schist and granite under grayish render, matching the main house’s west façade. Some have large rectangular ground-floor doors, probably for storage; others have a central door beneath windows, some of which are blocked or semicircular. Small windows left unrendered have brick surrounds.
Chapel
Exterior
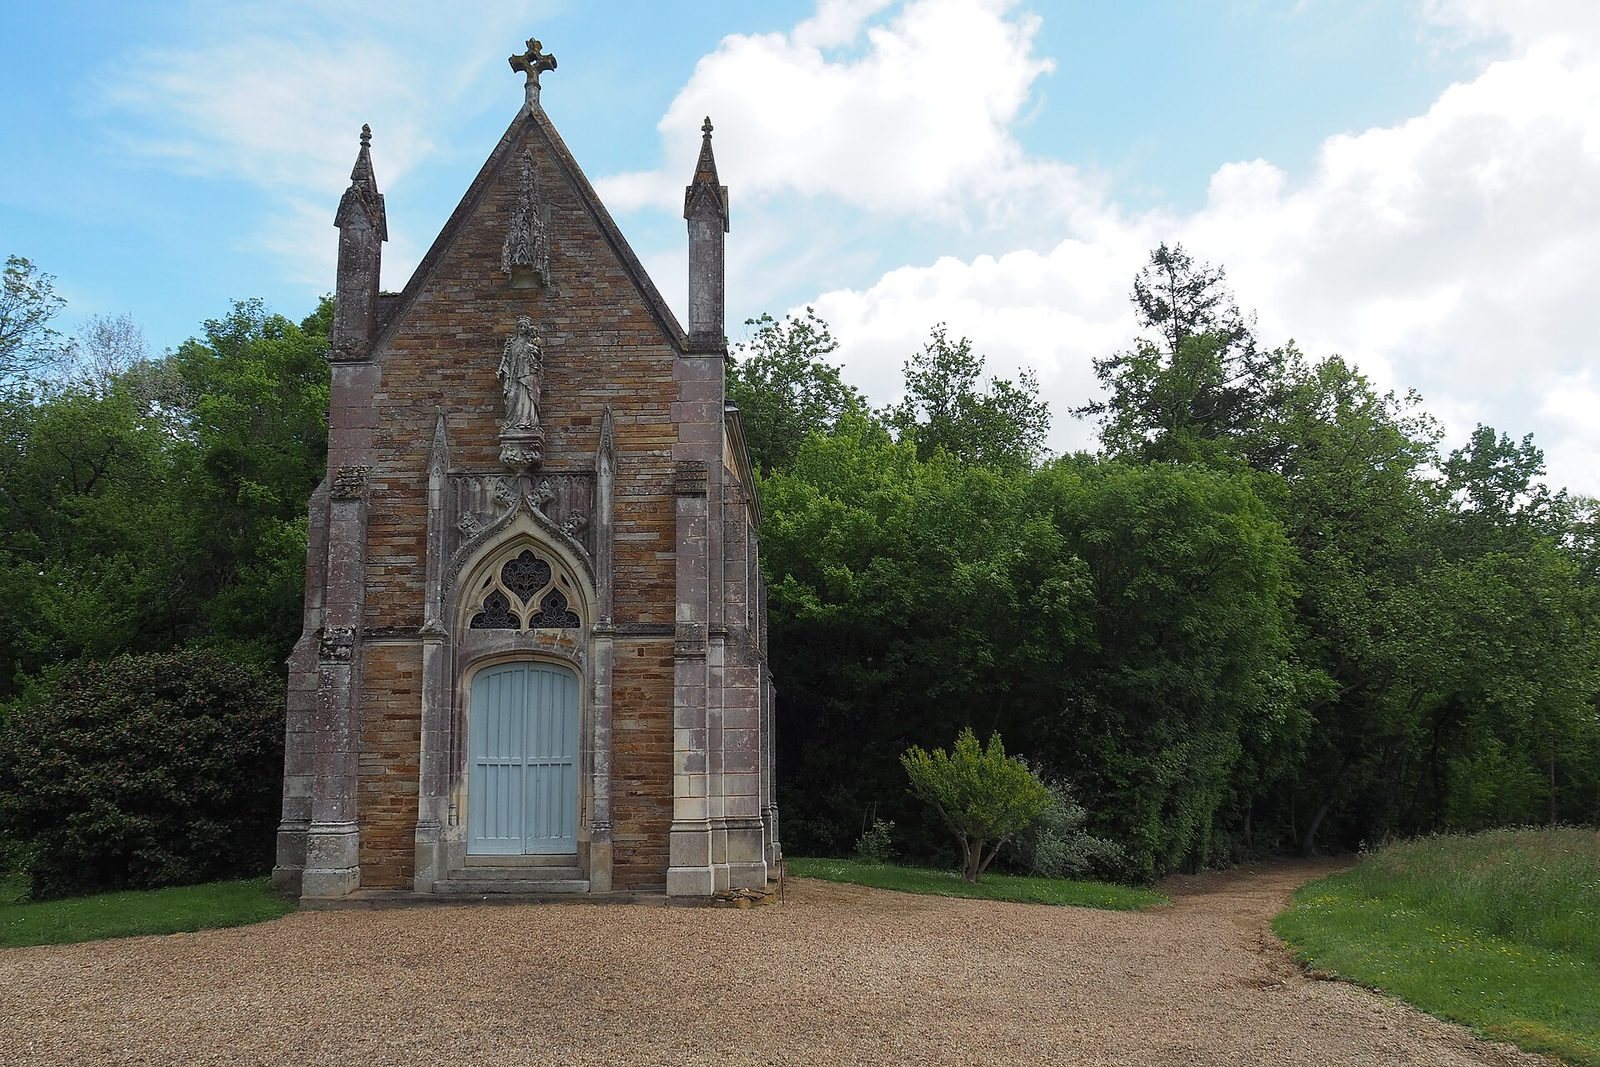
The three-bay chapel is in the Neo-Gothic style, which revived forms associated with medieval Gothic architecture. Its walls are built of schist rubble laid in horizontal courses, with dressed tuffeau and granite blocks at the corners. Buttresses flank the gables. The façade’s doorway has a low, flattened arch and sits below an openwork gable with glass and flamboyant tracery, a late Gothic form of decorative stonework. Above it, a row of decorative arches without openings ends in a plant-form finial and supports a canopied niche. The niche holds a statue of the crowned Virgin Mary with the infant Jesus, who holds a flowering branch. The door bears the inscription “Year of the Lord 1844.”
Interior
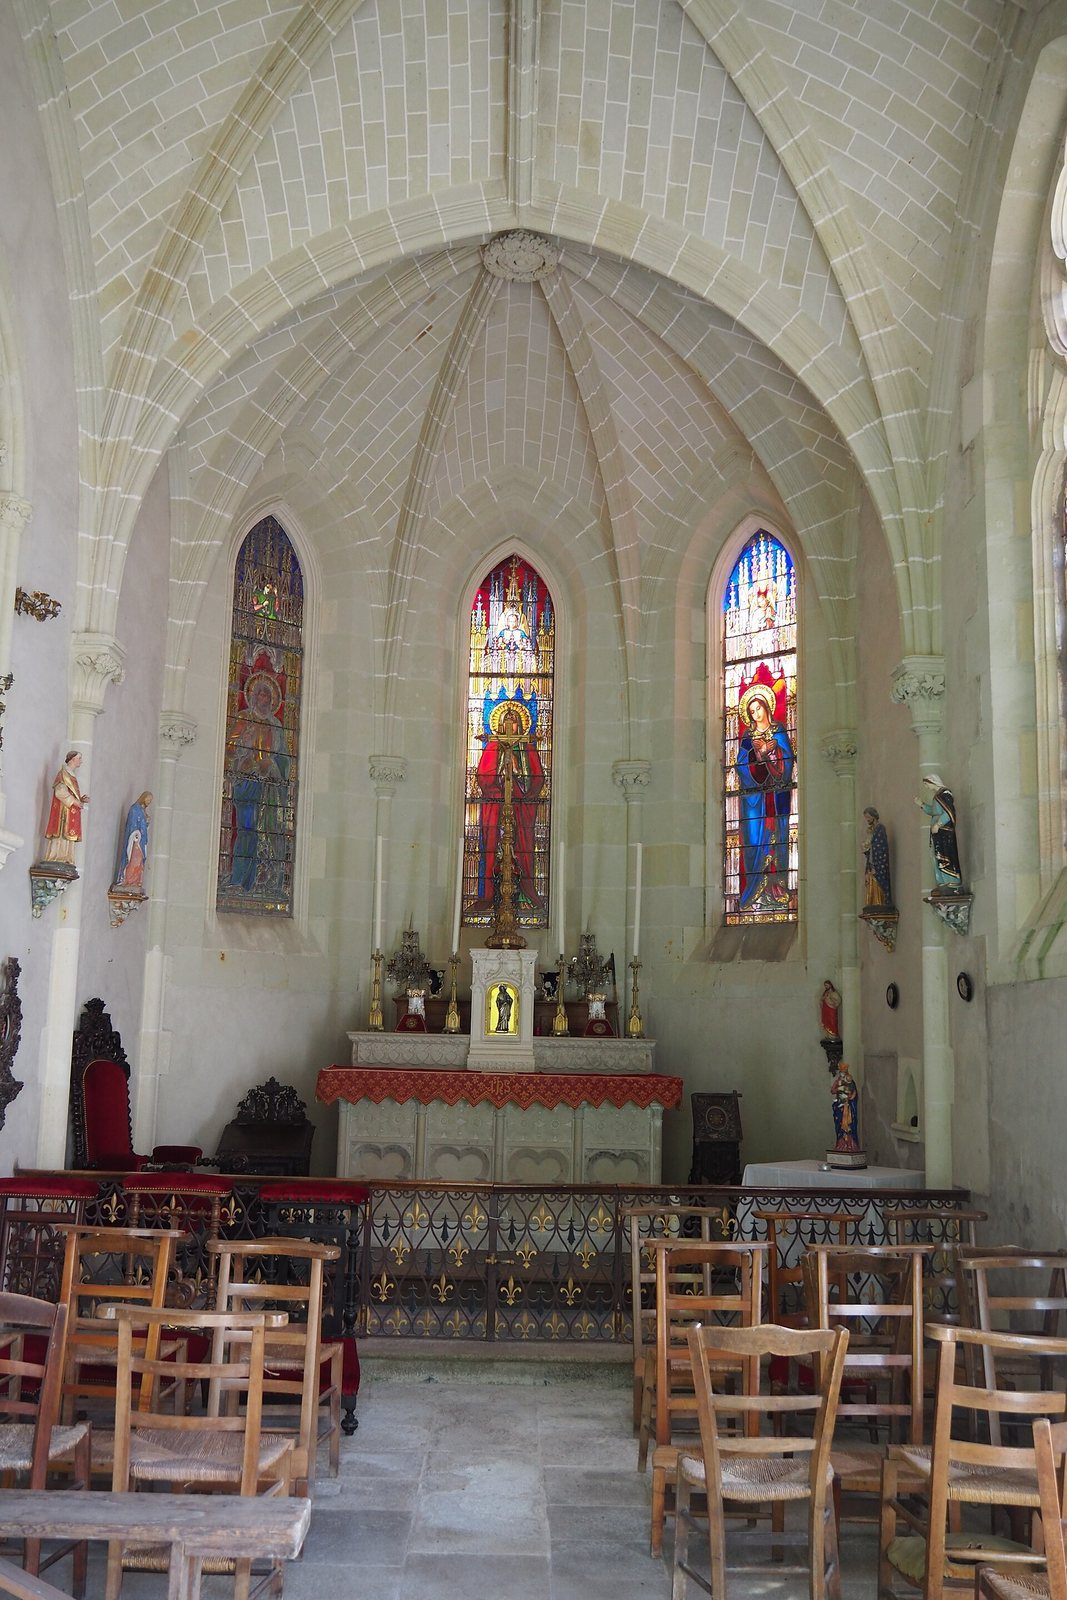
Two of the chapel’s bays have eight-section vaulted ceilings. Their ribs meet at the side walls to ease the outward force of the vaults. Foliage decorates the capitals, the tops of the half-columns attached to the walls and aligned with the exterior buttresses. The choir occupies a rounded apse, or end of the chapel, with three stained-glass windows: Saint Joachim to the left, Saint Anne in the center, and Saint Mary to the right.
Park
Curving paths and varied planting give the park a picturesque English-landscape character, designed to present the grounds as rural scenery. Much of the planned layout survives. Some paths have become roads, while the traces of the original routes remain, especially near the house; paths that disappeared had been removed before the 1943 cadastral map was made. Firs, pines, and shrubs shown on the plan remain in the positions intended for them.