Château de Grandpré: A Castle Controlling the Grandpré Gap
Site at a Glance
- Rating
- 5
- Popularity
- Very Low
- Country
- France
- Primary era
- Early Modern
- External website
- Open
- Eras represented
- Early Modern, Modern
- Civilizations
- French
- Site type
- Military
- Remains
- Castle
On this page7 sections
History
Château de Grandpré is a castle in France whose construction began in the late fifteenth century under Louis de Joyeuse. Its position at the northeastern edge of town controlled the Grandpré Gap, one of the few passages through the Argonne forest. The Justice Gate, dated 1618, is in the Louis XIII style, an early seventeenth-century French form of Baroque architecture.
The earlier fortress and the Joyeuse castle
An earlier feudal fortress stood north of town on a summit 204 metres high. Its garrison acted as bandits, and in 1441 Charles VII, king of France, ordered the fortress destroyed. The former site is now known as Notre-Dame de Châtelet or Châtel.
Louis de Joyeuse began a new castle at the northeastern edge of town, above Chantereine Street and along the sloping route toward the former fortress. His great-grandson Claude de Joyeuse completed the work and built the Justice Gate.
Strategic position and the Revolutionary era
The castle occupied the northern slope of the Aire valley, where it commanded the Grandpré Gap. During troop movements before the Battle of Valmy, a major engagement of the French Revolutionary Wars, General Dumouriez compared the passage to Thermopylae, a Greek pass remembered for an ancient battle.
The Marquis de Sémonville acquired the castle in 1791. The following year, Dumouriez stayed there for about ten days while his army camped nearby. The castle later suffered damage from the Prussian army and the army of French émigrés. In 1796, Charles-Louis Huguet de Sémonville, a French politician and diplomat, arranged its restoration.
In 1799, General Joubert married Félicité Françoise de Montholon-Sémonville at the castle. She was Sémonville’s adoptive daughter and later married Marshal Jacques Macdonald, a French general and Marshal of France.
Fire, destruction, and rebuilding
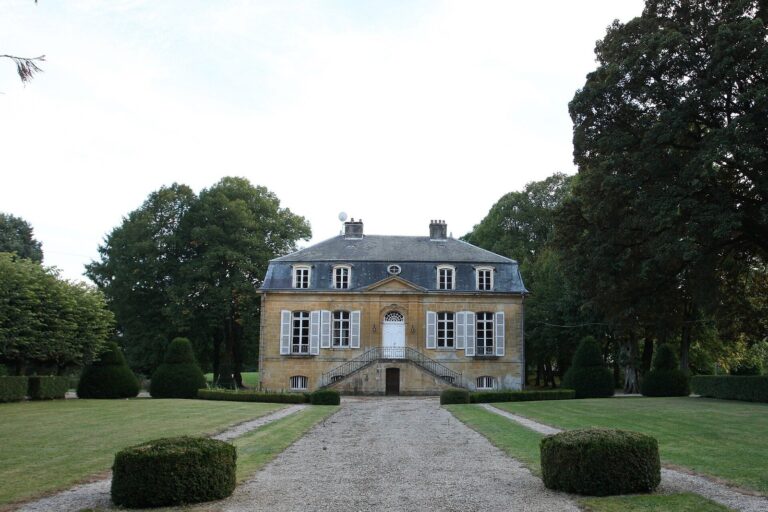
On the night of 13 November 1834, a fire began in the guardroom fireplace and destroyed most of the castle, leaving the Justice Gate and adjoining buildings. Months earlier, when offered insurance, Sémonville had joked that damaging the castle would require burning six hundred bundles of vine branches in the guardroom. After his death, the ruin was sold in 1839, and the Babled family rebuilt the castle in the 1850s.
The First World War destroyed the castle again, leaving the gate and its adjoining buildings. The ruins were reconstructed in the 1920s. The buildings were classified as historic monuments in 1921.
Remains
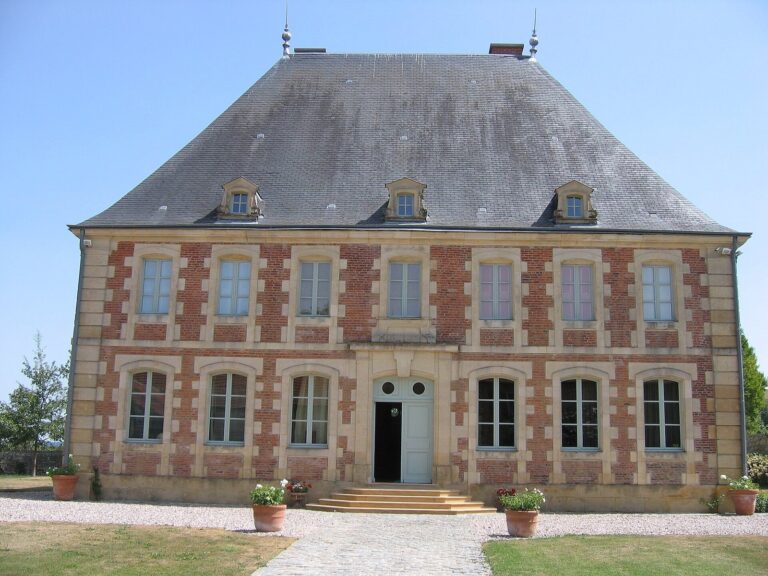
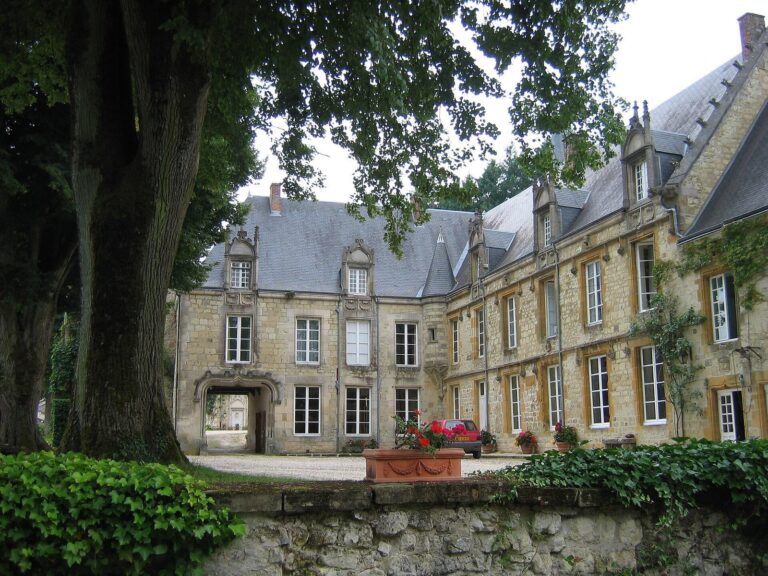
The surviving complex includes the Justice Gate and two elongated service buildings that flank it. The gate tower stands beside a small sloping road climbing toward the hill. The rebuilt castle has a much reduced, simpler plan, giving it the appearance of a large manor house; its exterior was simplified further in the 1920s.
The Justice Gate
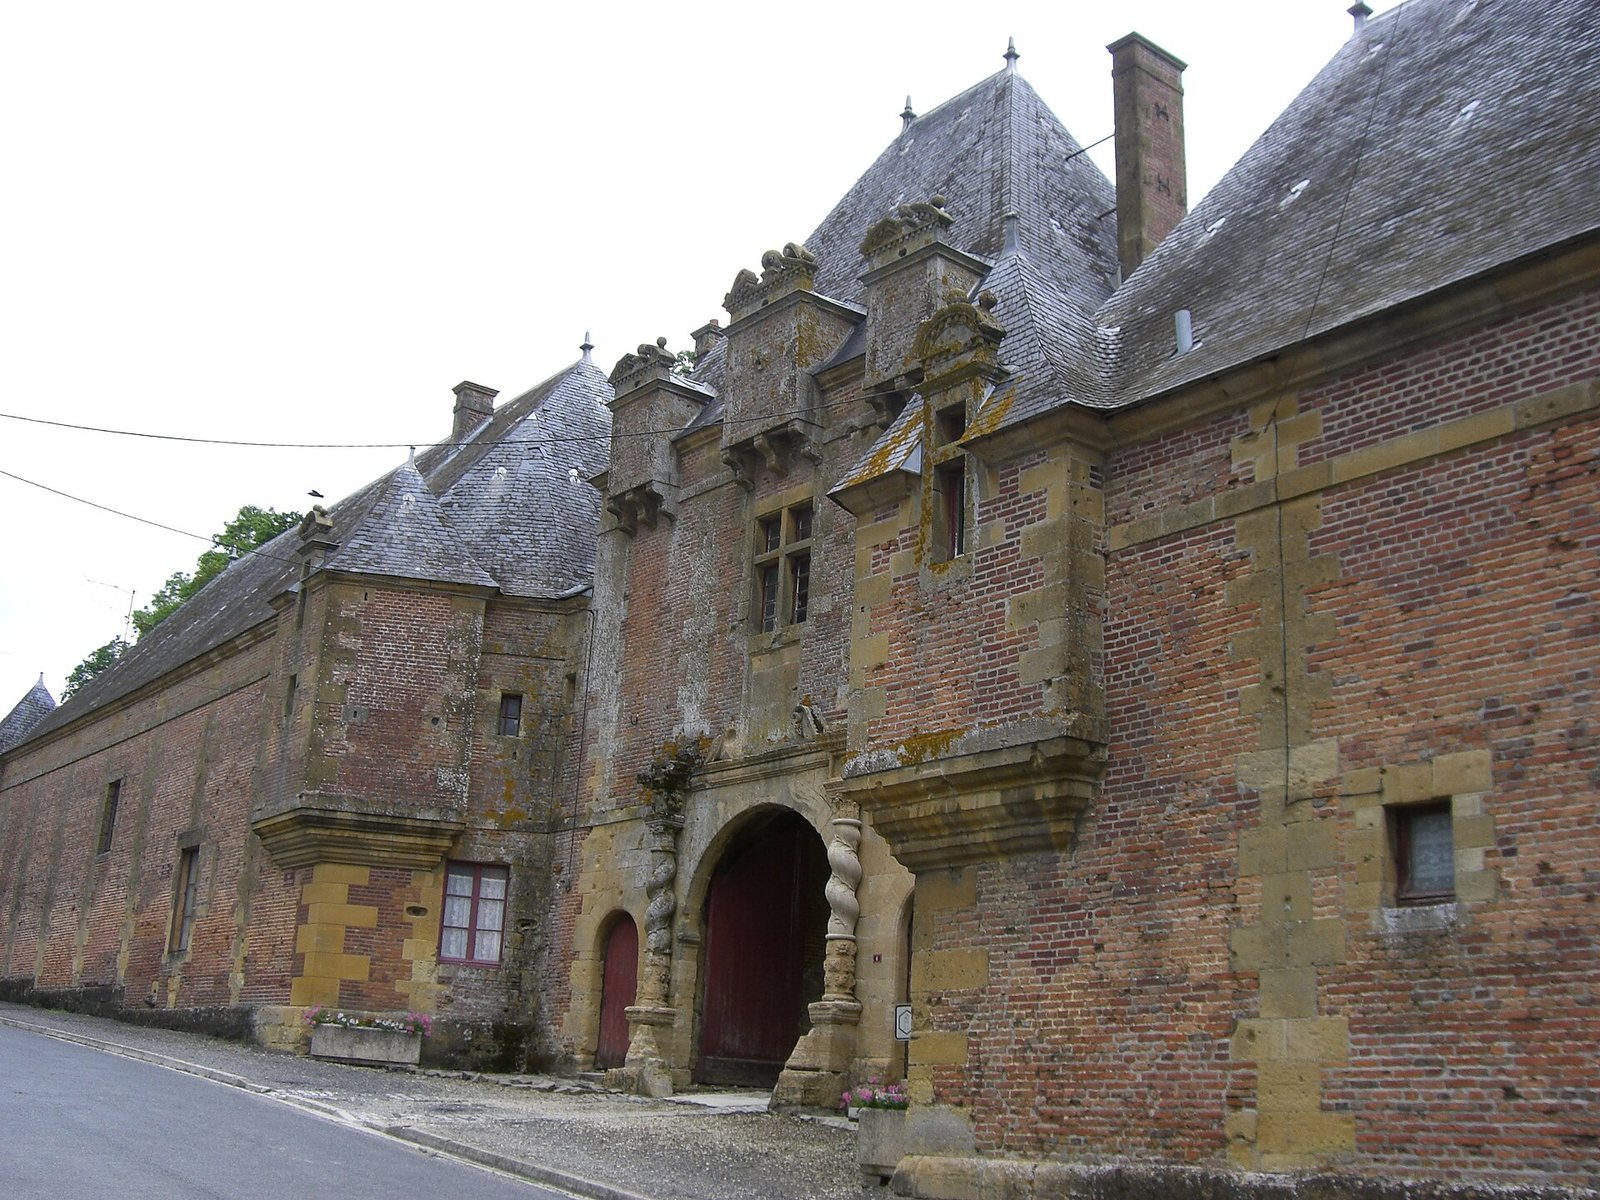
The gate’s brick facades have flat, interlocking corner blocks of local yellowish limestone. At the centre, a recessed porch is topped by a scroll-shaped pediment, or decorative gable, supported by two twisted columns on sculpted bases. The columns carry carved, curling foliage and support a horizontal cornice beneath a blank panel flanked by small scrolls.
A large round-arched gateway for carriages occupies the centre of the entrance, with a round-arched pedestrian doorway on either side. Above it, a large window divided into sections lights the upper floor of the tower. Three projecting defensive features at roof level, each resting on three stone brackets, were intended to protect the entrances and the window. Their decorative gables carry ball ornaments, small projecting blocks, and scrollwork, and their defensive value was chiefly symbolic. The three passages have vaulted ceilings supported by crossing ribs and pillars. On the courtyard side, three roof windows with broken gables correspond to the projections on the outer face.
Flanking service buildings
The two long service buildings have few openings in their outer walls. A square turret rises at each corner, resting on three stepped mouldings. Small openings for firearms were suited to hand-held long guns, first arquebuses and later muskets, rather than small artillery.