Chalancey Castle: A Historic Residence in France
Site at a Glance
- Rating
- 5
- Popularity
- Very Low
- Country
- France
- Primary era
- Early Modern
- Eras represented
- Medieval, Early Modern, Modern
- Civilizations
- French
- Site type
- Domestic
- Remains
- Castle
On this page7 sections
History
Chalancey Castle is a historic residence in Chalancey, France. It was rebuilt in the early sixteenth century on the site of a castle built by the lords of Grancey, a medieval noble family, in the late twelfth or early thirteenth century. The rebuilding followed a different arrangement from the medieval structure and is attributed to Louis Seclier, receiver-general of finances in Burgundy, an official responsible for revenue collection in the territory.
Medieval origins and the Girault succession
The lordship, the territory and rights held by a lord, appears in records from 1183 and 1370. After the Grancey family, the fief, land held under a lord’s authority, passed among prominent families of Langres. The knight Riboteau, known as Scotefer, held it in the late fifteenth century. His son, Jean Riboteau de Scotefer, married Marguerite Delecey around 1525 and appears to have had no descendants.
A daughter inherited the fief and died at Langres on 26 July 1533. She had married Nicolas Girault the Younger, lord of Semoutiers and a prosecutor in the tax court serving the Langres area. Their descendants included Claude II Girault, lord of Chalancey and Cray-lès-Nogent, and Simon Girault, born in 1552 and lord of Chalancey and Vesvres. A later Claude II Girault also held Chalancey and had no known descendants.
Damas owners and later alterations
In 1618, Claudine d’Orge was lady of Chalancey and the widow of Léonard de Damas, count of Thianges. Later holders of the title count of Chalancey from the Damas family included Claude-Éléonor de Damas and Claude-Henri de Damas, who lived from 1663 to 1708. Claude-Henri had no heir from either of his two marriages.
A wing and terrace garden were added in the seventeenth century. The apartments were remodelled in the second half of the eighteenth century. Jean-Baptiste Étienne Bichet used the title baron of Chalancey. His son Jean-François Bichet de Chalancey, who lived from 1767 to 1832, held the titles of baron of Chalancey and lord of Vesvres and Vaillant. Around 1820, Jean-François laid out an English-style park, landscaped in a naturalistic rather than geometric manner, and an artificial grotto. His daughter Clémence Bichet de Chalancey, an owner of the property who lived from 1797 to 1866, is also credited with arranging the park. The château was listed as a French historic monument in 1982, a legal heritage-protection status.
Remains
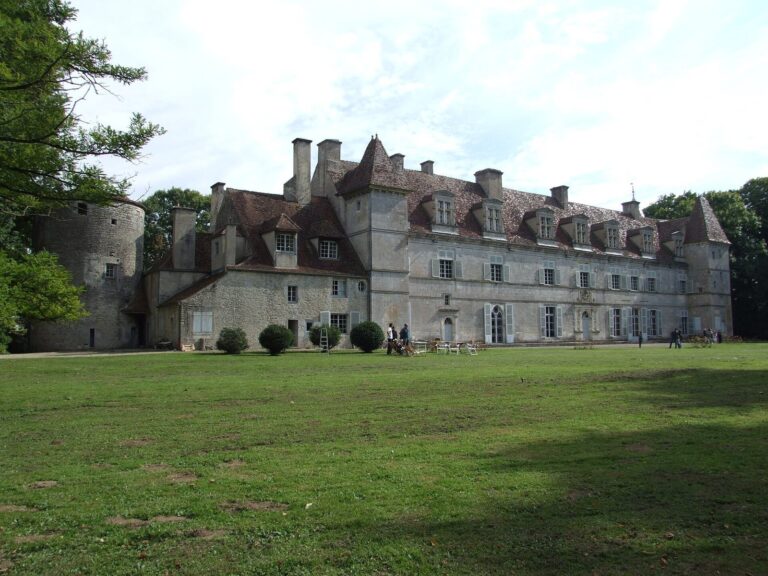
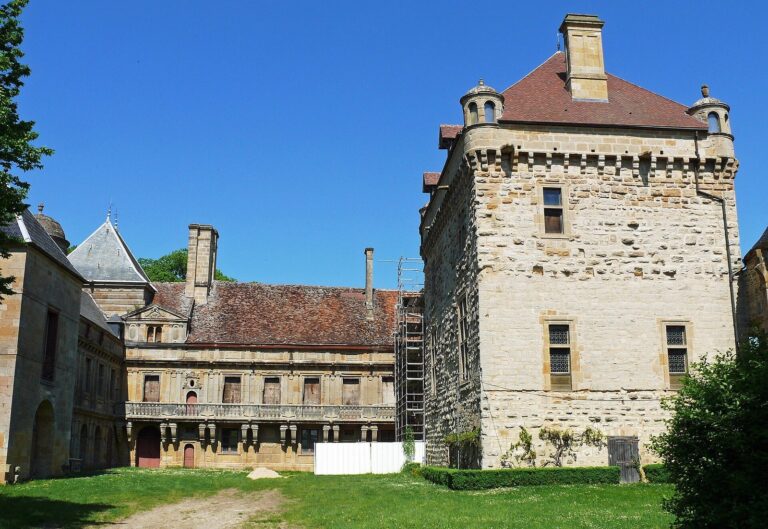
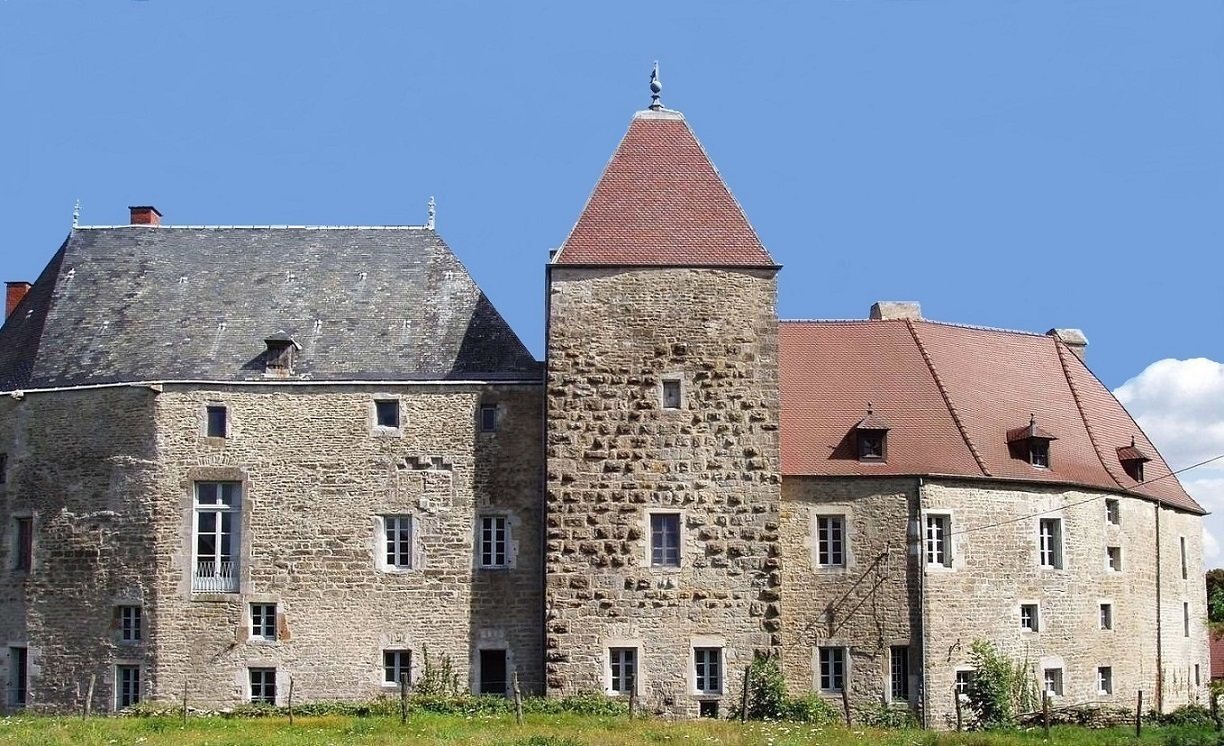
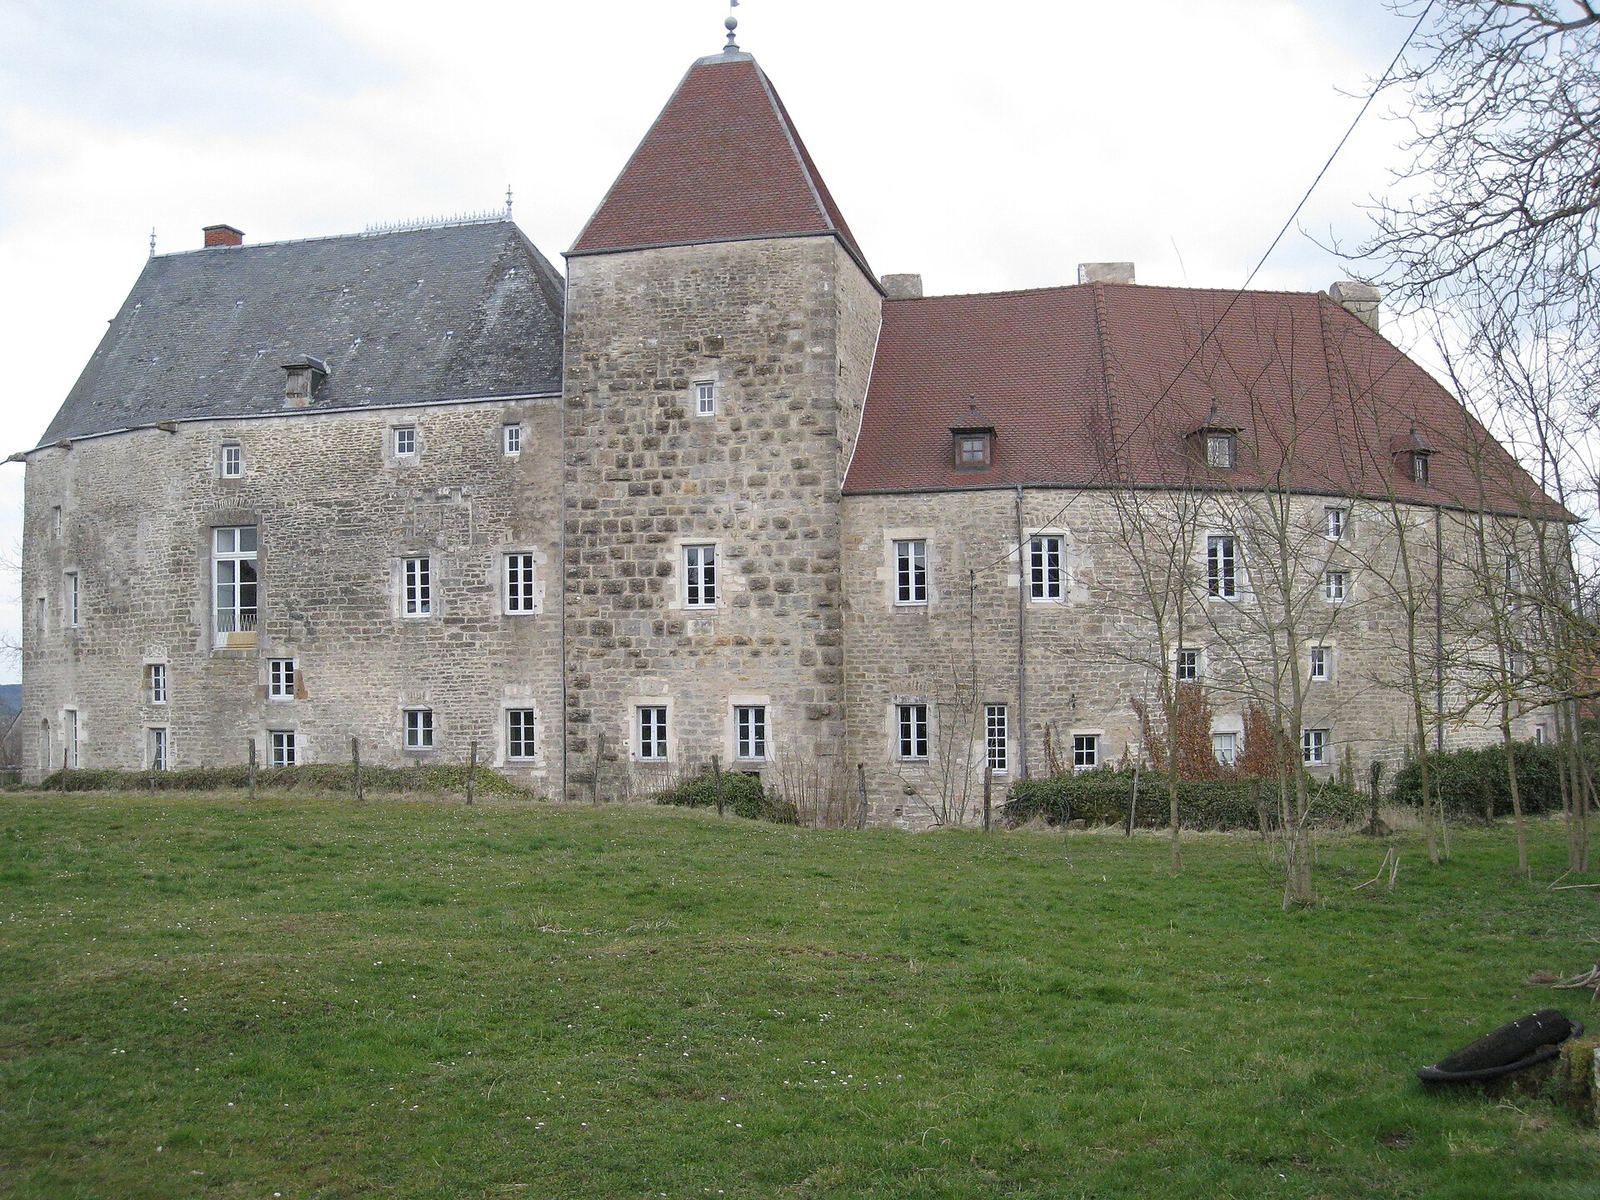
The surviving layout brings together a straight-fronted residence, an enclosure with towers and gatehouses, and a terrace garden arranged around the château. A later wing extends the residence and wraps around the square tower.
Residence and interiors
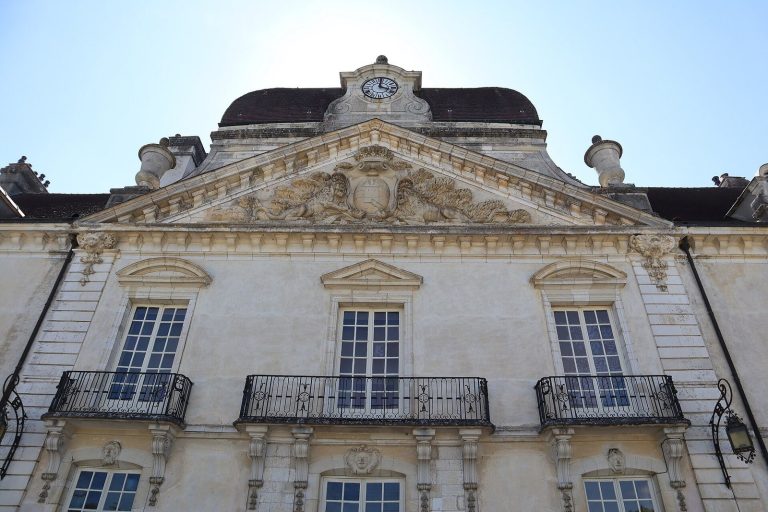
The residence has a straight façade with large windows divided into sections by stone bars. Its apartments include a bedroom with an alcove, a recess within a room, decorated with stucco, or ornamental plasterwork, and paintings.
Towers and gatehouses
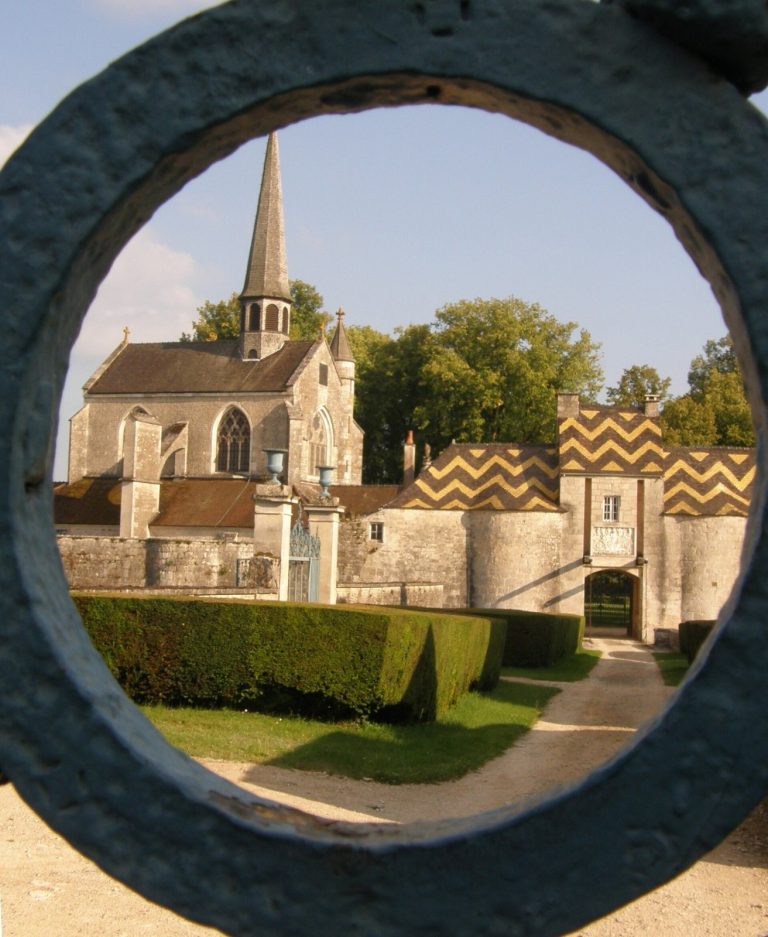
A circular tower added to the enclosure has narrow openings for firing guns. The tower and the rib vault in the square tower date to the sixteenth century. A rib vault is a ceiling supported by intersecting arched ribs. One gatehouse bears the date 1618 and the coat of arms of Claudine d’Orge.
Garden and park
The garden is arranged on a terrace around the château. The grounds also include the English-style park and artificial grotto.