Onet-le-Château Castle: A Residence of the Canons of Rodez Cathedral
Site at a Glance
- Popularity
- Medium
- Country
- France
- Primary era
- Early Modern
- Eras represented
- Medieval, Early Modern
- Civilizations
- French
- Site type
- Military
- Remains
- Castle
On this page11 sections
History
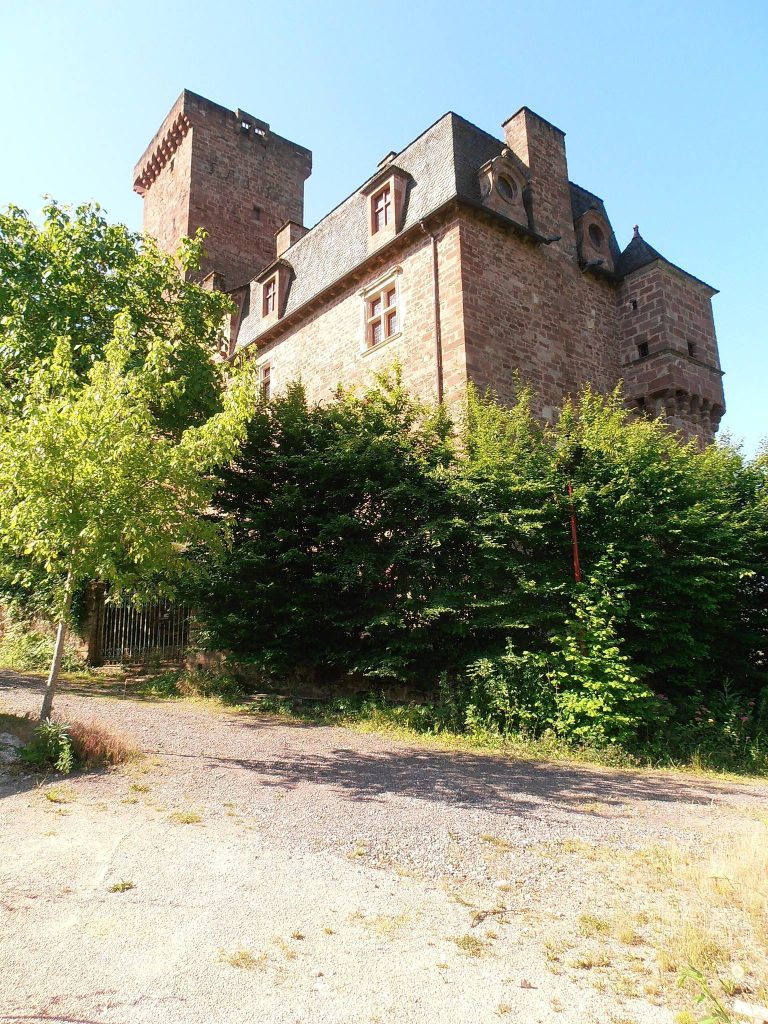
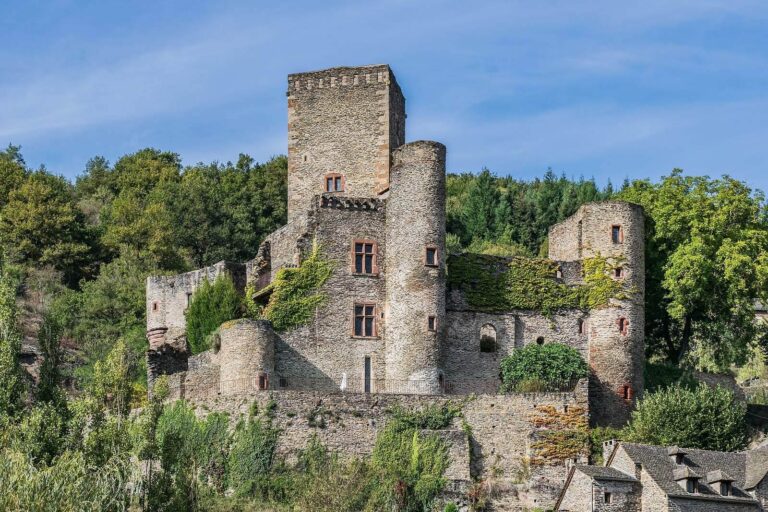
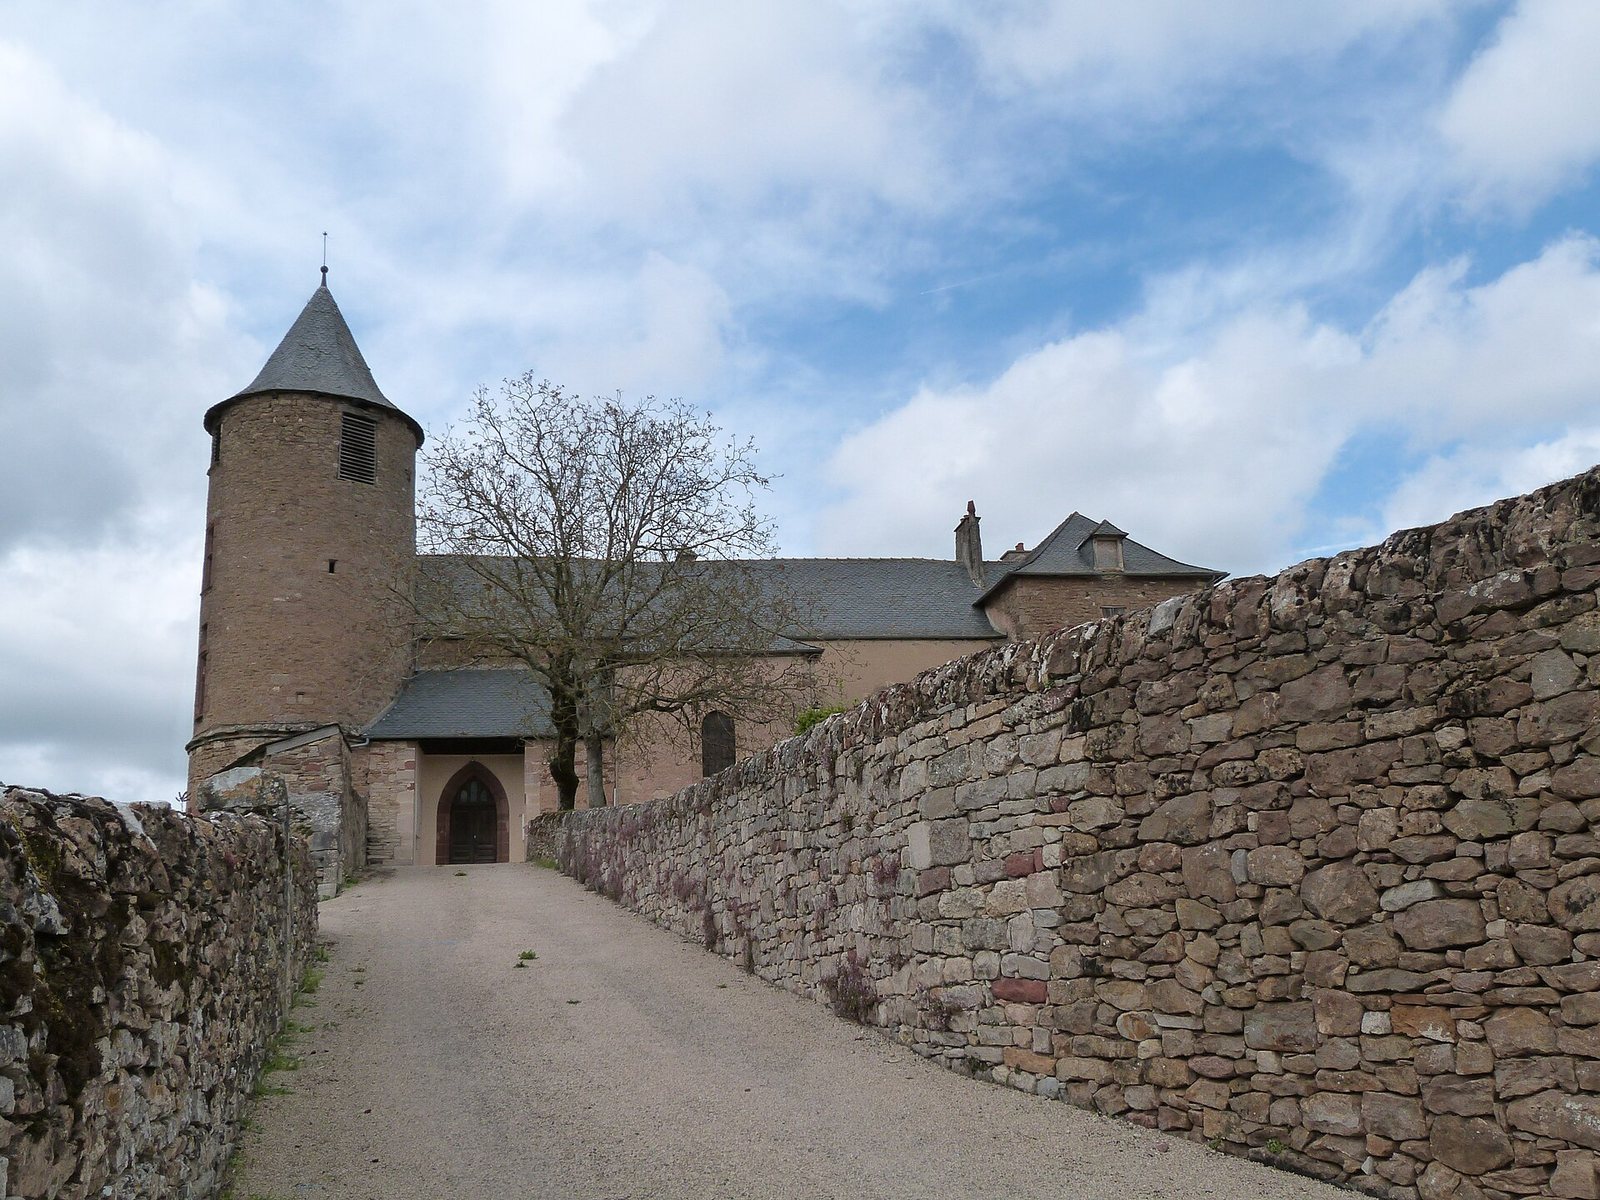
Onet-le-Château Castle is a fortified residence in France, rebuilt in 1518–1519 for the canons of Rodez Cathedral in a style combining late Gothic architecture with sixteenth-century innovations. The canons, clergy attached to the cathedral chapter, used it as a summer residence and as a refuge during epidemics.
Early castle and changing ownership
The castle’s history reaches back to around 1200. A legend tells that a mysterious force destroyed at night what workers had built by day, until fire consumed the construction site. The Girma brothers, believed to have started the blaze, are said to have died in the fire at Place de l’Olmet in Rodez.
B. Enjalbert gave Onet to Bonnecombe Abbey, a monastic institution. In 1292, the monks exchanged it for lands held by the chapter of Rodez Cathedral. In 1360, the Dominicans of Rodez, members of a Catholic religious order, recovered part of those possessions.
Rebuilding for the cathedral canons
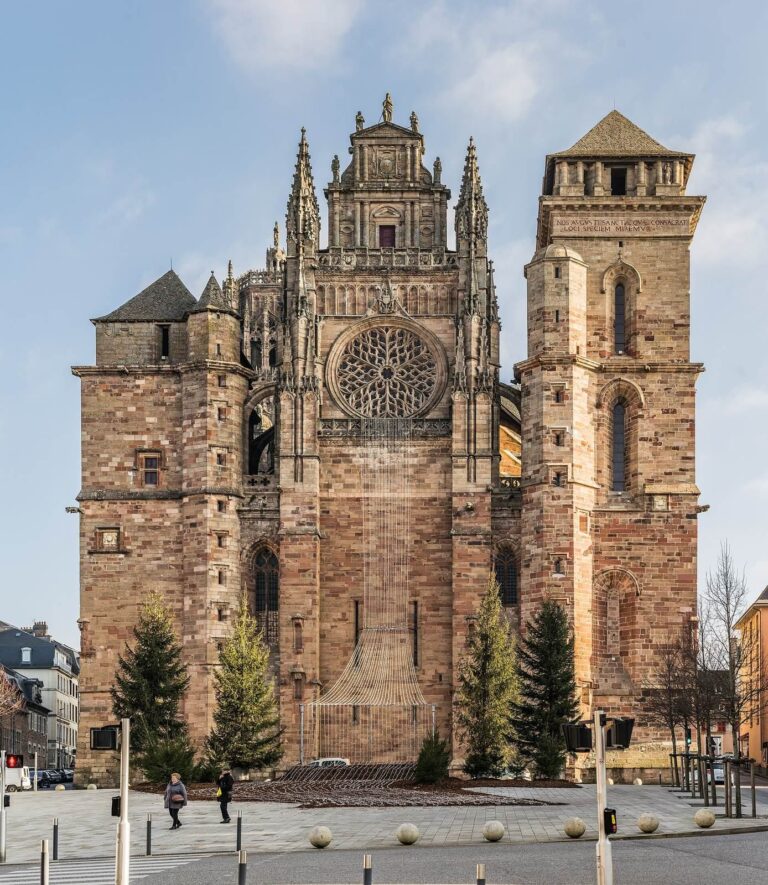
The present castle was built over the earlier castle’s remains for the cathedral canons. Its position gave them a view toward Notre-Dame Cathedral in Rodez. The chapel later became a parish church.
Revolution and later ownership
During the French Revolution, the castle was confiscated. On 17 December 1792, its furnishings were divided into 36 lots and sold to 22 people for 1,328 livres. The castle itself was auctioned on 23 June 1796 for 1,800 livres to two Rodez residents, Léonard Chivaille, a verification official, and Antoine Chabbert, a collector of registration duties.
An estimate made in 1810 identifies the castle as municipal property. The commune of Onet-le-Château is its present owner. The castle and chapel have been listed as historic monuments since 1977.
Remains
Fortified layout and entrance
Overall layout
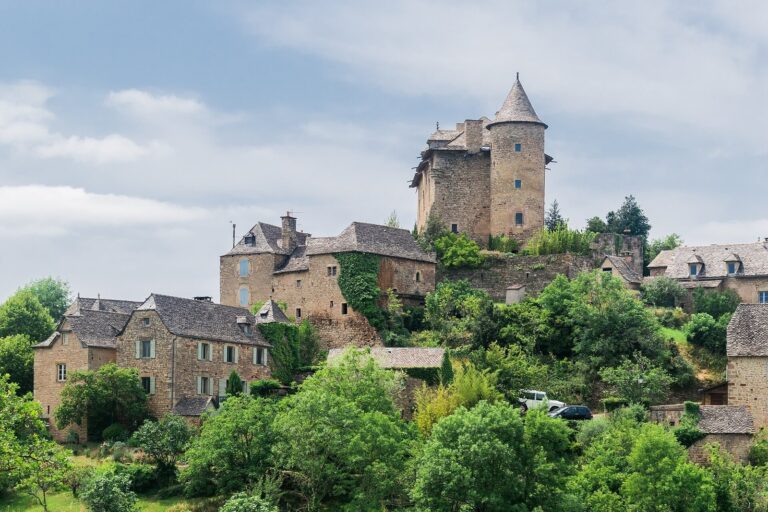
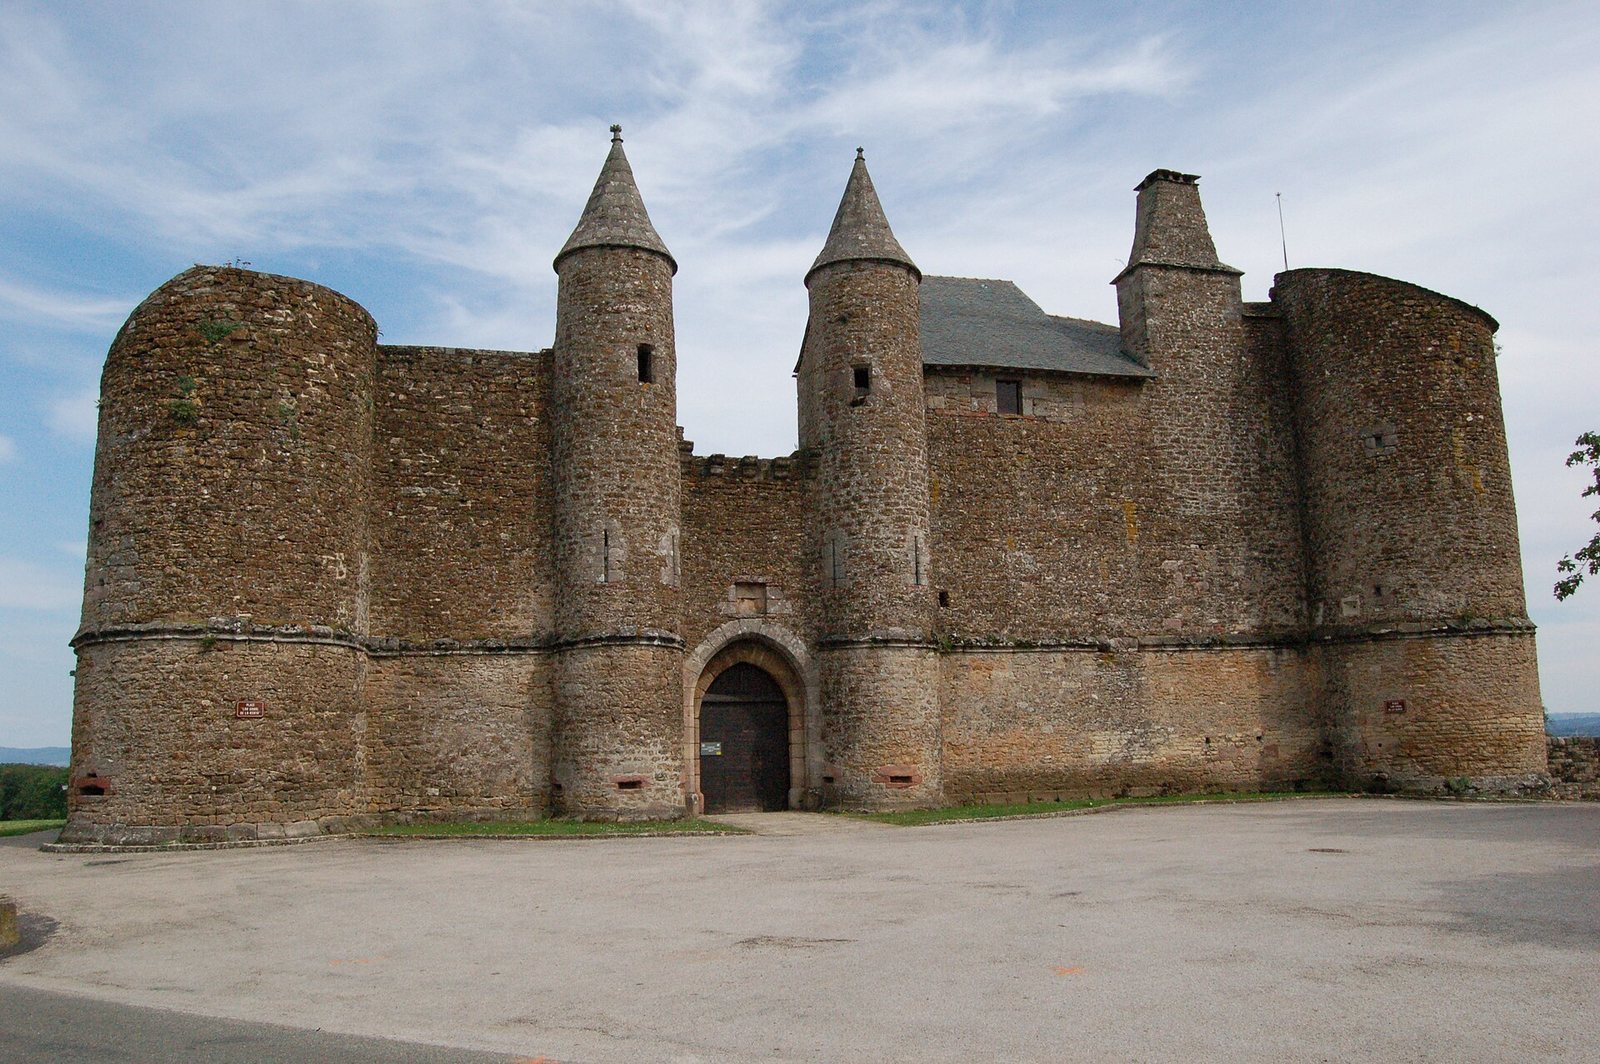
The complex stands at an altitude of 540 metres, in front of the village, with an open view south toward Rodez. Its three wings comprise the residence to the south, the chapel to the east, and a ruined wing to the north. A defensive wall, called a curtain wall, closes the west side facing the village. The fortified plan includes three corner towers as well as a square tower. The northern wing may have held storage rooms and a kitchen on the ground floor, with living and dining rooms above.
West entrance
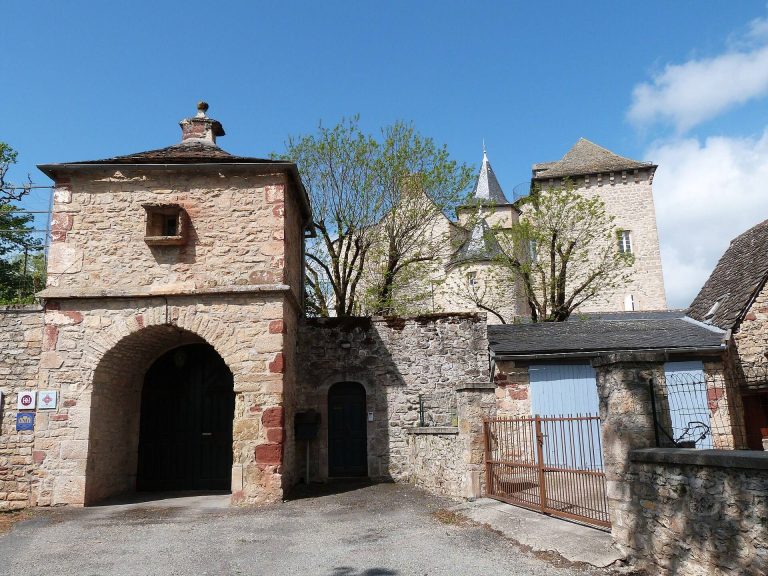
The portal is set at the centre of the western wall. A projecting defensive structure rises above it, while small flanking towers contain gunports, openings for firearms. Long, narrow arrow slits in these towers were ornamental rather than functional. These features place the portal and the wider complex around 1500.
Residence and chapel
Residence
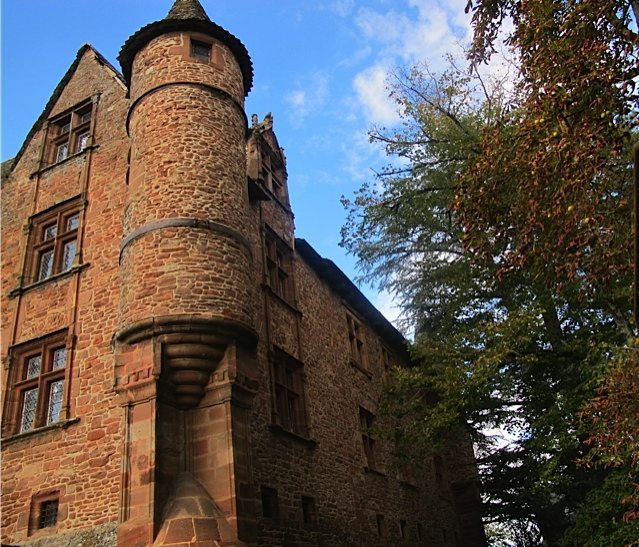
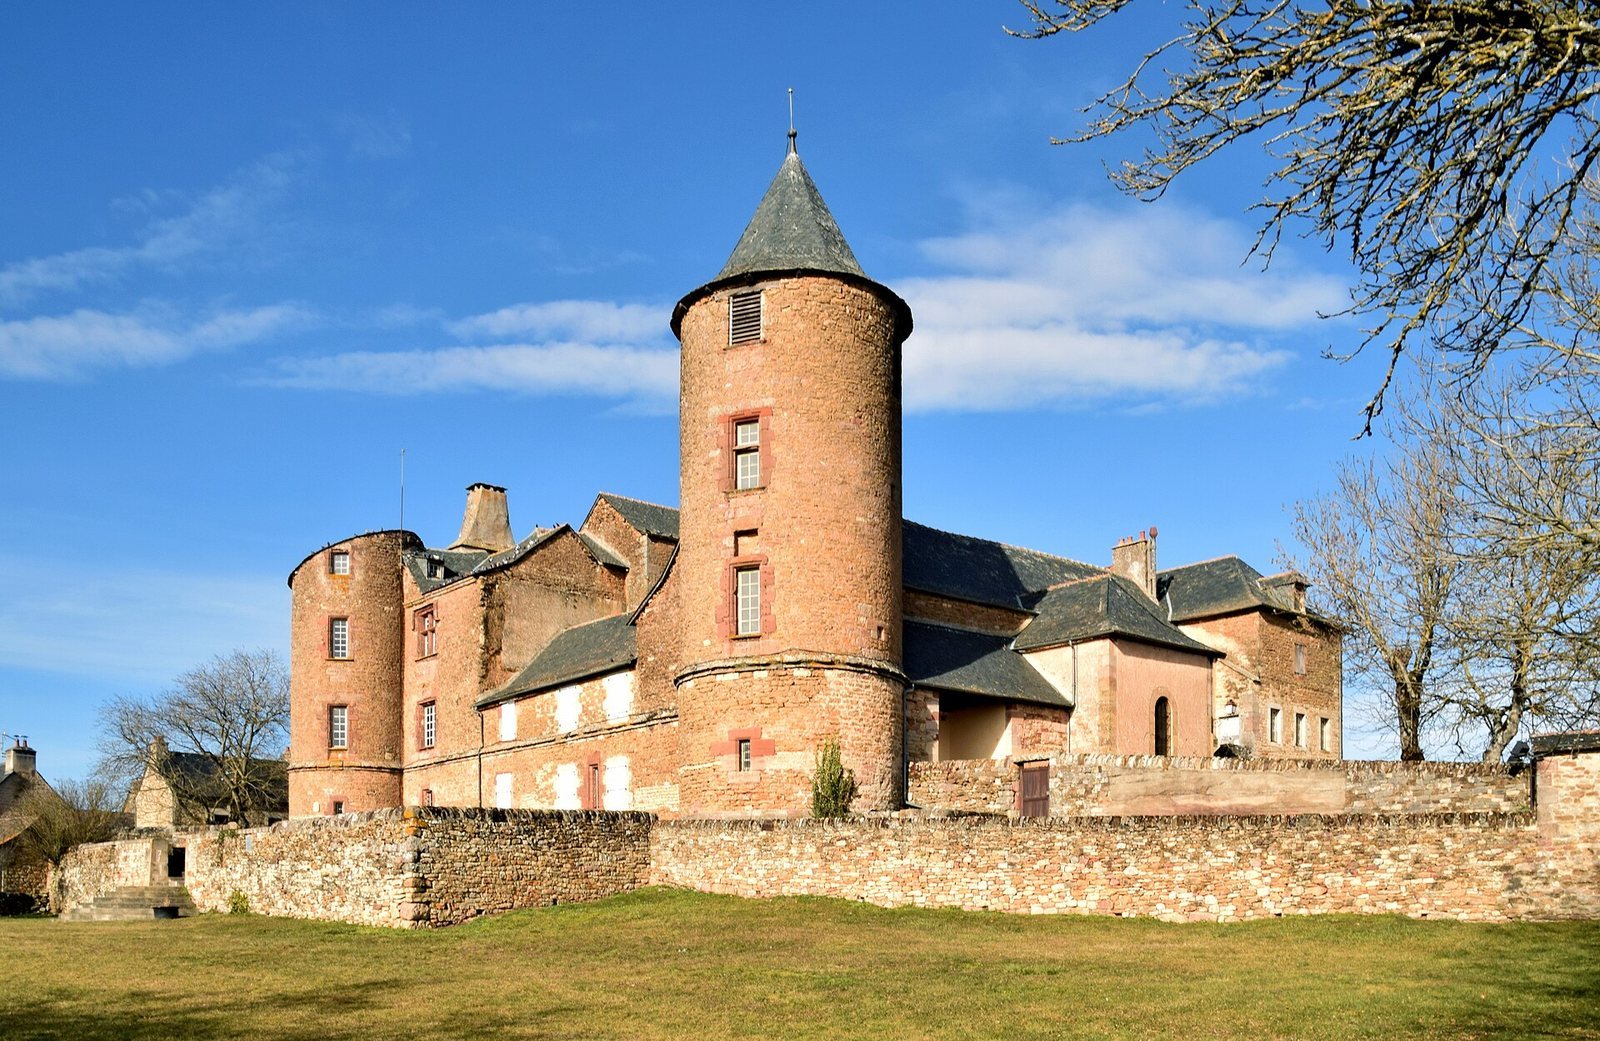
The residence and chapel combine Flamboyant Gothic, a late phase of Gothic architecture, with innovations of the sixteenth century. The residence has two rooms on each of its ground and first floors. A partly projecting pavilion contains the staircase. The residence’s southern section appears to form part of the chapel’s internal layout, and the two buildings share a circulation arrangement. The residence was among the most carefully finished parts of the complex, with ornate apartments intended for one or two canons. Large fireplaces survive on the upper floors.
Chapel
The chapel has three sections and was the other carefully finished part of the complex, with spaces reserved for worship. Its elevations and carved decoration are treated similarly to those of the residence. A holy-water stoup is formed from two white-marble capitals, carved blocks that once topped columns, from the Gallo-Roman period, or Roman-era Gaul. The lower capital is 65 centimetres high; the upper, hollowed-out one is 45 centimetres high. A well lies in the lower courtyard.