Cathedral of Aveiro: The Principal Church of the Diocese of Aveiro


Site at a Glance
- Rating
- 4.3
- Popularity
- Low
- Country
- Portugal
- Primary era
- Medieval
- External website
- Open
- Eras represented
- Medieval, Early Modern, Modern
- Civilizations
- Portuguese
- Site type
- Religious
- Remains
- Cathedral
On this page9 sections
History
The Cathedral of Aveiro is a Roman Catholic cathedral in Aveiro, Portugal, and the principal church of the Diocese of Aveiro, the territorial jurisdiction governed by its bishop. Built for the Dominican Order, it was established in 1423 with permission associated with Infante Pedro, a Portuguese royal prince, and consecrated in 1464. The church formed part of the first Dominican foundation in Aveiro and became an important center of the order.
Dominican monastery and parish church
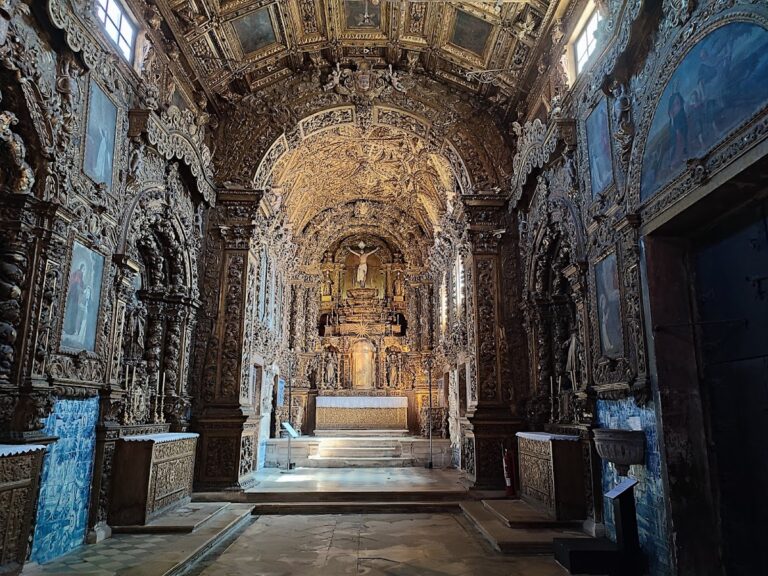
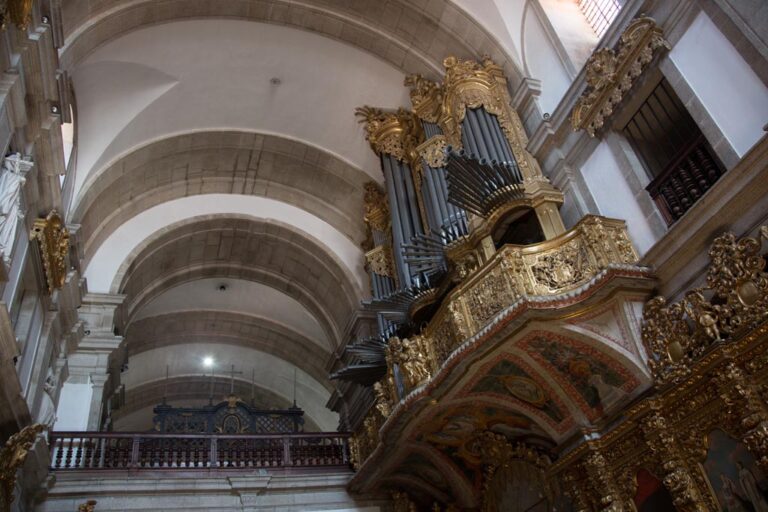
From 1432 to 1834, the monastery was known as the Convent of São Domingos. Its church was initially dedicated to Saint Dominic, founder of the Dominican Order, and later became the Church of Our Lady of Mercy. It was also associated with the parish of Glória. Between the sixteenth and eighteenth centuries, the building was substantially enlarged and altered. Its side aisles were converted into chapels, partly to improve the church’s stability, and the interior was later remodeled in the Baroque style.
Dissolution and later changes
Portugal’s 1834 decree dissolving religious orders ended the monastery’s religious function. The convent buildings were used as a barracks for a period, while the church became the principal parish church of Glória, a role it held from 1834 to 1938. A major fire in 1843 destroyed practically all the other convent buildings, but the church survived. The present bell tower was added in 1860.
Cathedral of the restored diocese
Pope Pius XI restored the Diocese of Aveiro on 24 August 1938 through the bull Omnium Ecclesiarum. On 11 December that year, the Church of Our Lady of Mercy became Aveiro Cathedral and the residence of the bishops of Aveiro. During the twentieth century, the Portuguese architect Abrunhosa de Brito partially rebuilt the main chapel to reveal original fifteenth-century structures and repaired the principal bell tower. Between 1974 and 1976, the church was enlarged with sound-absorbing material. The cathedral was designated a National Monument of Portugal on 6 March 1996.
Remains
The cathedral stands in Aveiro’s historic center, in the parish of Glória e Vera Cruz, approximately 10 meters above sea level and about 1 kilometer from the Atlantic coast. Its surviving plan is arranged as a Latin-cross church with a single nave, a transept, a main chapel, and lateral chapels. The earlier church had three naves and a main chapel without a choir, but later changes transformed the lateral naves into chapels while retaining the cruciform arrangement.
Facade and bell tower
The facade began with an earlier Mannerist design, a sixteenth- and seventeenth-century style characterized by controlled, sometimes artificial forms, and was transformed in 1719. Its Baroque portal is framed by paired Solomonic columns, whose shafts spiral around their length, and carries the Dominican coat of arms. The pediment contains figures of Faith, Hope, and Charity. A transverse-oval window, a central pediment with several volutes, and four turban-like ornaments on cubic stone bases complete the facade. The bell tower is attached to it and dates from 1860. It contains an alabaster statue of the Virgin Mary from Nottingham and is considered probably the oldest surviving part of the church.
Lateral chapels and devotional features
The lateral chapels include those of Our Lady of Mercy, Saint Joana, the Sacred Heart of Jesus, Our Lady of the Rosary, the Blessed Sacrament, the Lord’s Procession, the Visitation, and the Cross of Saint Dominic. Most are Baroque, and several also served as burial chapels. Their features include the burial of Catarina de Ataíde, who died in 1551, a stone altarpiece of the Visitation dated 1559, and the funerary chapel of João de Albuquerque from the same year. The first chapel on the left contains the late fifteenth-century Cross of Saint Dominic.
Main chapel and transept
The apsidal chapels have Renaissance-style vault paintings and a Mannerist image of Our Lady of the Rosary. The main altar brings together works dating from the Renaissance through the late Rococo, an ornate late-Baroque style. Its polychrome Rococo altarpiece came from a demolished church, and the altar also includes an alabaster Virgin Mary from Nottingham. Above the crossing of the transept is a delicate stucco dome in the Art Nouveau style, with flowing decorative forms, dated to 1976 and associated with Abrunhosa de Brito’s twentieth-century alterations.
Tiles, pulpits, and choir stalls
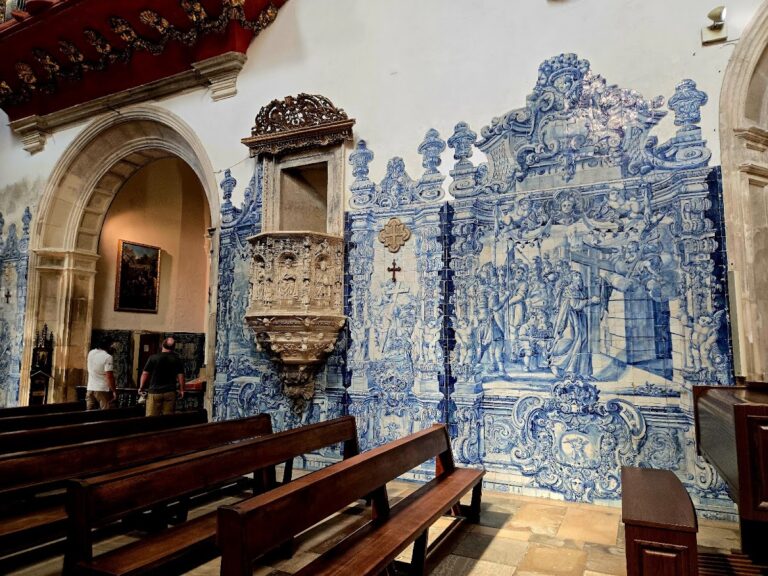
Eighteenth-century figurative azulejos, painted or patterned ceramic tiles, cover the lower interior walls and the spaces between the windows. They belong to the Coimbra cycle associated with Sousa Carvalho and show a landscape of Osma, the birthplace of Saint Dominic, two scenes from Marian liturgy, and a view of Bologna with the Benedictine convent of Santa Maria del Monte, where Saint Dominic died. Two opposing stone pulpits date from 1699 and 1745. The double choir has eighteenth-century stalls whose backs depict saints of the Dominican Order.
Nearby sites