Castle Varrich: Ancient Clan Mackay Seat in Scotland


Site at a Glance
- Rating
- 4.6
- Popularity
- Low
- Country
- United Kingdom
- Primary era
- Medieval
- Eras represented
- Medieval, Modern
- Civilizations
- Kingdom of Scotland
- Site type
- Military
- Remains
- Castle
On this page7 sections
History
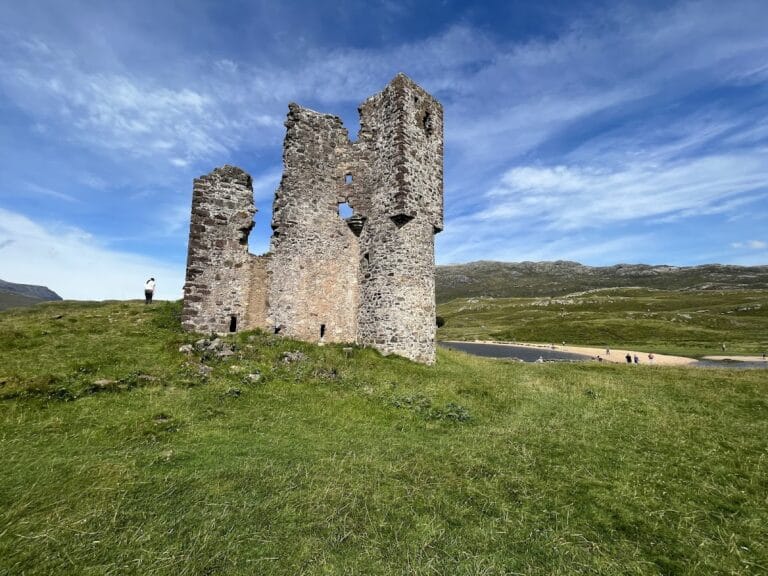
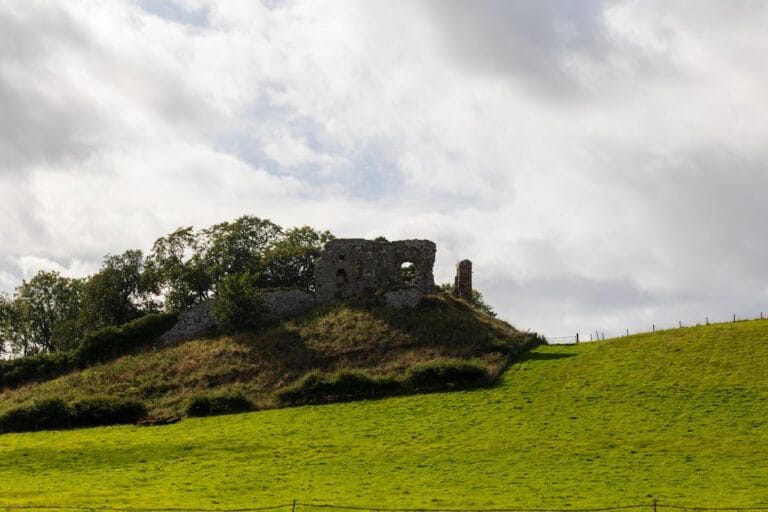
Castle Varrich is an ancient ruined stronghold in Scotland, United Kingdom, near the village of Tongue. It was the seat of the chief of Clan Mackay, a Scottish Highland clan whose chief traditionally held authority over the clan community and its principal residence. The castle’s precise origins are unknown, but it is thought to be more than 1,000 years old.
Origins and Clan Mackay Use
Caves beneath the castle are believed to have sheltered members of Clan Mackay. The clan may have developed Castle Varrich from earlier primitive fortifications, with the stone building possibly constructed in the fourteenth century over an older Norse fort. These possibilities reflect the complex and uncertain history of the site’s beginnings.
Later History and Protection
The chief’s seat was later transferred to Tongue House, ending Castle Varrich’s role as the principal residence of the clan chief. The surviving ruin is legally protected in Scotland as a Scheduled Monument, a designation reserved for sites considered to have national archaeological or historical importance.
Remains
Setting and Masonry
Castle Varrich occupies a natural rocky spur above the Kyle of Tongue and the village of Tongue. A kyle is a narrow sea inlet or tidal channel. The position also looks toward Ben Loyal and Ben Hope. The surviving walls are generally about 1.4 metres thick or more and consist of roughly squared blocks of metamorphosed sandstone, a stone whose structure has been altered by heat and pressure. The blocks vary in thickness and are laid in rough courses of uneven depth.
The masonry appears to have been laid without mortar and has weathered relatively little. Where parts of the walls have collapsed, the surviving construction seems consistent through the full thickness of the wall, rather than forming carefully finished outer faces around a rubble-filled core.
Floors and Entrances
The building contained two floors and a final attic. The ground floor may have been used as a stable for horses or cattle and was entered through a doorway that survives in the north wall. The upper-floor entrance was on the south side. No permanent stone staircase connected the floors, so the upper level was probably reached by a ladder or removable wooden stair that could be taken away for security.
Collapsed Features and Modern Alteration
A window in the east wall and a fireplace in the west wall have collapsed beyond recognition. In 2017, a galvanised-steel spiral staircase and an internal viewing platform were installed inside the ruin, creating access to a higher viewpoint over the Kyle of Tongue.
Nearby sites