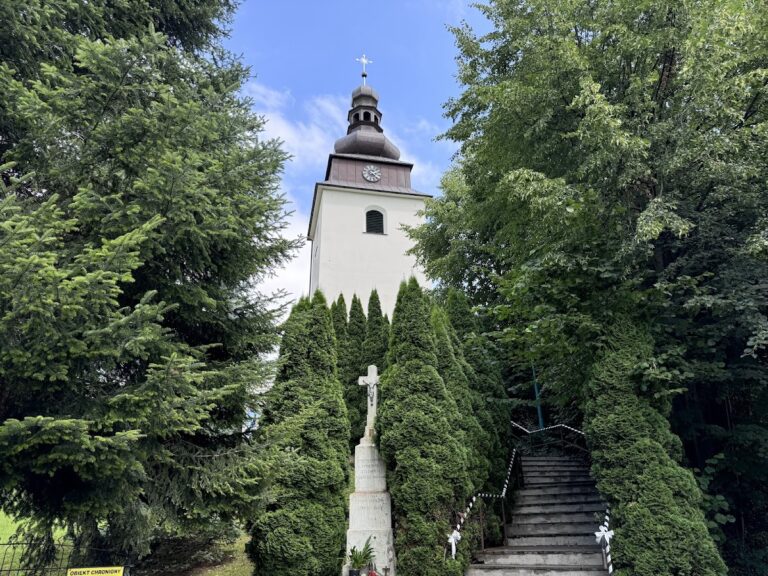
Castle in Dzięgielów: A Renaissance Fortified Manor in Poland

Site at a Glance
- Rating
- 4.5
- Popularity
- Low
- Country
- Poland
- Primary era
- Early Modern
- External website
- Open
- Eras represented
- Medieval, Early Modern, Modern
- Civilizations
- Holy Roman Empire
- Site type
- Domestic
- Remains
- Castle
On this page13 sections
History
Castle in Dzięgielów is a Renaissance fortified manor in Poland, built toward the end of the fifteenth century as an aristocratic residence with defensive features. It stands in the eastern part of Dzięgielów beside the Dzięgielówka stream and near routes linking Cieszyn with Ustroń and Goleszów with Trzyniec. The original quadrangular complex with a tower was commissioned by Jan Czelo of Czechowice, a courtier of the Duke of Cieszyn. The castle and the village remained with the Czelo family until 1719.
Early manor and seventeenth-century rebuilding
The castle was damaged during the Thirty Years’ War, the seventeenth-century conflict that involved much of central Europe through struggles among competing political and religious powers. Its new owner, Jan Goczałkowski, rebuilt the property in the middle of the seventeenth century. The work changed the complex into an irregular quadrangle enclosing an inner courtyard.
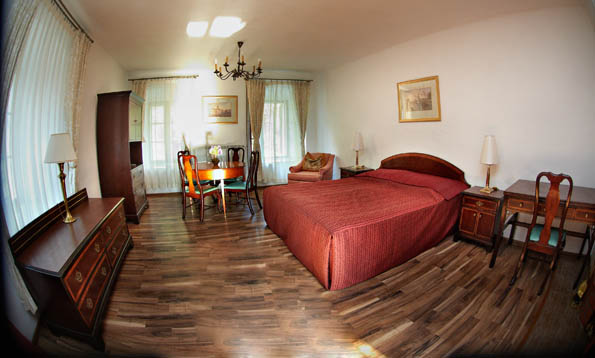
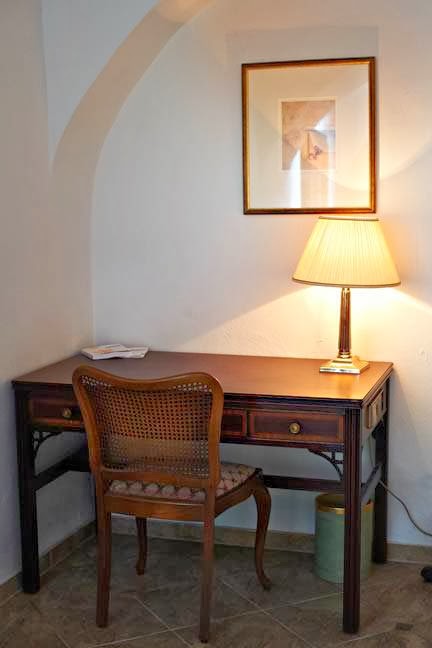
Further rebuilding took place during the 1760s under Antoni Goczałkowski and his wife, Countess Prażma. A fifth wing was added on the northern side, extending the residential and service functions of the estate. This northern wing now contains part of the accommodation of the hotel operating in the former castle.
From noble estate to administrative residence
In 1793, Baron Józef Beess von Chrostin, the last noble owner, sold the estate to the Cieszyn Chamber. This was the administrative body responsible for managing the estates of the rulers of Cieszyn. The chamber converted the castle into housing for an estate administrator and farm servants, changing the function of the former aristocratic residence.
A fire that started in the distillery in the eastern wing in 1870 destroyed almost the entire castle, including its wooden tower and a mill. The residence was rebuilt quickly, but the reconstruction did not attempt to recreate its earlier appearance. Instead, nineteenth-century Neo-Gothic gables were introduced, reflecting the period’s revival of medieval Gothic architecture.
Twentieth-century uses and preservation
After the First World War, the manor was nationalized. It subsequently served as a brewery and as housing for employees of the forestry service. In 1932, the Reverend Karol Kulisz purchased the castle with plans for a home for elderly people, a folk university, and a recreational centre for young people from Silesia. The Second World War brought these plans to an end, and Kulisz died in Buchenwald concentration camp in 1940.
The State Treasury took over the castle again in 1945. Following an administrative reform, responsibility passed to the Goleszów municipality. Repairs were not undertaken, and the manor deteriorated. During the 1960s and 1970s, the municipality housed a community centre of the Association of Rural Youth in the complex.
The castle entered private ownership in 1993. Later renovations restored the appearance of the former knightly castle, while its present use is as the “Castle in Dzięgielów” hotel. The building is protected as an immovable monument in Poland under registration A-267/78, entered on 25 January 1978.
Remains
The surviving complex combines Renaissance architecture with Gothic elements and later alterations. Built of stone and brick and covered with plaster, it occupies approximately 1,457 square metres at an elevation of about 332 metres above sea level. The original plan formed an irregular quadrangle around a central courtyard. The eastern wing has since been demolished, leaving a three-winged complex, while the rectangular northern wing was added in the eighteenth century.
Layout and principal elevations
The castle is two storeys high and partly basemented. Later partition walls subdivide the interiors. The ground floor follows a single-bay arrangement, while the altered upper floor has two bays. Corridors run along the courtyard side of the western and part of the southern wings. A two-flight staircase occupies the north-west corner, and its upper extension projects beyond the courtyard elevations to form a third storey. On the courtyard side, the ground floor opens through three semicircular arches resting on broad piers. The upper extension has a frieze decorated with panels.
The western elevation has an irregular arrangement of openings and ten axes at upper-floor level. Its side elevations are crowned by nineteenth-century stepped gables. A small balcony on the southern side may stand on the site of an earlier latrine. The eastern elevation of the wing added to the northern arm has eight axes. The northern elevation has four axes, a setback, and a rounded corner. The roofs are two-pitched, were rebuilt after the nineteenth-century fire, and are covered with roof tiles.
Portals and courtyard details
Western entrance
The western wing contains a broad passage vestibule with four niches in its side walls. Its entrance portal dates from the sixteenth or seventeenth century. The portal has mouldings, panel decoration, a semicircular termination, and a rose motif in the keystone. Above it is a double cartouche, a framed ornamental panel, bearing the Śreniawa coat of arms of the Goczałkowski family and the Odrowąż coat of arms, together with the date 1768.
Courtyard portals
Three additional portals open onto the courtyard. The northern wing has a late-seventeenth-century Baroque portal with projecting eared mouldings and a segmental-arched pediment. Its cartouche carries the Śreniawa and Ogończyk coats of arms. The southern wing contains a moulded portal closed by a semicircular arch, while the western wing has a rectangular moulded portal. Several windows retain seventeenth-century Baroque stone surrounds, some finished with cornices.
Vaulted interiors and service spaces
Southern wing
The southern wing contains barrel vaults, which are continuous semicircular ceilings, as well as barrel vaults intersected by lunettes and sail vaults. A lunette is a smaller curved vault or recess that cuts into a larger vault. The sail vaults are supported by a pilaster with chamfered edges and a moulded capital.
Northern wing
The northern wing contains cowsheds and a passage covered by groin vaults with lunettes. A groin vault is formed where two barrel vaults intersect. Other sections have barrel vaults with rosette-shaped keystones. Stairs to the upper floor are located at the rear. The room on the left has a sail vault carried on transverse arches, while the cowsheds have barrel and sail vaults springing onto piers.
The attic has a beam ceiling. Together with the surviving vaults, altered room divisions, courtyard passages, and later roof forms, these features show how the residence developed from a fortified Renaissance manor into a complex repeatedly adapted for noble, agricultural, administrative, and modern use.
Stone sculpture
Two late-Baroque stone statues dated 1756 represent Saint Anthony and Saint Florian. They were made by Antoni Stanetti and formerly stood in front of the castle. The sculptures are now kept in the lapidarium in Peace Park in Cieszyn, a collection and display area for stone architectural and sculptural monuments, beside the Museum of Cieszyn Silesia.