Castle of Culan: A Medieval Fortress in Central France


Site at a Glance
- Rating
- 4.3
- Popularity
- Low
- Country
- France
- Primary era
- Medieval
- Eras represented
- Medieval, Early Modern
- Civilizations
- French
- Site type
- Military
- Remains
- Castle
On this page10 sections
History
The Castle of Culan is a medieval fortress in Culan, France, built and expanded by the lords of Culan from the late twelfth or early thirteenth century through the fifteenth century. It stands on a rocky spur above the Arnon valley, at the boundary between Berry and Bourbonnais, where its position provided a strong defensive setting. The fortress developed from an earlier settlement and later became the centre of a barony, a feudal lordship held by a baron.
Early settlement and medieval rebuilding
The origins of Culan may reach back to the eleventh century. The place is first mentioned in 1080 as castrum cuslencum, and its foundation has been attributed to Gilardus de Linière. A motte near the present parish church, together with an enclosure around the eastern part of the present village, probably belonged to this early settlement. An earlier wooden fortress was reportedly demolished in the tenth century, while a later castle was besieged and destroyed by Philip Augustus in 1188. Philip Augustus was Philip II, king of France from 1180 to 1223.
After the destruction of 1188, Renoul I de Culan probably began a new castle around 1200, approximately 30 metres south of its predecessor. The present fortress took shape during the late twelfth and early thirteenth centuries and continued to develop over the following two centuries. In the mid-thirteenth century, Renoul III de Culan built a stone enclosure with projecting towers and a keep, the principal fortified tower of a medieval castle. The lordship was raised to a barony in 1314.
Fifteenth-century expansion
In the first half of the fifteenth century, the admiral Louis de Culan added a fortified entrance gatehouse, or châtelet. Charles de Culan later altered the original residential building and extended it with additional ranges on the south side. These works formed part of the fortress’s long transformation from an enclosed defensive complex into a more extensive aristocratic residence, while preserving its medieval fortifications.
Owners and political upheaval
The castle remained associated with the Culan family before passing among several aristocratic owners. Pierre de Culan sold the barony after 1538 to Gilbert de Rochefort de Saint-Jeanvrin, but recovered it in 1553 after his father-in-law, Auguste d’Azay d’Entraigues, repurchased it for him. Financial difficulties, together with the heavy ransom paid for Charles II de Culan, contributed to the family’s declining fortunes.
Jean III de Culan sold Culan to Jean de Beaufort-Canillac on 11 June 1582. The property then passed to the duke of Montpensier, who sold it to Maximilien de Béthune, duke of Sully, on 6 September 1614 for 88,000 livres. Sully sold it to the prince of Condé on 12 February 1621. In 1663, the prince of Conti, Condé’s younger son, sold the lands to Michel Le Tellier, marquis of Louvois and Barbezieux. Ownership later continued through the Harcourt and Croÿ families until the French Revolution.
The fortress suffered a major change during the Fronde in 1651, a period of rebellions and civil conflicts in France between 1648 and 1653. Royal troops attacked Culan, and the fortress was dismantled on the orders of Cardinal Mazarin, the chief minister who directed royal policy during the conflict. The upper part of the keep, sections of the walls, and the entrance gatehouse were destroyed or removed. Sully had added a gallery against the northern curtain wall in 1614, but the castle’s later military dismantling altered much of the medieval enclosure.
Revolution, preservation, and restoration
During the French Revolution, the castle lands were divided among several families and the fortress was sold as national property. In the nineteenth century it was acquired by Philippe Auguste Legrand, followed by his son Félix Legrand and then by Félix’s son Philippe-Ernest Legrand. A Hellenist and professor at the University of Lyon, Philippe-Ernest Legrand died at the castle in 1953.
The façades and roofs were registered as a historic monument on 2 March 1926 and classified on 2 June 1956. The grounds and outer walls were also registered as historic monuments in 1956. Jean Ferragut carried out substantial restoration between 1950 and 1980 and organized exhibitions of works by Picasso and Bernard Buffet, along with Flemish tapestries. Jean-Pierre Marquis acquired the castle in 2001 and continued restoration and maintenance with his son Édouard. After Édouard Marquis died in 2020, an attempted bequest to the Cher department was refused because of the scale of work required. The castle was subsequently acquired by auctioneer Claude Aguttes.
The fortress has also been associated with a number of notable visitors. Jeanne d’Arc, Louis XI, Sully, Madame de Sévigné, George Sand, Chopin, and Ernest Renan are recorded as having visited or stayed there. Charles de Gaulle visited nearby Saint-Amand-Montrond after the Second World War but stayed elsewhere rather than at Culan.
Remains
Fortress layout and defensive structures
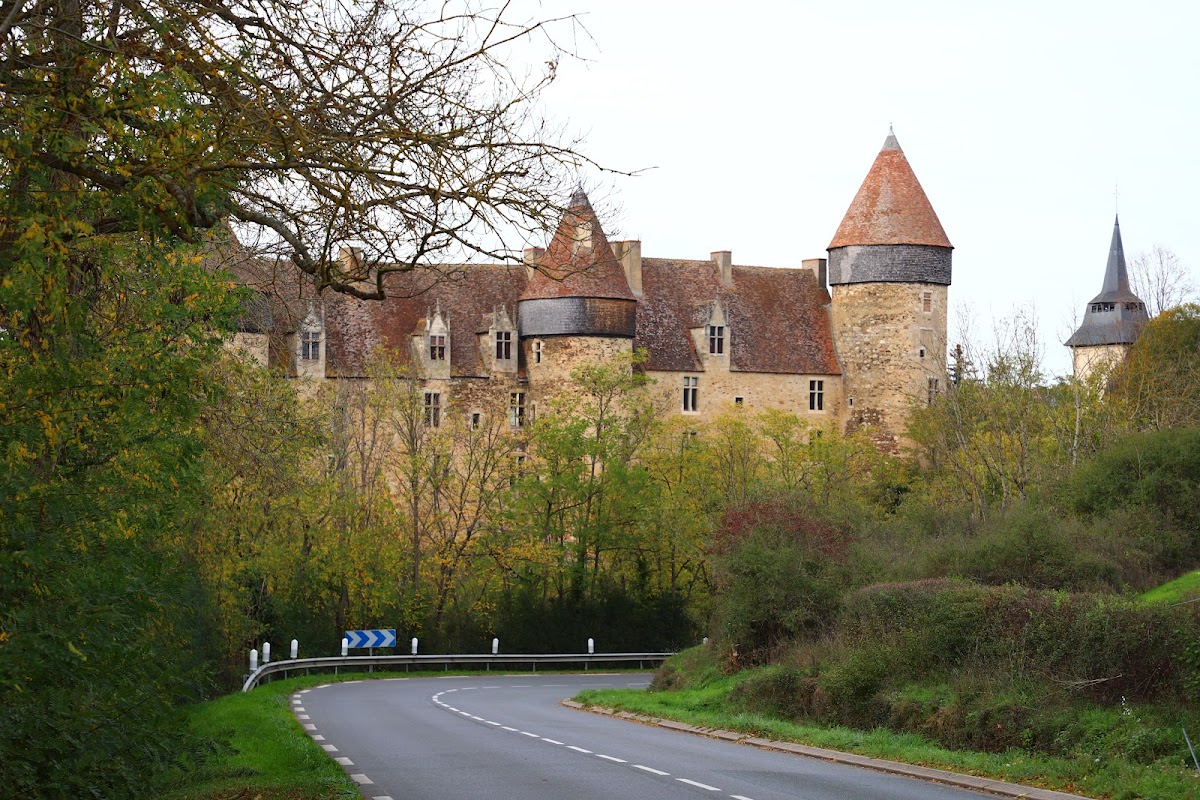
The castle occupies a rocky promontory overlooking the Arnon River and its valley, a protected natural site. The surviving fortress represents only part of the original defensive quadrilateral. Its principal building borders the ravine, while the other three sides survive mainly as foundation walls that have been reused as garden boundaries and divisions. Later buildings and additions were arranged around an interior courtyard, although much of this enclosing range no longer rises above foundation level.
Defensive galleries and towers
The remaining corps de logis, or principal residential building, is flanked by three towers. Each has wooden hourds, projecting defensive galleries from which defenders could attack assailants below. The castle retains these galleries between the tower roofs and the masonry, together with the structures from which stones and other projectiles could be dropped. They are among the relatively rare surviving examples of this type of medieval defensive work. On the courtyard side, three rectangular projecting structures contain stairways.
Residential building and later alterations
The corps de logis was the only side of the former quadrilateral to contain habitable rooms. Its medieval fabric includes monumental fireplaces dating from the fifteenth century. Renaissance alterations were limited and included mullioned windows. A key associated with Sully’s northern gallery bears the date 1619. The entrance châtelet added in the first half of the fifteenth century was later lost during the dismantling of 1651, as was the upper part of the keep.
The Notre-Dame tower retains a timber framework that was partly ruined by lightning in 1722. Repeated restoration and maintenance have preserved parts of the fortress, while the condition of the site has also been described as requiring substantial further work.
Gardens and grounds
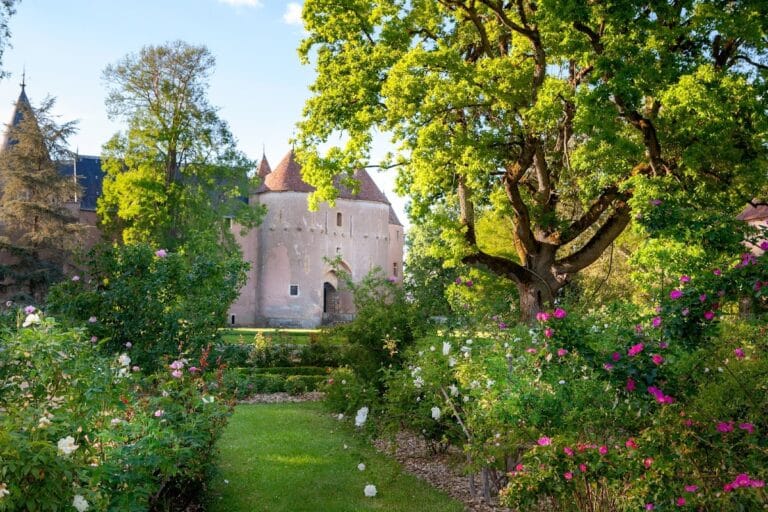
Medieval gardens were established at the foot of the castle slope in 1995 on the initiative of Alice Flament. Their layout protects vegetable and fruit plants from cold winds and interprets enclosed medieval orchards and medicinal gardens. The associated grounds include an approximately three-hectare private garden area and an English-style park with mature avenues and lime, oak, hornbeam, and plane trees. Rectangular planting beds edged with box contain perennial plants, seasonal woodland flowers, climbing and espaliered plants, and a collection of old roses.