Castle of Evoramonte: A Fortified Renaissance Palace in Portugal


Site at a Glance
- Rating
- 4.5
- Popularity
- Medium
- Country
- Portugal
- Primary era
- Early Modern
- External website
- Open
- Eras represented
- Medieval, Early Modern
- Civilizations
- Portuguese
- Site type
- Military
- Remains
- Castle
On this page13 sections
History
Castle of Evoramonte is a fortified monument in Évora Monte, Portugal, built and transformed by Portuguese authorities from the medieval period into the early Renaissance. Its origins may reach back to around 1160, when Christian forces under Geraldo Sem Pavor conquered the settlement from Muslim rule during the Reconquista, the Christian reconquest of territories in the Iberian Peninsula. The castle occupies an elevated position that gave it control over local and distant routes.
Medieval foundation and fortification
Human occupation of the site is believed to extend back to prehistory. After the Christian conquest, Afonso III granted Evoramonte a foral in 1248, a charter that offered administrative privileges and encouraged settlement and economic development. The grant was reaffirmed in 1271.
The settlement’s defenses were later restored, and around 1306 King Denis ordered a more substantial fortification. This work included the main castle structure, the surrounding walls, and the gates. After John I became king, the castle and its associated lands were granted to Nuno Álvares Pereira, the Portuguese constable, or senior military officer. The property subsequently passed to his grandson and later entered the domains of the House of Braganza.
Manueline rebuilding and earthquake damage
King Manuel issued a new foral in 1516, initiating a major rebuilding campaign. The resulting fortified palace, with four cylindrical towers, is attributed to the architects Diogo and Francisco de Arruda, and the work was completed in 1531. Its decoration and military form combine the late Portuguese Gothic known as the Manueline style with features influenced by the Italian Renaissance.
The Lisbon earthquake of 1531 destroyed the medieval keep. Teodósio of Braganza, then the senior local authority, ordered its reconstruction the following year. The rebuilt structure took the form of a palace influenced by Italian Renaissance architecture, while retaining fortified elements suited to the castle’s elevated defensive position.
The Convention of Evoramonte and later decline
On 26 May 1834, the castle hosted the signing of the Convention of Evoramonte. The agreement was concluded between Miguel of Portugal and his brother Peter IV, who acted in the name of his daughter Maria da Glória. It ended the Liberal Wars, the Portuguese civil conflict between constitutional liberals supporting Maria II and absolutists supporting Miguel.
After this conflict, Evoramonte and its castle gradually lost their strategic importance. On 24 October 1855, the municipality was abolished, and its former territory was divided among Estremoz, Évora, Arraiolos, and Redondo.
Protection and restoration
The castle and the town enclosure were designated a Portuguese National Monument by a decree published on 23 June 1910. This status recognizes the property as a legally protected site of national historical or cultural importance. The Portuguese Republic owns the monument, which is operated by DRC Alentejo.
Consolidation and restoration began in the late 1930s under the Directorate-General for Buildings and National Monuments. Major work in 1937 restored the towers and strengthened the parapets. Further interventions between 1971 and 1987 included restoration of the castle, recovery of the walls, installation of a sanitation system, additional restoration, and the introduction of electricity. These campaigns established much of the monument’s present appearance.
On 1 June 1992, under Decree 106F/92, the castle passed to the stewardship of the Portuguese Institute for Architectural Heritage for rehabilitation. Responsibility later transferred from the national government to the municipality in 2021.
Remains
Castle of Evoramonte stands on an escarpment at one of the highest points of the Serra d’Ossa, in the center of Evoramonte. Its elevated setting provides extensive views across the surrounding area toward Estremoz and supports its historical relationship with routes through the region. The surviving building is a compact rectangular or quadrangular structure of stone masonry and granite ashlar, with marble also among its materials. Four circular or truncated-conical corner towers project from the building, each wider at the base than at the top.
Fortified palace
Exterior defenses
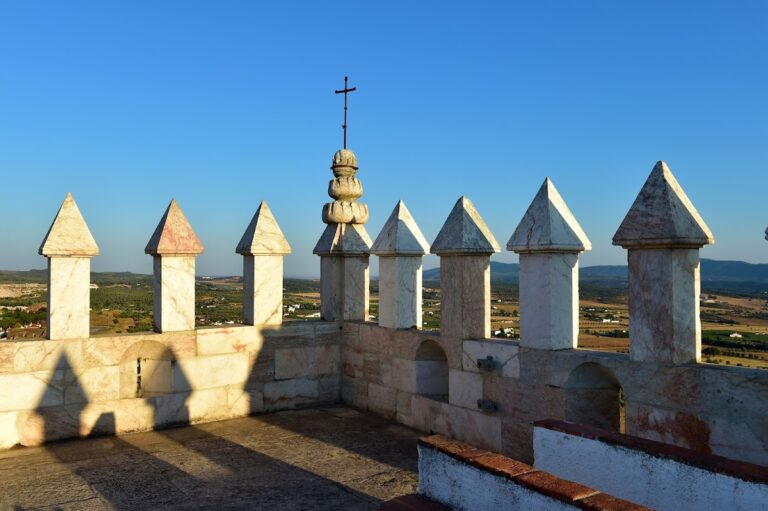
The palace rises through three storeys, whose levels are marked on the exterior by ring-shaped cornices characteristic of the Manueline style. Carved rope forms and stone knots enrich the cornices and other outer surfaces. The upper terrace is enclosed by broad, expanded merlons and was intended as an artillery firing platform, possibly representing an experimental design. Cannon emplacements occur at various points in the cylindrical towers, with openings that narrow toward the interior. Together, the towers and gun positions give the palace a strongly defensive appearance.
Windows and entrance
Each storey has a rectangular window. On the north-facing ground floor, the corresponding feature is a fixed portico. These openings are incorporated into the compact, heavily fortified outer shell rather than arranged as a separate decorative façade.
Interior structure
Vaults and columns
The three floors contain vaulted ceilings with ribs and sculpted stonework. In the large hall on the first floor, an oval vault rises above four independent ornamented central columns. An intricate network of sculpted ribs, sometimes described as veins, spreads across the ceiling, with smaller versions of the latticework appearing on the other floors. The ground-floor columns are twisted and retain the decorative character of the Manueline style.
Staircase
A circular staircase beside the western cylindrical towers links the successive floors. Its position connects the vertical interior arrangement with the corner towers and the separate levels of the palace.
Medieval enclosure
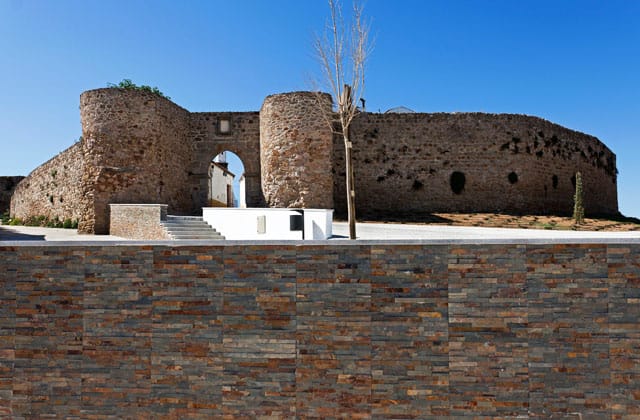
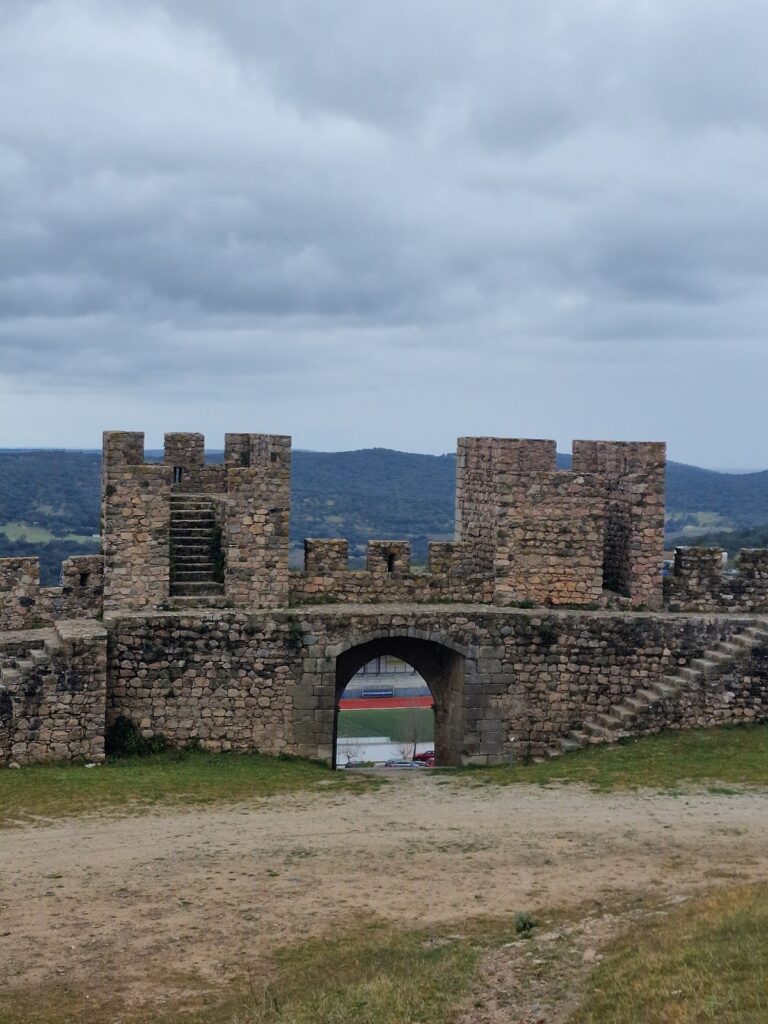
The earlier fortification included the town enclosure, its walls, and its gates. The medieval keep formed part of this defensive complex until the Lisbon earthquake destroyed it in 1531. The later palace and its towers therefore preserve the site’s defensive setting while embodying the rebuilding that followed the earthquake.