Castle of Avô: A Medieval Fortress in Portugal



Site at a Glance
- Rating
- 4.3
- Popularity
- Low
- Country
- Portugal
- Primary era
- Medieval
- Eras represented
- Medieval
- Civilizations
- Portuguese
- Site type
- Military
- Remains
- Castle
On this page7 sections
History
Castle of Avô is a medieval Portuguese fortress in Avô, Portugal, built over the remains of an earlier Roman settlement in the Gothic period. It occupied a hill above the meeting of the Alva and Moura rivers and formed part of a settlement with a long history of strategic importance.
From Iron Age settlement to medieval lordship
The area was first occupied by a Castro, a fortified settlement associated with pre-Roman communities of the Iberian Peninsula, during the Iron Age. The Romans later took over the site, which became an important link in the road network between the Roman settlements of Lancia Oppidana and Conímbriga. The Alans occupied Avô in 412, and Muslim forces captured it in 716.
During the eleventh century, Avô belonged to the possessions of Sesnando Davides, Count of Coimbra. Count Henry later donated Avô and its domains to the Bishop of Coimbra. This transfer placed the settlement within the sphere of an important medieval ecclesiastical lordship.
The medieval fortress and royal authority
The first medieval fortress was constructed over the Roman remains during the reign of Afonso Henriques, probably on his orders. Afonso Henriques was the first king of Portugal, ruling as Afonso I. By 1187, Avô belonged to Urraca Afonso, his illegitimate daughter. She exchanged it with her brother, King Sancho I, for Aveiro.
Sancho I granted Avô a foral charter, a medieval legal charter defining a settlement’s rights, obligations, and local administration, and confirmed the settlement in the possession of the Bishop of Coimbra. The castle was destroyed during the thirteenth-century conflicts between Sancho II and Afonso III. About a century later, King Denis rebuilt it, apparently incorporating surviving remains exposed at the site.
Decline, reuse, and conservation
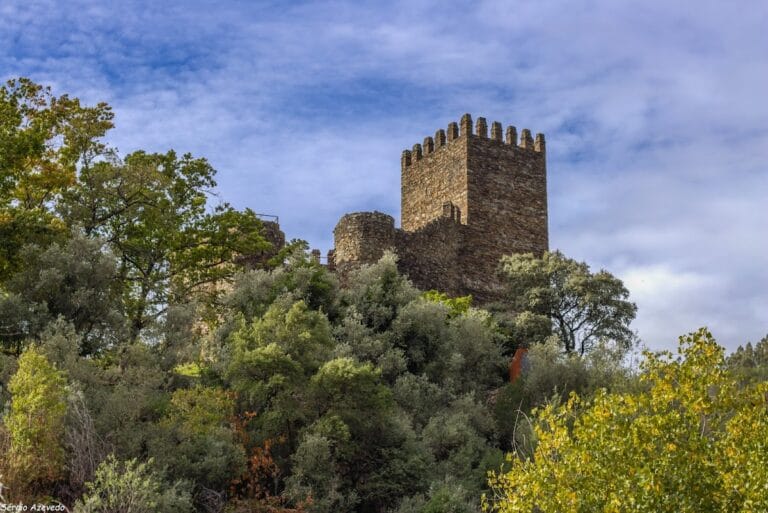
By the middle of the nineteenth century, the castle had probably been abandoned. From 1856, its stone was rapidly reused in public works, including the bridge over the Ribeira de Moura. Private reuse of the old masonry then contributed to the near-total deterioration of the monument, and the keep, the castle’s fortified main tower, was eventually dismantled.
Efforts to stabilize and recover the remaining walls began in 1942 and continued intermittently until 1963. Further work beside the chapel, including repairs to its wall, pavement, and fabric, began in 1966 and continued in 1967. In 1972, the primitive ground surface was surveyed, and the pavement, chapel altar, and windows were reconstructed.
The castle and surviving sections of its enclosing walls, including the ruins of the Chapel of São Miguel, were classified as an Immovable Cultural Property of Public Interest by a decree published on 25 October 1963. Ownership passed to the Portuguese Republic, and the property was transferred to the Portuguese Institute of Architectural Heritage on 1 June 1992. The Regional Directorate of Culture of the Centre operates the site. Its historical and architectural development remains in need of further research.
Remains
The castle is a ruin in an isolated urban setting on the top and slopes of a hill above Avô, in the settlement’s southern part and above the Couraça neighbourhood. It stands beside the Alva River near its confluence with the Moura River and occupies ground near the river beach. The fortress had an irregular Gothic plan, while surviving sections of its curtain wall, an enclosing defensive wall, define the remaining enclosure.
Walls and entrance

The surviving curtain walls retain polygonal merlons along their upper edges. The main entrance is formed by an ogival arch, a pointed arch characteristic of Gothic architecture, measuring 3.5 metres high and 2.7 metres wide. These walls are the principal surviving elements of the castle’s defensive structure.
Chapel of São Miguel
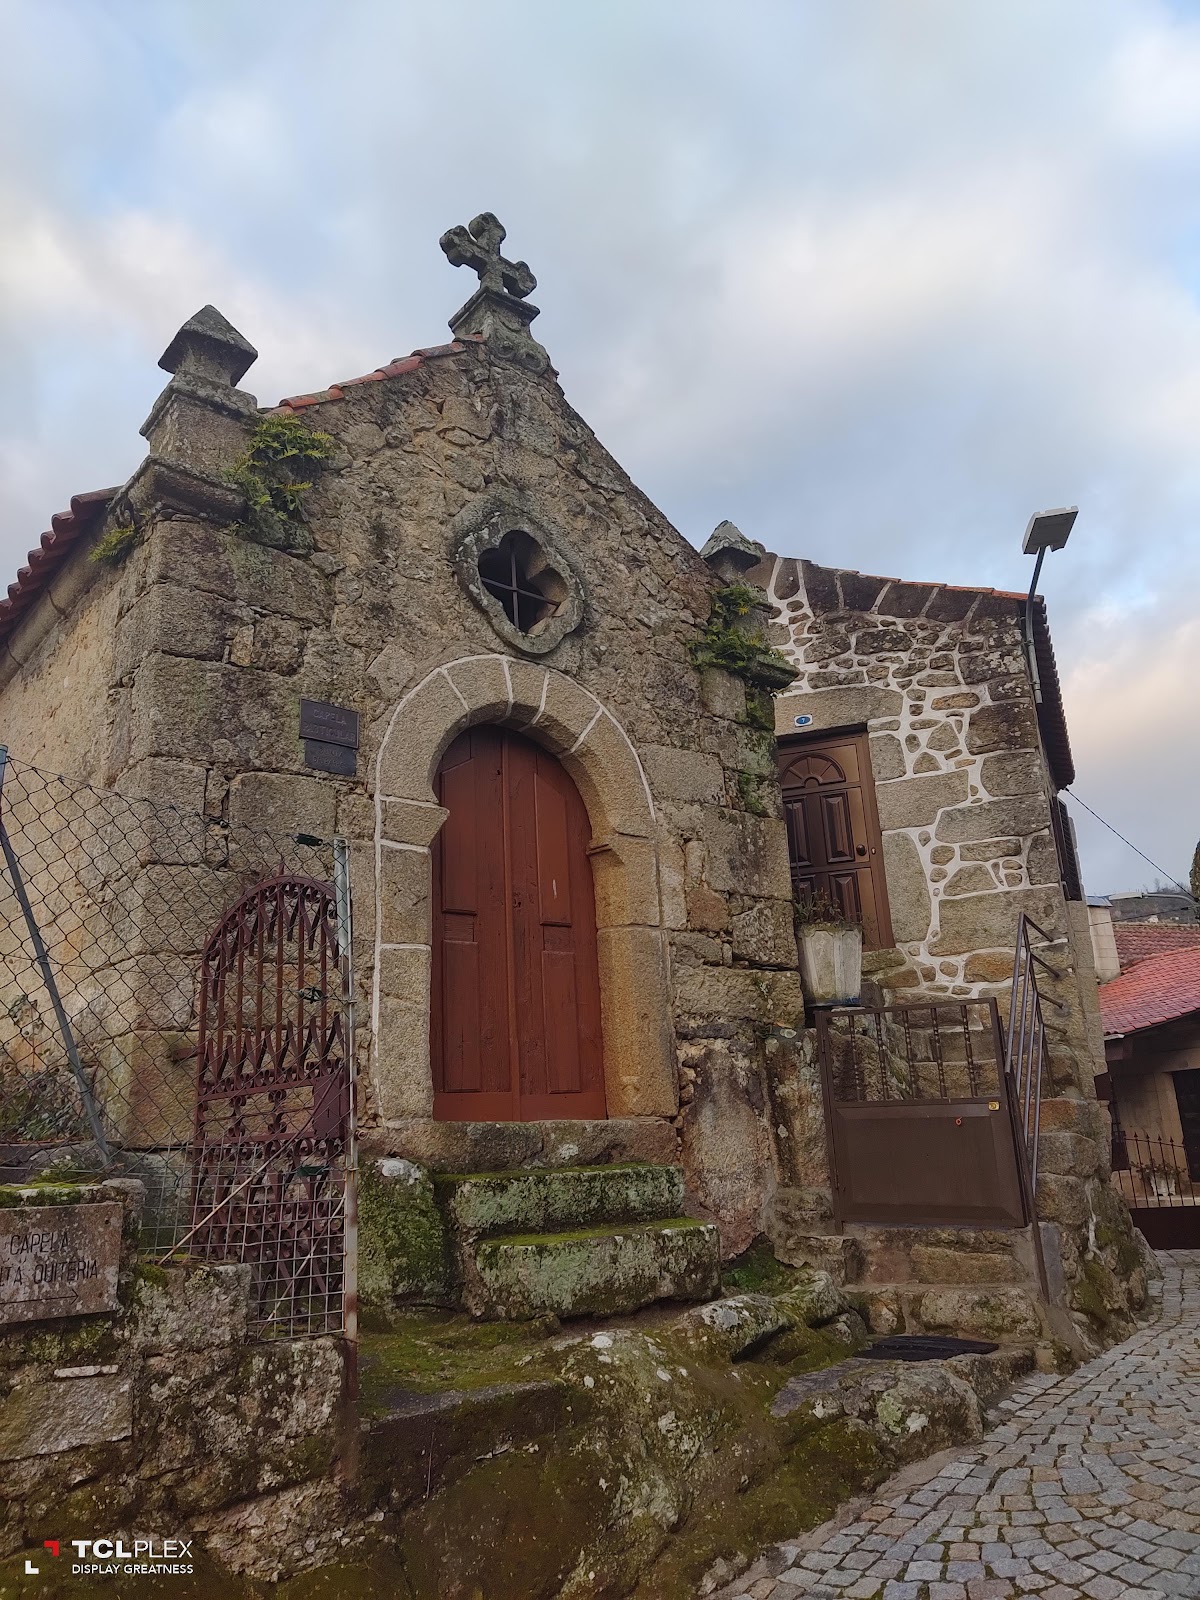
Near the main gate stand the ruins of the single-nave Chapel of São Miguel, or Chapel of the Archangel Michael. The chapel contains a presbytery, the part of a church surrounding the main altar, together with a vaulted ceiling and two lateral niches. Its pavement, altar, windows, and walls were among the elements addressed by twentieth-century conservation work.