Castle in Bircza: A Neo-Gothic Residence in Poland
Site at a Glance
- Popularity
- Medium
- Country
- Poland
- Primary era
- Modern
- Eras represented
- Modern
- Civilizations
- Habsburg
- Site type
- Domestic
- Remains
- Castle
On this page7 sections
History
The Castle in Bircza is a hilltop residence in Poland, substantially rebuilt in the early nineteenth century in the Neo-Gothic style, a revival of Gothic architecture. It guarded trade routes that ran below the hill toward Przemyśl and Sanok, and south toward Hungary.
Early forms and ownership
The Birecki, a Polish noble family, were associated with the site in the sixteenth century. A fortified manor with defensive projections, possibly built by the family in the late sixteenth or early seventeenth century, has been proposed as an early structure. The first recorded mention of the castle dates to the first half of the eighteenth century, when a wooden building stood here under the ownership of the Błoński family. The Humnicki family owned it from the late eighteenth century into the early nineteenth.
Nineteenth-century rebuilding
In the early nineteenth century, the Humnicki family extensively rebuilt the castle, replacing its wooden structure with a masonry building in the Neo-Gothic style. The Kowalski family acquired the property in 1841. During a major redevelopment in the 1860s, farm buildings attached to the west and north sides were removed, and a new farm complex was established farther away on higher ground. The old trade route was shifted north, and the grounds were enclosed and developed with a new approach and park.
Damage and later use
In 1945, during Polish-Ukrainian fighting, the palace was burned and its ruins partly dismantled. The palace and park then passed into state ownership under the postwar agrarian reform, which reorganized land ownership. The castle was partly rebuilt in the 1950s for use as a primary school. Major repairs followed around 1960, and around 1970 the building was renovated and adapted as a boarding school for the primary school.
Remains
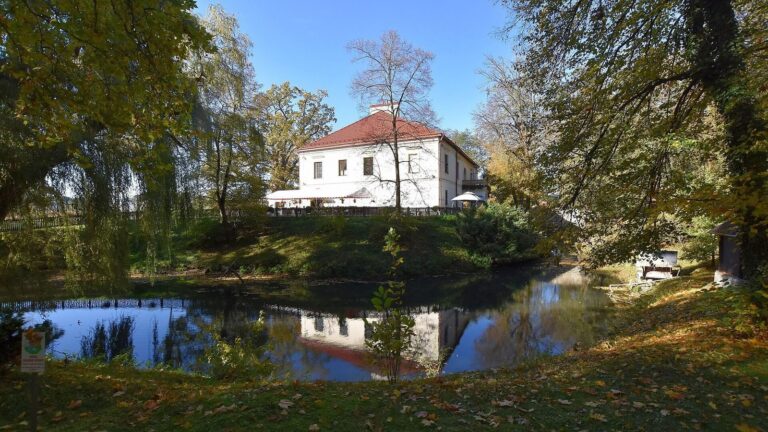
The rectangular masonry castle stands within grounds that include a park and pond. The site occupies a hill east of Bircza, once separated from the town by a ravine that is now partly filled. A stream runs through the ravine and feeds the Korzonka.
Castle building
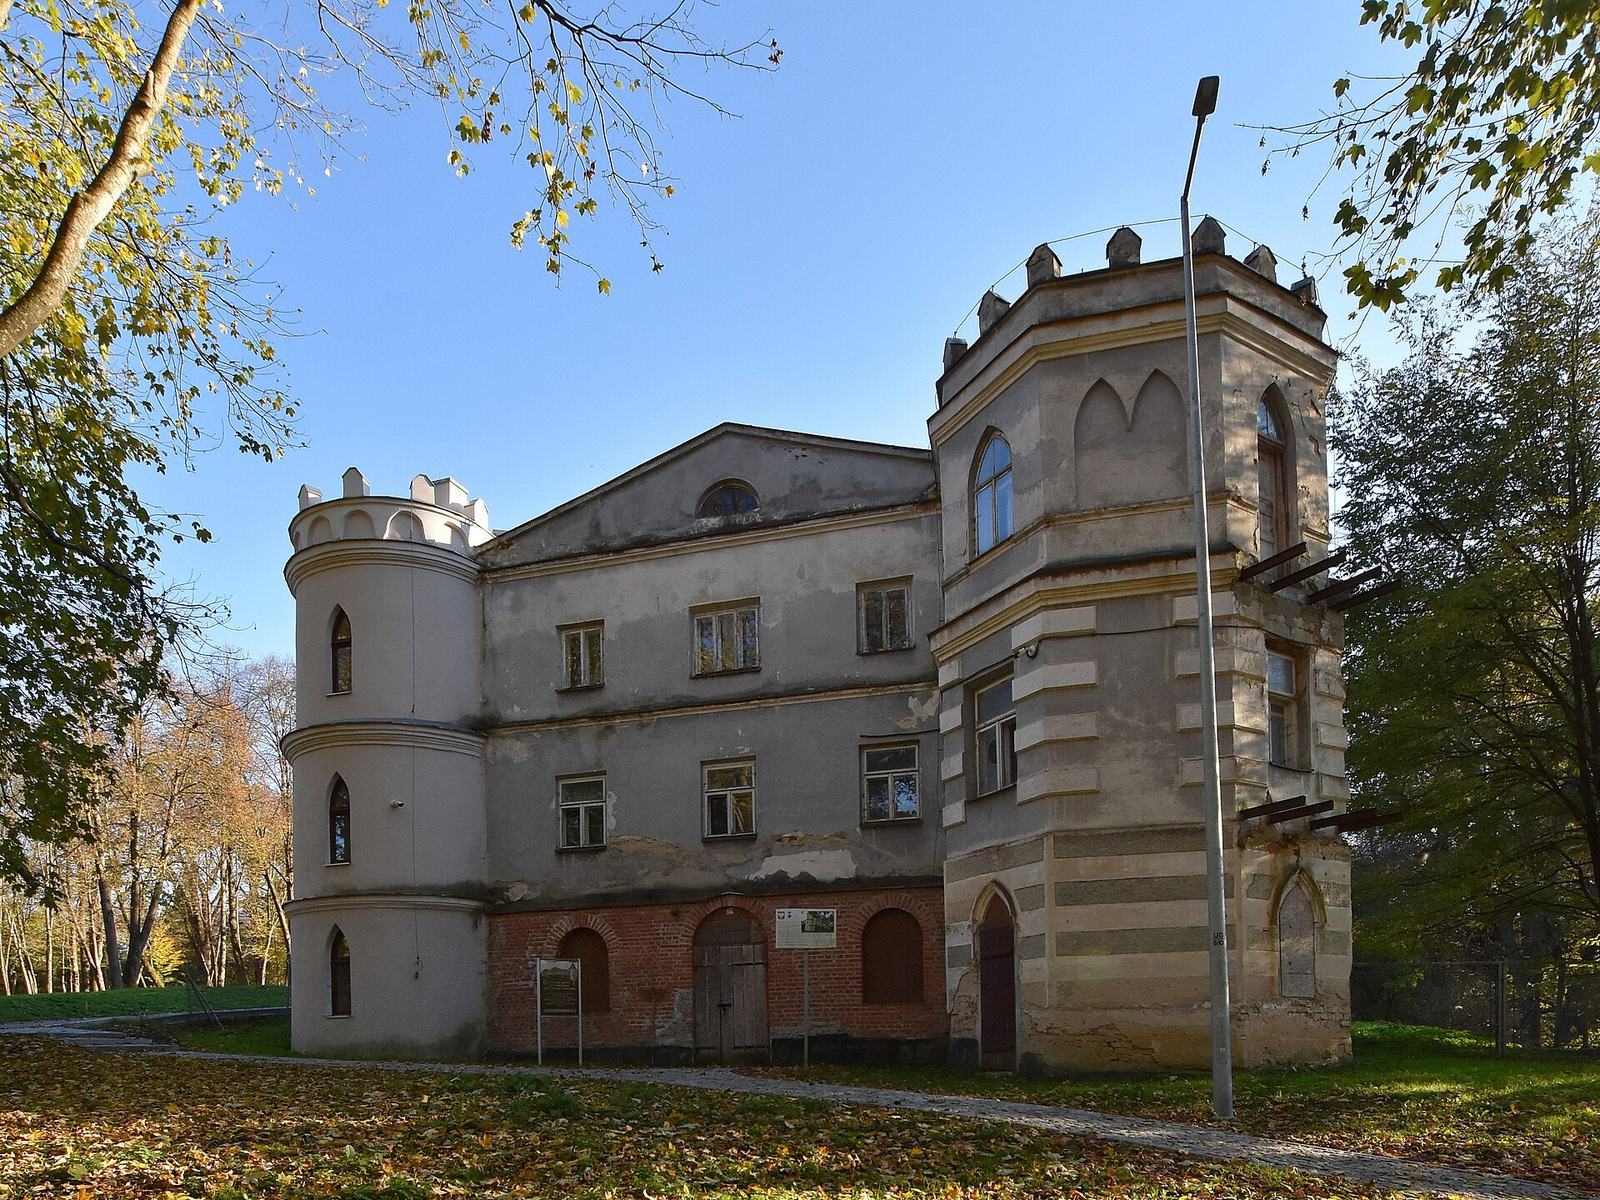
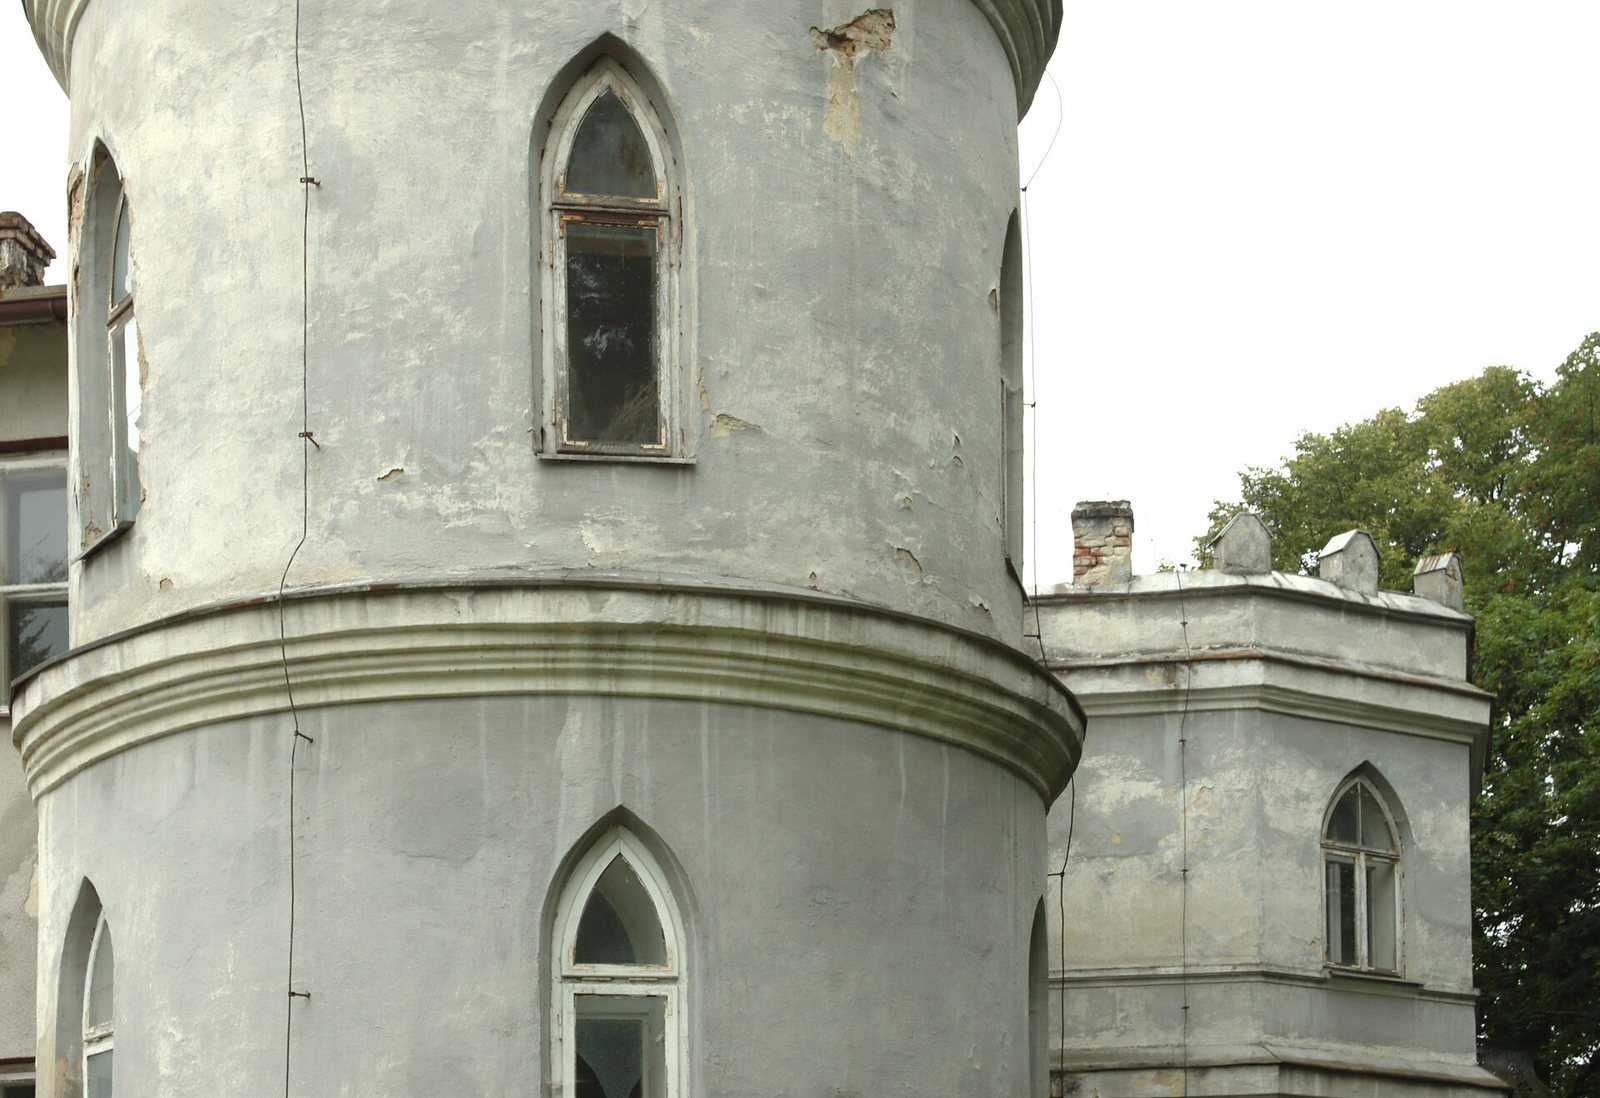
The wooden castle of the first half of the eighteenth century had a cellar and a shingle roof. The later masonry building has a rectangular plan and stands over older masonry cellars. In 1959, its north part had two storeys while the south part had one; the roof had three slopes and metal covering, and the floors and ceiling structures were wooden. Around 1960, the stairs were replaced with reinforced-concrete ones, the doors and windows were changed, and the single-storey section received an asbestos-cement roof. Around 1970, the south section was raised, some floors were replaced, the cellars were excavated and repaired, and the roof was covered with sheet metal. The building is dilapidated and undergoing major restoration.
Approach and estate grounds
The northern approach consists of an avenue and stairs, with two towers on the north side of the castle. A fountain stood in front of the north elevation. A balcony bears the owners’ coat of arms. The former stable is the last surviving remnant of the farm complex.