Castle Goedenraad: A Historic Castle Estate in Limburg, Netherlands
Site at a Glance
- Popularity
- Medium
- Country
- Netherlands
- Primary era
- Early Modern
- Eras represented
- Early Modern, Modern
- Civilizations
- Dutch, Habsburg, Habsburg Austria, Holy Roman Empire
- Site type
- Domestic
- Remains
- Castle
On this page11 sections
History
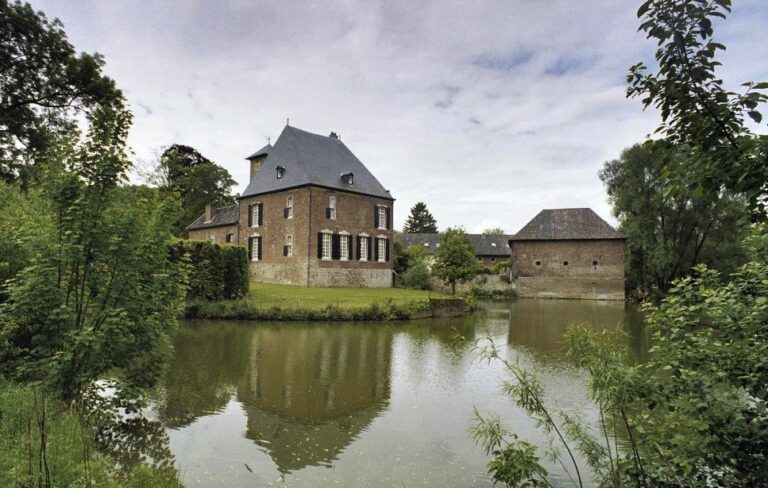
Castle Goedenraad is a historic estate at Overeys, near Eys in the municipality of Gulpen-Wittem, Netherlands. It existed by the fourteenth century and was held as a fief of Eys and Valkenburg, meaning the land was held within feudal relationships with superior lords. The surviving mansion is in Louis XVI style, a form of French neoclassical design associated with the reign of King Louis XVI. Ownership passed through a succession of families over the following centuries.
Fourteenth- to sixteenth-century owners
Records from the first half of the fourteenth century name Hennekin de Goudenrode, while Mulrepas van Goedenraad appears several times in records from its second half. A house destroyed around 1365 was once associated with Goedenraad, but it stood at Oost, also called Oys, near Eijsden, rather than at the estate.
Clais in den Godenraidt is the first recorded owner. Dirk Scheyffken vanden Guedenroide succeeded him in 1412. Around 1460, Johan van Linzenich inherited the property. He was related to Dirk as a son-in-law, either of Dirk himself or of Dirk’s son. Johan’s son Daem and daughter are also recorded. After Daem died, the house passed to his sister, whose son Frambach van Birgel inherited it. When Frambach died without an heir, his sister Maria received the property. Her husband, Willem van de Hove van Carsveld, became its fief-holder in 1544.
Changes of ownership, 1656 to 1857
The Van de Hove family held Goedenraad for more than a century. Financial difficulties led to a forced sale in 1656 to Frederik Beijens and his brother-in-law Lucart. The Beijens family retained the property until 1722, when Theodoor von Bodden, lord of Wijlre, bought it.
Ferdinand Joseph Balthasar von Geyr zu Schweppenburg acquired Goedenraad and the Vogelsang farm in 1746 and began renovating the house. His son Rudolf Adolf later faced financial problems and had to sell the property in 1781. The buyer, Aachen baron Giles Leonard von Thimus, was a cloth weaver and merchant, and was married to Agnes Strauch. The von Thimus family lived at Goedenraad until 1857, when the Liège family Laloux became its owners.
From family residence to restored estate
From the early twentieth century, Goedenraad served as a country residence for the family of Adolphe Regout, who had married Jeanne Laloux in 1902. In 1914, Adolphe sold the property on behalf of the Laloux family to NV Gemeenschappelijk Grondbezit, a Dutch public limited company. Willem Frowein, managing director of NV Staatsmijnen in Limburg, a Dutch state-owned mining company, bought the castle in 1921. He was buried in the upper part of Froweinbos, on the northern bank of the Eyserbeek.
J.M. van Susante bought the estate in 1969 and repaired the deteriorated castle. He later sold it to Stichting Het Limburgs Landschap, a foundation that conserves natural landscapes and heritage and which he chaired. The castle is leased long-term for residential use. The castle and surrounding land have official estate status, which provides certain tax advantages for their owners. In 2002, the building and some features of its grounds entered the Dutch national monument register, which recognizes heritage places for protection at the national level.
Remains
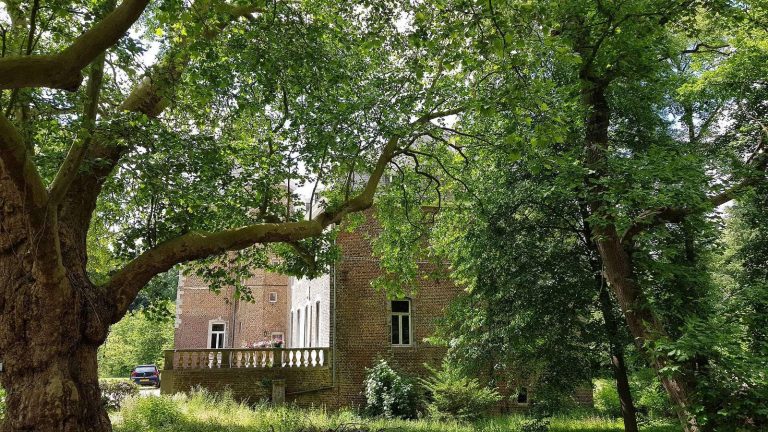
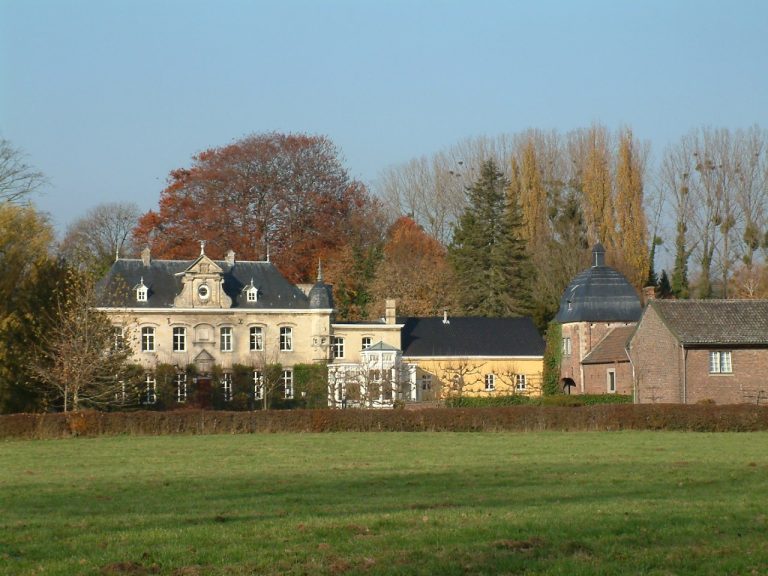
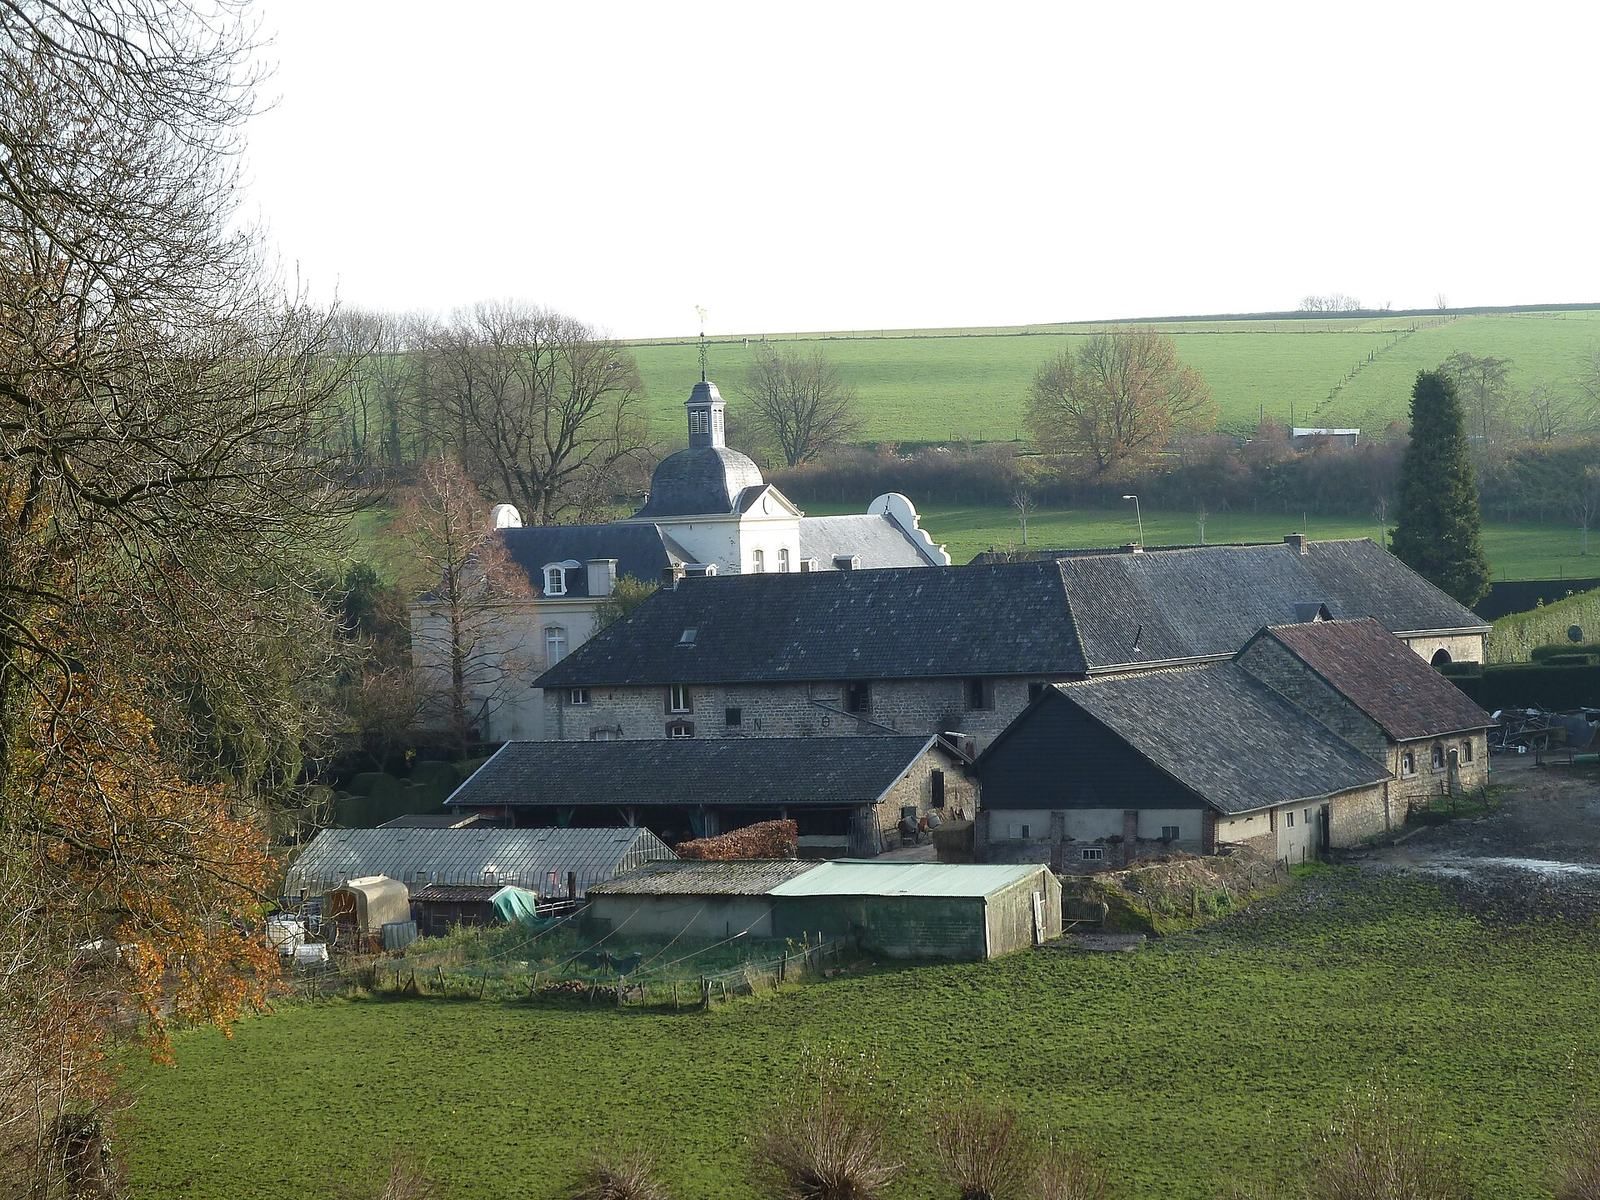
The complex comprises a white-plastered mansion and a castle farm arranged around a courtyard. The mansion has three parts and combines an eighteenth-century principal section with additions made later.
Buildings around the courtyard
The mansion
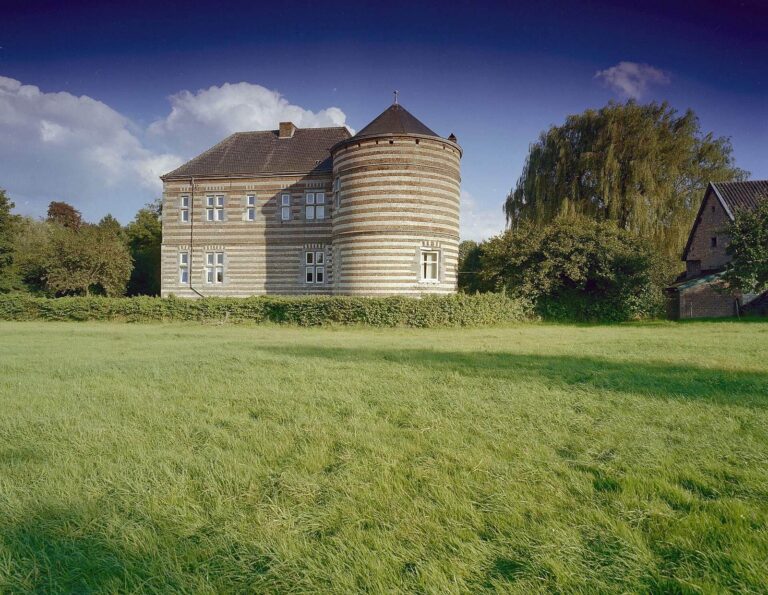
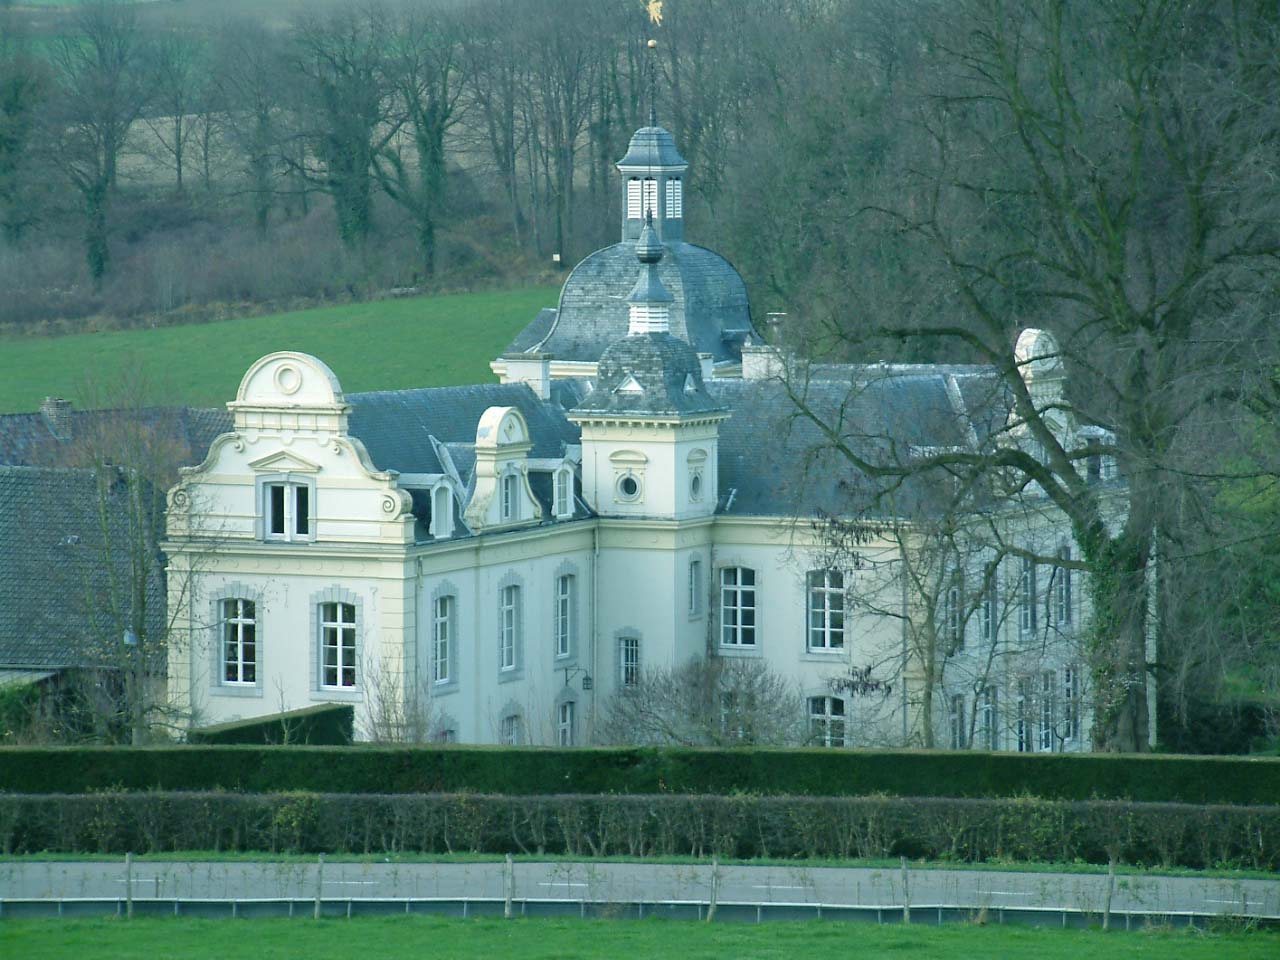
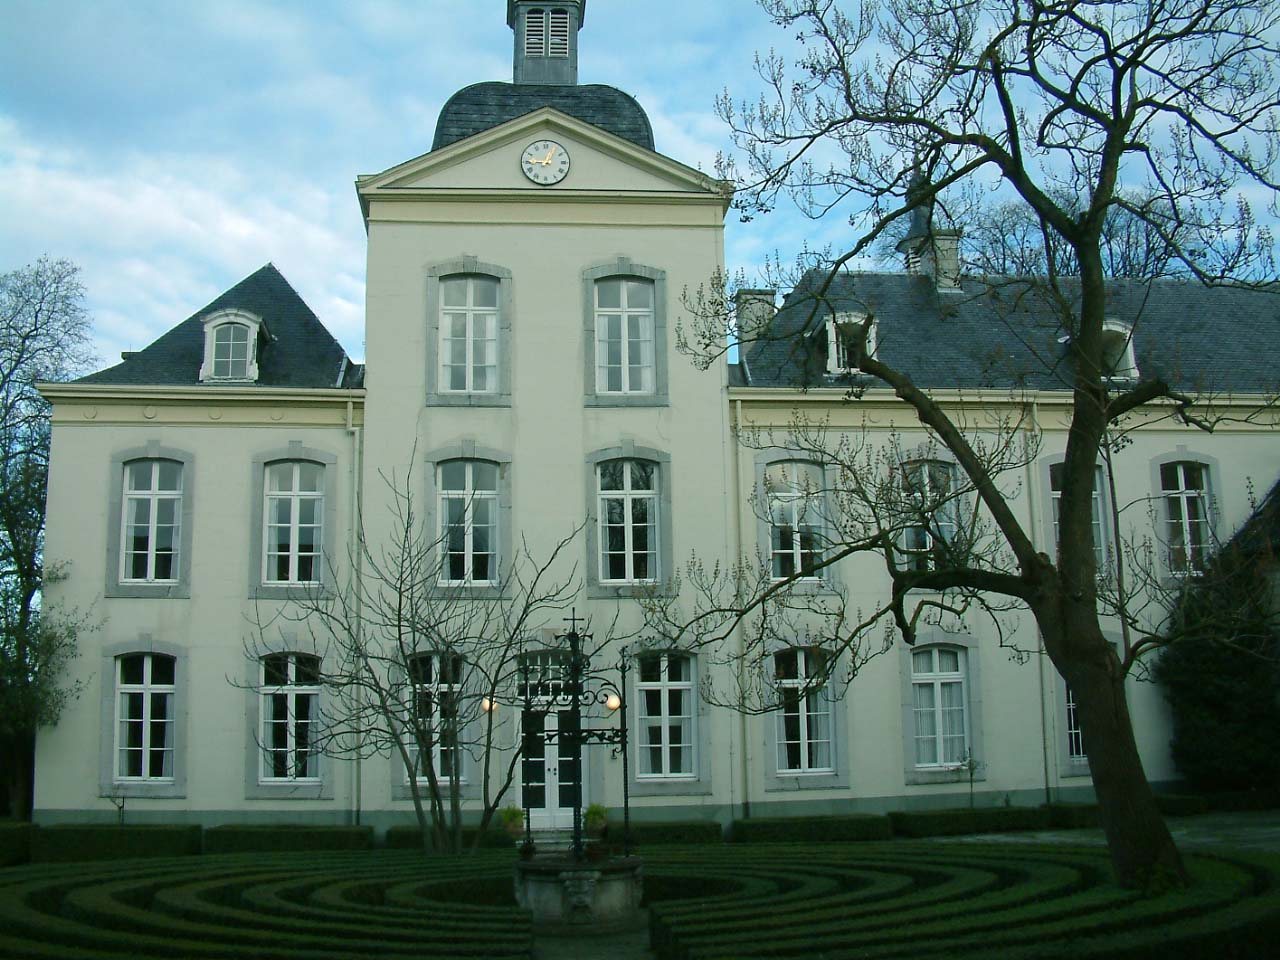
The mansion’s main section has a three-storey central projection, topped by a triangular pediment and a domed roof with a small raised lantern structure. An enlargement at the end of the nineteenth century added a long wing on the south and a square turret at the east corner. The turret has its own dome and bulb-shaped spire. The same work gave the mansion’s east elevation an eclectic façade with volutes, scroll-shaped architectural forms.
The castle farm
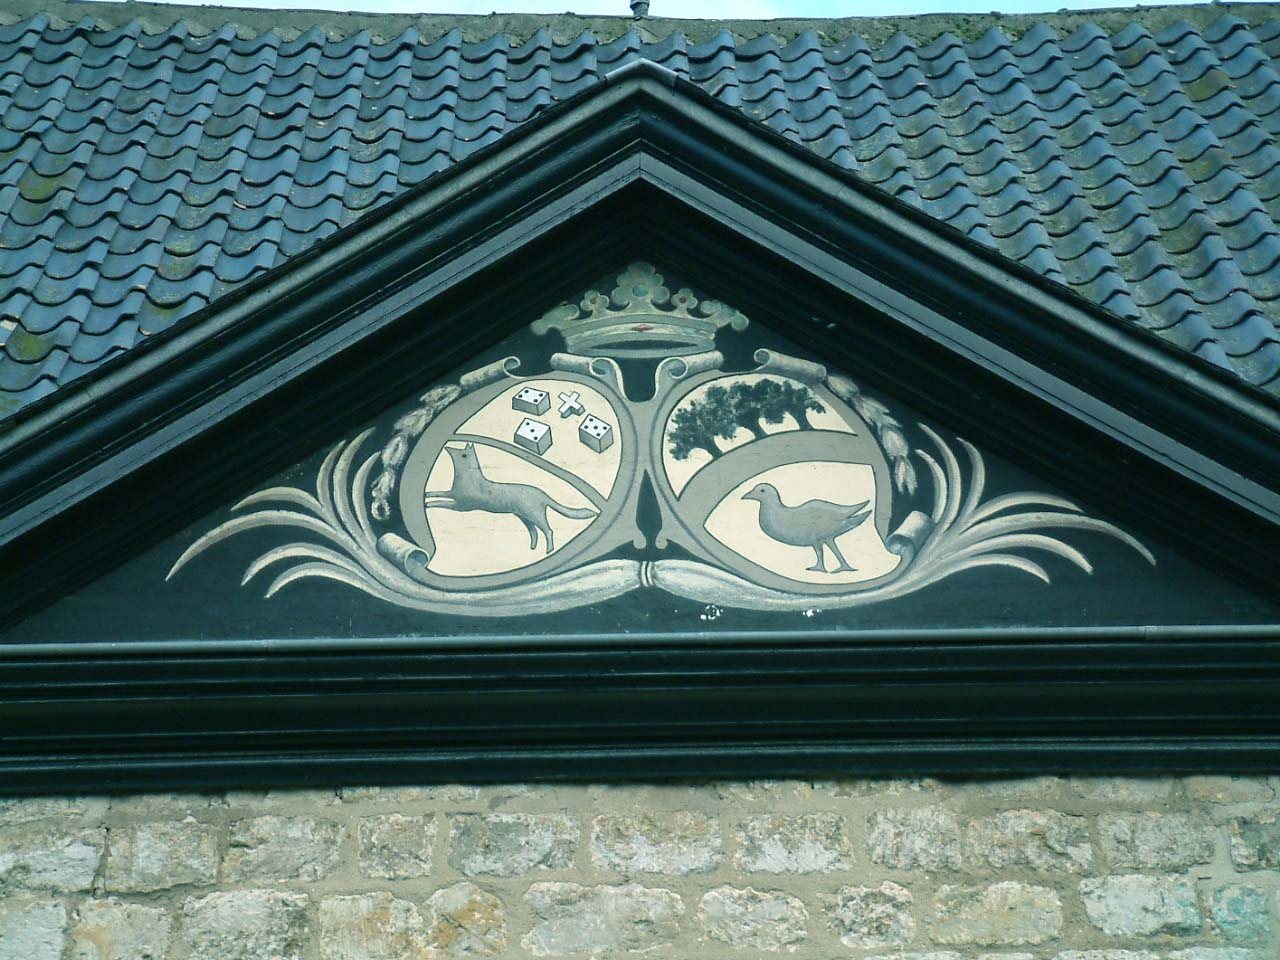
The U-shaped castle farm dates to the second half of the eighteenth century. Its west wing carries metal date anchors, shaped to display a year, for 1764. A raised central section forms the entrance gate. The triangular pediment above it bears the alliance arms of the former residents von Thimus and von Strauch, combining the heraldic arms of the married couple. On the courtyard side, the central section has another pediment, set within a classical-style frame. A site sketch from 1765 depicts an old tower with a conical roof, a new residence shaped as a block without side wings, and a new stable.
Park and water features
Park and garden
A landscape park was laid out in the nineteenth century and altered in 1917 and 1975. The present castle garden was designed by landscape architect W.J.A. Snelder, who had previously lived at the castle.
Moat and stream
A moat supplied by the Eyserbeek remained around the castle into the nineteenth century. The stream may have been diverted slightly northward to feed it.