Bensberg Castle: A Medieval Stronghold and Modern Town Hall
Site at a Glance
- Popularity
- Medium
- Country
- Germany
- Primary era
- Modern
- Eras represented
- Medieval, Modern
- Civilizations
- German, Holy Roman Empire
- Site type
- Civic
- Remains
- Town Hall
On this page10 sections
History
Bensberg Castle is a medieval hilltop stronghold in Bensberg, now part of Bergisch Gladbach, Germany. Its earliest buildings date to the twelfth century or earlier. First built for defense, it later served as a residence and administrative center before becoming a hospital and then a town hall.
Early references and control
The castle’s early history is difficult to establish. A charter from 1138/39 names Wicherus de Benesbure as a witness, but the document concerns a land gift to Siegburg Abbey and does not confirm that a castle stood at Bensberg then. Ownership in this period is uncertain; Ludwig I, a territorial ruler of Thuringia, has been suggested as a possible holder.
Around 1170, Engelbert I of Berg may have driven robber knights from the stronghold and taken it for Berg, a medieval county and ruling house in the Rhineland. In 1198, the castle’s governor, Curt von Arloff, defended it against Bohemian mercenaries raiding the Rhineland amid a struggle for the German kingship between Philip of Swabia and Otto IV. The date when Bensberg first came under Bergish control remains unclear, although a secure record confirms Bergish possession by 1247.
A charter issued in 1218 by Count Adolf III of Berg and his brother, Archbishop Engelbert I of Cologne, was made “at Bensbure.” By then, the archbishop and the counts of Berg used the castle at times as an administrative seat. Records from 1202 to 1238 name Engelbert von Bensberg, apparently a father and son, who held the office of steward, an official responsible for household administration. The Chronica regia Coloniensis describes an unsuccessful siege in 1230.
A claim that Cologne mercenaries destroyed the castle in 1225 and that Duke Henry IV of Limburg rebuilt it is probably mistaken. A charter dated 16 June 1247 instead records an agreement assigning Bensberg to Count Adolf IV of Berg, while his mother, Irmgard, received the use of Bensberg’s sister castle, Burg, and Angermund. In 1255, visitors attending the laying of Altenberg Cathedral’s foundation stone stayed at Bensberg. Around 1296, Hunekin von Bensbure may have served as castle governor and an adviser to Count William I of Berg.
Residence and administration
As firearms developed in the late fourteenth century, the castle increasingly took on a residential role alongside its defensive purpose. From 1413, records described Bensberg as a residence, house or estate rather than as a fortified castle. Under Berg’s administration, the head of the castle held a local administrative office, and the district administrator for Porz also lived there.
In 1446, records mention the residence, the district office and the revenue office together. The revenue office and Porz administration were listed separately the following year, but the district continued to be called Porz-Bensberg because its administrator was based at Bensberg.
Damage, hospital and town hall
Damage during the Thirty Years’ War, the European conflict of 1618 to 1648, began a period of gradual decline. The castle’s importance diminished further after Johann Wilhelm, known as Jan Wellem, began building the New Bensberg Palace in 1706. During the War of the First Coalition, a conflict between revolutionary France and a coalition of European powers, rooms in the old castle served as a hospital for imperial troops in 1793 and 1794.
In 1859, Bensberg priest Leopold von Spee bought the deteriorated complex and adapted it for a hospital run by a religious order. The Maria Hilf hospital was later replaced by Vinzenz-Pallotti Hospital.
In the late 1950s, Bensberg selected the old castle site for a new town hall. The council approved the conversion in 1962, and architect Gottfried Böhm’s project was carried out from 1962 to 1972, incorporating and securing the earlier castle remains. The design drew sharply divided reactions. The Frankfurter Allgemeine Zeitung described it as a sculpture that could be entered, while art historian Jürgen Paul compared its crystalline form to frozen Baroque architecture. It has also been classified as Brutalist, an architectural movement associated with exposed concrete and bold, massive forms. Mayor Müller-Frank likened its tower to a damaged minaret; federal interior minister Paul Lücke, a neighbor, called the building a civil-service bunker. The jagged concrete tower gained the local nickname Aapefelse, meaning “Ape Rock.”
The building served as Bensberg’s municipal headquarters until the town merged with Bergisch Gladbach in 1975. The city administration later moved elsewhere. The former town hall now accommodates a technical department and remains a venue for council and committee meetings.
Remains
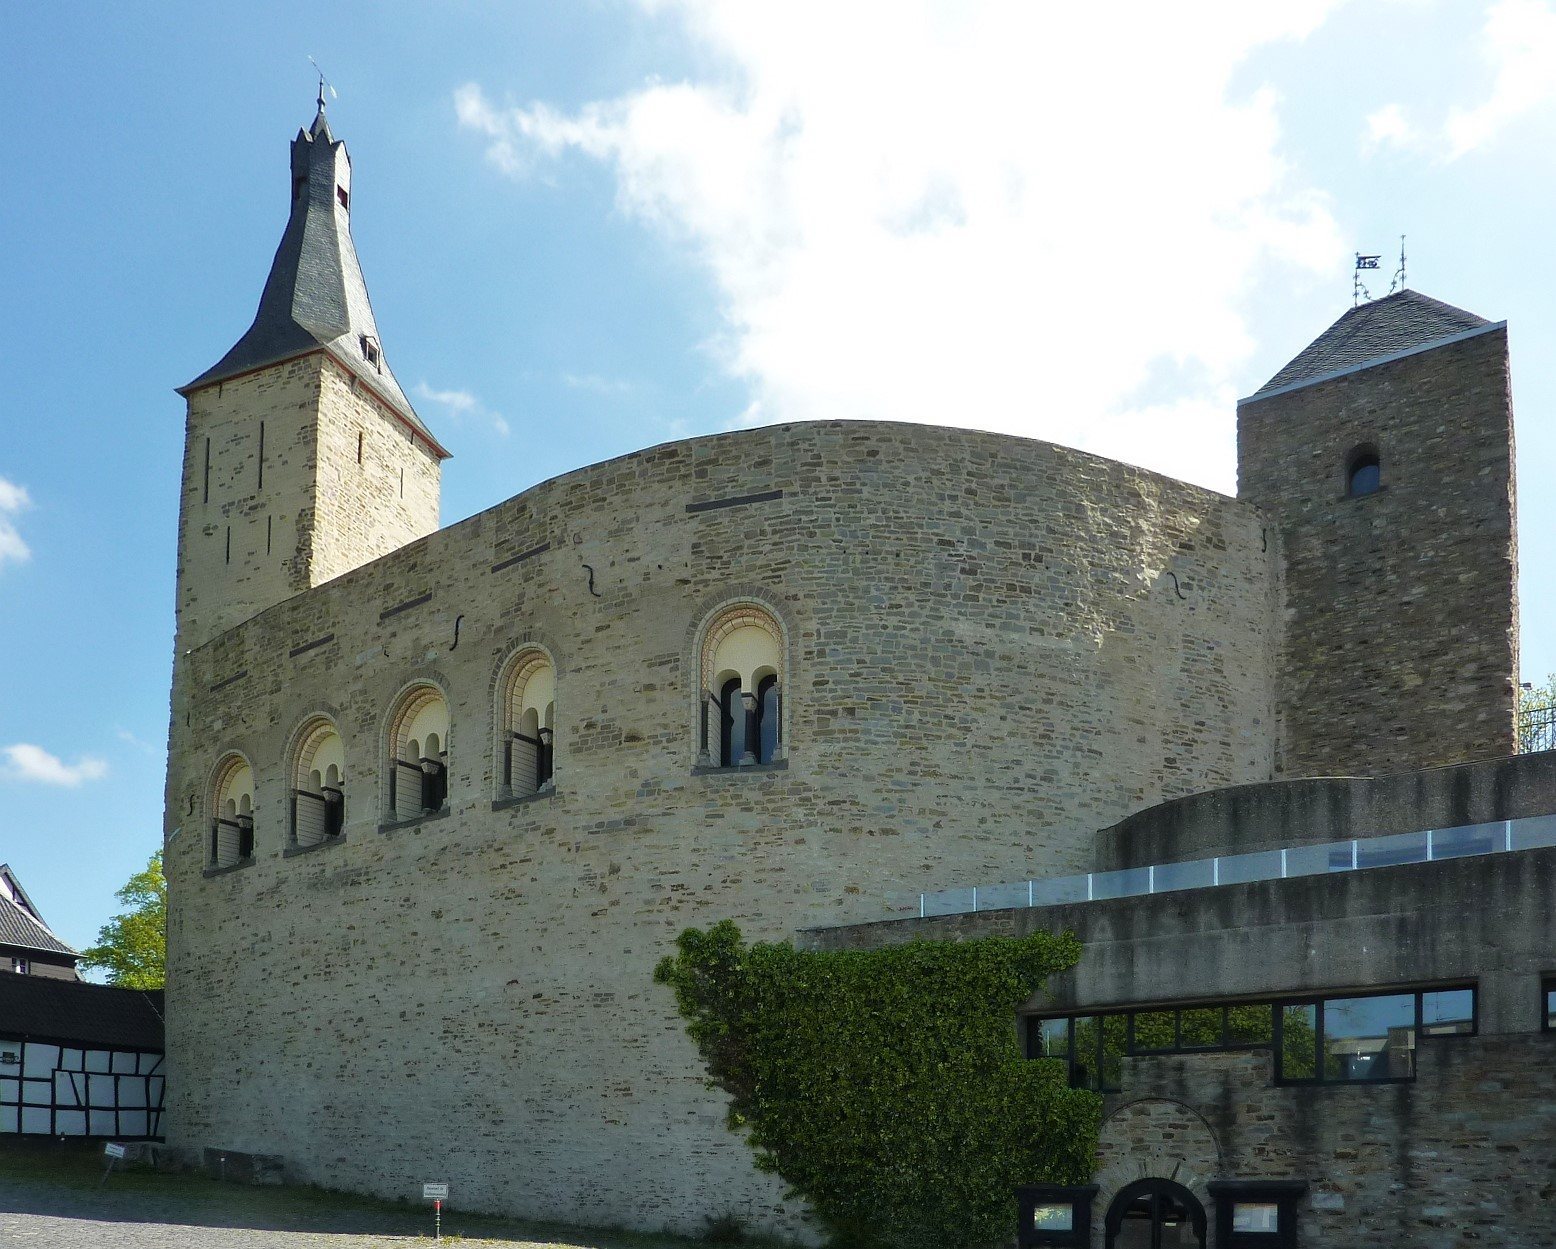
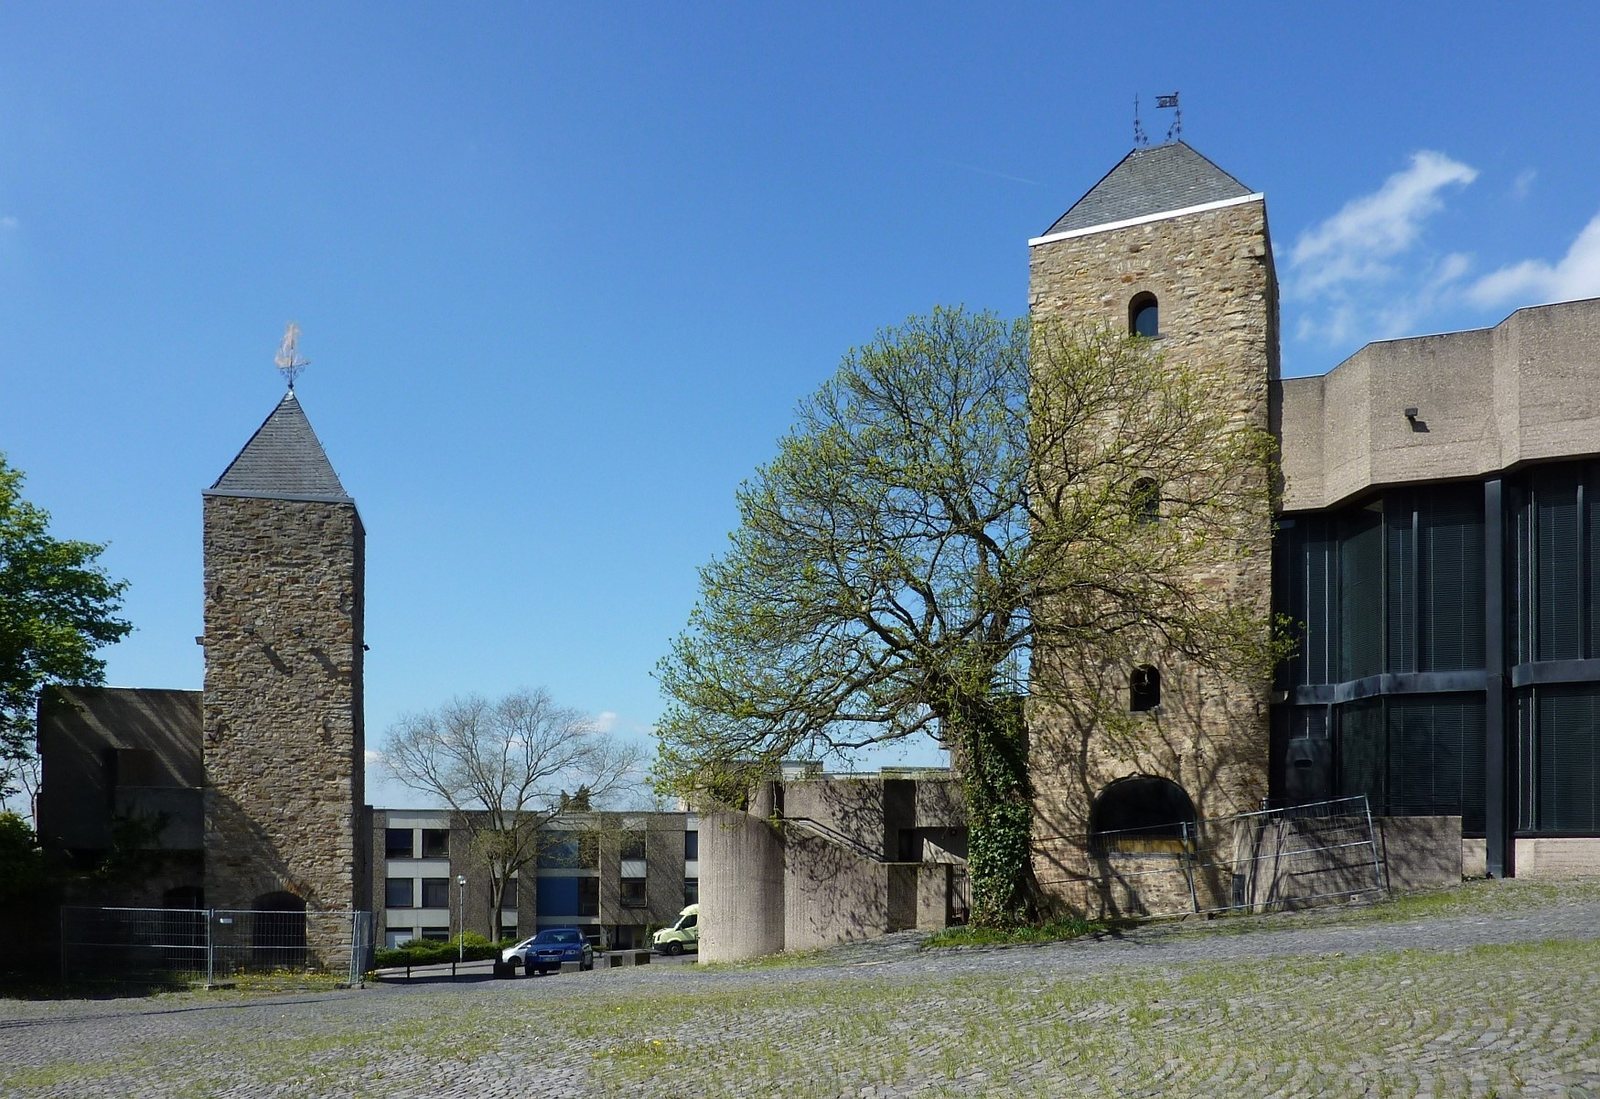
The complex stands on elevated ground and combines medieval masonry with a town hall in exposed concrete. Its buildings and surviving castle fabric are arranged around a courtyard and a square that slopes downward to the south.
Castle defenses and surviving masonry
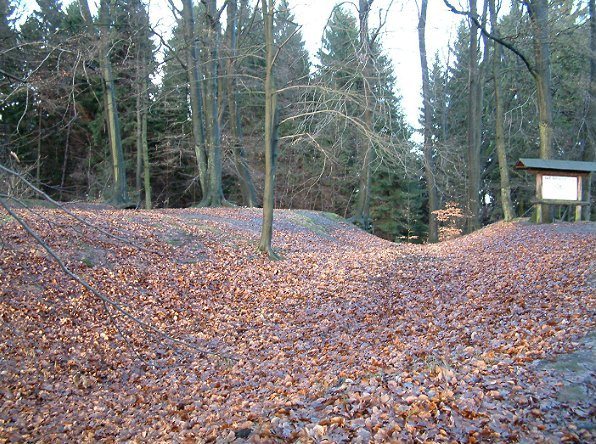
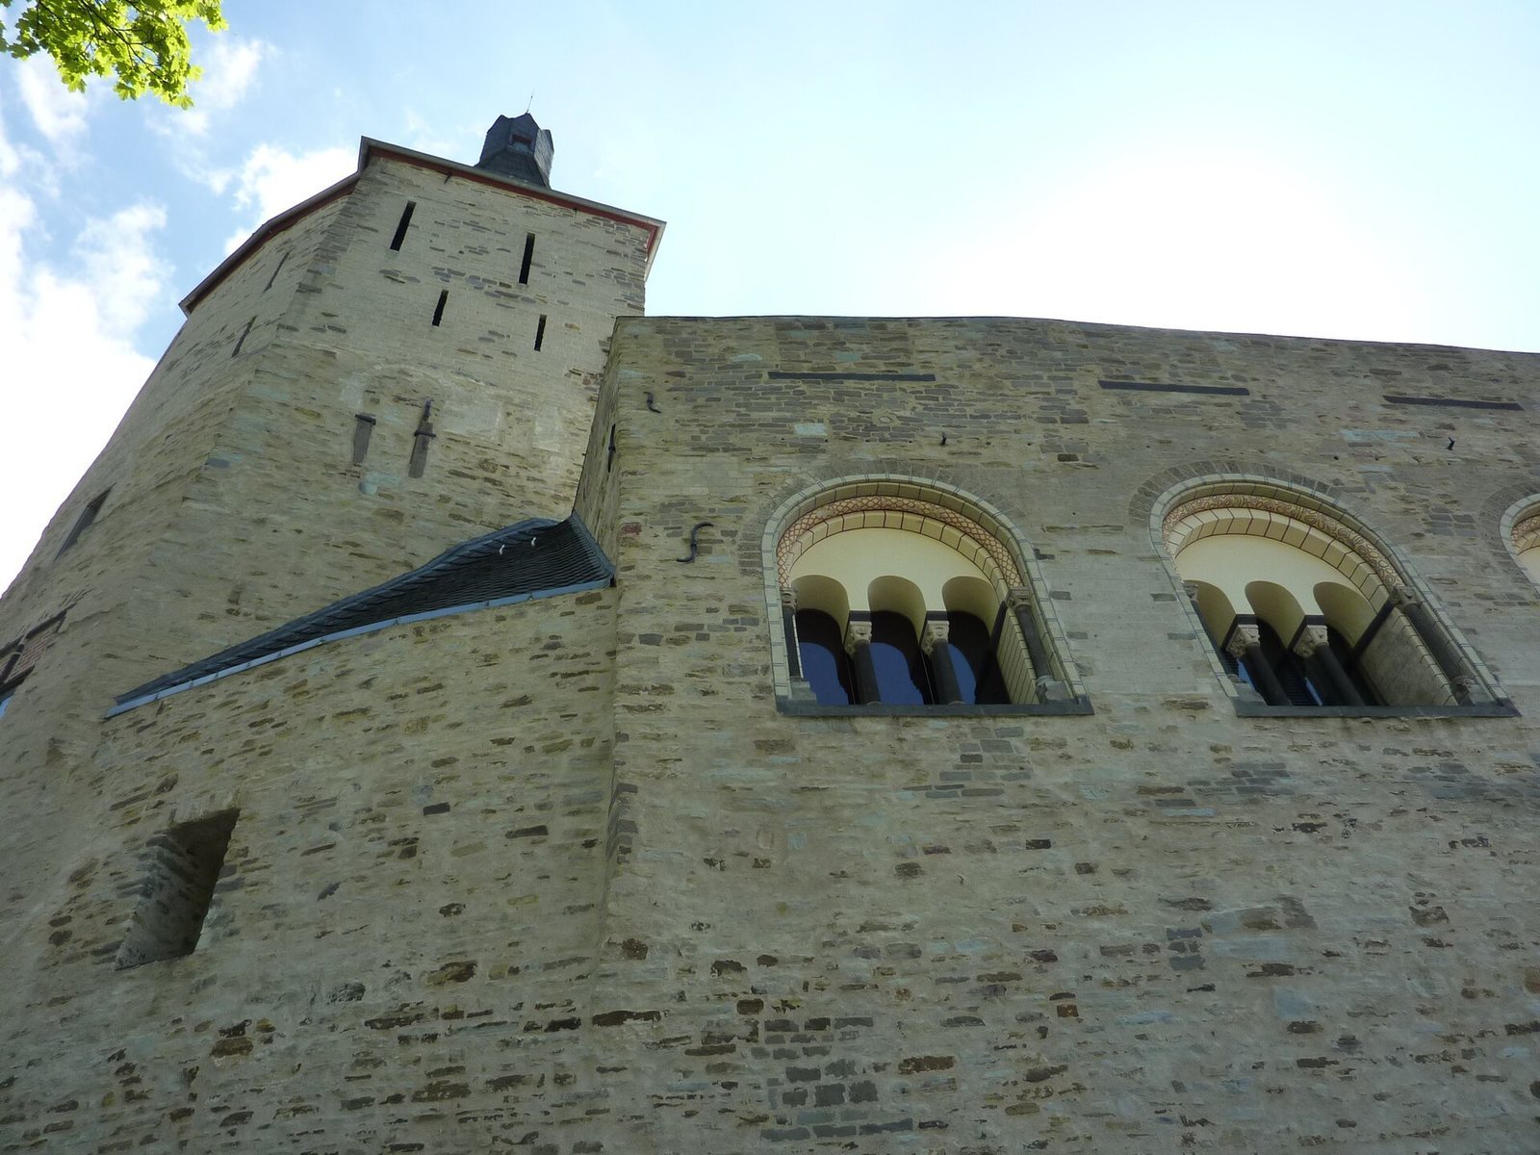
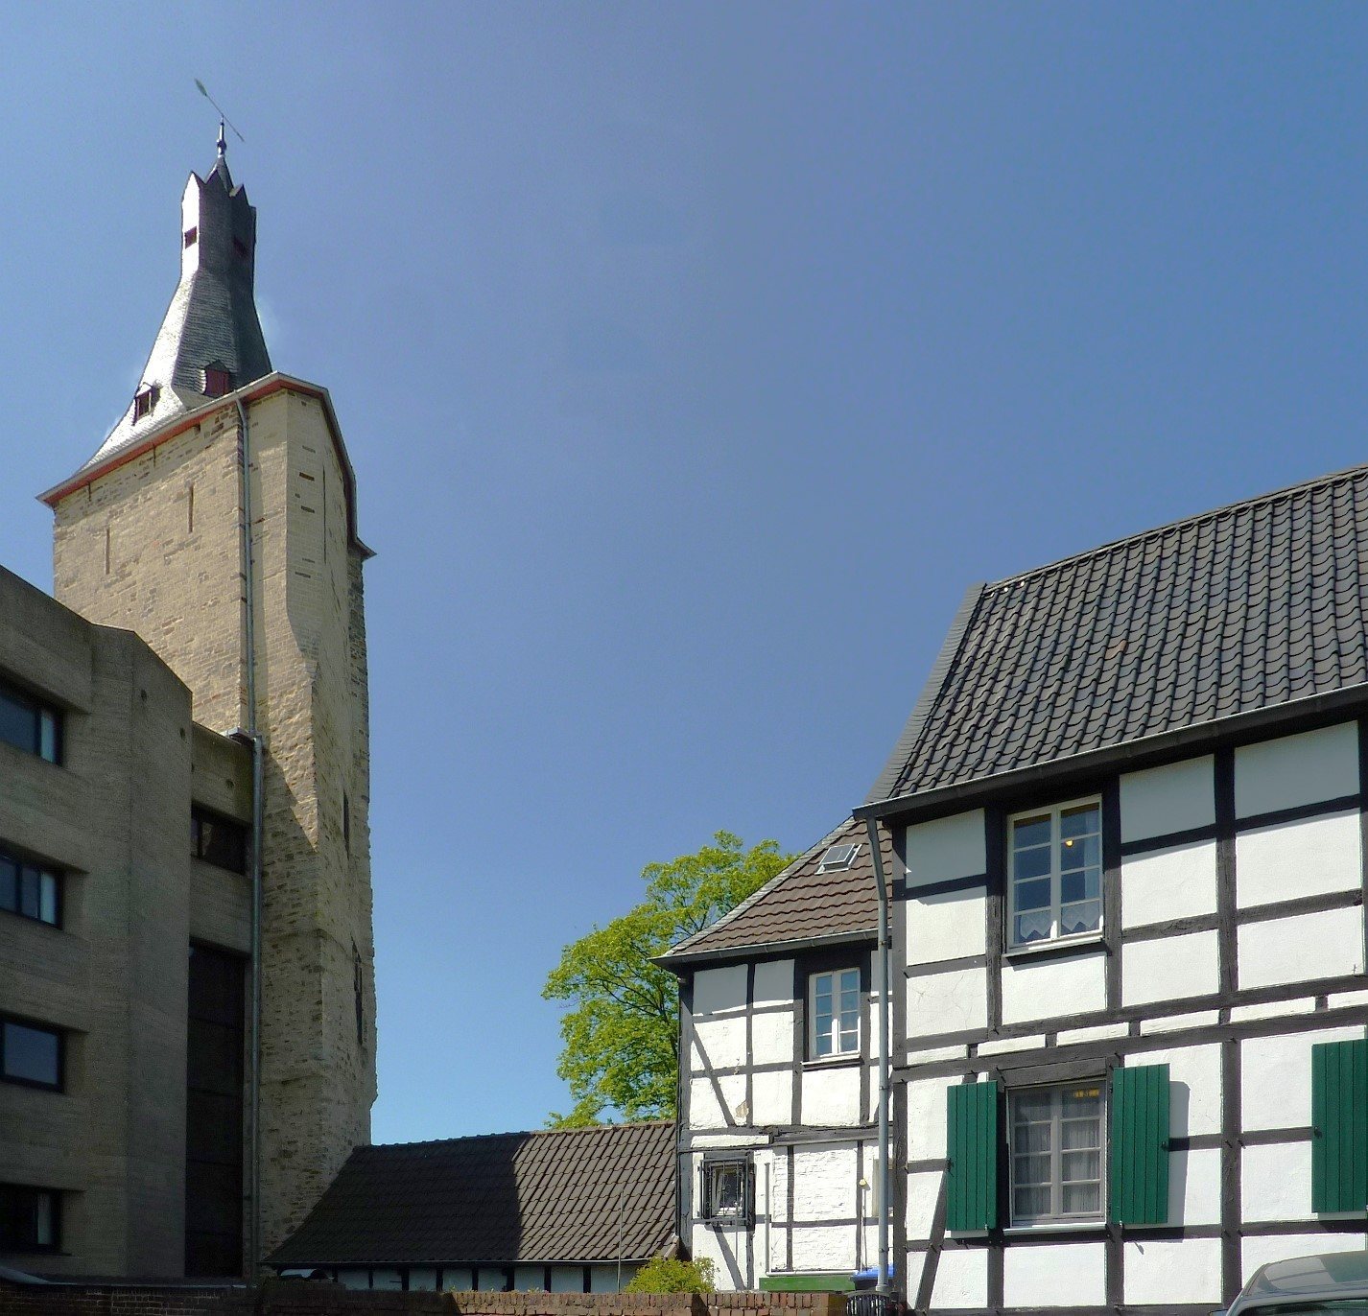
The castle’s defenses included a high ring wall and a moat on the southern and southeastern sides, supplied by a spring to the east. Since the water barrier protected only part of the site, the castle was partly moated. A drawbridge crossed to the inner area, where a plain bridge remained into the 1960s. Surviving older fabric includes a pentagonal defensive tower dating to the twelfth century, the Engelbert Tower, the wall between them, former castle portals, a vaulted cellar and a smaller tower. The early thirteenth-century ring wall has windows framed by two or three arches, which had once been blocked. Its roughly circular arrangement helped shape the later town hall, and sections of the old wall continue into the newer building alongside exposed concrete.
The town hall plan
Courtyard and wings
The town hall forms a courtyard, with access to the town-hall square between the two towers. Its plan also incorporates a smaller courtyard and a market-square concept. The wing on the right follows the courtyard’s outline, descending from five storeys to one before reaching the right-hand tower. Outside the courtyard, a smaller extension joined to that tower contains a caretaker’s apartment and ancillary rooms.
Council chamber and stairways
The council chamber occupies the left side of the courtyard. Its rear wall is part of the medieval ring wall, while floor-to-ceiling glazing faces the courtyard. The building rises along the courtyard toward the sculptural stair tower, with the main entrance at its base. Behind the right wing, a separate stairway has continuous glazing that opens views outward as it is climbed. Its rectangular panels are set back from the wall; the stair tower’s glazing instead follows the spiral stair in line with the facade, with views toward the Cologne Bight, the low-lying Rhine basin around Cologne, becoming broader higher up.
Materials and fittings
Exposed concrete forms the town hall’s walls and ceilings, with openings and niches worked into its surfaces. Near the offices, corridor ceilings are covered with matte, light-brown wood panels; floors and stairs are made of red brick. Along the ground floor, full-height glazing separates the space between the council chamber and stair tower from the courtyard, with projecting bays reaching to the second upper floor. Folded zinc sheets cover the flat roofs, and numerous waterspouts drain them. Spherical bulbs sit in small recesses in the concrete ceilings and stair edges, while fluorescent tubes above office doors are fitted into the wood-clad corridor ceilings.