Castle farmhouse of Fisenne: A Medieval Castle Farmhouse in Belgium


Site at a Glance
- Rating
- 4.2
- Popularity
- Very Low
- Country
- Belgium
- Primary era
- Medieval
- Eras represented
- Medieval, Early Modern
- Civilizations
- Duchy of Luxembourg, Holy Roman Empire
- Site type
- Military
- Remains
- Castle
On this page9 sections
History
The Castle farmhouse of Fisenne is a medieval castle farmhouse in Érezée, Belgium, centered on a fortified donjon, or principal castle tower, probably erected during the eleventh or twelfth century. Its exact construction date is unknown. The site mattered as an advanced defensive position regarded by Stavelot Abbey, a major medieval ecclesiastical institution whose territorial authority included the Principality of Stavelot-Malmedy.
Medieval origins
The first recorded reference to a lord of Fisenne dates to 1089. During the twelfth century, the castle was described as a dependency of the Principality of Stavelot-Malmedy. The Lords of Fisenne held the property from the twelfth through the seventeenth century, maintaining the connection between the castle and the noble family whose name it bears.
From castle to farm complex
The farm buildings were added during the fifteenth century. The north and west sections of the present complex followed in the seventeenth century, expanding the fortified residence into a substantial agricultural establishment with stables and barns.
Transformation and ownership
The appearance seen today was established between 1710 and 1719 at the commission of Antoine-Georges de Fisenne, a member of the noble family that had held the castle through the medieval and early modern periods. The buildings were remodeled during the nineteenth century and again in 1939.
Baron Godin d’Arville acquired the property in 1808. It later passed through inheritance and marriage alliances to the de Beauvoir family, which remains its owner. The castle farmhouse received legal protection as a monument in 1977 and 1998. The earlier protection covers the walls and roofs of the large and small towers and the corner turrets. The later protection extends to the façades and roofs of the whole complex, the farmer’s residence in the southeast wing, the park remains, and the surrounding protected zone.
Remains
Overall layout
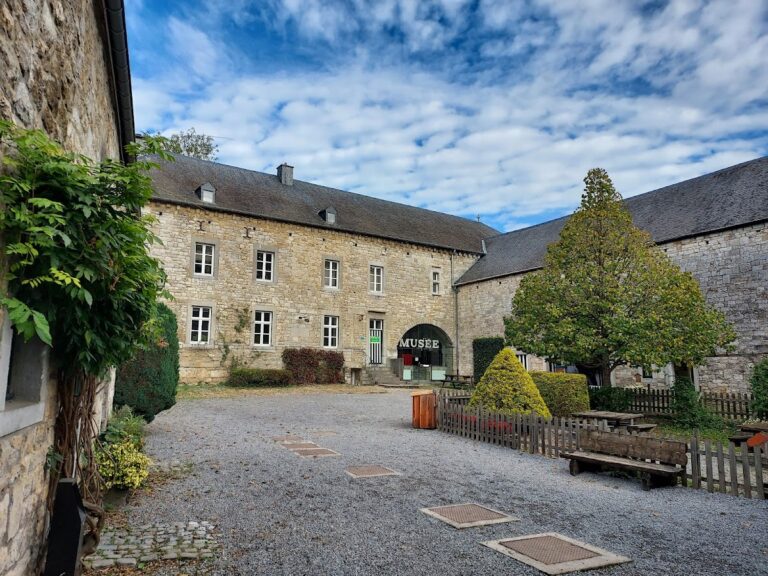
The castle farmhouse forms a large quadrilateral measuring approximately 70 by 50 metres. Its buildings enclose an inner courtyard of about 1,500 square metres, with paved areas, trees, and lawns. The medieval tower stands at the center, while the other buildings form a U-shaped arrangement on two sides. The open side faces the Saint Remigius Chapel across the road.
Medieval donjon
The square donjon has five levels and remains the tallest element of the complex. Built of limestone and sandstone rubble masonry, it has walls approximately 1.20 metres thick. Its northwest corner was rebuilt over roughly two-thirds of the tower’s height, while several openings were inserted during later alterations. An overhanging slate roof with four sloping sides covers the tower.
Seventeenth-century wings and turrets
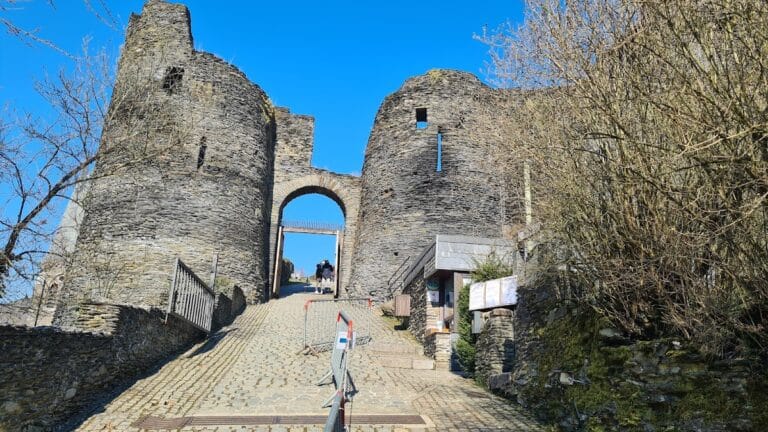
The seventeenth-century north and west sections are built of limestone and include the farm’s stables and barns. Corner turrets occupy the northwest and northeast corners of the quadrilateral. A round turret projects from the continuation of the donjon’s southwest corner, adding to the complex’s defensive architectural character.
Garden and orchard
A large garden and an orchard extend behind the castle farmhouse. An entrance between two sculpted pillars opens onto Rue de l’Étoile, providing a distinct access point to the grounds.