Castillo de Vélez-Málaga: An Islamic Citadel in Spain


Site at a Glance
- Rating
- 4.3
- Popularity
- Medium
- Country
- Spain
- Primary era
- Medieval
- External website
- Open
- Eras represented
- Medieval
- Civilizations
- Nasrid, Umayyad
- Site type
- Military
- Remains
- Castle
On this page9 sections
History
Castillo de Vélez-Málaga is an Islamic fortification in Vélez-Málaga, Spain, first built in the tenth century. Enlarged and partly rebuilt during the fourteenth and fifteenth centuries, it became one of the most important citadels of the Nasrid Kingdom of Granada, the last Muslim-ruled kingdom in the Iberian Peninsula. Its elevated position controlled the Vega de Vélez and much of the Axarquia.
Nasrid development
The fortress grew substantially during the fourteenth and fifteenth centuries under the Nasrids. An alcazaba, a fortified stronghold that could also contain residential or administrative spaces, served as both a defensive centre and a seat of authority within the kingdom.
Christian and military transformations
Following the Christian conquest, the fortress took on several successive roles. It served as a royal residence, a captaincy general, meaning a senior military command or governorship, a prison, and the seat of local government.
During the French invasion and the Peninsular War between 1808 and 1810, the fortress was modified. During the French retreat, large parts were deliberately destroyed to prevent the enemy from using the site again. After its military role ended, the fortress fell largely into ruin, and parts of the site were excavated for lime extraction.
Modern reconstruction and protection
By the mid-twentieth century, the Puerta Real, the Tower of Homage, and the Puerta de Antequera were almost the only sections still standing. The Puerta Real and the Tower of Homage were reconstructed in the early 1970s. The fortress is legally protected in Spain as a Monument and as a Property of Cultural Interest, a designation for protected cultural heritage.
Remains
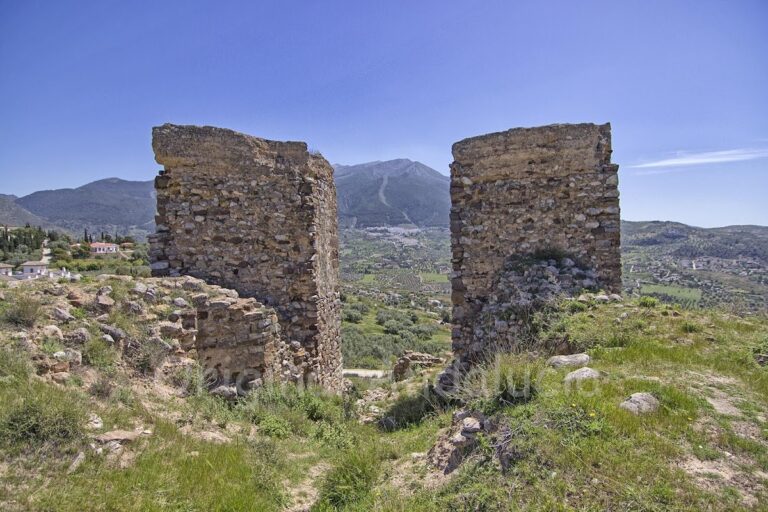
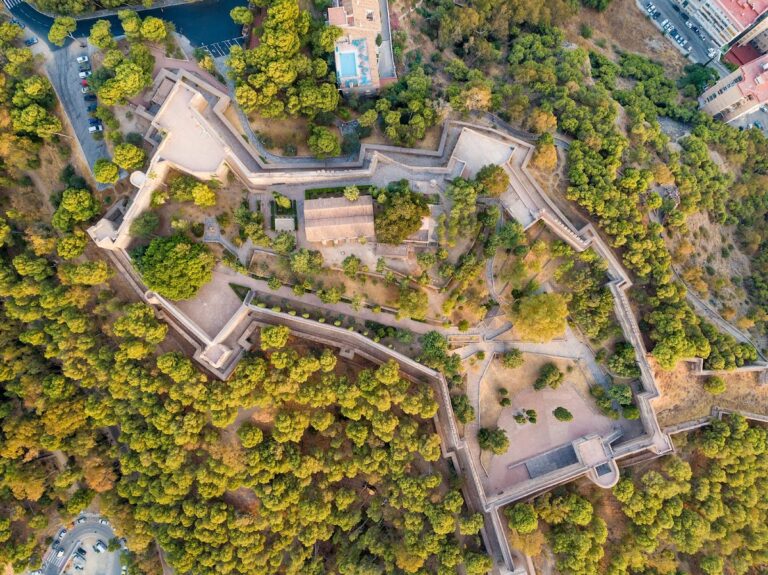
The fortified enclosure covered approximately 1,500 square metres and followed the terrain, which gave the site a natural defensive advantage. Surviving original wall sections date from the thirteenth and fifteenth centuries. They were made with rammed lime and sand, a compacted earth-based construction technique, and faced externally with courses of masonry and horizontal bands of brick.
Fortified enclosure
The remaining walls preserve the fortress’s adaptation to the elevated ground. Their rammed construction combines lime and sand with external masonry courses and brick string courses, which are horizontal reinforcing or decorative bands incorporated into the walls.
Entrances and principal tower
Puerta Real
The Puerta Real is one of the principal surviving elements of the fortress. Its entrance is formed by a horseshoe arch, a characteristic curved opening that extends beyond a semicircle. The gate was reconstructed in the early 1970s.
Tower of Homage
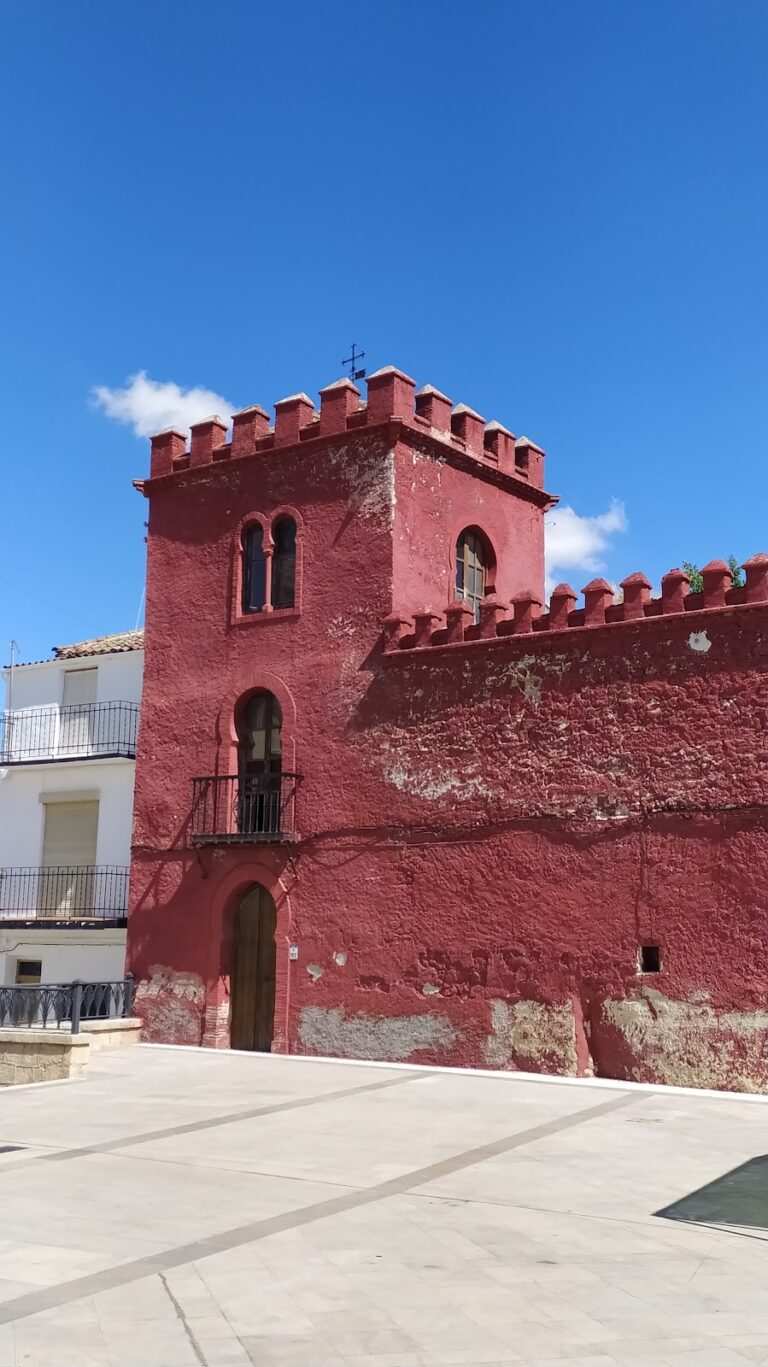
The Tower of Homage is notably tall and has a square plan. As the principal or strongest tower of a medieval fortress, a Tower of Homage commonly served as the main defensive and symbolic stronghold. This tower stands beside the Puerta de Antequera and was reconstructed in the early 1970s.
Nearby sites