Castle of Zalia, Alcaucín: An Arab-Period Fortress on the Nasrid Royal Road

Site at a Glance
- Rating
- 4.3
- Popularity
- Very Low
- Country
- Spain
- Primary era
- Medieval
- Eras represented
- Medieval
- Civilizations
- Nasrid
- Site type
- Military
- Remains
- Castle
On this page10 sections
History
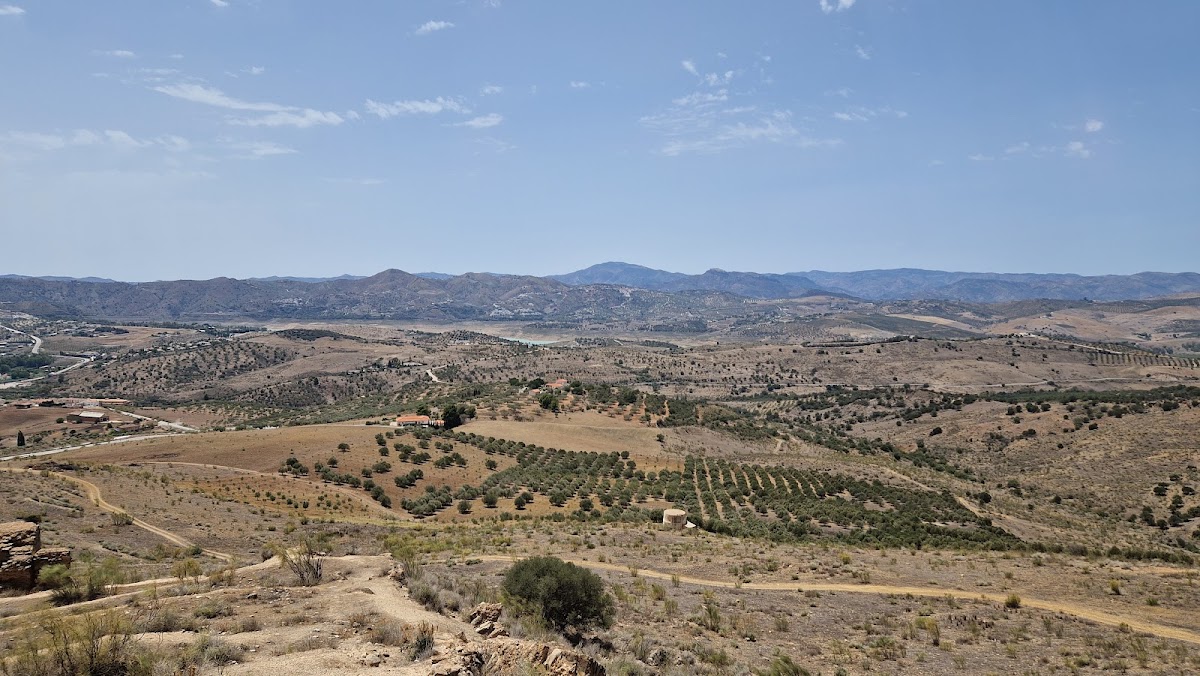
Castle of Zalia, in Spain, is a ruined fortress on a hill opposite Alcaucín, across the river. Its present remains are identified with an Arab-period stronghold, although its foundation has been tentatively attributed to the Phoenicians. The castle stood beside the historic Nasrid royal road, the route linking Granada with Málaga through the Zafarraya pass and the Axarquía coast, and its position gave it a strategic place in the region. It is regarded as one of the oldest known fortification remains in the area.
Early foundations and Islamic rule
The fortress is thought to have begun with a Phoenician foundation before being rebuilt by Arab rulers. The surviving castle belongs to the later Islamic history of the site. During this period, it reached prosperity through livestock raising and the cultivation of cereals, activities that supported the settlement around the fortified enclosure.
The castle’s later Islamic setting was connected with the Nasrids, the dynasty that ruled the Emirate of Granada, the last Muslim-ruled state in the Iberian Peninsula. Its location on the road between Granada and Málaga placed it within the political and military landscape of the Nasrid realm.
Conquest and later use
The Catholic Monarchs, Ferdinand of Aragon and Isabella of Castile, conquered the fortress in September 1485. Their joint reign led to the eventual conquest of the Emirate of Granada in 1492. After its capture, Zalia served as a prison associated with a bishopric for rebellious Moriscos. Moriscos were Muslims baptized as Christians, often under political or coercive pressure after the Christian conquest of Muslim territories. In this setting, the term refers to Moriscos whom Christian authorities regarded as resisting their rule.
Tradition attributes the conquest to the betrayal of an Arab resident of Zalia who was said to have Christian ancestry. One version of the story associates the attack with Gutiérrez de Padilla, captain of Alhama de Granada, and his brother, both described as renegades connected with the castle. According to the legend, a password allowed Christian knights to enter at night. Fighting then reached the battlements, and the fortified settlement passed into Castilian hands. The betrayer was reportedly bound and thrown from a battlement.
Legends of Zalia
Local oral tradition links the name Zalia with a queen who supposedly descended to the river each day to bathe. On nights of the full moon, she was said to use a small pool at the highest point of the fortress, known as Queen Zalia’s Pool.
Another story tells of a Nasrid youth who secretly watched the queen bathing among flower petals and water lilies. A guard caught him and took him to La Cerca, which oral tradition identifies as an old prison dependent on the castle, where Arab authorities confined their enemies. A further local tradition concerns a nearby lagoon that supposedly swallowed a donkey carrying gold coins. Repeated attempts to recover both the animal and the treasure were said to have failed.
The Castle of Zalia is listed as a Monument in the Andalusian Historical Heritage Catalogue under Decree 387/2009 of 15 December, with asset code RI-51-0008002.
Remains
Fortified enclosures
Outer enclosure
The ruined fortress occupies a gently sloping hill, and its irregular plan follows the contours of the ground closely. The enclosure measures approximately 120 metres from east to west and 150 metres from north to south. Two irregular concentric walled enclosures organize the site. The outer enclosure has thick masonry walls reinforced by alternating square and semicircular towers. Several sections of the wall have disappeared, while others have been substantially displaced. Standing towers and fragments of the wall still define parts of the former defensive perimeter.
Inner enclosure
The inner enclosure has a more regular plan. Its central-northern area contains a large quadrangular cistern, a reservoir built to collect and store water. The principal entrance faced north and was flanked by two large masonry towers. Their upper portions were raised in rammed earth, a construction material made by compacting earth within forms. The closing wall beside the cistern was also built in rammed earth. Traces of a watch-fortress formerly positioned at one end of the walled enclosure remain among the ruins.
Walls, towers, and construction
The masonry generally consists of stone slabs and rubble laid in an ordered arrangement, with bricks appearing in some sections. A lime-mortar coating once covered the rubble. It left the stone recessed within the wall and formed a narrow raised strip along its edges. Most of this coating has disappeared, contributing to the deterioration of the wall faces.
The cylindrical and rectangular towers were built externally with rubble masonry, while the corners of the entrance towers received more carefully worked stonework. Several towers preserve fragments of a rammed-earth parapet or battlement crown, along with features used to evacuate rainwater. Northern remains made from lime-crusted rammed earth have a smooth outer surface produced by a lime-mortar crust. These elements may have formed part of the keep, although that identification remains uncertain.
Archaeological evidence
Ceramic fragments recovered from the castle belong to the final period of Islamic rule and have a broad chronology extending from the tenth to the fifteenth century. Together with the surviving walls, towers, cistern, and rammed-earth structures, these finds connect the physical remains with the fortress’s long Islamic occupation before its conquest in 1485.
Nearby sites