Castillo de San Felipe de Barajas: Spanish Colonial Fortress in Cartagena de Indias
Site at a Glance
- Rating
- 4.7
- Popularity
- Very High
- Country
- Colombia
- Primary era
- Early Modern
- External website
- Open
- Eras represented
- Early Modern, Modern
- Civilizations
- Spanish
- Site type
- Military
- Remains
- Fort
On this page12 sections
History
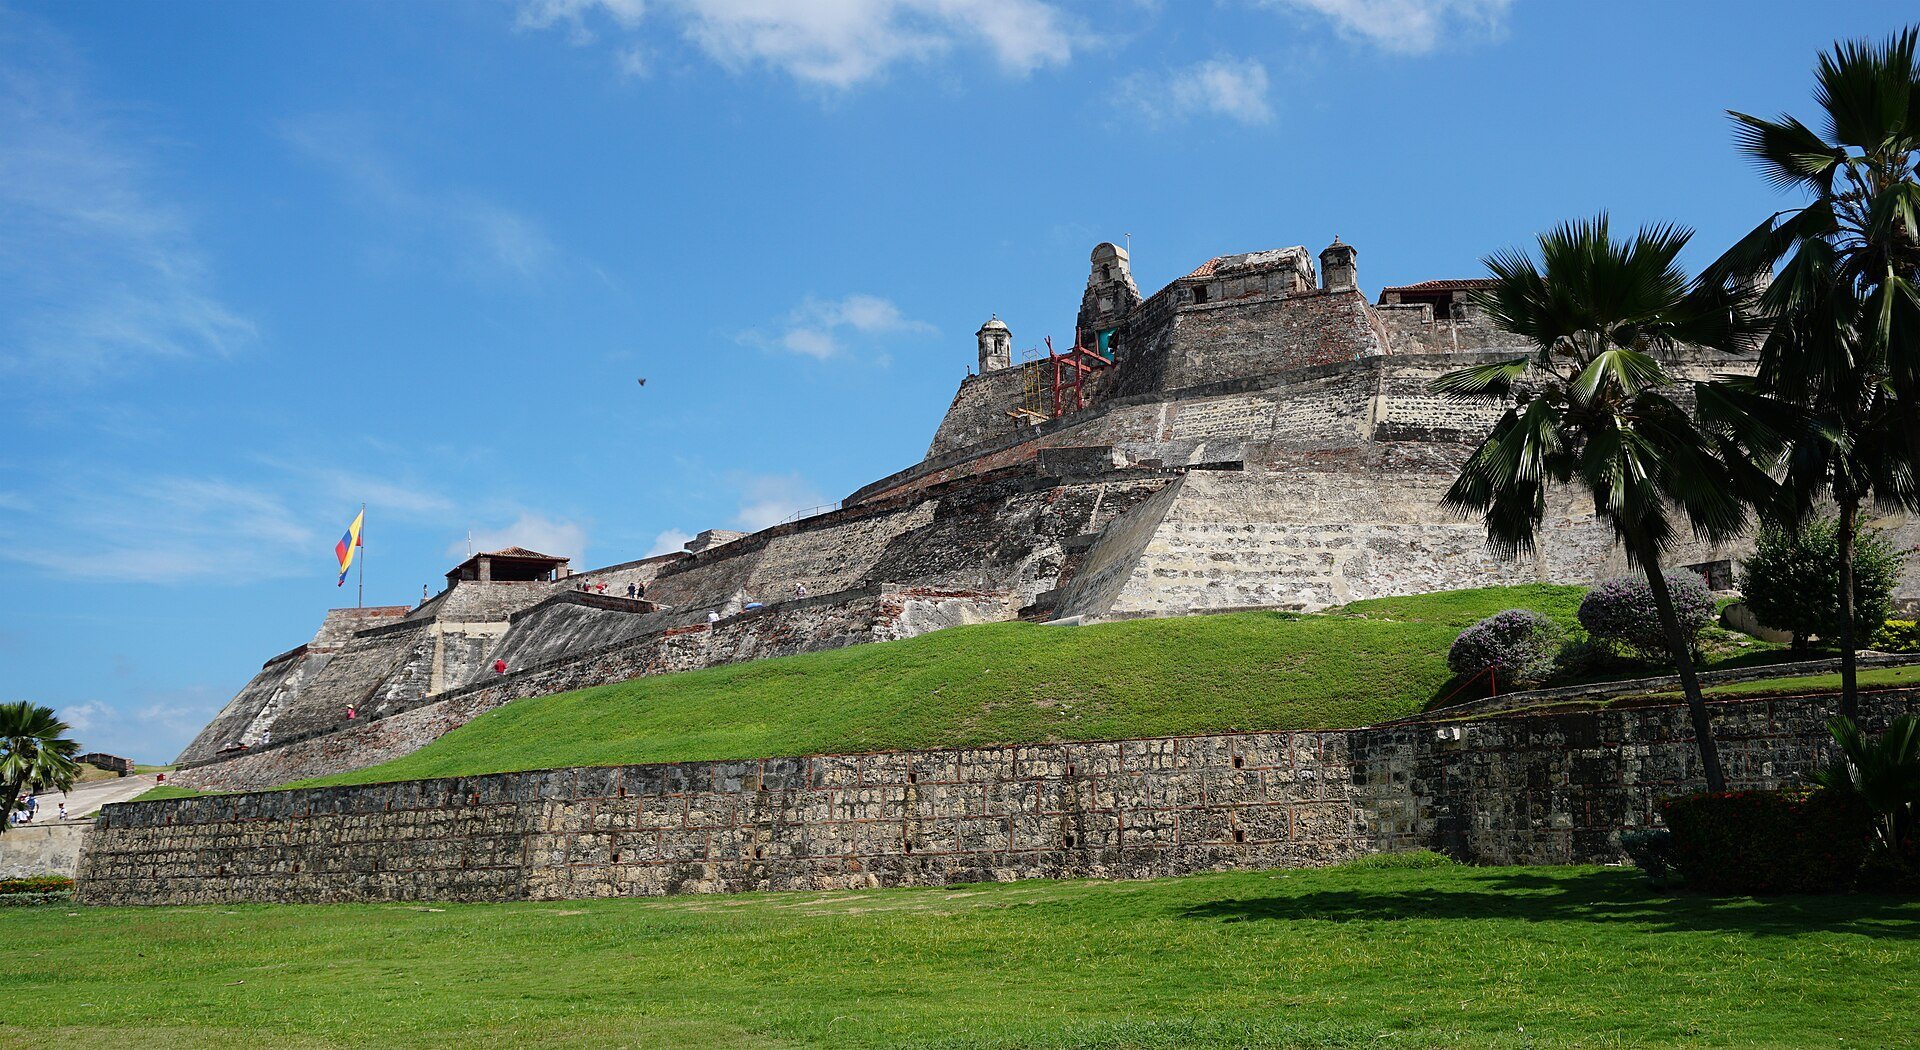
Castillo de San Felipe de Barajas is a Spanish colonial fortress in Cartagena de Indias, Colombia, built on San Lázaro Hill during the sixteenth century and expanded through the eighteenth century. Its elevated position, about 40 to 41 metres above sea level, allowed it to control approaches to Cartagena by land and from the bay. African enslaved laborers constructed the fortress under Spanish supervision.
Origins and seventeenth-century expansion
The first fortification on the hill was built in 1536 and was originally called Castillo de San Lázaro. The site was enlarged in stages during the seventeenth century, including work in 1639. A major reconstruction began in 1656 under Governor Pedro Zapata de Mendoza, with plans prepared by the engineer Ricardo Carr. The resulting triangular fortification was named San Felipe de Barajas in honor of Philip IV of Spain, who ruled from 1621 to 1665. Governor Francisco de Murga was responsible for obtaining funds for the works, which were completed in 1657.
Construction and enlargement continued during the eighteenth century. Engineer Juan de Herrera y Sotomayor repaired the fortress and established a battery, a fortified position for artillery, in 1739. Antonio de Arévalo directed further strengthening and expansion in 1762 and 1763. The overall works were completed in 1798.
Wars and military decline
The fortress was repeatedly drawn into conflicts between European powers. In 1697, the French privateer Baron de Pointis captured Cartagena during his attack on the city, and the fortress was subsequently repaired.
In 1741, British forces commanded by Admiral Edward Vernon attacked Cartagena during the War of Jenkins’ Ear, an eighteenth-century conflict between Britain and Spain. Spanish forces under Admiral Blas de Lezo defended the city and fortress, repelling the much larger British assault.
During the Spanish American wars of independence, a Spanish expeditionary force commanded by Pablo Morillo reached New Granada in 1815. Cartagena fell in December of that year, and royalist forces controlled New Granada by May 1816. After Cartagena became definitively independent in 1821, Castillo de San Felipe de Barajas lost its military function and was abandoned. Vegetation spread over sections of the walls, while earth and mud accumulated in the ditches, tunnels, and underground cistern.
Conservation and heritage status
Under Colombian Law 32 of 1924, the Sociedad de Mejoras Públicas de Cartagena assumed responsibility for conserving important historical monuments. Restoration work at San Felipe began in 1928 and continued through repeated maintenance campaigns. These interventions repaired deteriorated stone blocks, drainage channels, battlements, sentry structures, foundations, parapets, galleries, cisterns, and masonry joints. They also reinforced walls affected by erosion and wind-borne sediment and replaced sections of pedestrian-bridge railings.
Exterior restoration carried out in the mid-1990s was completed in May 1996. Further renovation in 2010 created a multimedia classroom for presenting the history of Cartagena and the fortress. In 2011, a 40-metre reinforced-concrete retaining wall was built at the foot of the hill to reduce vibrations from the city’s mass-transit route and protect the fortress foundations. Since 1990, the site has also been used for official social and cultural events, including the 1995 Summit of the Non-Aligned Movement, the 2000 Rio Group summit, and the 2012 Sixth Summit of the Americas.
In 1984, UNESCO inscribed Cartagena’s historic centre, its fortifications, and Castillo de San Felipe de Barajas as the World Heritage property “Port, Fortresses and Group of Monuments, Cartagena.” The fortress is also recognized as part of Colombia’s national material cultural heritage under a 1995 administrative certification.
Remains
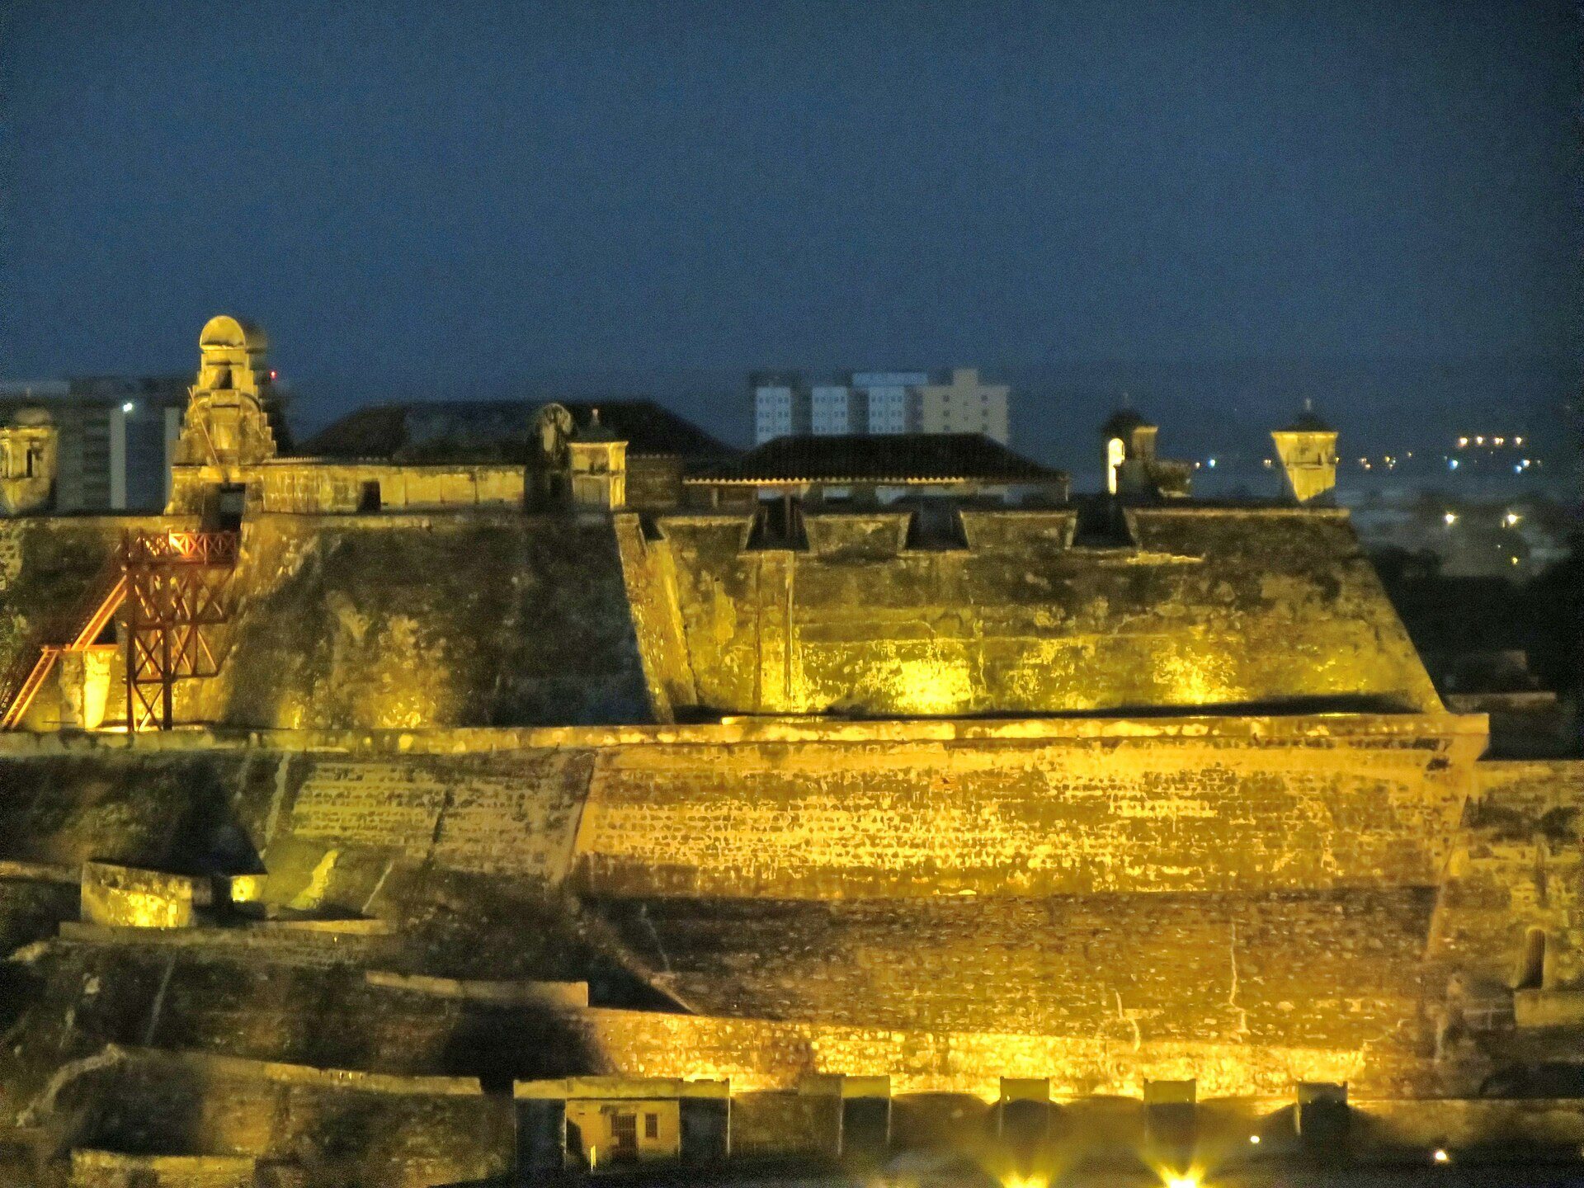
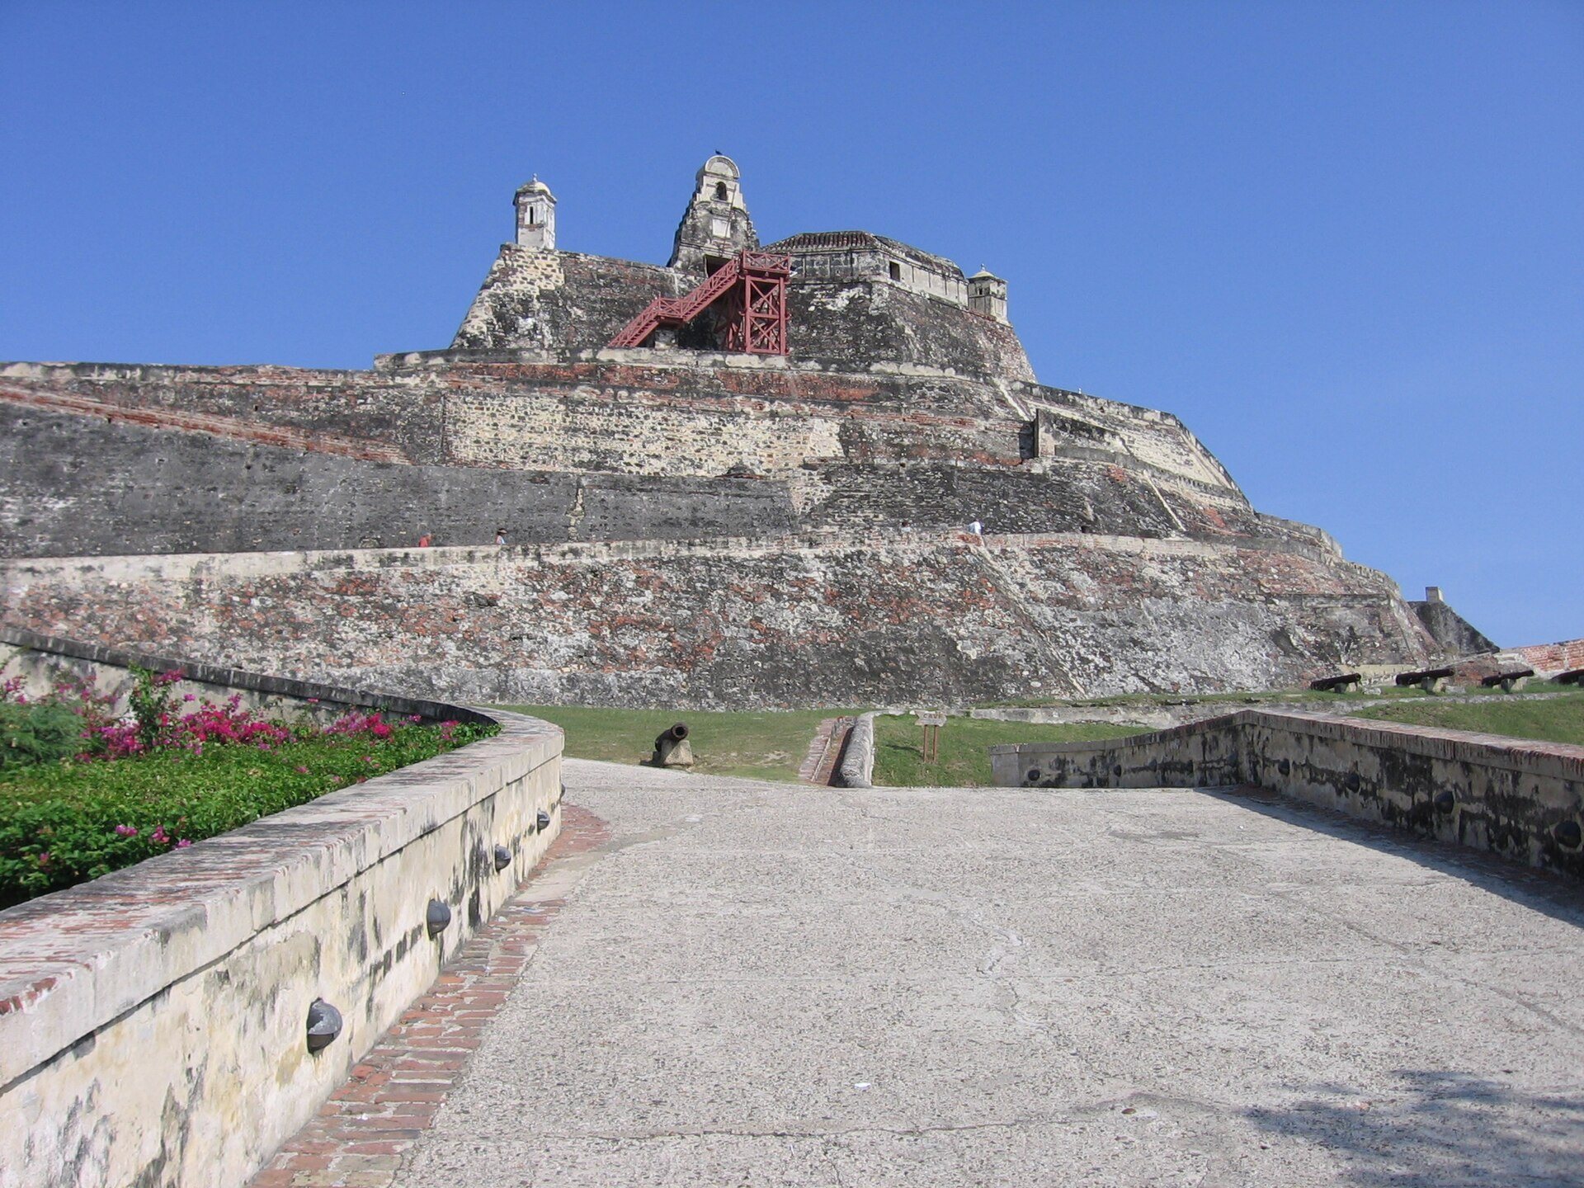
Castillo de San Felipe de Barajas occupies the summit of San Lázaro Hill and has a triangular principal plan. Its thick walls narrow toward the parapets, protective walls along the edges of the fortification, while their sloping construction was intended to resist attack. The elevated position provided views over routes approaching Cartagena by land and sea. Reefs protected the seaward side, and ditches defended the landward side.
Fortifications and artillery positions
The principal fortification is surrounded by the batteries of San Lázaro, Santa Bárbara, La Redención, San Carlos and the Apostles, La Cruz, and El Hornabeque. Each battery was a fortified artillery position, and their distribution created overlapping defensive coverage. Parapets, shelters, and mutually supporting batteries formed an integrated system in which an attacker taking one position would still face the wider fortress network.
Principal fortress
The fortress contains a monumental entrance, numerous plazas, high walls, parapets, sentry structures, soldiers’ quarters, a storage building, and spacious chambers. Its original armament consisted of eight cannons served by four artillerymen and a garrison of twenty soldiers. Later additions increased the artillery complement to more than sixty guns, positioned to cover the external approaches and the bay rather than the city itself.
San Lázaro battery
The San Lázaro battery includes a terreplein, a level platform used to support artillery or provide a protected working surface. The fortress also retains a caponier at the entrance to the Media Luna path. A caponier is a covered defensive passage or structure protecting access across a ditch or other exposed ground.
Underground defenses and water management
Galleries and tunnels
A complex of underground galleries and tunnels extends around the perimeter, including a principal gallery at approximately sea level. Some tunnels are more than 600 metres long. They served as protected routes, shelter areas, and evacuation passages, while certain chambers could be detonated to impede an attacker’s advance. Some tunnel sections are not open for viewing.
Cistern and water channels
The fortress contains an underground cistern, a tank or reservoir for collecting and storing water, together with rainwater channels and other water-management features. These elements form part of the surviving defensive infrastructure and were preserved or consolidated during restoration campaigns.
Architectural character and surrounding monuments
The surviving architecture combines large geometric masses with Renaissance-style sentry structures and the military design conventions of the Spanish colonial period. Its sloping masonry, extensive corridors, labyrinthine tunnels, batteries, chambers, and defensive walls define the principal physical character of the fortress. Gardens and areas of grass cover parts of the exterior grounds, including sections of the battlements and wall faces.
A statue of Blas de Lezo stands in the area surrounding the fortress. Another nearby monument, Los zapatos viejos, consists of two bronze shoes made in 1943 in honor of Colombian poet Luis Carlos López and refers to his poem A mi ciudad nativa.