Castello di Rocca San Felice: A Medieval Hilltop Castle in Italy


Site at a Glance
- Rating
- 4.7
- Popularity
- Low
- Country
- Italy
- Primary era
- Medieval
- Eras represented
- Medieval
- Civilizations
- Lombard, Norman
- Site type
- Military
- Remains
- Castle
On this page6 sections
History
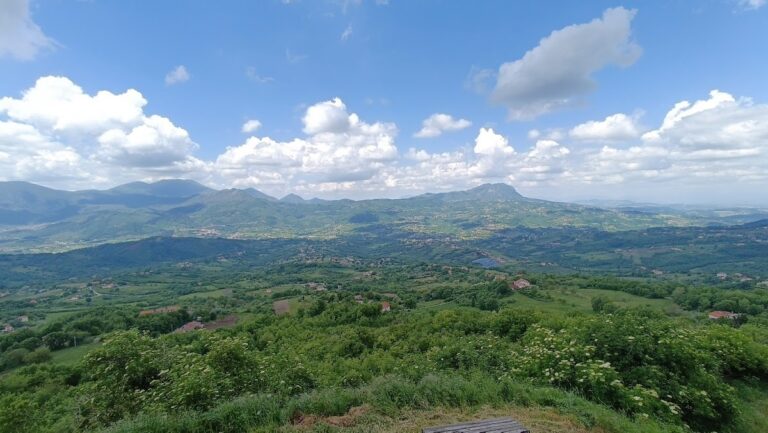
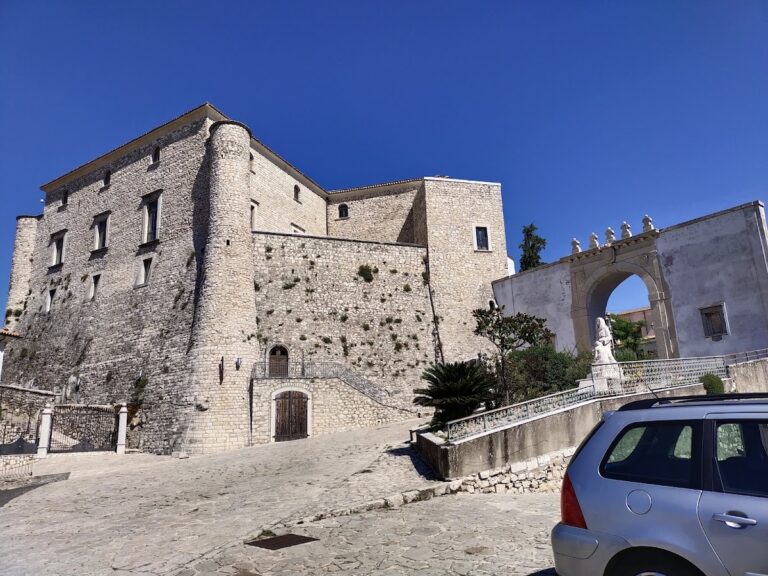
Castello di Rocca San Felice is a medieval hilltop castle in Italy, overlooking Rocca San Felice in the Campania region. Probably built by the Lombards around AD 850, it formed part of the defenses of the Duchy of Benevento, a Lombard-ruled state in southern Italy, against Byzantine incursions.
Lombard and Norman Periods
The exact date of construction is unknown. The Lombards, a Germanic people who established a kingdom in Italy, controlled the Duchy of Benevento during the early medieval period. After the Norman occupation of the area from 1076, the castle was restored and enlarged. The Normans, descendants of Scandinavian settlers, established political rule in southern Italy during the eleventh century.
The castle first appears in records between 1150 and 1160, in the Catalogus baronum, a Norman-Swabian register of feudal holdings and obligations in southern Italy. It was listed under the name Castellum Sancti Felicis and belonged to Ruggiero de Castelvetere, a vassal of Elia Gesualdo.
Later Ownership and Transformation
Henry, a son of Frederick II, may have been imprisoned in the castle’s dungeons in 1236. Frederick II was Holy Roman Emperor and ruler of the Kingdom of Sicily. A local legend holds that Henry’s wife, Margaret of Austria, wandered among the ruins during nights with a full moon while searching for him.
Over time, the castle’s defensive role ended and the complex was adapted for residential use. Ownership passed from the d’Aquino family to the Saraceno family in 1440, then to the Caracciolo, Reale, and Capobianco families. The Capobianco family retained it until 1806.
During the Saraceno period, an earthquake devastated the castle in 1456. The Reale family later undertook restoration, particularly under Baron Francesco Reale in 1603. The complex was subsequently used as a blacksmith’s workshop before being abandoned. A print from 1783 shows the castle with its enclosing wall, two towers, and the area occupied by the settlement. The surviving structure is partly preserved and has also undergone restoration.
Remains
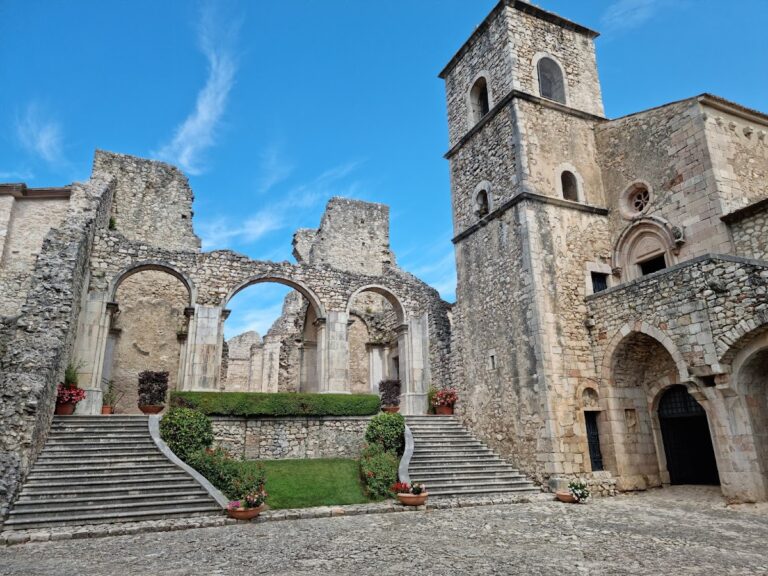
Built on a rocky spur at approximately 750 metres above sea level, the castle was organized around an enclosing wall and two towers that marked the settlement area. A gate within the town, part of the enclosing wall, and the donjon remain clearly visible. Beyond the first entrance lay a courtyard formerly used by artisans and soldiers. A second entrance led into another courtyard, where the principal fortified tower stood.
Enclosure and Courtyards
The enclosing wall defined the settlement associated with the castle, while its two towers strengthened the defended perimeter. The surviving gate and wall preserve part of this arrangement. The first courtyard was connected with the activities of artisans and soldiers, and the second courtyard provided access to the donjon.
The Donjon
The donjon, the castle’s principal fortified tower, was built in the twelfth century. It has a diameter of 10 metres and dry-stone walls approximately 2.5 metres thick. The partially preserved tower originally extended through four levels and combined defensive, residential, and storage functions.
The lowest level contained a cistern, which remains visible, together with a storage area. The second level held a kitchen equipped with an oven and a well. An external wooden staircase reached the third level, where washing facilities and latrines were located. An external stone staircase led to the fourth level, which contained the living quarters.
The top of the donjon served as an observation point. Its pitched roof was designed to collect rainwater and channel it directly into the cistern, linking the tower’s defensive and residential functions with its water supply.