Abbey of San Guglielmo al Goleto: A Benedictine Monastic Complex in Italy


Site at a Glance
- Rating
- 4.7
- Popularity
- Medium
- Country
- Italy
- Primary era
- Medieval
- External website
- Open
- Eras represented
- Medieval, Early Modern
- Civilizations
- Kingdom of Naples, Kingdom of Sicily
- Site type
- Religious
- Remains
- Monastery
On this page11 sections
History
The Abbey of San Guglielmo al Goleto is a religious complex and Benedictine monastery in Sant’Angelo dei Lombardi, Italy, founded by William of Vercelli during the twelfth-century expansion of monastic life in Campania. William reached the Goleto plain in 1133 and began establishing a female monastery, with building work recorded from 1135. A connected male convent provided spiritual supervision and managed the economic affairs of the enclosed nuns.
Foundation and the Age of the Nuns
Goleto formed part of William’s early monastic activity in Irpinia. His monastery at Montevergine had been founded in 1114, while Goleto represented a later foundation in the same developing tradition. The period from 1135 to 1515 is known as the Age of the Nuns, during which the female monastery became an important religious and economic institution.
The abbey grew wealthy through its landed possessions and developed an influential artistic life. Its prosperity was especially associated with the abbesses Febronia, Marina I, Marina II, Agnese, and Scolastica. Their leadership shaped the complex’s expansion and contributed to the construction and embellishment of its churches and other buildings.
Decline and Suppression of the Female Monastery
After roughly two centuries of prosperity, Goleto entered a gradual decline from 1348, partly as a consequence of the plague. On 24 January 1506, Pope Julius II ordered the monastery’s suppression following the death of its last abbess. The measure took effect in 1515, ending the female monastic phase.
Goleto was then united with Montevergine and continued as a community of monks. This later period, called the epoch of the monks, lasted from 1515 to 1807. Its development accelerated under Pope Sixtus V, who was also superior of the Franciscan convent at Sant’Angelo dei Lombardi. The complex reached its peak between the mid-seventeenth and mid-eighteenth centuries.
Rebuilding, Abandonment, and Restoration
During the seventeenth and eighteenth centuries, the abbey underwent comprehensive restoration and rebuilding. This work included the construction of the Great Church, designed by Domenico Antonio Vaccaro. The renewed complex reflected the continuing importance of Goleto during the later monastic period.
In 1807, the suppression of monastic orders under Napoleon Bonaparte brought the abbey’s institutional life to an end. Joseph Bonaparte, then king of Naples, ordered the closure. William of Vercelli’s remains were transferred to Montevergine, while the abbey’s artistic furnishings were looted and dispersed among settlements in the surrounding area. The buildings became overgrown and partly collapsed.
Restoration began in 1973 through the Ministry for Cultural Heritage and Activities and the Fine Arts Superintendence of Avellino and Salerno. The architect Carmine Gambardella directed the work. The complex was reoccupied during this period after Lucio M. De Marino, a monk of Montevergine, received permission to move to Goleto.
The 1980 Irpinia earthquake caused further damage, including the collapse of arches in the Great Church. From 1990 to July 2021, the complex was managed by the Little Brothers of Jesus. In 2024, care of the abbey passed to the Benedictine monks of Montevergine. Goleto remains under the Catholic archdiocese of Sant’Angelo dei Lombardi–Conza–Nusco–Bisaccia and survives as a restored historical and religious complex with sections still in ruins.
Remains
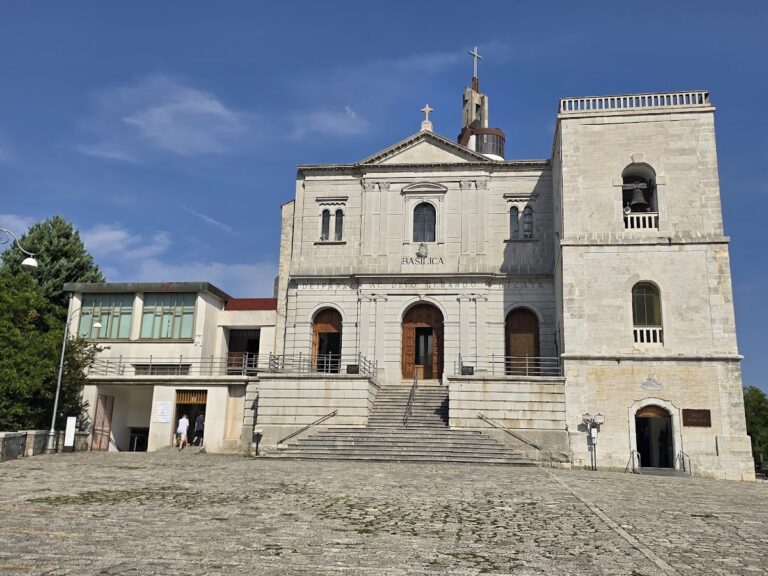
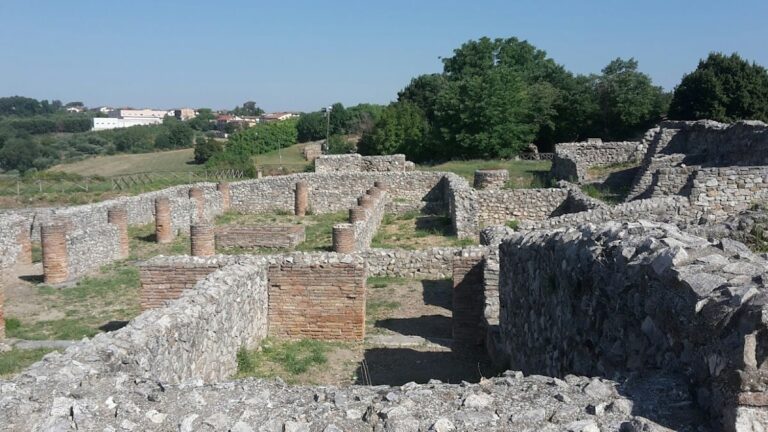
The surviving complex combines several churches, cloisters, and towers in a Romanesque architectural setting, alongside later construction and partly ruined areas. Its medieval buildings preserve heavy masonry, round-arched forms, carved stone, and evidence of successive changes in religious use. The principal remains include the Febronia Tower, the Lower Church, the Upper Church or Church of Saint Luke, and the later Great Church.
Medieval Buildings
Febronia Tower
Commissioned by Abbess Febronia in 1152, the Febronia Tower was built as a defensive structure in the Romanesque style. It rises in two levels and was formerly approached by a drawbridge. Romanesque statues occupy the upper level, while numerous blocks in the tower bear bas-reliefs. Many of these stones were reused from a Roman mausoleum, a monumental tomb building, dedicated to Paccio Marcello.
Lower Church
The Lower Church, also known as the funerary chapel, dates from around 1200. Its two aisles are divided by monolithic columns with low capitals. Arches rise from the columns and support the cross vaulting, which ends in further columns attached to the side walls. The building has a distinctly Apulian Romanesque character, although its original arrangement was altered by the loss of the apsidal areas, the church’s semicircular or polygonal terminal spaces.
A red-stone sarcophagus remains inside the Lower Church. A side entrance leads toward the area once occupied by the Basilica of the Savior, which has been completely lost.
Upper Church of Saint Luke
The Upper Church, or Church of Saint Luke, was built in 1255. A staircase provides access, and its handrail represents a serpent ending in a head with a knob in its mouth. The facade has a round-arched portal with inscriptions commemorating the church’s construction at the request of Abbess Marina II, who intended it to house the remains of Saint Luke. Above the portal is a six-light rose window, a circular window divided by radiating elements.
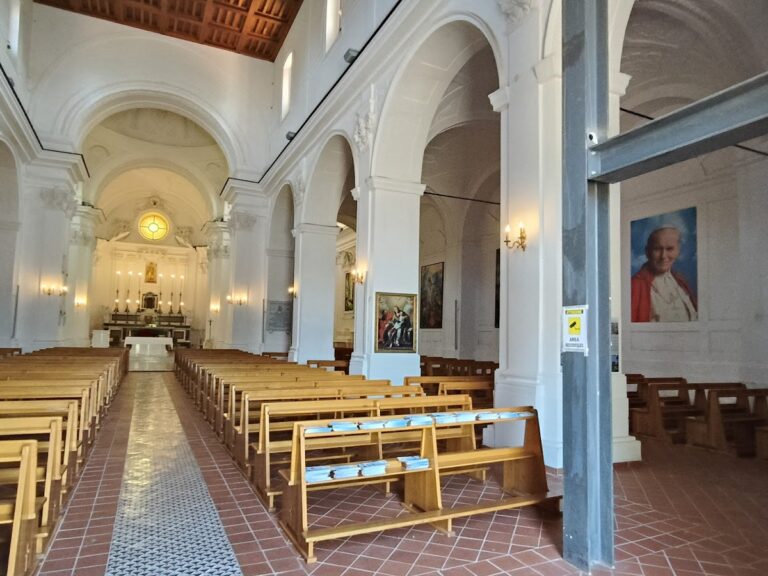
Inside, two aisles are separated by two columns. They support pointed cross vaults, formed by intersecting vaults with pointed arches, which terminate in ten columns along the perimeter walls. The columns have octagonal bases and capitals decorated with leaves. Two altars survive, including a marble altar supported by four small columns, each with a different capital and base.
Only limited traces of the church’s frescoes remain. They include two medallions depicting the abbesses Scolastica and Marina, together with fragments showing episodes from the life of William of Vercelli. Outside, two apses are supported by buttresses decorated with animal heads and ornamental motifs.
Great Church
The Great Church was built between 1735 and 1745 to a design by Domenico Antonio Vaccaro. It followed a Greek-cross plan, with four arms of approximately equal length, and had a central dome. The building now lacks its roof because some sections collapsed, others were destroyed by fire, and several arches fell during the 1980 earthquake. Portions of the stucco decoration survive, particularly around the niches, and the flooring has been completely restored.
Carved and Sculptural Remains
Near the entrance are partially damaged carved-stone animal figures dating from the twelfth century. Other surviving elements include the sarcophagus that held William of Vercelli’s remains, two Roman figures, and a sculpture dating from the Augustan period, the age of Augustus conventionally placed between 27 BC and AD 14, positioned on the bell tower.