Castello di Montalbano Elicona: A Norman Fortress and Royal Residence in Italy


Site at a Glance
- Rating
- 4.7
- Popularity
- Very Low
- Country
- Italy
- Primary era
- Medieval
- Eras represented
- Medieval
- Civilizations
- Kingdom of Sicily, Norman
- Site type
- Military
- Remains
- Castle
On this page14 sections
History
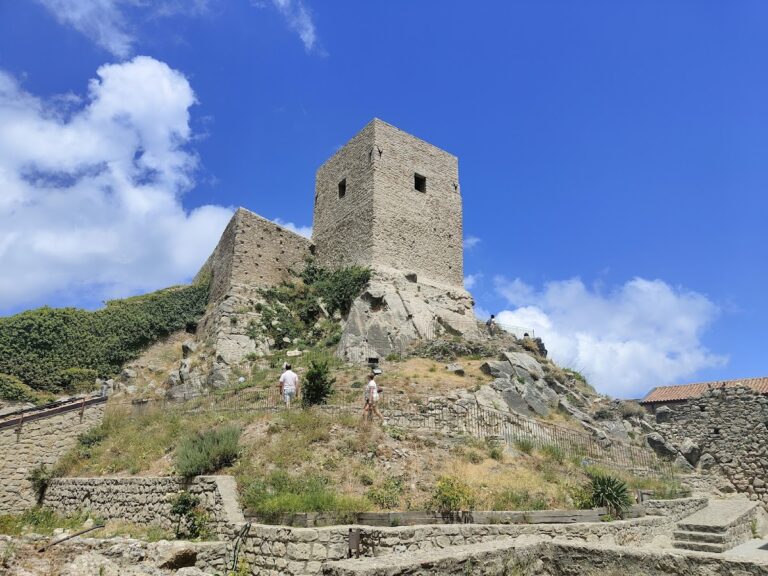
Castello di Montalbano Elicona is a medieval castle in Italy, situated in the historic center of Montalbano Elicona in Sicily. Built during the Norman period in the eleventh or twelfth century, it began as a military outpost and later became a Swabian fortress, royal leisure residence, noble estate, monastery, municipal seat, and exhibition complex.
Norman origins and the first fortress
The earliest known description of the castle dates from 1154, when the Arab geographer Idrisi included it in the Book of Roger, a geographical work compiled for the Norman king Roger II of Sicily. Idrisi described a quadrangular watchtower south of the settlement, protected by a defensive enclosure. This summit nucleus formed the oldest military element of the present complex.
The castle occupied the summit of the medieval settlement at more than 900 meters above sea level. Its elevated position did not make it an especially effective stronghold, since it controlled only a limited stretch of the Tyrrhenian coast and the routes leading to it. The original installation therefore had a military purpose, but its command of the surrounding approaches was restricted.
Frederick II and the Swabian rebuilding
During the reign of Frederick II, the settlement rebelled against the imperial government after the promulgation of the Constitutions of Melfi, a major body of laws that reorganized administration and justice in the Kingdom of Sicily. Frederick II responded by partly demolishing the original structure and deporting much of the population to Agrigento. He also reorganized the medieval center.
The fortress was subsequently rebuilt, with completion attributed to Frederick III, the later Aragonese king of Sicily. Further alterations took place during the Swabian period, including the construction of a polygonal tower on the northern side. The architect Riccardo da Lentini is specifically associated with work on the castle.
The castle does not appear in the Castra exempta compiled in 1239 under Frederick II. That register concerned royal fortifications but did not include royal palaces and leisure residences known as domus solaciorum, or certain royal sites that were still unfinished. The omission consequently reflects the character and status of the complex as well as the scope of the register.
Royal residence and the Sicilian conflicts
Montalbano’s healthy climate and mild conditions encouraged the castle’s development as more than a defensive installation. Under Frederick III, it became a summer residence equipped with contemporary systems of surveillance and defense. Its royal use continued alongside its fortified role.
The castle became involved in the wider struggle between the Angevin rulers of Naples and the Aragonese rulers of Sicily associated with the Sicilian Vespers, the revolt that began in 1282 against Angevin rule and developed into a prolonged conflict over control of the island. After the Peace of Caltabellotta in 1303, the inhabitants recovered their partly destroyed town.
In 1348, Louis of Sicily and his mother, Elisabeth of Carinthia, withdrew to Montalbano. In 1350, ownership was assigned to Matteo Palizzi after he exchanged Caronia for Montalbano Elicona and Butera. His control drew the castle into renewed factional disputes. In 1353, after being besieged by Louis’s forces, Palizzi was deposed and killed by the local population during a revolt.
Louis of Sicily died in 1355 during a plague epidemic and left no legitimate heirs. The succession passed to his brother Frederick IV, who was supported by the regent Eufemia of Aragon. On 24 December 1356, Louis of Taranto, king of Naples, granted the castle and its associated possessions at Naso and Tripi to Nicolò Cesareo, giving him the title of Count of Montalbano. Blasco II Alagona and Nicolò Cesareo later contested the property, which passed hereditarily to Artale I Alagona.
Aragonese rule and noble ownership
In 1359, Frederick IV assigned the castle and its possessions to Vinciguerra of Aragon, a member of the Catalan faction. The 1372 peace between the Angevin rulers of Naples and the Aragonese rulers of Sicily confirmed Aragonese control of the island, although competing claims to the title of King of Sicily continued.
Montalbano also figured in the troubled succession of Maria of Sicily. In 1377, Maria, the daughter of Frederick IV and heir to the throne, was abducted and confined in Castello Ursino at Catania. She was later supported in her rule by four tutors and vicars, including Artale I Alagona, and married Martin I of Sicily.
In December 1393, Berengario Cruillas took possession of the castle and its estates by concession of Martin I. In 1396, the property was assigned to members of the Sicilian branch of the Lancia, or Lanza, family, and the castle and its possessions were declared a fief.
The estate later passed through the Romano family. Tommaso Romano is recorded as its holder from 1396. He served Martin I in 1408 and held the titles of baron of Fiumedinisi and lord of several Sicilian territories, including Montalbano. He is also recorded as strategoto of Messina, a senior administrative and judicial official, and as Master Justiciar of Sicily.
Antonia Romano, identified as Tommaso Romano’s heir, brought the property as her dowry when she married Filippo Bonanno e La Rocca, baron of Canicattì. During the Spanish viceregal period, ownership was associated with the Romano-Colonna family. The property passed to the Bonanno family in 1587 and later formed part of the Bonanno-Branciforti lineage.
On 31 August 1623, Giacomo Bonanno Romano Colonna, baron of Canicattì, received the title of first Duke of Montalbano from Philip III of Spain. During the Bourbon period, Giuseppe Bonanno Filangieri del Bosco, first-class Grandee of Spain, prince of Cattolica, and duke of Montalbano, is recorded as holding the property on 24 December 1740.
Monastery and civic use
In 1805, the nobleman Giuseppe Bonanno Branciforti transferred the building to the Jesuit order. The castle then became a monastery, adding a religious phase to its earlier military, royal, and aristocratic uses.
The building became the seat of the municipality of Montalbano Elicona in 1921 and opened to the public in 1967. Two restoration campaigns subsequently placed the complex in good condition and made all its areas usable. The castle was given an exhibition function, including a museum of arms and a center devoted to the development of the medieval village.
On 7 May 2015, a memorial to Arnaldo da Villanova was inaugurated during an international conference devoted to him. Arnaldo da Villanova was a medieval physician, mathematician, alchemist, and adviser to the Crown of Aragon whose connection with the castle is commemorated there.
Remains
The castle occupies the summit of the medieval village and forms a powerful quadrilateral open toward the south, with its principal facade facing that direction. Massive lower walls surround a rectangular building, while the northwestern side incorporates the primitive defensive bastion, which contains successive layers of alteration. The northern polygonal tower belongs to the Swabian period.
Fortifications and defensive design
Summit watchtower and enclosure
The earliest core consists of a quadrangular watchtower with a defensive enclosure. It represents the original military outpost at the summit and remains the oldest element within the later fortress. The surviving complex preserves the transformation of this initial nucleus into a larger residential and defensive structure.
Walls, tower, and upper defenses
The lower fortifications are formed by massive walls around the rectangular building. Numerous loopholes in this lower section created an exploratory field of more than 270 degrees, while large windows opened onto the principal residential floor. Upper walkways and crenellations crowned the palace and provided its elevated defensive elements. The complex combines these military features with the character of a royal residence.
Residential and exhibition spaces
The piano nobile, the principal residential floor, is divided into wings with different present functions. The western wing contains a conference room and the ticket-office entrance. The southern wing displays armor, clothing associated with sovereigns, and district insignia. The eastern wing contains a room devoted to medieval musical instruments.
The restored building is usable throughout and contains exhibition spaces, including the museum of arms and the medieval musical-instrument room. These installations occupy the castle’s existing architectural spaces and reflect its present civic and cultural role.
Palatine Chapel
Holy Trinity Chapel
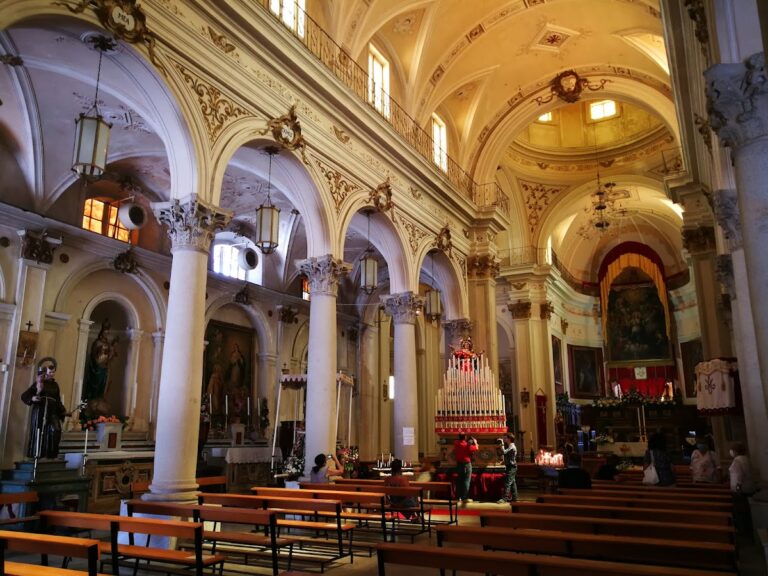
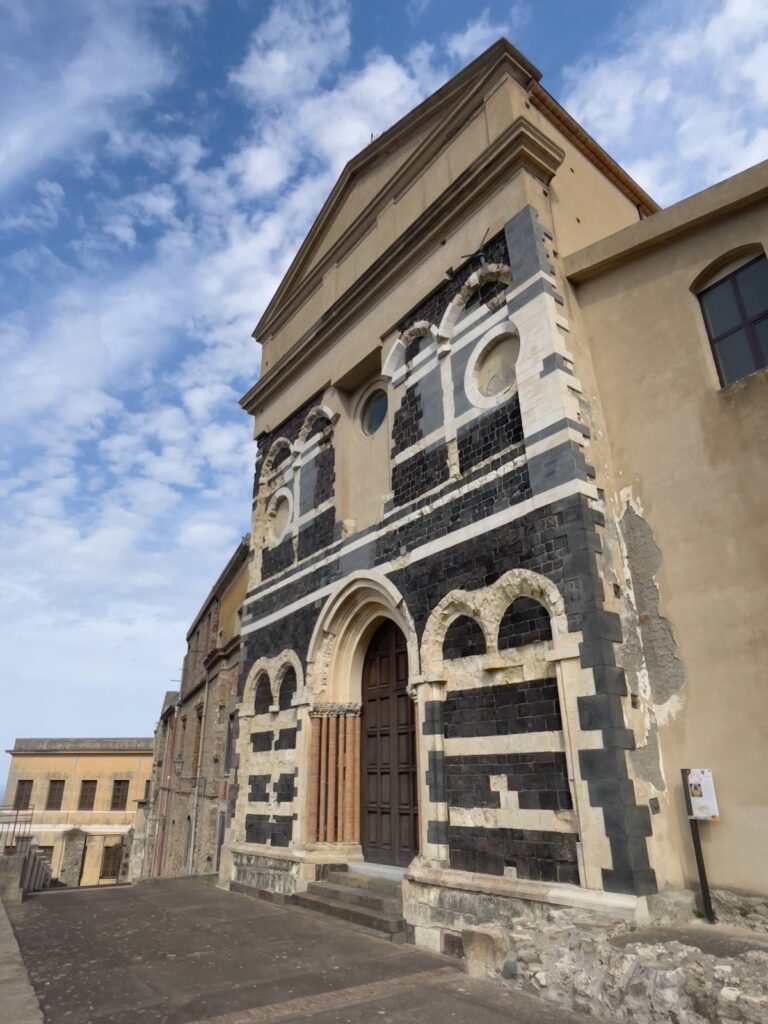
The Palatine Chapel of the Holy Trinity lies within the castle. It is identified as a tricora, or Byzantine-period cuba, a small building with a three-part form. The chapel is chronologically contemporary with the church of Saints Peter and Paul, which stood outside the Palatium enclosure in the citadel and later became the minor basilica of Santa Maria Assunta and Saint Nicholas the Bishop.
Memorial to Arnaldo da Villanova
A plain marble memorial plaque associated with Arnaldo da Villanova is preserved in the chapel. Since he died while traveling near the port of Genoa, the plaque is probably commemorative rather than his actual tomb. A separate memorial to him was inaugurated at the castle in 2015.
Nearby sites