Castello di Roccavaldina: A Norman-Swabian Fortress and Princely Residence in Italy



Site at a Glance
- Rating
- 4.4
- Popularity
- Low
- Country
- Italy
- Primary era
- Medieval
- External website
- Open
- Eras represented
- Medieval, Early Modern
- Civilizations
- Kingdom of Sicily, Norman, Spanish
- Site type
- Domestic
- Remains
- Castle
On this page15 sections
History
Roman and Byzantine-Arab origins
Castello di Roccavaldina is a historic castle in Italy that developed from an earlier settlement site into a Norman-Swabian fortification and later a baronial and princely residence. It probably occupies the location of the Roman posting station of Pyxus, where horses were changed. A local legend places the settlement’s beginnings around 260 BC, when the Romans supposedly founded a center called Pagus Lavina.
During the Byzantine-Arab period, repeated raids led to the settlement’s transformation into a fortified position. Around 840, Saracen forces besieged Pyxus and compelled its surrender. They rebuilt it as Raakal Elmerun, a name meaning “supply camp of Rometta,” and used it as a base during their three-year siege of nearby Rometta. Rometta was regarded as the last Byzantine stronghold in the province and on Sicily.
Norman rule and feudal administration
After 1060, Roger I of Hauteville, the Norman leader who became the first Great Count of Sicily, crossed the Strait of Messina with 500 knights and gradually reconquered the island. Under Norman rule, control of the fief passed to the Benedictine monastery of Santa Maria la Scala.
A record from 1090 states that the archbishop of Messina made Rometta an archpriesthood, an ecclesiastical jurisdiction headed by an archpriest. The surrounding settlements included Rocca, Valdina, San Martino, Rappani, Saponaria, and Bavosa. The baronial territory included Castro Montifortis, Castro Saponaria, Casali Rocca, Casali Bavosa, Casali Calvarusa, Casali Rappano, Casali Maurojannis, and Casali San Pietro.
The first written notice identifying an owner of the castle dates to 1296, when Giovanni Rocca, a noble knight from Pisa, held the territory. The barony lay in Val Demone, the medieval and early-modern territorial district of northeastern Sicily, and was subject to full and mixed feudal jurisdiction. This gave its baron recognized authority over both major and lesser judicial matters within the territory.
Succession of the fief
The fief later belonged to Perroni di Gioeni the Elder through a grant from Frederick IV of Sicily, known as “the Simple.” Bartolomeo di Gioeni served as royal chancellor, while the succession records also name Perroni di Gioeni the Younger. In 1397, Giovanni di Tarento, a judge of the Royal Grand Court, acquired the estate by privilege of King Martin the Younger. Two years later, the lands were exchanged in favor of Niccolò Castagna, known as Miles. Castagna was treasurer of the Royal Treasury, master rational of the Kingdom of Sicily, stratigoto of Messina in 1411, and viceroy of Sicily in 1422. The exchange received approval from King Martin the Younger and later from King Martin the Elder.
After the long conflicts associated with the Sicilian Vespers, the territory was divided among noble families as separate fiefs. Later holders included Margherita di Bonifacio, Eulalia La Grua, invested in 1453, and Gaspare Pollicino e Castagna, invested in 1489. Margherita first married Federico Ventimiglia and later Gilberto La Grua. Eulalia married Federico Pollicino e Castagna, while Gilberto purchased the property from Gaspare in 1505.
The Valdina family and palace transformation
In 1509, the lands were sold to Andrea Valdina, who married Francesca Cundo. Francesco Valdina received the investiture in 1516, and Andrea Valdina the Younger married Laura di Ventimiglia. In 1623, Philip IV, the Spanish Habsburg king who also ruled Sicily, appointed Pietro Valdina e Ventimiglia the first Prince of Valdina and first Marquis of the state. Pietro later served as field master of the Sicilian infantry and as praetor of Palermo in 1637 and 1640.
The Valdina succession continued through Andrea Valdina del Bosco, a Knight of Alcantara and governor of Palermo’s Charity Company in 1653, and Giovanni Valdina Vignuolo, invested in 1660. Giovanni was the last Prince of Valdina and last Marquis of Rocca. Francesco Valdina received an investiture in 1703.
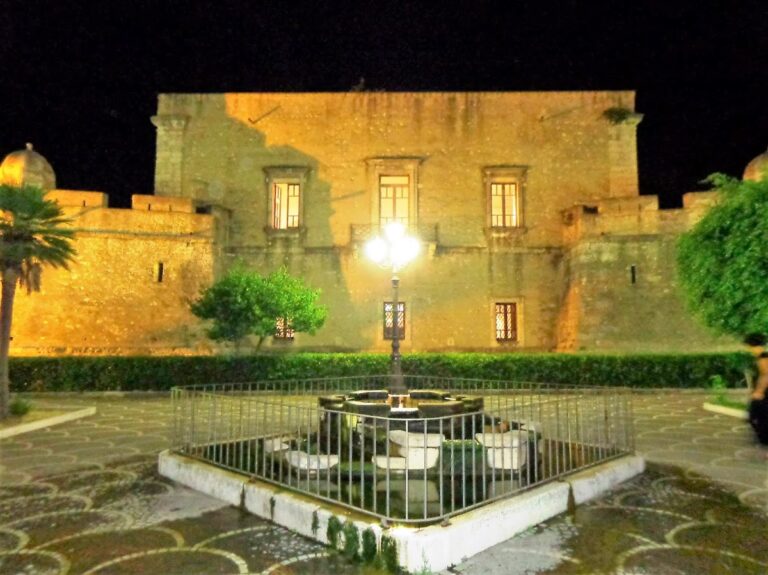
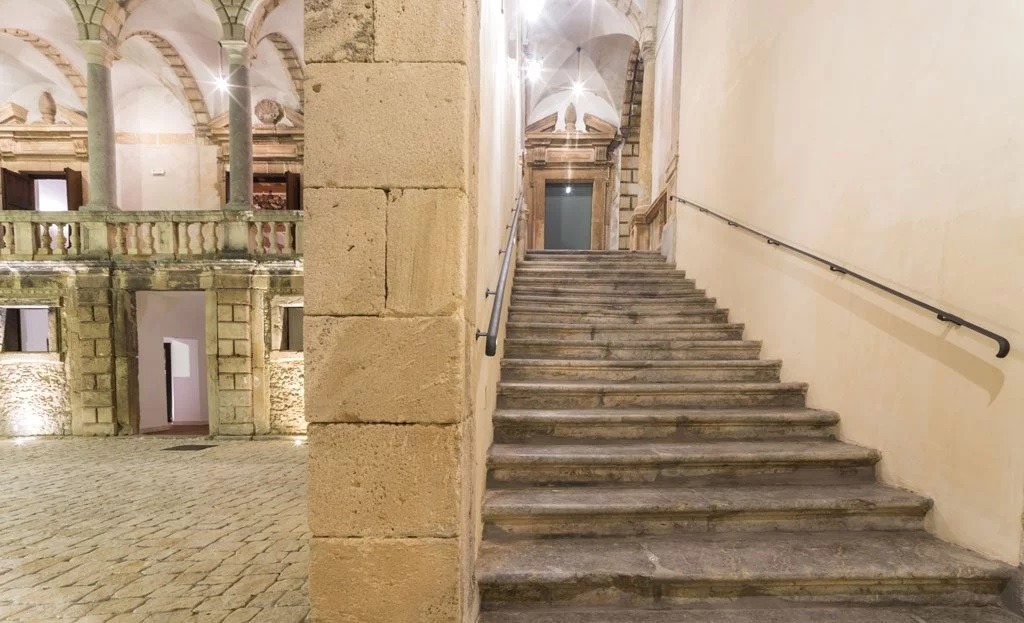
Under the Valdina family, the castle developed from a simple fortification into a baronial fortress and then into a princely residence. At the end of the sixteenth century, the Valdina-Ventimiglia family commissioned the Florentine architect Camillo Camilliani to add a courtyard, loggia, monumental staircase, and upper extensions. These works created large reception halls and a broad terrace overlooking the fief, connecting the older Norman-Swabian fortification with a later Renaissance-Baroque palace. Jacopo del Duca probably collaborated on related works in Messina, the capital of the kingdom. Documentary records also attest to stays at the castle by Michelangelo Merisi, known as Caravaggio, and Alonso Rodriguez.
Later ownership and conservation
Ownership eventually passed to Giovanna Atanasio Martino, who married Francesco Paolo De Spucches. Giovanbattista Nastasi De Spucches then became holder of the entire barony of Roccavaldina and the palace, bringing the castle and its lands into the Nastasi De Spucches family.
The 1908 Messina earthquake severely damaged the oldest parts of the building. In 1960, Vittorio Nastasi De Spucches stabilized endangered sections, made the residential area of the principal floor functional, and restored the seventeenth-century loggia and entrance portal. In November 1966, the Ministry officially classified the castle as a historic monument of particularly important interest, and it is also identified as Italian national heritage. The latest restoration took place in 2000 under Francesca Nastasi De Spucches, preserving the north, east, and west sides and allowing the castle to survive as a complete complex.
Remains
Fortified medieval core
Northern curtain facade
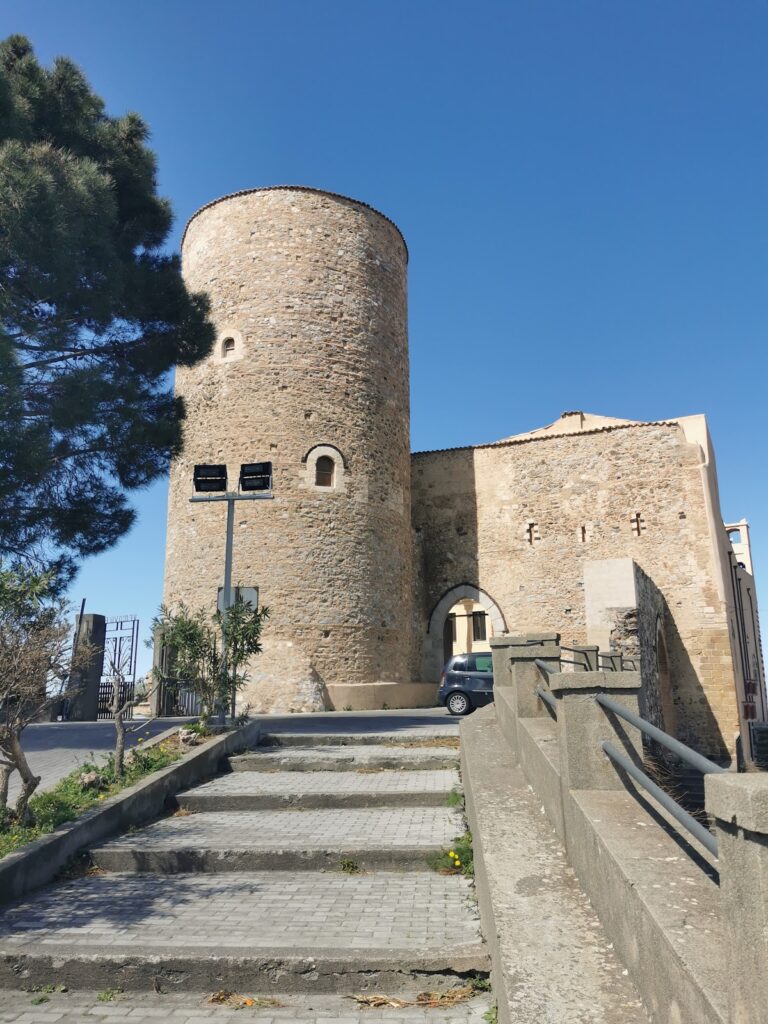
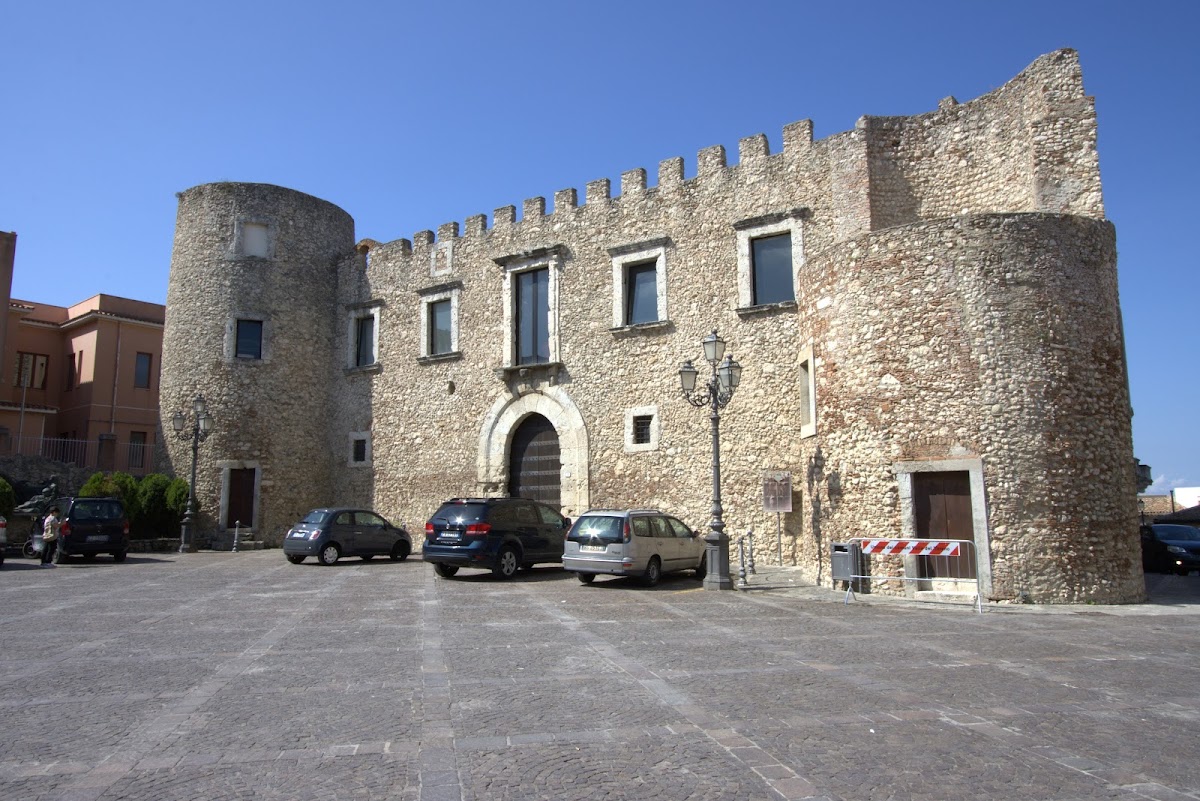
Castello di Roccavaldina is a quadrangular structure whose principal development follows a north-south axis, with its four elevations arranged approximately toward the cardinal directions. The northern side, facing Piazza del Popolo and the hill crowned by the Cathedral of San Nicolò, contains the oldest part of the building. A medieval curtain facade, meaning the defensive wall joining two towers, dates to the Norman-Swabian period. The wall stands between two fortified towers topped with Guelph crenellations, a medieval form associated broadly with papal political alignment. An entrance opening is framed by a stone portal with a pointed arch.
Aristocratic additions and southern outlook
Courtyard and loggia
The later palace additions are arranged around a courtyard that links the original fortified manor to the Renaissance-Baroque rooms of the baronial residence. A loggia, or open-sided gallery supported by arches, gives the complex its distinctive Florentine character. Its five marble arches and monumental staircase form the principal connection between the older defensive core and the enlarged reception areas.
Southern terrace and corner balcony
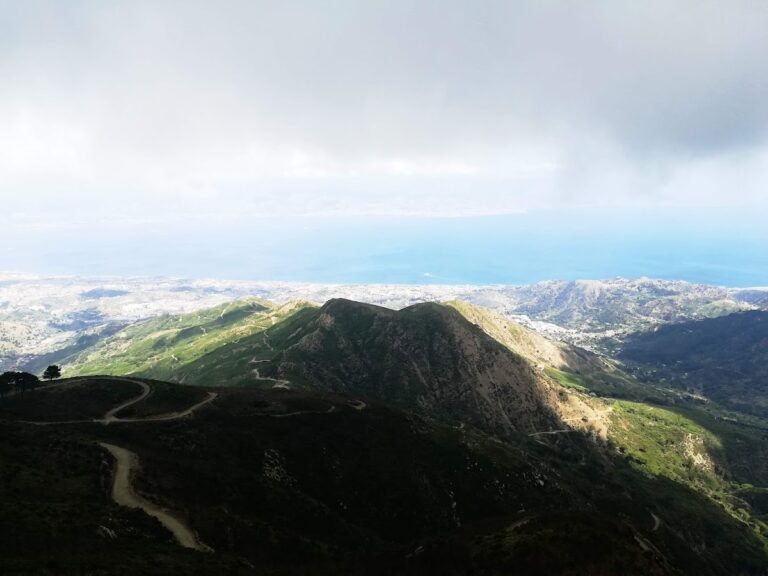
The southern elevation overlooks the Peloritani and Nebrodi ranges, with Mount Etna in the background, as well as the Gulfs of Milazzo and Patti. Above Piazza Lea is a large terrace associated with the Lea Fountain. The elevation also includes a monumental corner balcony at its left extremity and overlooks the family’s former estates.
Eastern and western elevations
Eastern elevation
The eastern elevation is oriented toward the Peloritani mountain range, forming one side of the quadrangular palace and its fortified core.
Western elevation and reception rooms
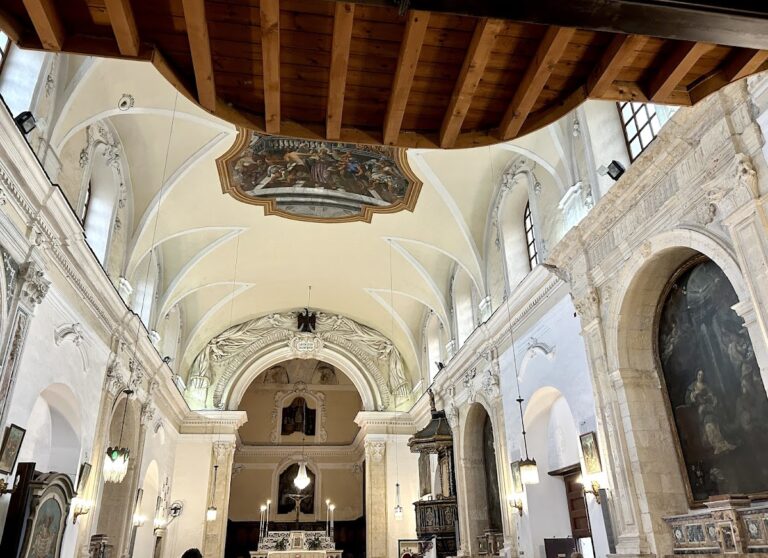
The western elevation faces the Tyrrhenian Sea and the Aeolian Islands. Its upper termination has Ghibelline crenellations, a contrasting medieval form associated broadly with imperial political alignment. The elevation also contains the loggia opening and a sequence of balconies serving the reception halls in the western wing.