Castell de Montornès: A Medieval Fortification in Spain


Site at a Glance
- Rating
- 4.3
- Popularity
- Low
- Country
- Spain
- Primary era
- Medieval
- External website
- Open
- Eras represented
- Medieval
- Civilizations
- Unclassified
- Site type
- Military
- Remains
- Castle
On this page9 sections
History
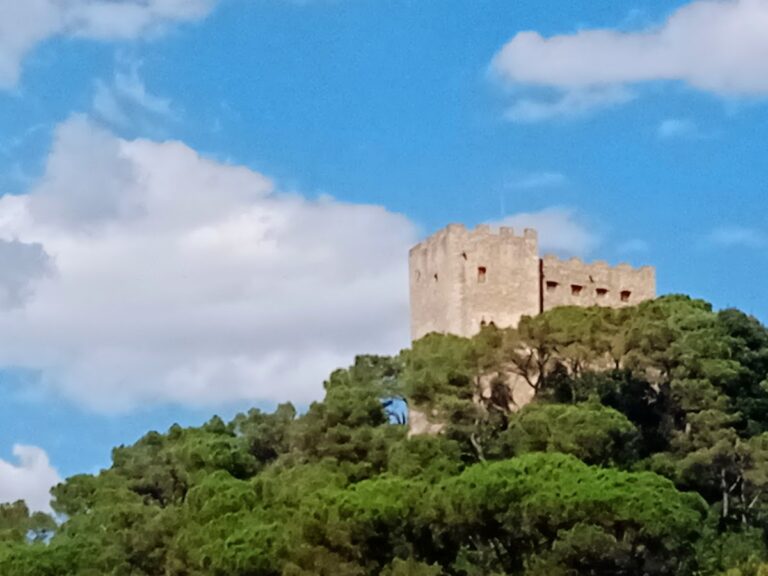
Castell de Montornès, also called the Castle of Sant Miquel, is a medieval fortification in Spain, built during the medieval period on a hill above the Vallès Oriental plain. Its surviving remains reflect a long history of aristocratic ownership, royal transfers, earthquake damage, and later changes in the surrounding administration.
Early records and the Montornès lineage
The castle is first recorded in 1108, when Bernat Ramon left it to his daughter Estefania in a testamentary act sworn at the altar of Saint Saturninus the Martyr. The Montornès lineage appears in the records by 1157, when Pedro de Montornès bequeathed the castle to his brother Guillermo. Guillermo de Bell-lloc held the fortress in 1172, and in 1189 Guillem de San Martín granted Guillem Ramon authority to defend it through another testamentary bequest.
By the close of the twelfth century, the Montornès family had formed ties with the Santa Coloma family through marriage. A record from 1195 names Guillerma de Santa Coloma as the wife of Ramon de Montornès.
Royal transfers and noble ownership
Berenguer de Entenza was lord of Castell de Montornès in 1285. After a series of sales and transfers, the castle was sold to James II, a medieval king of the Crown of Aragon. In 1309, James II granted it to a son of Gilabert de Centelles. In 1342, King Peter III exchanged the castles of Nules and Montornès, then ceded Montornès to Pere de Montornès shortly afterward. Galzeran Armengol acquired the castle in 1437.
On 25 May 1448, an earthquake with an assessed magnitude of VIII caused documented damage to the castle. Its epicentre lay between Cardedeu and Llinars del Vallès. The fortification remained with the Montornès family until 1621, when ownership passed to the Taverner family. The Taverners became counts of Darnius late in the seventeenth century.
Later administrative and residential changes
In 1632, Vallromanes and Montornès were joined in a single administrative jurisdiction. During the nineteenth century they formed one municipality, until Vallromanes separated in the early twentieth century.
In 1718, the Count of Darnius rebuilt the former Torre Tavernera farmhouse at the foot of the castle on its eastern slope. The building later became the residence of the castle’s lords. Ownership subsequently passed to the Fiveller family, who also inherited the title of Counts of Darnius, then to the Martorell family in the nineteenth century. At the end of the twentieth century, the property passed to its present owners, the Counts of Alba de Liste. Castell de Montornès was declared a monument of cultural interest on 8 November 1988.
Remains
Hilltop fortification
The fortification occupies the summit of a hill in eastern Vallromanes, on the boundary with Montornès del Vallès. The municipal boundary crosses the summit, placing the castle ruins in Vallromanes and the ruins of the Sant Miquel chapel in Montornès. The position overlooks the Vallès Oriental plain. The original complex occupied the hilltop with an enclosure and walls that incorporated natural rock faces in some places.
Circular tower
The principal surviving structure is a circular keep, the main tower of a medieval castle and a building used for defence as well as residence or administration. It has an internal diameter of 3.4 metres and walls 2.2 metres thick. A false dome, a ceiling formed by courses of stone projecting inward, stood at approximately 3.8 metres. The surviving tower rises about 2 metres, while the springing of its entrance arch can be seen at first-floor level through two small wedge-shaped arch stones called voussoirs. The tower’s form indicates a construction date around AD 1000.
Enclosure and associated walls
About 7 metres west of the tower are the remains of a wall 90 centimetres thick. Approximately 25 metres to the north stands a rectangular-plan structure with a curved enclosure wall measuring 120 centimetres in thickness. It is built with ashlar masonry, consisting of regularly shaped stone blocks laid in ordered courses, similar to the blocks used in the tower. These structures may have been added to the tower during the eleventh century. Fragments of the walls surrounding the hilltop also survive.
Torre Tavernera
Torre Tavernera is a former farmhouse at the foot of the castle on its eastern slope. Rebuilt in 1718, it later served as the residence of the castle’s lords, linking the medieval hilltop fortification with the estate’s later residential history.
Nearby sites