Cabrera d’Igualada Castle: A Medieval Hilltop Fortification in Spain
Site at a Glance
- Popularity
- Very Low
- Country
- Spain
- Primary era
- Early Modern
- Eras represented
- Medieval, Early Modern
- Civilizations
- Spanish
- Site type
- Domestic
- Remains
- Elite Residence
On this page7 sections
History
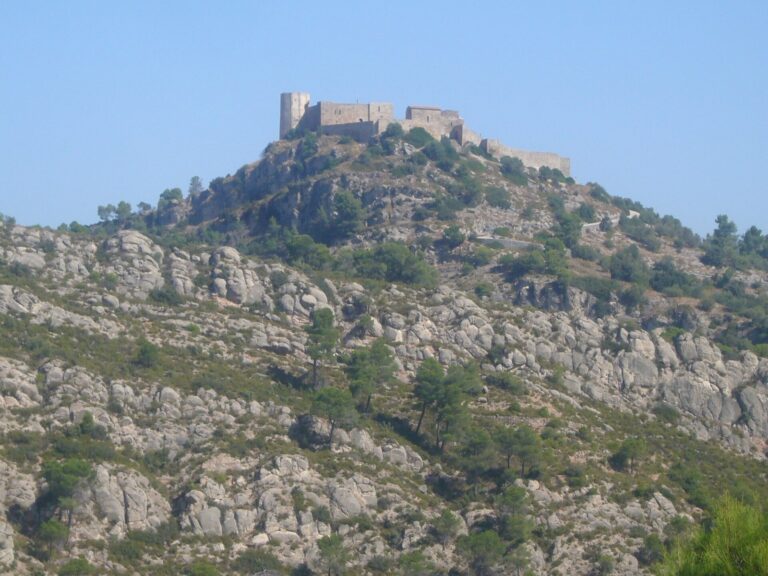
Cabrera d’Igualada Castle is a hilltop fortification in Anoia, Spain, already established as a fortified site by 1063. Its history reflects changing feudal ownership and a later shift toward residential use.
Early lords and royal transfers
The castle’s first lord was Guilabert of Barcelona, a bishop and viscount. In 1063, his successor, Miró Guilabert, sold the fortified site and the Church of Saint Salvador to Ramón Berenguer I, Count of Barcelona, and his wife, Almodis de la Marca. From 1147, the Count of Barcelona entrusted administration of the castles of Apiera and Cabrera to Viscount Guillermo de la Guardia.
In 1273, Asbert de Mediona exchanged the castle of Altea with James I, king of Aragon, for Cabrera. James granted Cabrera to Asbert as a fief, land held from a superior lord. Asbert later recovered Altea. In 1277, he transferred Altea and Vilamajor to Peter III, king of Aragon, who confirmed his fief of Cabrera in return.
Later feudal ownership
In 1348, Pere de Tous received the fiefs of Cabrera Castle and Vallbona. Peter IV, king of Aragon, confirmed his authority over the castle in 1350. After temporary sales of the castle’s lands, Bernat de Tous regained ownership and sold the castle and Vallbona to the Cardona family in 1396.
Later owners and residential use
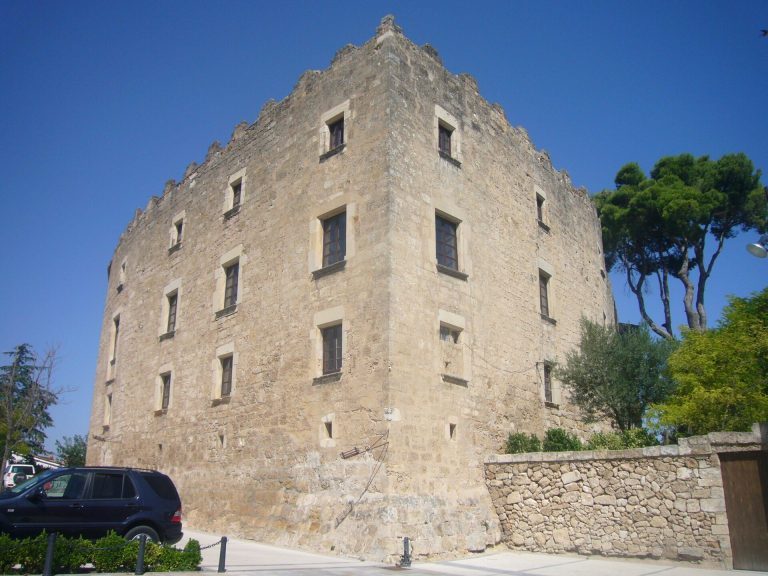
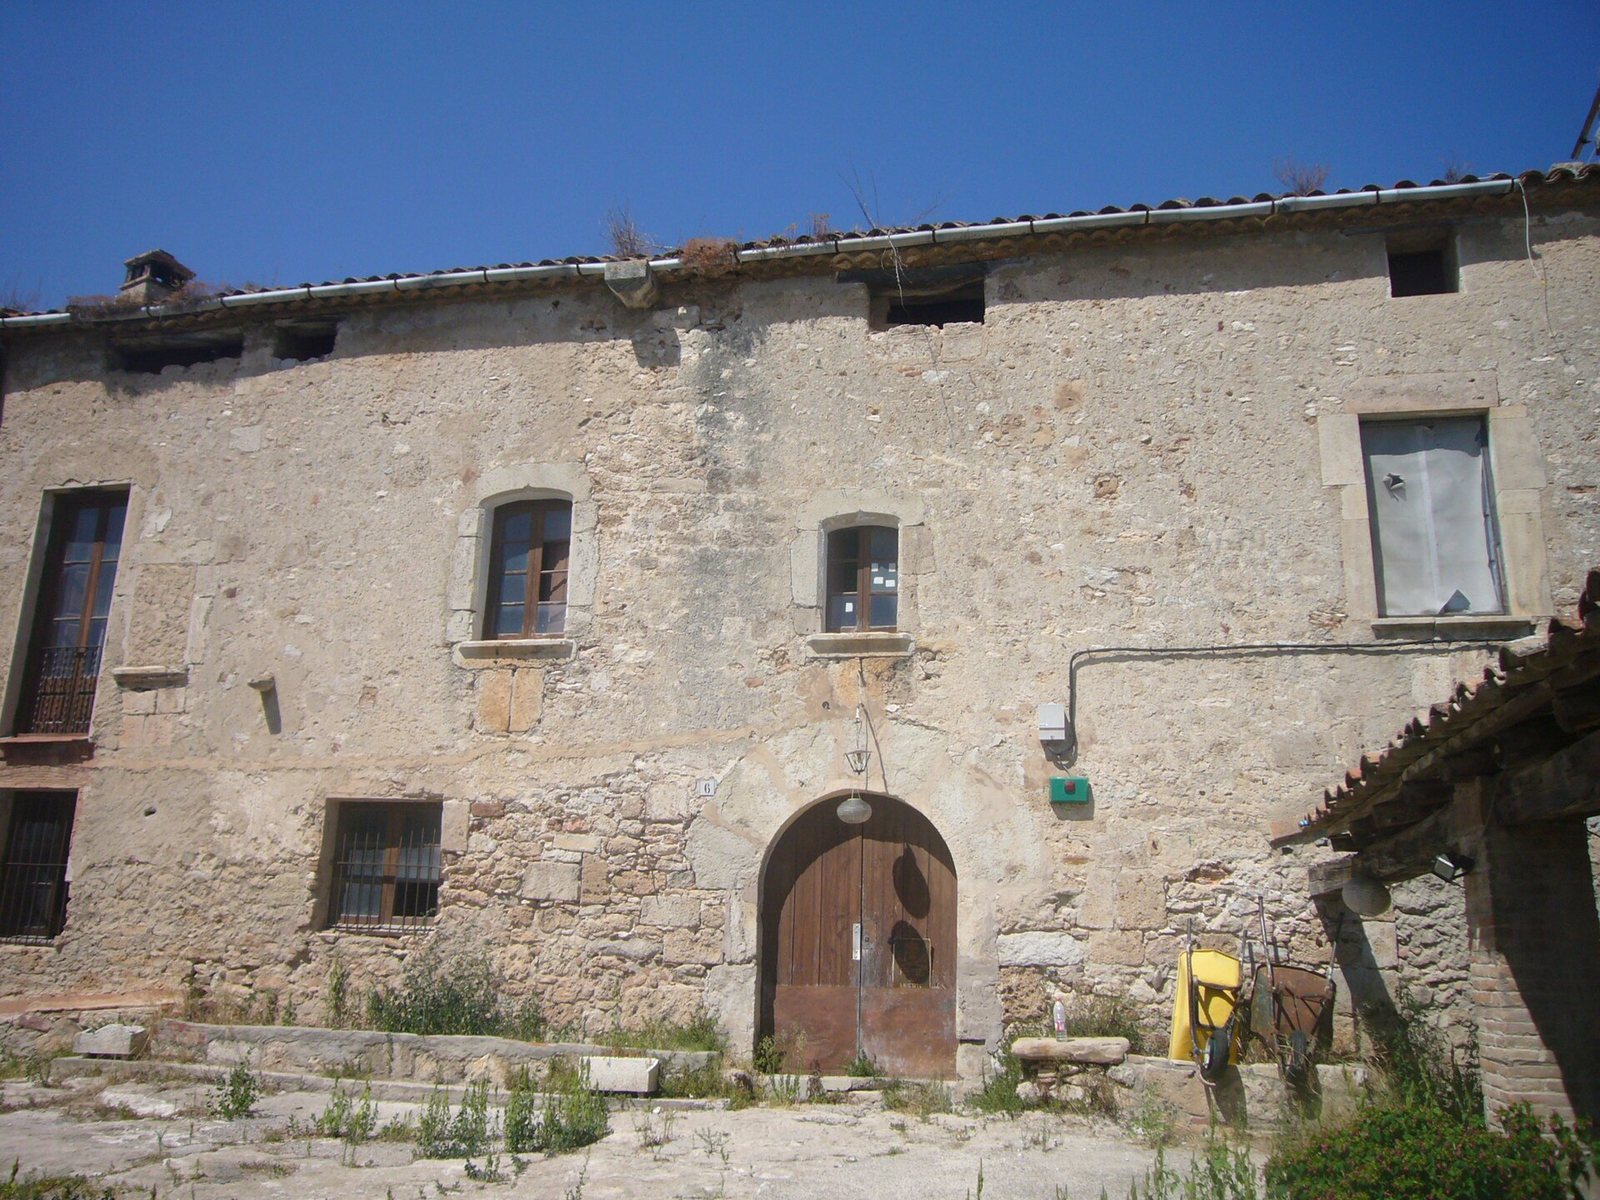
From 1483, the site belonged to the Camporrells family. Around 1550, it passed to the Foixá family, when the castle was already in a severely deteriorated state. By the late eighteenth century, the Mora family owned the property and had built a large residence there.
Remains
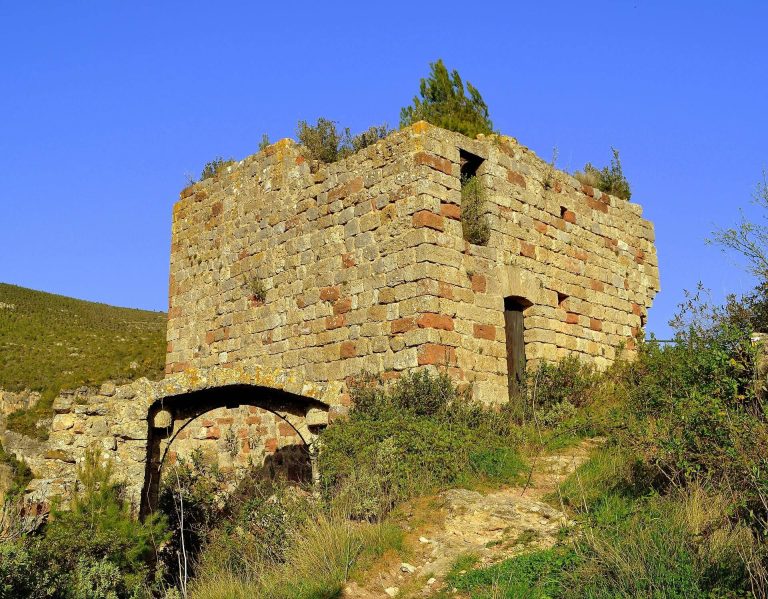
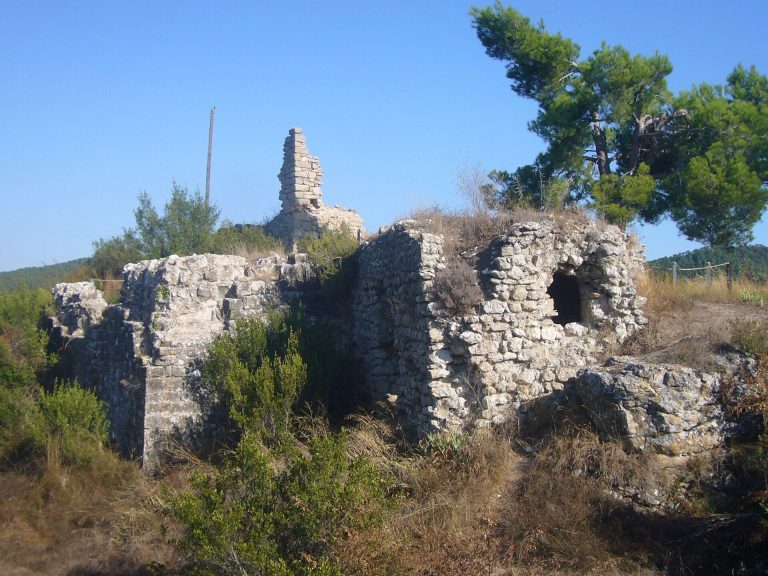
The castle occupies a hill, and its architectural classification is popular, or vernacular (traditional local building). Surviving features include Romanesque wall remains and a later large residence.
Castle wall and chapel
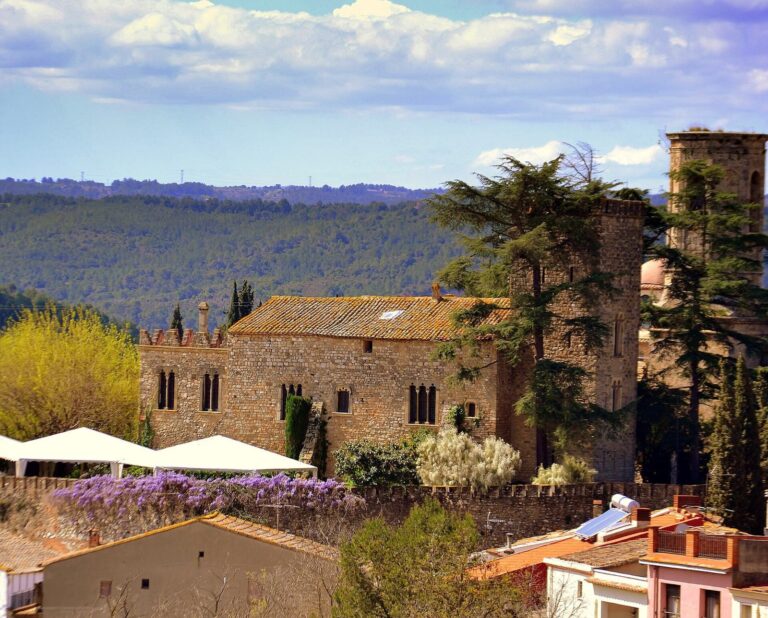
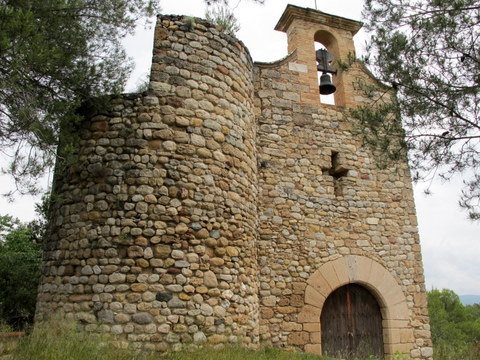
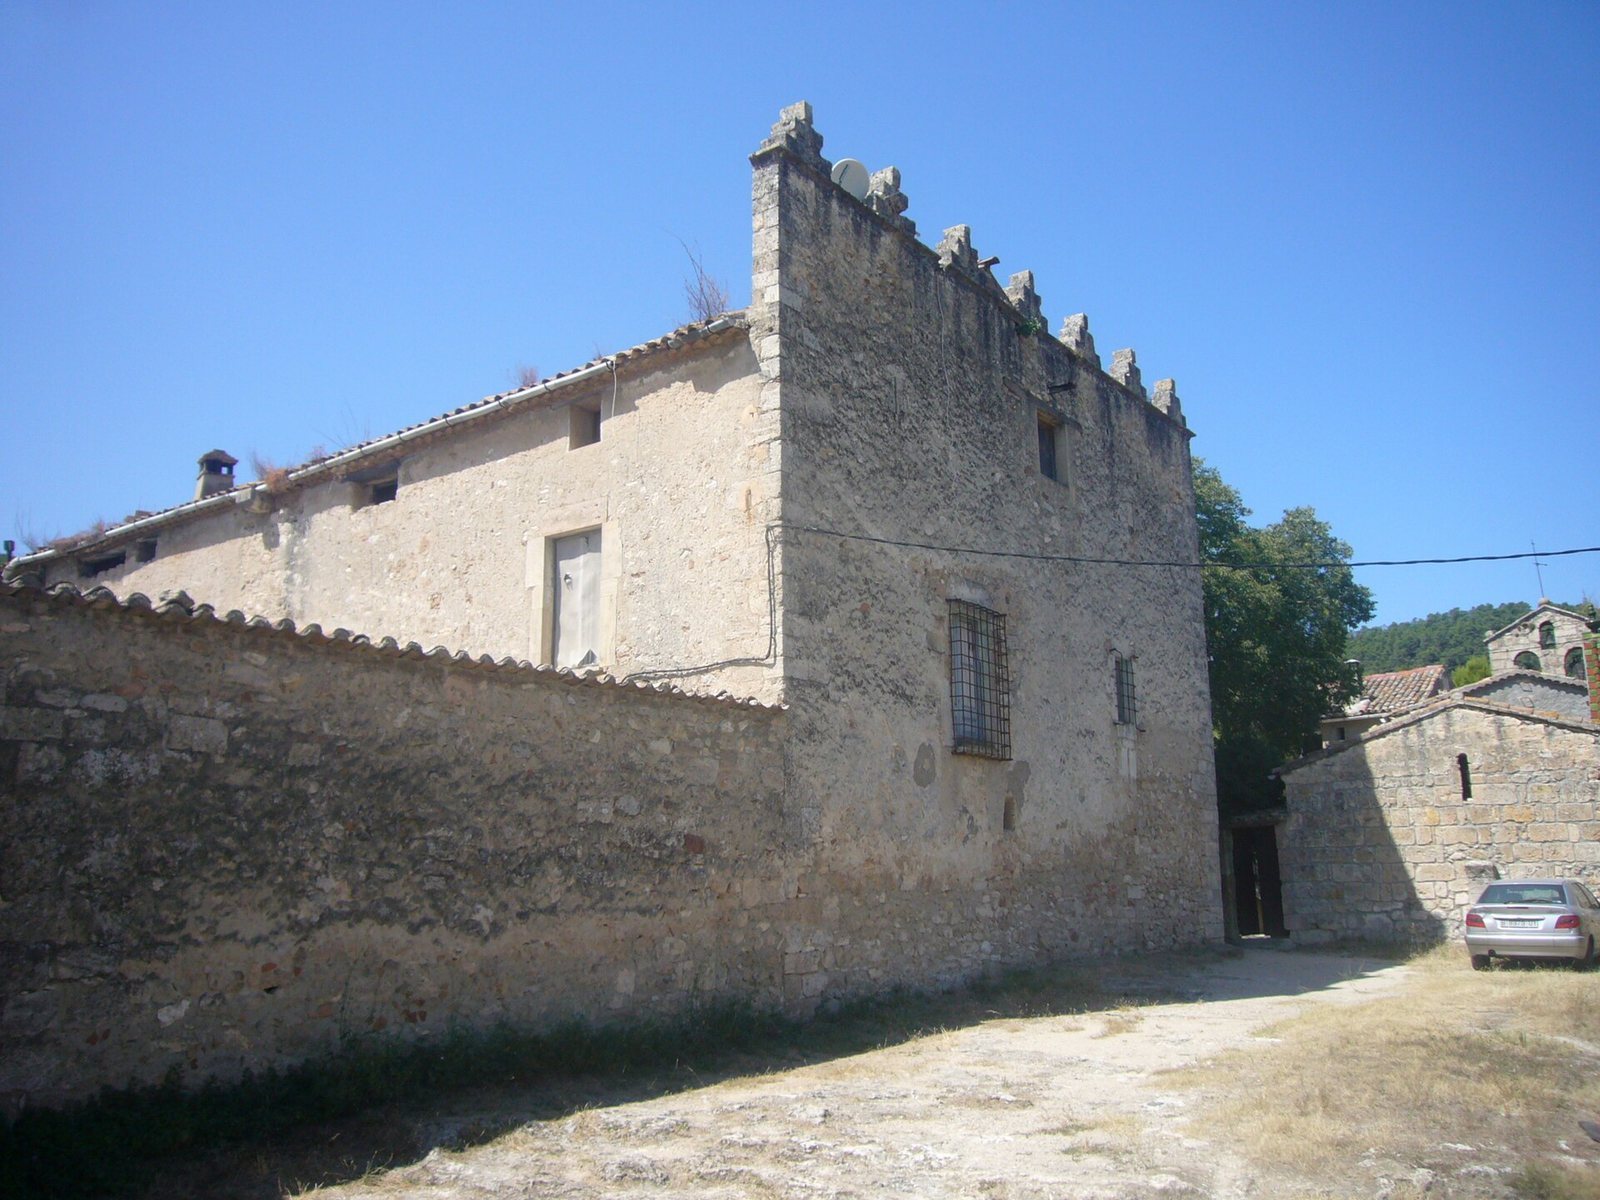
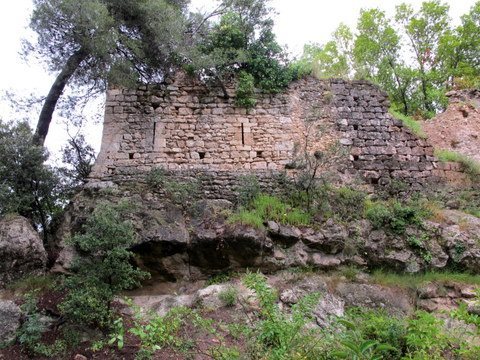
Parts of the castle wall survive beside the Can Móra farmhouse and the Chapel of Saint Salvador. The wall is Romanesque, a medieval European style that developed before Gothic architecture.
Móra residence
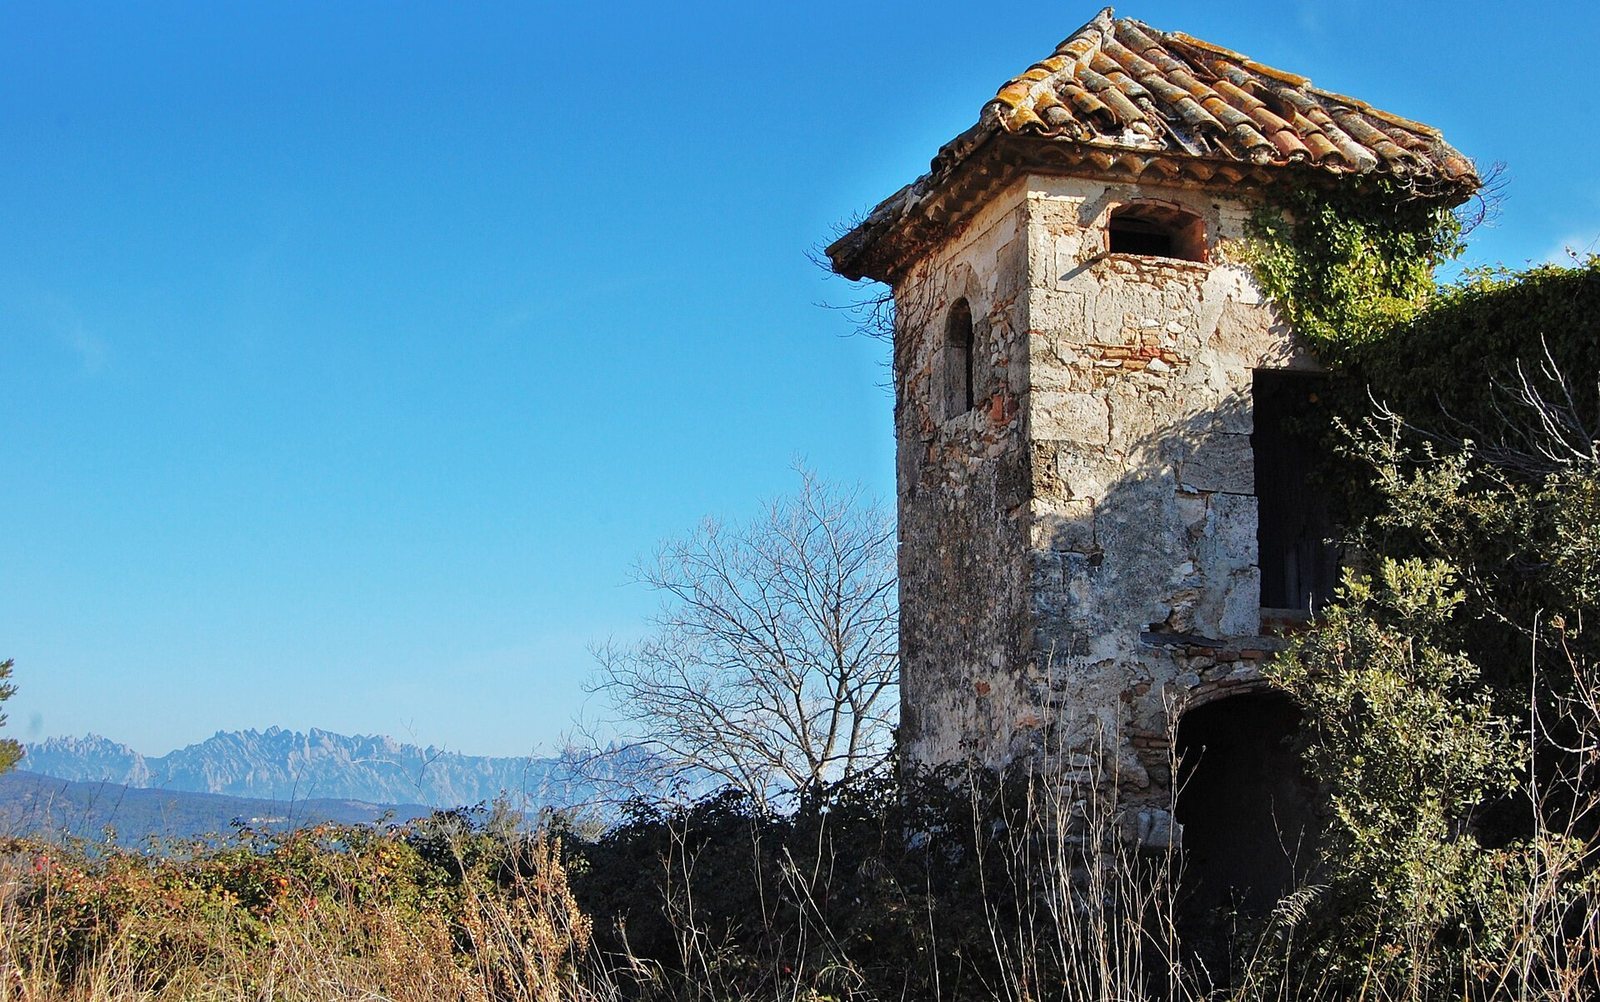
The large residence built by the Mora family remains on the site. Its portal preserves the Cardona family coat of arms.