Castel di Luco: A Medieval Fortress and Noble Residence in Italy
Site at a Glance
- Rating
- 4.8
- Popularity
- Low
- Country
- Italy
- Primary era
- Medieval
- External website
- Open
- Eras represented
- Medieval, Early Modern
- Civilizations
- Papal States
- Site type
- Military
- Remains
- Castle
On this page8 sections
History
Castel di Luco is a historic fortress in Italy, near Paggese above the Tronto River, whose origins remain uncertain and whose surviving form preserves an essentially medieval character. Its position above the ancient Via Salaria gave the site a defensible role, while later changes adapted the fortress to the needs of a noble household.
Uncertain beginnings and medieval use
Giuseppe Colucci, an abbot and historian of Ascoli, proposed that Castel di Luco occupied an Italic-Roman sacred grove where pagan rites were performed and sacrificial altars may have stood. Bernardo Carfagna instead connected its beginnings with the military and territorial reorganization of Byzantine Italy, the territories in Italy administered by the Byzantine Empire, when fortified garrisons were established and Roman municipal districts were reorganized.
Before the commune of Ascoli emerged, the site probably served a judicial-court function. The castle later survived an attack by Charles I of Anjou, a thirteenth-century Angevin king and military ruler in Italy, together with the forces of Galeotto I Malatesta. The fortress belonged to the Sforza family during the thirteenth century. The Sforza were an influential Italian ruling and military family whose power grew especially during the late medieval and Renaissance periods.
The Ciucci period
From 1400 to 1800, Castel di Luco belonged to the Ciucci family. On 10 August 1445, Pietro di Vanne Ciucci, lord of Luco, left the fortified residence with a group of mountaineers to liberate Ascoli Piceno from Rinaldo di Folignano, the maternal half-brother of Francesco Sforza. After occupying Rinaldo’s palace in the city, Pietro proclaimed papal sovereignty, meaning political authority claimed by the pope or the Papal States.
In 1562, the Ascoli bandit Parisani had Chiarino Montaroni, who was expected to defend the garrison, killed at the castle. Parisani then took the body and, with the assistance of his followers, threw it into the Tronto River.
During the following years, the fortress was converted into a noble residence for the Ciucci family. Its ownership remained with them until 1800, when the last heiress, Maria, married Giuseppe Amici. The property subsequently passed to their descendants. The Latin designation Castrum Lucum joins castrum, meaning a fortified place, with Lucum. Colucci derived the latter from lucus, referring to light or a clearing in a forest.
Modern preservation
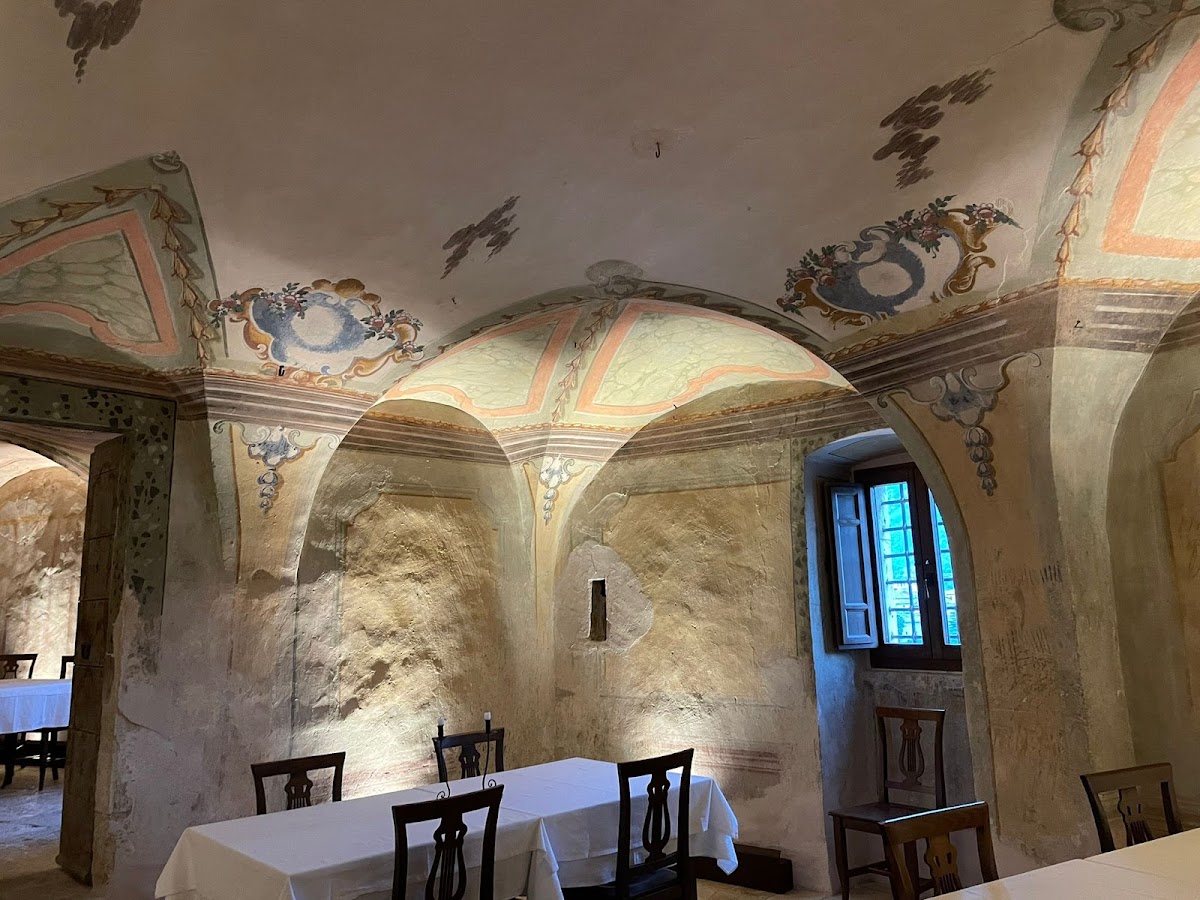
Castel di Luco is designated Italian national heritage. Earthquakes affecting central Italy between August 2016 and January 2017 damaged the complex. Post-earthquake works were completed in 2024, preserving the building after this recent disruption. The former fortress now houses a hotel.
Remains
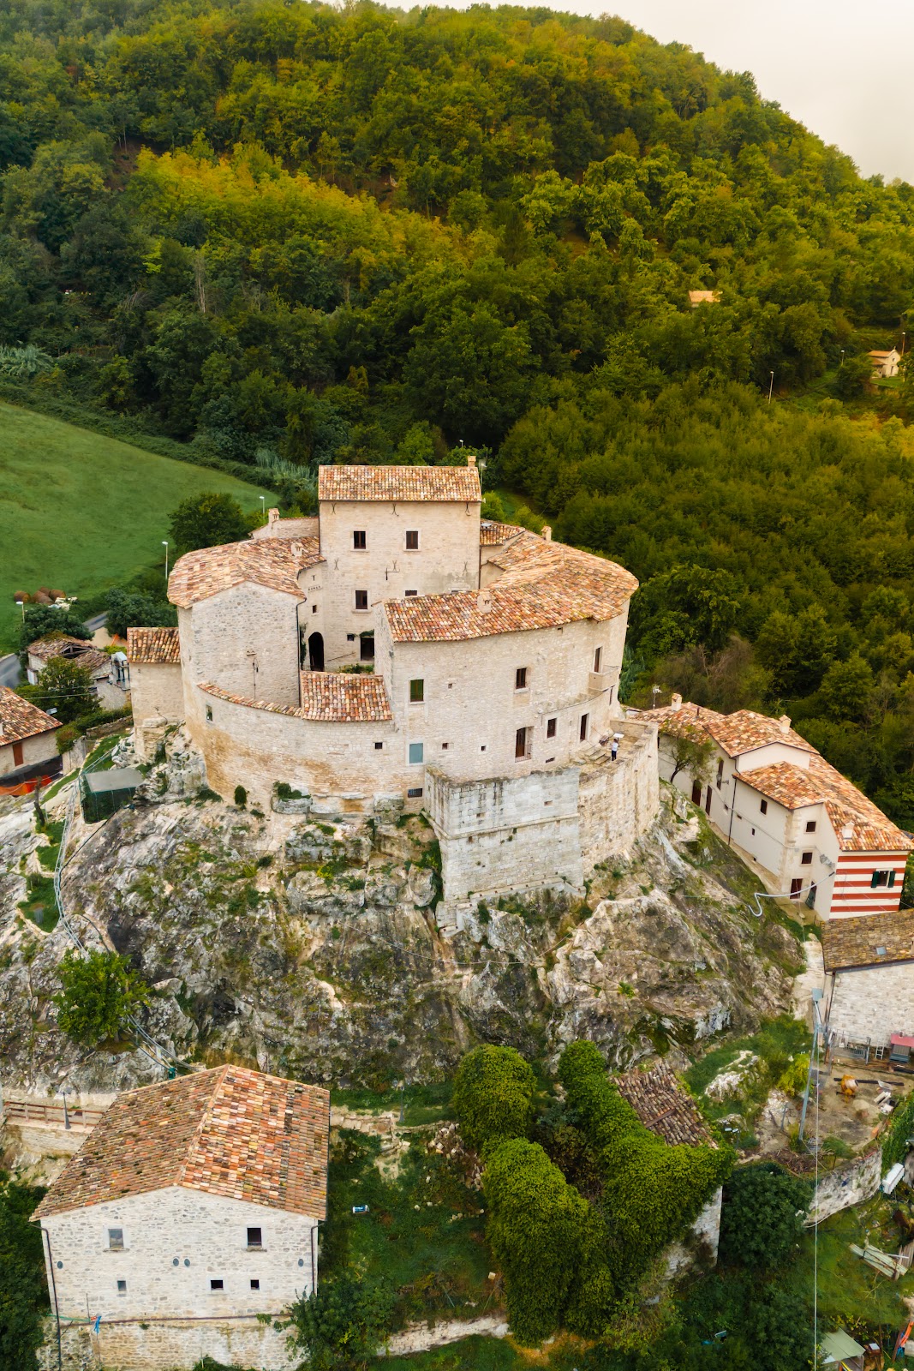
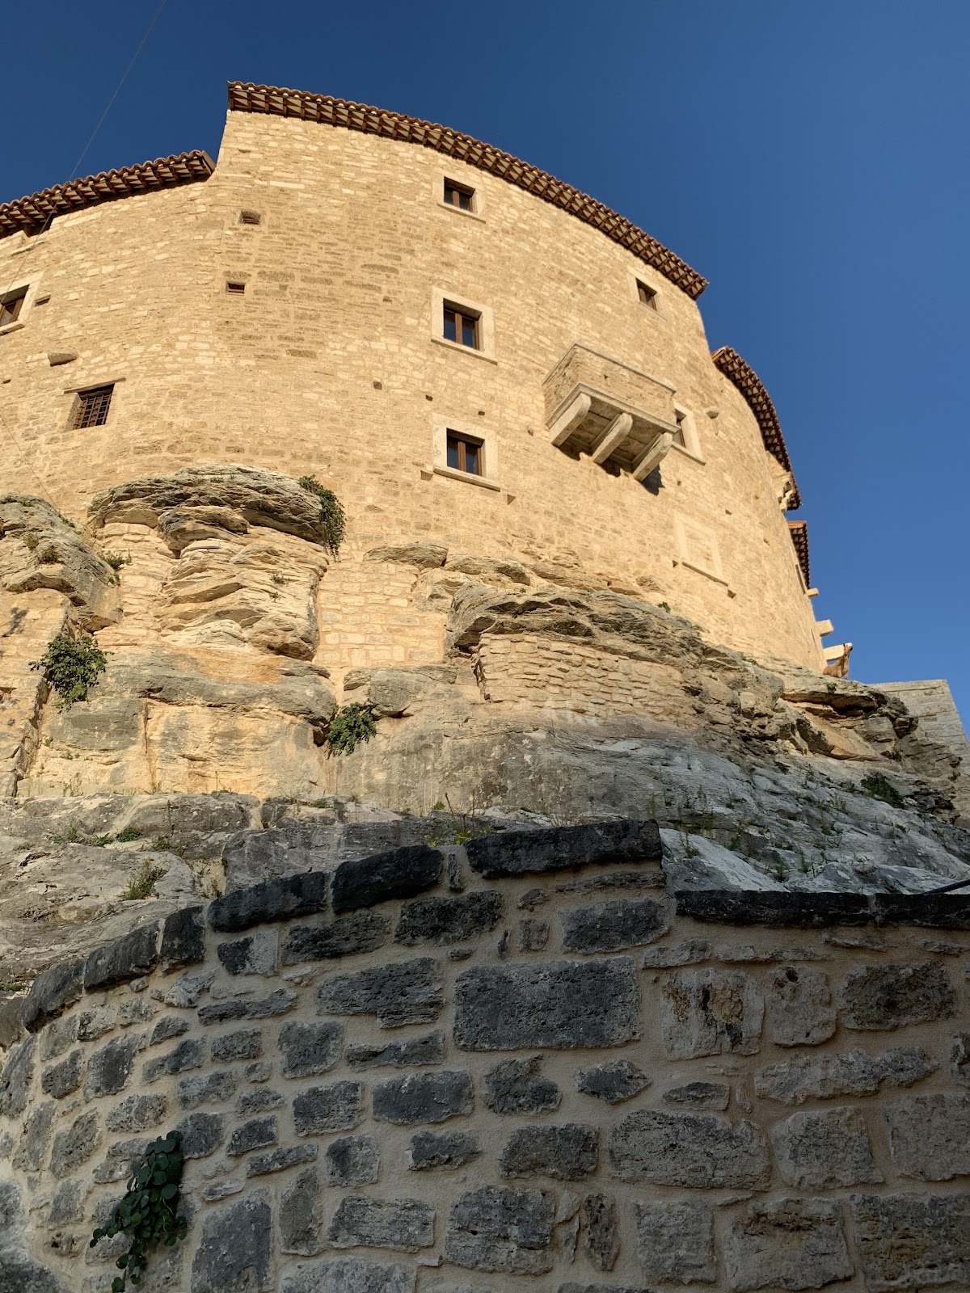
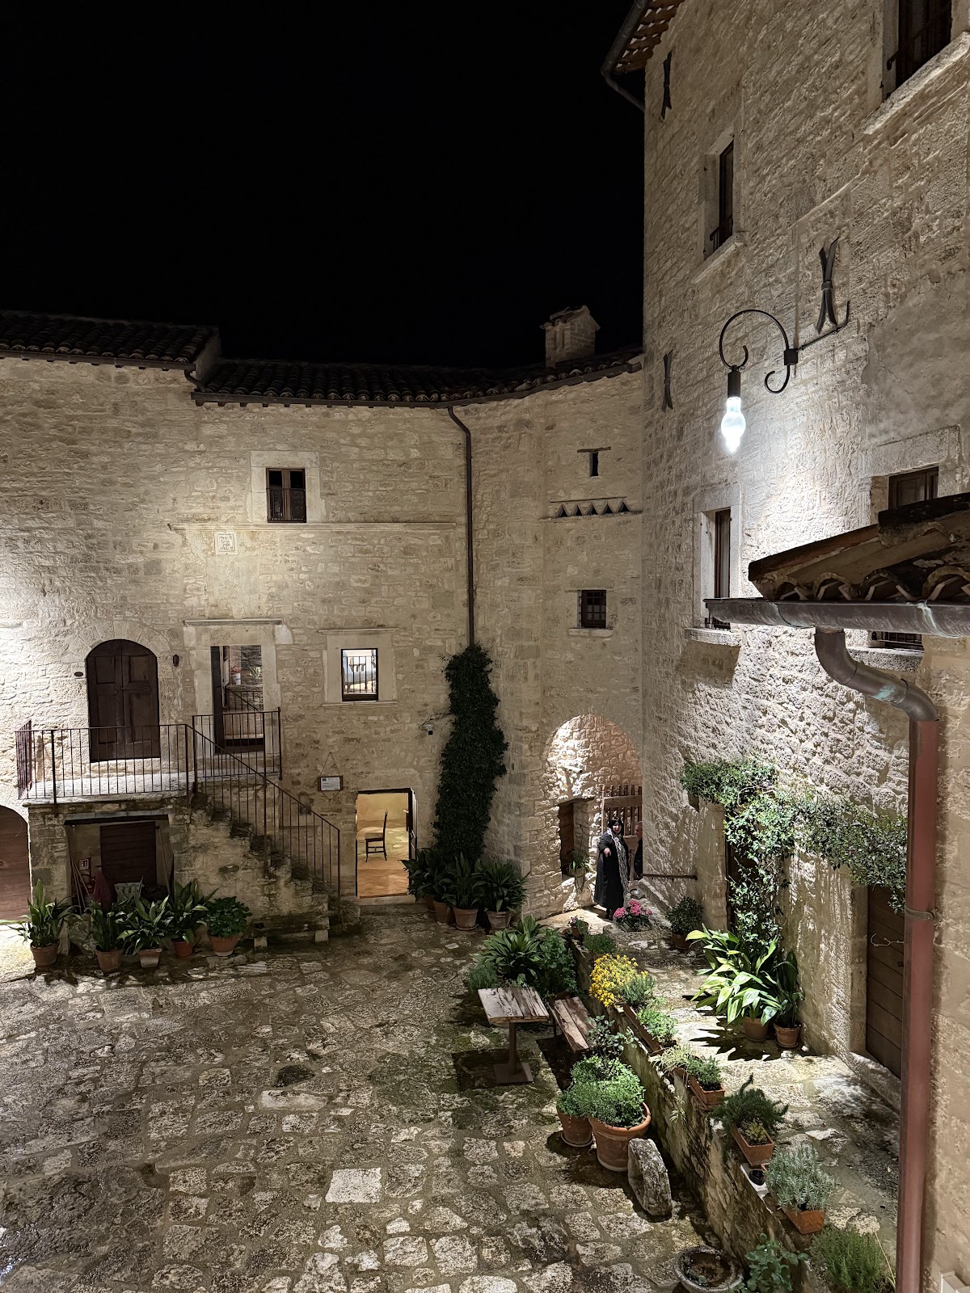
Castel di Luco occupies the summit of a travertine-rock spur near Paggese, above the ancient Via Salaria and the Tronto River. Travertine is a porous limestone deposited by mineral springs. The elevated, isolated position uses the natural defensibility of the rocky outcrop. The walls follow the cliff edge in an unusual elliptical plan, creating an irregularly circular and enclosed structure around an internal courtyard.
Fortified enclosure
Elliptical walls and courtyard
The original castle enclosure contained the lord’s residence, quarters for armed retainers and the family, and a refuge for people living in the fief during danger. Its enclosing walls formed a closed perimeter around the courtyard. Later demands for more domestic space enlarged the building and encouraged the development of a small settlement arranged concentrically below and around the rocky spur and palace.
Defensive towers and wall fittings
The most prominent military feature is a sixteenth-century tower with a battered base, a wall base that slopes outward to hinder approach. It also has an anti-scaling cordon and loopholes for arquebuses, early shoulder-fired firearms. The tower reflects the period when the earlier castle shell was no longer considered adequate for territorial defense and bastioned fortifications had become necessary. A smaller defensive tower stands on the southeastern side of the fortress.
The perimeter probably carried a crenellated parapet, a raised defensive wall with alternating raised sections and openings. Numerous projecting travertine corbels supported wooden balconies and hoardings, which were projecting timber defensive galleries. From these sheltered structures, defenders could observe and attack enemies while remaining under cover.