Burgruine Steinenschloss: A Medieval Hilltop Castle Ruin in Germany


Site at a Glance
- Rating
- 4.4
- Popularity
- Low
- Country
- Germany
- Primary era
- Medieval
- External website
- Open
- Eras represented
- Medieval
- Civilizations
- Holy Roman Empire
- Site type
- Military
- Remains
- Castle
On this page12 sections
History
Burgruine Steinenschloss is a ruined medieval hilltop castle in Germany, in the territory of Thaleischweiler-Fröschen above the confluence of the Schwarzbach and Rodalb. Probably founded around 1100 by the Counts of Leiningen, it incorporated Salian-Staufer architectural traditions from the eleventh and twelfth centuries. Its position about 295 metres above sea level, roughly 48 metres above the valley, gave it views across the adjoining valleys and may have allowed it to serve as a southern border fortification.
Early settlement and foundation
The castle hill shows indications of activity in the Late Neolithic and Hallstatt period, an early Iron Age phase in central Europe. A Roman villa, meaning a rural estate complex with residential and agricultural buildings, stood nearby and may have supplied stone for the late-Salian castle. The precise foundation date remains unknown, although construction probably began around 1100. The Counts of Leiningen are considered the likely builders, and one tradition names Count Emich I of Leiningen, a medieval member of that noble dynasty.
The castle’s original name has not survived. A settlement called Steinen, Steigen, or Stegen lay below the hill in the thirteenth century and was recorded as abandoned in 1564. The name “Steiner-Schloss” appeared at the same time, and the modern name Steinenschloss developed from it. An association with Atzenstein, a name derived from a nearby estate, has also been proposed, but name scholars have rejected that identification.
Expansion and destruction
The massive round tower was added later, probably between 1125 and 1166. Its masonry and design elements belong to traditions spanning the Salian dynasty and the succeeding Hohenstaufen, or Staufer, dynasty. The tower’s construction enlarged the defensive and residential complex during the castle’s early development.
Only a few years after the tower was built, a fire destroyed the castle. It may have been among three castles near Saarbrücken that Holy Roman Emperor Frederick I, known as Frederick Barbarossa, ordered demolished in 1168. A document from 1237 already treated Steinenschloss as destroyed, and the castle was not rebuilt. Its ruined state therefore began during the twelfth century rather than resulting only from later neglect.
Later ownership and reuse
From the thirteenth to the eighteenth century, the ruined castle passed through several noble lordships. Recorded holders included the Counts of Leiningen-Dagsburg, Zweibrücken-Bitsch, Leiningen-Hardenburg, Leiningen-Hardenburg-Dagsberg, and, from 1570, Hanau-Lichtenberg.
During the nineteenth century, local quarrying almost completely dismantled the ruin. Stone from the castle was reused in houses in surrounding communities and in the construction of Pirmasens Nord station in 1875. The station was formerly called Biebermühle, a name also associated with the castle.
Excavation and conservation
Christian Mehlis carried out the first excavations in 1896 and 1897, but financial difficulties brought the work to an end. In 1956 and 1957, under the supervision of the Office for Prehistory and Early History in Speyer, the physician L. A. Hoffmann cleared parts of the site. By then, the castle was largely an overgrown mound of rubble.
Excavations resumed in spring 1968, and the Burgverein Steinenschloss was founded in 1973. The Heimatverein of Thaleischweiler-Fröschen now oversees excavation and work at the site. The property is state-owned and administered by the Landesamt für Denkmalpflege in Mainz. Clearance and restoration have conserved the enclosing wall and palas area, reconstructed the lower castle’s entrance complex, and revealed the lines of several service buildings. The round tower was cleared from 1985 and rebuilt from 1989 onward to a height of 10 metres.
Objects from building and fire debris include ceramic discs, gaming pieces made of sandstone or antler, iron tools and weapon parts, door handles, keys, and gilded-bronze fittings. A probably decorative double-headed eagle of gilded bronze was also found. In the western outer area, excavators recovered a stone architectural piece with an arched slit window and a shell-shaped emblem. Together, the excavations and restoration works have made it possible to reconstruct an impression of the castle’s former appearance.
Remains
Layout and defensive setting
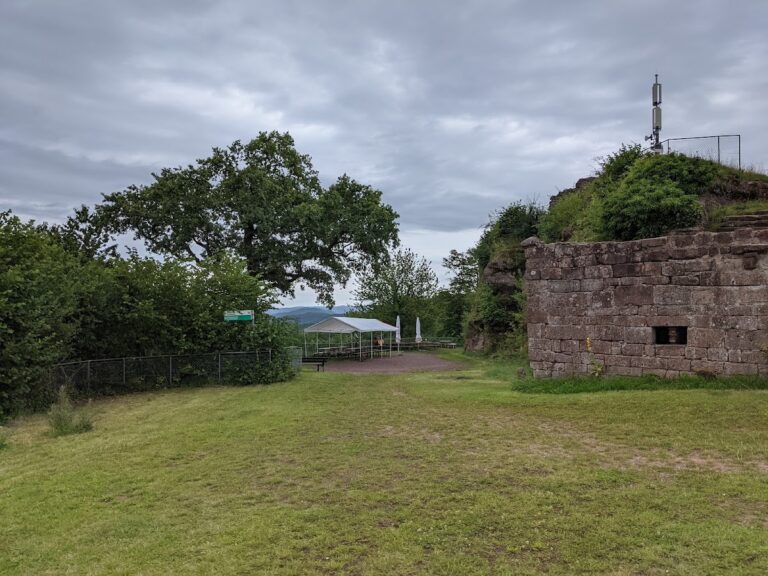
Steinenschloss is a hilltop spur castle with an approximately iron-shaped plan, whose point faces south. The enclosure measures about 70 metres from end to end and about 46 metres across. Its enclosing wall is 1.80 to 2.50 metres thick and is built mainly from dressed sandstone blocks, with sections of bossed ashlar, in which the outer faces project in a rough, cushion-like form.
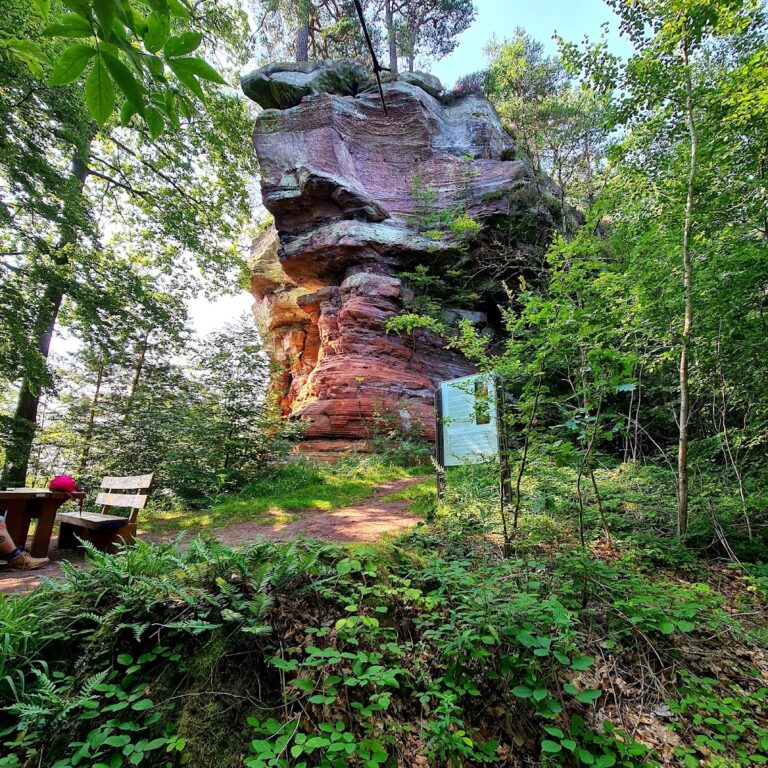
The upper castle occupies a sandstone outcrop. A rock ledge containing a cistern separates it from the lower castle, while two access routes connected the sections. West of the main enclosure, outside the ring wall, lay a bailey extending along the full western side of the castle ditch and continuing several metres farther south. A kinked shield wall, a particularly strong defensive wall on the side most exposed to attack, protected the upper castle to the north. Its eastern section dates from the eleventh century, while the western half was rebuilt in the second half of the twelfth century, apparently after damage.
Lower and upper castle
Lower castle and entrance
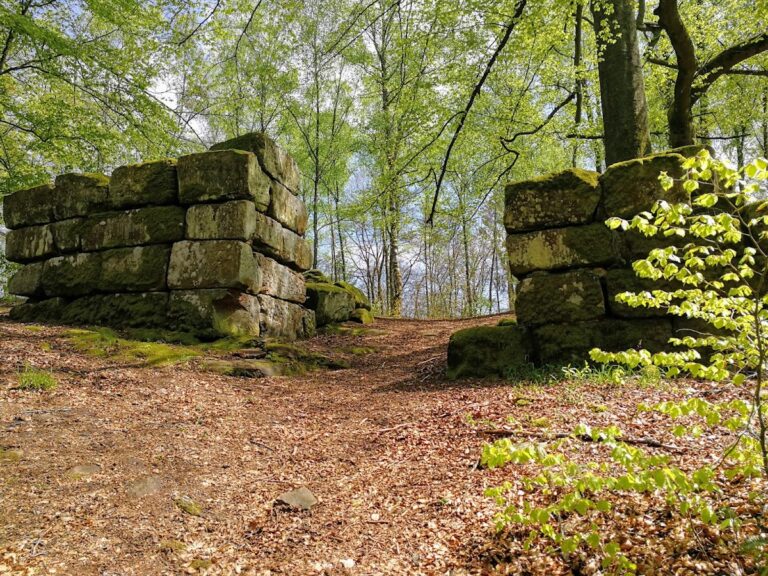
The lower castle contained service buildings, rooms probably used as guard chambers, and the principal entrance. The gateway was 2.50 metres wide and 3.15 metres high. A drawbridge crossed the adjoining ditch and protected the approach to the entrance complex. Conservation work has reconstructed the lower castle’s gate complex and has made the wall lines of several service buildings visible again.
Upper castle and residential buildings
A passage cut through the rock led into the upper castle. The residential group included a palas, the principal residential and representative building of a medieval castle, measuring about 30 metres in length. The upper castle also contained a kitchen, latrine facilities, an armoury, and the massive round tower. The palas, latrine area, and parts of the service buildings have been restored or conserved so that their former arrangement can be understood from the surviving walls and reconstructed lines.
Round tower
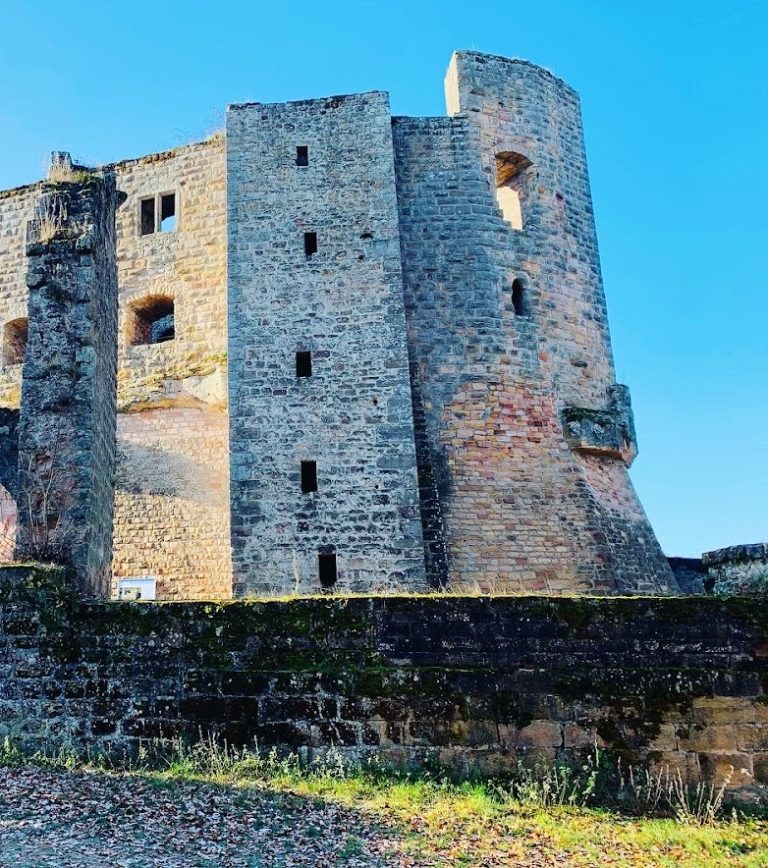
The round tower dominates the castle complex. Its internal diameter is 8.50 metres, its walls are 2.50 metres thick, and its external diameter is 13.50 metres. It probably served as a keep, the principal defensive tower of a medieval German castle, although its unusually large interior also permits an interpretation as a residential tower. Cleared from 1985 onward, it was rebuilt from 1989 to a height of 10 metres.
Archaeological material
The surviving archaeological fabric consists principally of foundation walls and cleared or reconstructed wall lines. Excavated material includes sandstone and antler gaming pieces, iron tools and weapon components, door fittings and keys, and gilded-bronze decorative fittings. The probable double-headed-eagle fitting, the stone fragment with an arched slit window, and the shell-shaped emblem from the western outer area add evidence for the castle’s fittings and architectural decoration.