Laudenbach Castle Ruins: A Medieval Hill Castle in Bavaria
Site at a Glance
- Popularity
- Very Low
- Country
- Germany
- Primary era
- Medieval
- Eras represented
- Medieval
- Civilizations
- Holy Roman Empire
- Site type
- Military
- Remains
- Castle
On this page9 sections
History
Foundation and changing ownership
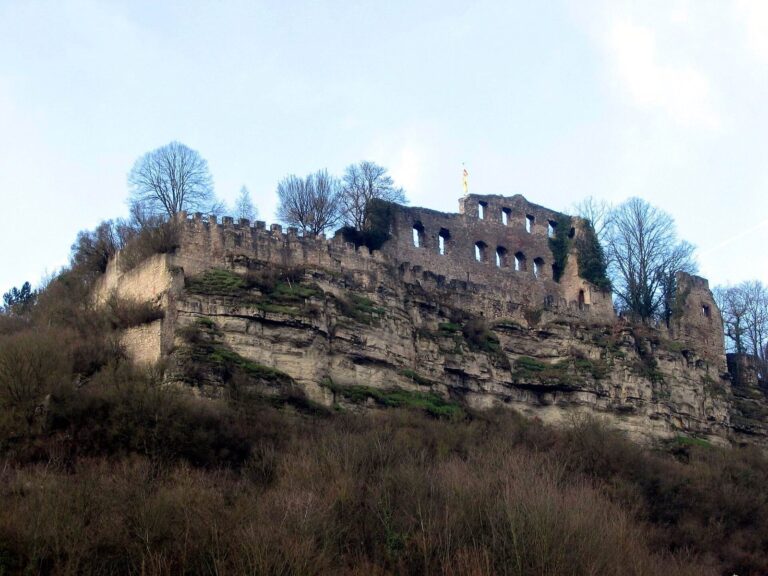
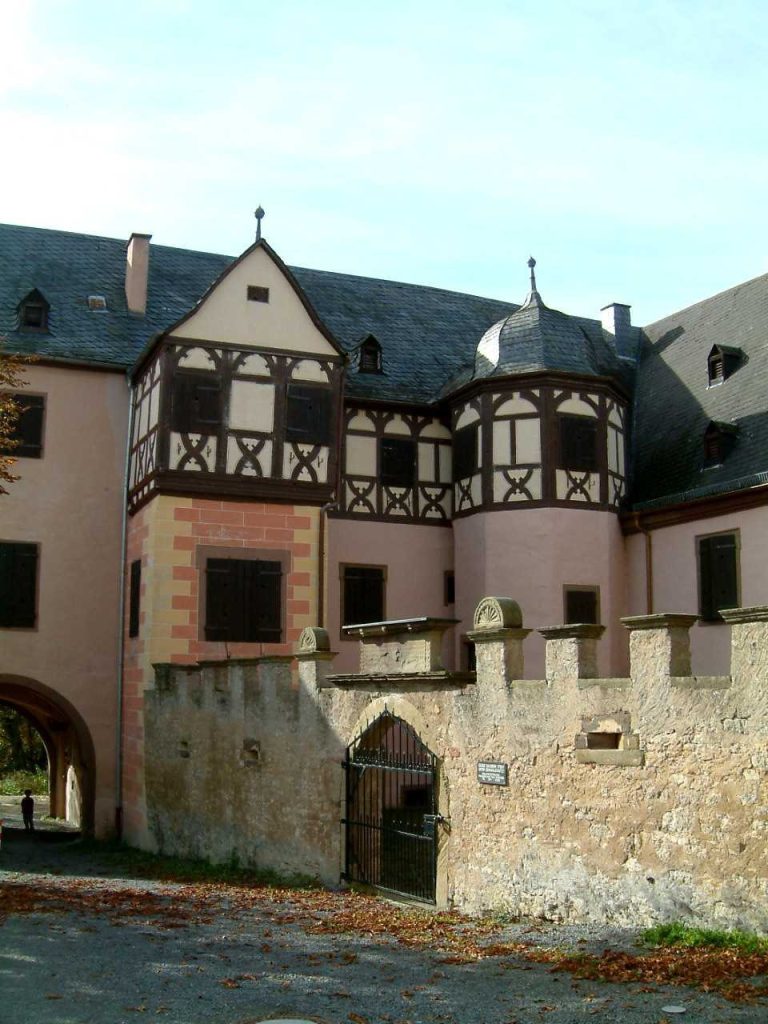
Laudenbach Castle Ruins are the remains of a medieval hill castle above St. Aegidius (Giles) Church in Laudenbach, within Karlstadt, Bavaria, Germany. The Lords of Hohenlohe built the castle around 1150, and it was first mentioned in 1291. Its social standing was that of the lower nobility.
In 1291, Elisabeth von Hohenlohe, widow of Gottfried von Hohenlohe, sold her share of the castle to her brother-in-law, Gottfried von Schlüsselberg. The share later passed to Count Konrad von Vaihingen, husband of Gottfried’s daughter Elisabeth. Documents dated February 27 and March 13, 1319, concern that transfer. The castle subsequently changed hands several times, passing among the Lords of Henneberg and the Counts of Wertheim, and was repeatedly granted as a fief, property held in return for service or allegiance. In 1466 it came into the possession of Eytil Voit von Rieneck.
Abandonment and later care
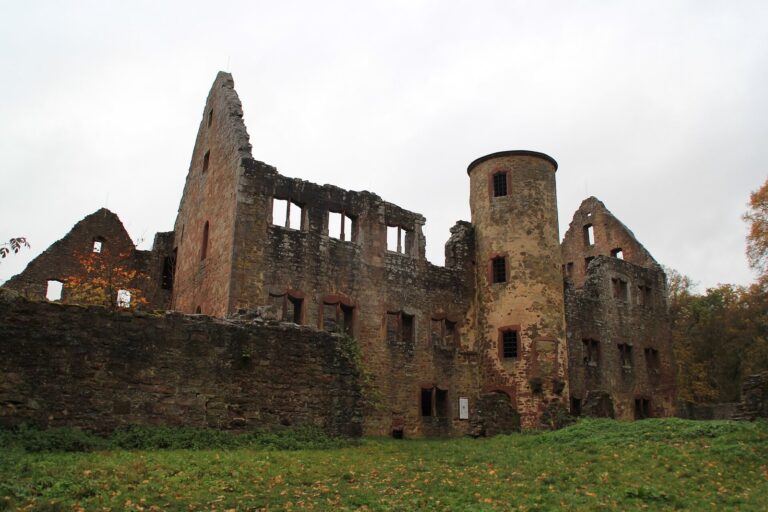
By 1525, the castle had been abandoned. During the German Peasants’ War, a widespread uprising in the German lands in 1524–1525, it was destroyed by fire and was not rebuilt. As reparation, peasants were required to construct the New Castle on the side facing the Main River.
From 1978 to 1983, the city of Karlstadt renovated the Upper Tower, popularly called the Dicker Turm, or “Thick Tower.” The city owns the ruin today.
Remains
Setting and layout
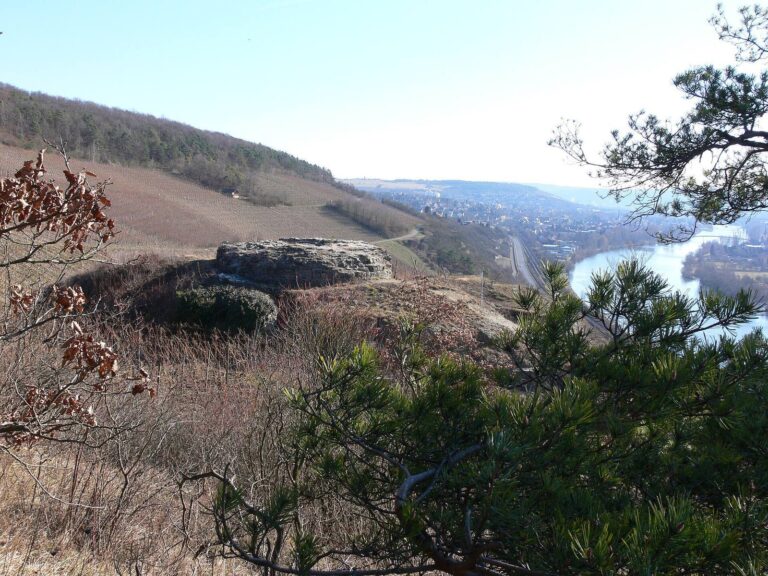
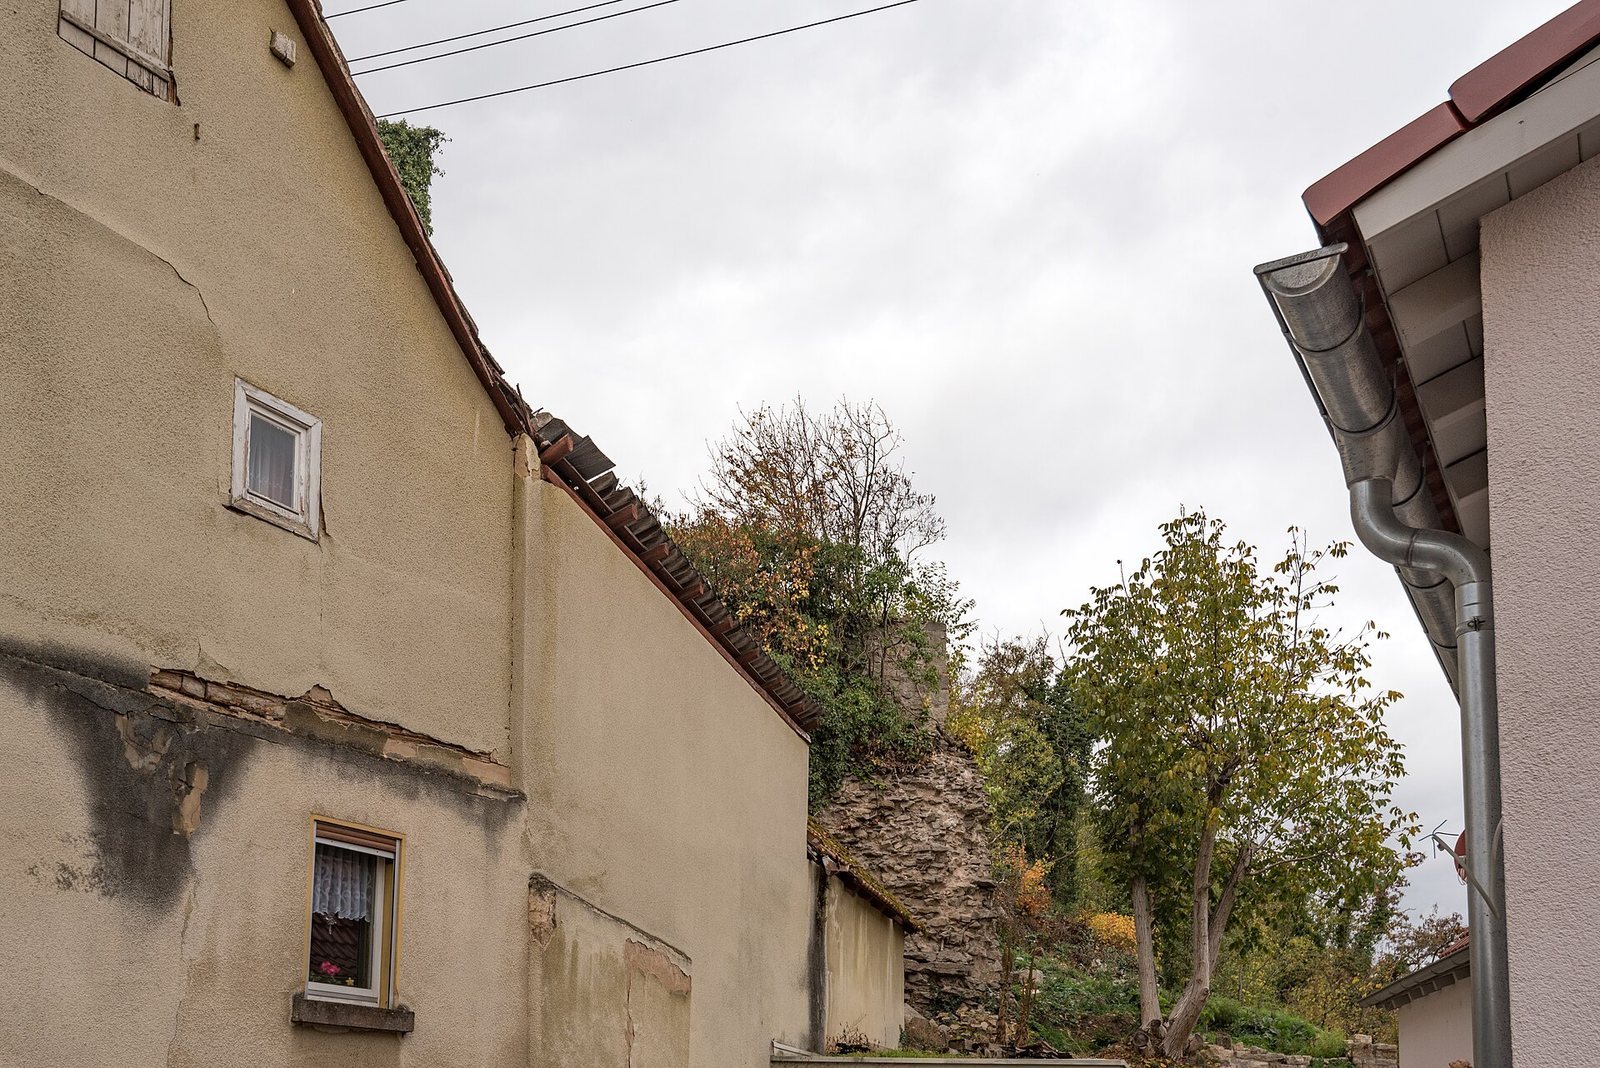
The castle stands at about 210 metres above sea level on a projecting ridge, or spur. Steep slopes on its northeast and southwest sides provided natural protection. The likely approach was from the northeast, while a ditch cut across the narrow connection between the ridge and higher ground. Surviving features include towers and sections of the enclosing wall. The masonry combines smooth-faced dressed stone with blocks whose outer faces project. The castle courtyard is now laid out as an allotment garden.
Towers and defensive walls
Eastern tower and wall
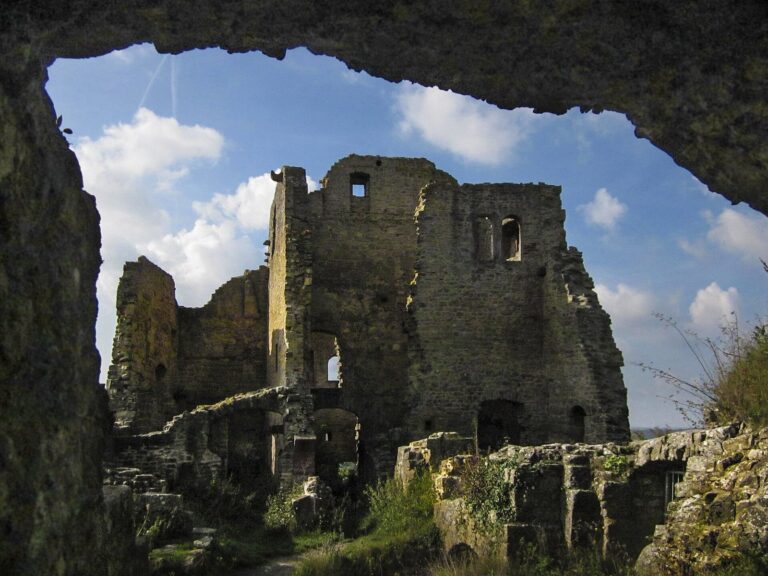
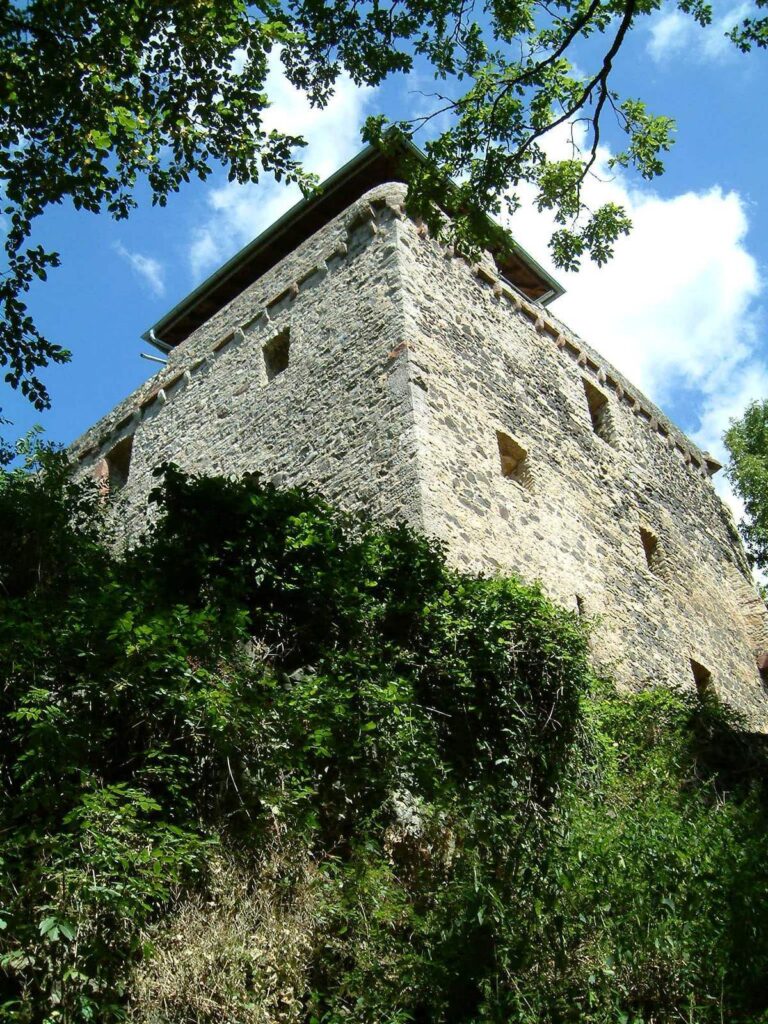
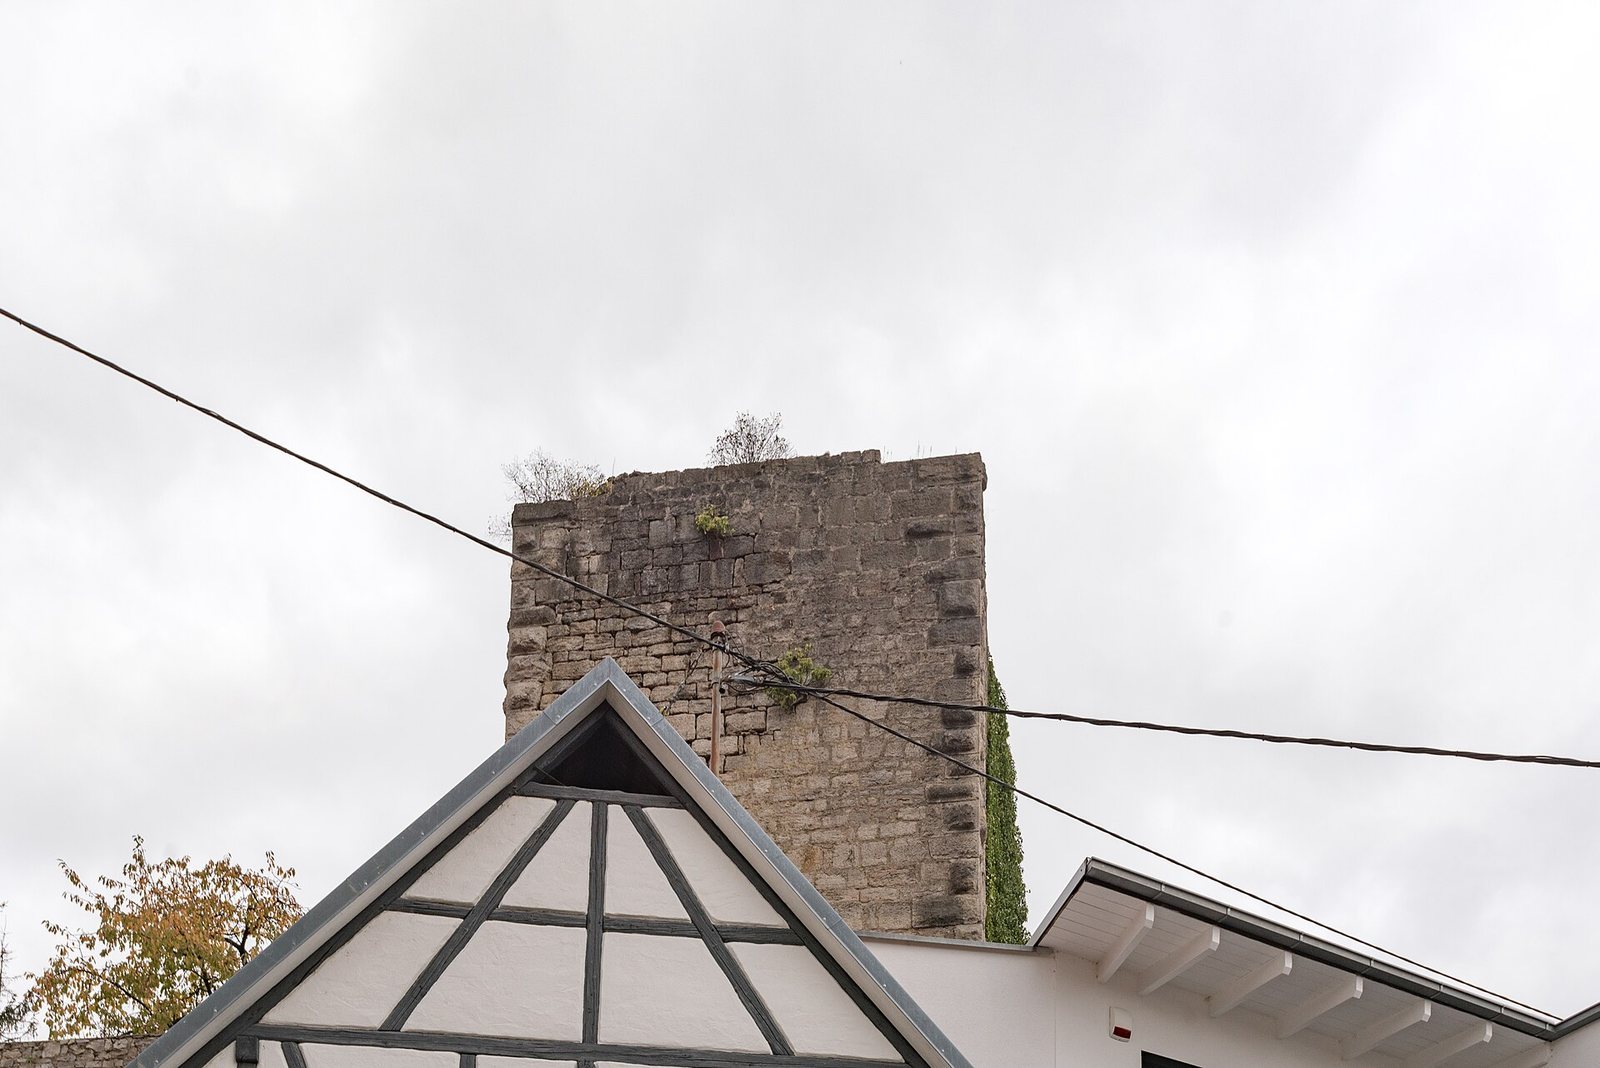
Behind the church on the east side stands a square defensive tower, 18 metres high and 7 metres wide, faced with projecting stone blocks. It is joined to a partly surviving enclosing wall. An opening in the wall reveals a vaulted cellar.
Western tower
A second massive square tower occupies a higher terrace to the west. It measures 10 metres high and 7.6 metres wide, with walls built of dressed stone about 2 metres thick. Its entrance has a round arch, and projecting blocks overlap at the corners.
Outer defensive works
Remains of a third tower lie in front of the main castle, where it defended the side facing the mountain. A fourteenth-century outer defensive enclosure, intended to hinder attackers, can also be recognized, together with two semicircular towers built into its wall.