Bobbio Cathedral: A Romanesque Cathedral and Diocesan Complex in Italy


Site at a Glance
- Rating
- 4.6
- Popularity
- Low
- Country
- Italy
- Primary era
- Medieval
- External website
- Open
- Eras represented
- Medieval, Early Modern, Modern
- Civilizations
- Holy Roman Empire, Kingdom of Sardinia
- Site type
- Religious
- Remains
- Cathedral
On this page24 sections
History
Bobbio Cathedral is a Roman Catholic church in Bobbio, Italy, dedicated to the Assumption of Mary and built in the Romanesque period in the eleventh century. Officially the Co-Cathedral of the Assumption of Mary, it is the seat of the Vicariate of Bobbio, Alta Val Trebbia, Aveto, and Oltre Penice, within the Diocese of Piacenza-Bobbio. The church developed as Bobbio gained a diocesan institution separate from the jurisdiction of San Colombano Abbey.
The creation of the diocese
On 14 February 1014, Pietroaldo, then abbot of Bobbio and later its bishop, established the Diocese of Bobbio. He continued to reside at San Colombano Abbey, whose abbot had previously exercised authority in the area. After Pietroaldo’s death, the offices of abbot and bishop were separated. In 1017, Bishop-Abbot Attone moved the episcopal seat for a time to the former Roman church of Santa Maria and appointed Bosone as abbot of San Colombano Abbey.
The episcopal seat was transferred again in 1075, when Bishop-Count Guarnerio moved it to the newly built Cathedral of Santa Maria Assunta. Construction of the Romanesque church had begun around 1070 and was completed approximately five years later. The church was consecrated in 1075, taking over the dedication and title of the earlier Santa Maria church.
Medieval expansion and civic surroundings
The cathedral’s basic structure remained largely unchanged until the thirteenth century. During that period, the floor was raised, the arms of the transept were extended laterally, and vaults were added over the nave and transepts. These changes concealed the exposed timber roof structures of the earlier church.
The cathedral also occupied an important position within Bobbio’s civic center. The Podestà’s Palace, together with the offices of the podestà, a civic magistrate who administered an Italian town, and the Council of Regents, was built beside the church in 1226. In 1527, the municipality received permission from the bishop to raise the right-hand tower and install a clock and one of the two old bells formerly kept in San Colombano Abbey’s principal tower. The palace was demolished in 1927 when the square was enlarged.
Late medieval rebuilding
Several additions changed the church during the later Middle Ages. The Chapel of Saint Michael was established at the beginning of the right aisle in 1370. Eight years later, a bifora, or two-light window divided by a central support, was opened in the side of the right tower facing the square to illuminate Bishop Lanfranchi’s episcopal oratory.
Work on the crypt began in 1448 and required another raising of the presbytery floor. The present façade was built in 1463 and aligned with the two towers. At the same time, the square in front of the cathedral was raised to eliminate its slope toward the church and reduce rainwater infiltration. The central staircase therefore had to be rebuilt. The Chapel of Saint Sebastian followed in 1498. During a later plague, worship there was suspended, and a window opening onto the square enabled the faithful to participate in services from outside.
Early modern transformations
The cathedral continued to acquire new furnishings and spaces in the sixteenth and seventeenth centuries. In 1636, a sacristy was constructed beside the church. The adjacent seventeenth-century building served as the episcopal seminary until 1960 and later became the home of the Bobbio Historical Archives, which opened to the public in 1973.
The original Chapel of Saint John the Baptist was affected by the plague of 1630. Its paintings were covered with lime for sanitary reasons, and the chapel later ceased to function as a place of worship before becoming the chapter archive. In the second half of the eighteenth century, the vaults over its first two bays were removed to make room for organ fittings. The chapel was restored completely in 2012, recovering its earlier structure and receiving a new altar.
In 1723, Bishop Ildefonso Manara commissioned Francesco Porro to decorate the major chapel and presbytery. Porro’s paintings present successive episodes of the Assumption of the Virgin Mary into heaven. In 1750, after Bobbio entered the Kingdom of Sardinia in 1748, King Charles Emmanuel III donated the high altar. Bishop Gaspare Lancellotto Birago consecrated it.
Diocesan continuity
Bobbio Cathedral served as the cathedral of the Diocese of Bobbio until the twentieth-century reorganization of diocesan structures. It was a co-cathedral of the Archdiocese of Genoa-Bobbio from 1986 to 1989 and has been a co-cathedral of the Diocese of Piacenza-Bobbio since 1989. A co-cathedral is a cathedral sharing the seat or status of a diocese or archdiocese with another cathedral. The annual patronal feast is held on 15 August, the Feast of the Assumption.
The cathedral complex includes the bishop’s palace, the Cathedral Diocesan Museum, gardens, an oratory, the former seminary, a seventeenth-century cloister, and buildings used by diocesan offices and the periodical La Trebbia. The former seminary’s archives preserve parchments and codices from the ninth to the fifteenth centuries, episcopal and parish registers from the sixteenth century, and microfilm reproductions of material once held in San Colombano Abbey’s scriptorium, the monastic place for copying and preserving manuscripts. After the abbey was suppressed in 1803, much of its library was transferred in 1824 to the National Library of Turin.
The museum occupies the right wing of the noble floor of the bishop’s palace and presents the history of the diocese, palace, and cathedral in ten rooms. Its collections include maps, documents, episcopal staffs and vestments, the cathedral treasury, reliquaries, parish furnishings, paintings, and documents and synodal acts associated with Saint Antonio Maria Gianelli.
Remains
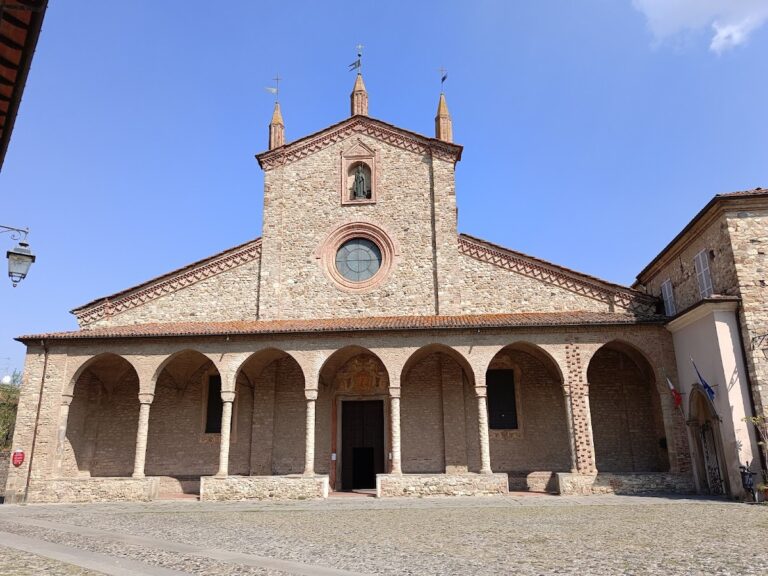
Bobbio Cathedral survives as a Romanesque church with a Latin-cross plan, three aisles, lateral chapels, and a raised presbytery. A Latin-cross plan has a long central axis crossed by a shorter transept. The present interior contains six lateral bays, while the original church had three aisles divided into three bays, with the final bay positioned above the presbytery and altar. The building stands in Bobbio’s historic inner borough, the medieval settlement that developed around the area between San Colombano Abbey and Cathedral Square.
Romanesque structure and exterior
Original church fabric
The original apse was semicircular, and the nave and transepts were covered by exposed timber trusses. Narrow window openings with slightly splayed sides belonged to this early phase, and traces of them remain visible in the exterior masonry. The first façade stood behind the two lateral towers, which were then approximately equal in height. The left tower was the original bell tower and had a three-light opening at its top.
Façade and towers
The fifteenth-century façade has three entrances, including a large central portal, with a large rose window above it. A rose window is a large circular opening with radial tracery. The portals were originally Gothic and were altered in the eighteenth century. The two towers frame the façade. The left remains the bell tower, while the shorter right tower contains the clock and was raised by the municipality. Both towers were completed in 1532, and the left tower was remodeled into its present form in the seventeenth century, when its original three-light opening was destroyed.
Entrance and floor levels
The first entrance was reached by an exterior staircase that bridged the difference between the lower square and the church floor. A portico, or covered entrance structure, sheltered the approach. Because the square was later raised, the present entrance is reached by descending several steps. The changed levels preserve the physical effect of the medieval and later alterations to the space in front of the cathedral.
Nave, chapels, and transepts
Side chapels and baptismal area
The perimeter chapels are covered by ribbed groin vaults, while the nave and transepts retain the vaults introduced during the thirteenth-century alterations. The Chapel of Saint Sebastian has a ceramic floor and frescoes partly dating from 1507. Its window toward the square is associated with the interruption of worship during a plague. Opposite it, the baptistery contains a baptismal font by Paolo Perotti, a sculptor from Piacenza. A doorway from the left aisle leads to the small cloister connected with the former episcopal seminary.
Saint Michael and Saint John
The former Chapel of Saint Michael preserves a recently restored fourteenth-century fragment of a Crucifixion fresco. A tombstone of the Giorgi family commemorates Janote’s death on 21 February 1462. The sixteenth-century Chapel of Saint John contains Carlo Francesco Nuvoloni’s Guardian Angel, painted in 1625.
The former Chapel of Saint John the Baptist is entered at the head of the right transept and retains the earlier church’s structure. Its three original bays included a final bay for the presbytery and altar. The final bay was frescoed in the second half of the fifteenth century. Its paintings include a rediscovered Annunciation attributed to Bartolomeo Bonone and older frescoes, including a Coronation of the Virgin. Some interpretations identify the crowned figure in the latter image as the Lombard queen Theodelinda. The Annunciation was uncovered beneath limewash in 1981.
Saint Franca and Saint Joseph
The sixteenth-century Chapel of Saint Franca contains a rediscovered fresco of the Crucifixion, with Mary and John the Evangelist at the foot of the cross. The painting was formerly surmounted by a wooden work that is now lost. Two inscriptions commemorate Corrado Buelli’s restoration of 1415 and a privilege granted by Pope Gregory XIII on 13 November 1584.
The Chapel of Saint Joseph in the left aisle contains sixteenth-century frescoes and a painting by the Genoese artist Mattia Traverso. The Chapel of the Suffrage contains a Crucifixion painting by Luigi Morgari. Late nineteenth-century frescoes elsewhere in the cathedral were painted by Luigi Morgari, while Aristide Secchi created Byzantine-influenced decorations in 1896. Bishop Porrati relaid the church pavement in 1905.
Eucharistic and Rosary chapels
At the right side of the transept, the Chapel of the Eucharistic Reservation includes the small Chapel of Saint Nicholas. Numerous frescoes made in 1756 decorate this area, with the contribution of King Charles Emmanuel III. On the left, the Chapel of the Rosary has seventeenth-century stucco work by Cristoforo Ciseri.
Presbytery, crypt, and sacristy
Raised presbytery
The raised presbytery contains the high altar donated in 1750, a large sixteenth-century cross, and seventeenth-century walnut furnishings in the presbytery and choir. Francesco Porro’s fresco cycle, begun in 1723, depicts successive phases of Mary’s Assumption. The present marble floor dates from 1975. Giuseppe Siri, cardinal and archbishop of Genoa and titular of Bobbio, commissioned it, and Carl Joseph Leiprecht, Bishop of Rottenburg, donated the marble in memory of Bishop Pietro Zuccarino.
Crypt and bishops’ tomb
The fifteenth-century crypt is reached from the transept by two stairways. At the foot of the stairs is the Bishops’ Tomb, where the bishops of Bobbio from 1600 onward are buried. A chapel beneath the stairs is dedicated to Saint Antonio Maria Gianelli, who served as Bishop of Bobbio from 1838 until his death in 1846. His remains are preserved in a transparent urn beneath the altar.
Sacristy
The sacristy, built on the cathedral’s left side in 1636, contains valuable seventeenth-century walnut cupboards. Near its entrance, a bronze memorial plaque marks the burial of Bishop Pietro Zuccarino, titular bishop of Bobbio from 1953 to 1973. The plaque was made by the Genoese sculptor G. B. Airaldi.
Bishop’s palace, museum, and archives
Bishop’s palace
The eleventh-century bishop’s palace adjoins the cathedral. Its surviving elements include an entrance portal, curial offices, internal gardens, a staircase to the episcopal offices, and a second-floor bishops’ hall with portraits of the bishops of Bobbio.
Diocesan Museum
The Cathedral Diocesan Museum occupies the right wing of the palace’s noble floor. Its ten-room route includes episcopal portraits and furnishings, a treasury of woodcarvings, silverware, and textiles, and an eighteenth-century wall painting of the Adoration of the Magi. Other rooms contain an archive with original wooden furnishings, a bishops’ chapel with a 1624 painting by Domenico Buonviso, reliquaries, parish furnishings, paintings, and material devoted to Saint Antonio Maria Gianelli.
Former seminary and cloister
The former seminary is a seventeenth-century building adjoining the cathedral. Its archives are entered through a cloister dated 1663 and designed by Lucino da Milan. From the cloister, the Romanesque structure of the cathedral can be seen. Together, the church, palace, cloister, museum, gardens, and archive buildings preserve the physical setting of Bobbio’s long diocesan history.
Nearby sites