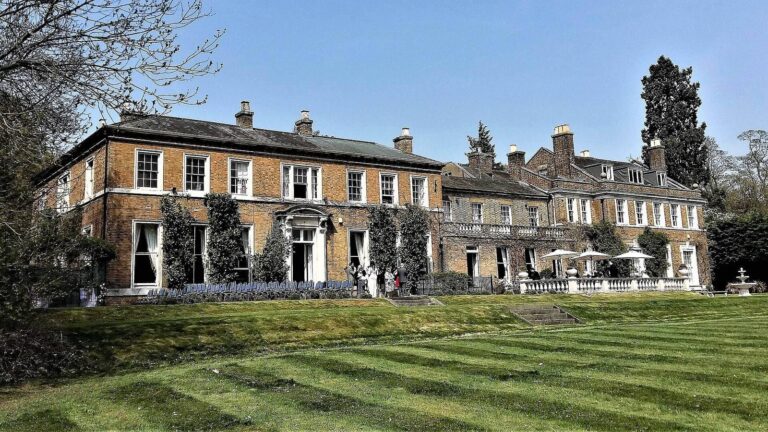
Bentley Priory: Medieval Religious House and Later Mansion
Site at a Glance
- Popularity
- High
- Country
- United Kingdom
- Primary era
- Early Modern
- Eras represented
- Early Modern, Modern
- Civilizations
- British
- Site type
- Domestic
- Remains
- Elite Residence
On this page17 sections
History
Medieval religious house
Bentley Priory is a former religious house and later mansion in Stanmore, United Kingdom. It began as a small dependent house, or cell, of Augustinian canons, clergy who lived according to a rule associated with St Augustine. Its foundation is traditionally dated to 1171, though that date is uncertain, and attributed to Ranulf de Glanvill, a senior royal officer serving King Henry II. Dedicated to St Mary Magdalene, the priory was under the patronage of the Archbishop of Canterbury and may have been a cell of St Gregory’s Priory in Canterbury.
At the time, most of the surrounding land belonged to the Manor of Harrow, a landed estate under a lord’s jurisdiction; the remainder lay in Stanmore Magna, held by the Count of Mortain. In 1086, William the Conqueror had restored Harrow’s lands to the Church after their earlier appropriation by Edward the Confessor, and appointed Lanfranc as Archbishop of Canterbury. The priory’s connection with St Gregory’s is clear by 1301, when the Bentley prior apparently leased a farm without the approval of the superior prior. In 1243, the king cancelled interest on a loan of 60 shillings that the prior had borrowed from Jewish lenders. A 1291 valuation put the prior’s goods at Stanmore at 10 shillings, and land and rents at Wotton at 13 shillings and four pence.
For 1248, the chronicler Matthew Paris gave an entry the heading “The Miserable Death of the Priory of Bentley.” It recounted a hayrick falling on a person who was inspecting it. In 1512, the Harrow Rolls described an arrangement under which St Gregory’s and its community held the priory and its lands and supplied a priest to celebrate Mass and other services in the chapel each week. That priest was known as the Prior of Bentley. By 1535, St Gregory’s had stopped maintaining a cell there, and had done so for many years.
Dissolution and transfer
St Gregory’s was dissolved in 1536, and the former priory’s buildings and lands were granted to Archbishop Thomas Cranmer, a leading church figure during the English Reformation. Cranmer was required to return them to the king in 1542. In 1546, the property was granted to Henry Needham and William Sacheverell.
Mansion and royal household
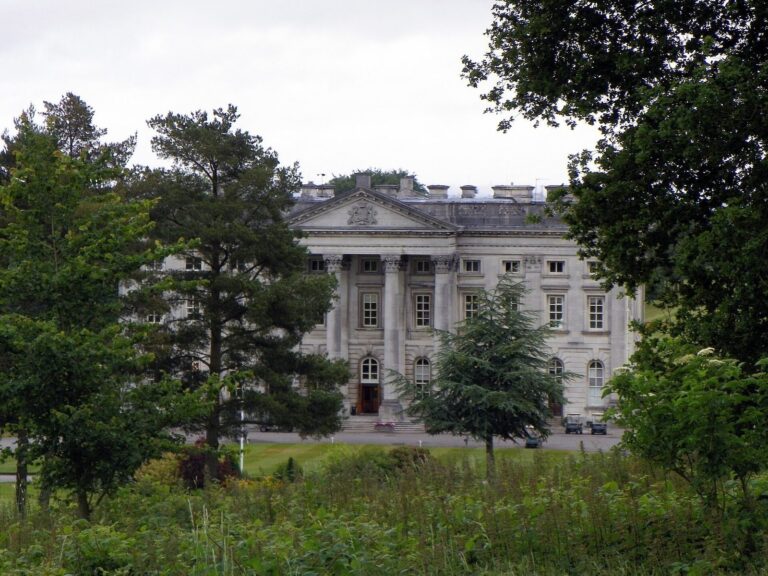
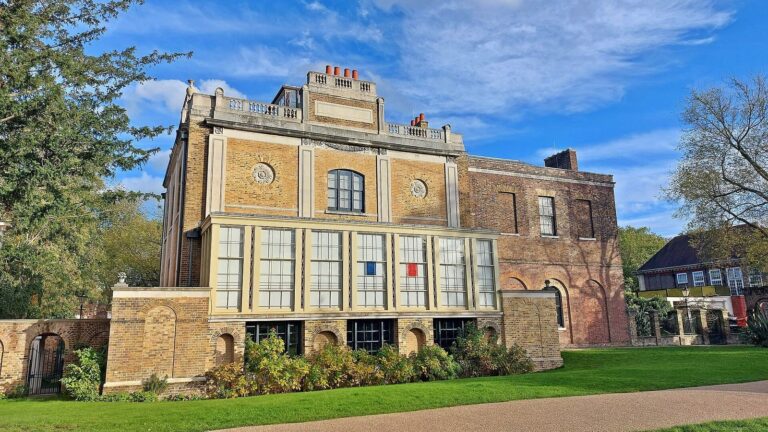
In 1775, the architect Sir John Soane designed a new mansion for businessman and army contractor James Duberley. The house is dated to 1789 to 1818. John Hamilton bought it in 1788, became Earl of Abercorn in 1789 and Marquess in 1790, and commissioned extensive alterations and refurbishment from Soane.
Hamilton’s son, James, the second Marquess of Abercorn, lived at Bentley Priory from the age of seven with his guardian, Lord Aberdeen. Until James came of age in 1832, the house served as a principal gathering place for the Tory Party. He lived there intermittently afterwards. His son Lord Ernest Hamilton later recalled that frequent visitors who stayed for long periods helped persuade the family to seek a more settled home. Sir Walter Scott was a frequent guest in 1807 and worked on his narrative poem Marmion in a summerhouse beside the estate lake. The Priory also received other political and literary visitors.
Dowager Queen Adelaide leased the Priory in 1846 but did not move there until 1848, when she was seriously ill with dropsy, an older term for swelling caused by fluid retention. Because the stairs were difficult for her, rooms were prepared on the ground floor. She received Queen Victoria and Prince Albert at the house and died there on 2 December 1849, aged 57.
Hotel, school and wartime command
The house saw little use after Adelaide’s death until Sir John Kelk bought the estate in 1863. In the early 1860s, the architect Sir Robert Smirke was commissioned to make further additions, followed by extensive improvements under Kelk. Frederick Gordon purchased the Priory in 1882 and converted it into a residential hotel. He built Glenthorn, a family house within the grounds, in 1884, and arranged for the railway to be extended from Harrow to Stanmore on a branch line intended to improve the hotel’s access. The business was never financially successful. After moving from Glenthorn into the Priory, Gordon’s family remained there until his death in 1908.
The mansion later became a girls’ school, with 70 boarders and a music programme. Financial problems after the First World War led to its closure on 28 December 1924. The Air Ministry acquired the Priory and part of its grounds in 1926 for Inland Area (Training Command). During the Second World War, the house served as the headquarters of RAF Fighter Command, the Royal Air Force organization responsible for fighter operations and air defence. The RAF continued to use the site for administrative purposes until it closed on 30 May 2008. The wartime commander, Sir Hugh Dowding, was made Baron Dowding of Bentley Priory in 1943.
Redevelopment and protection
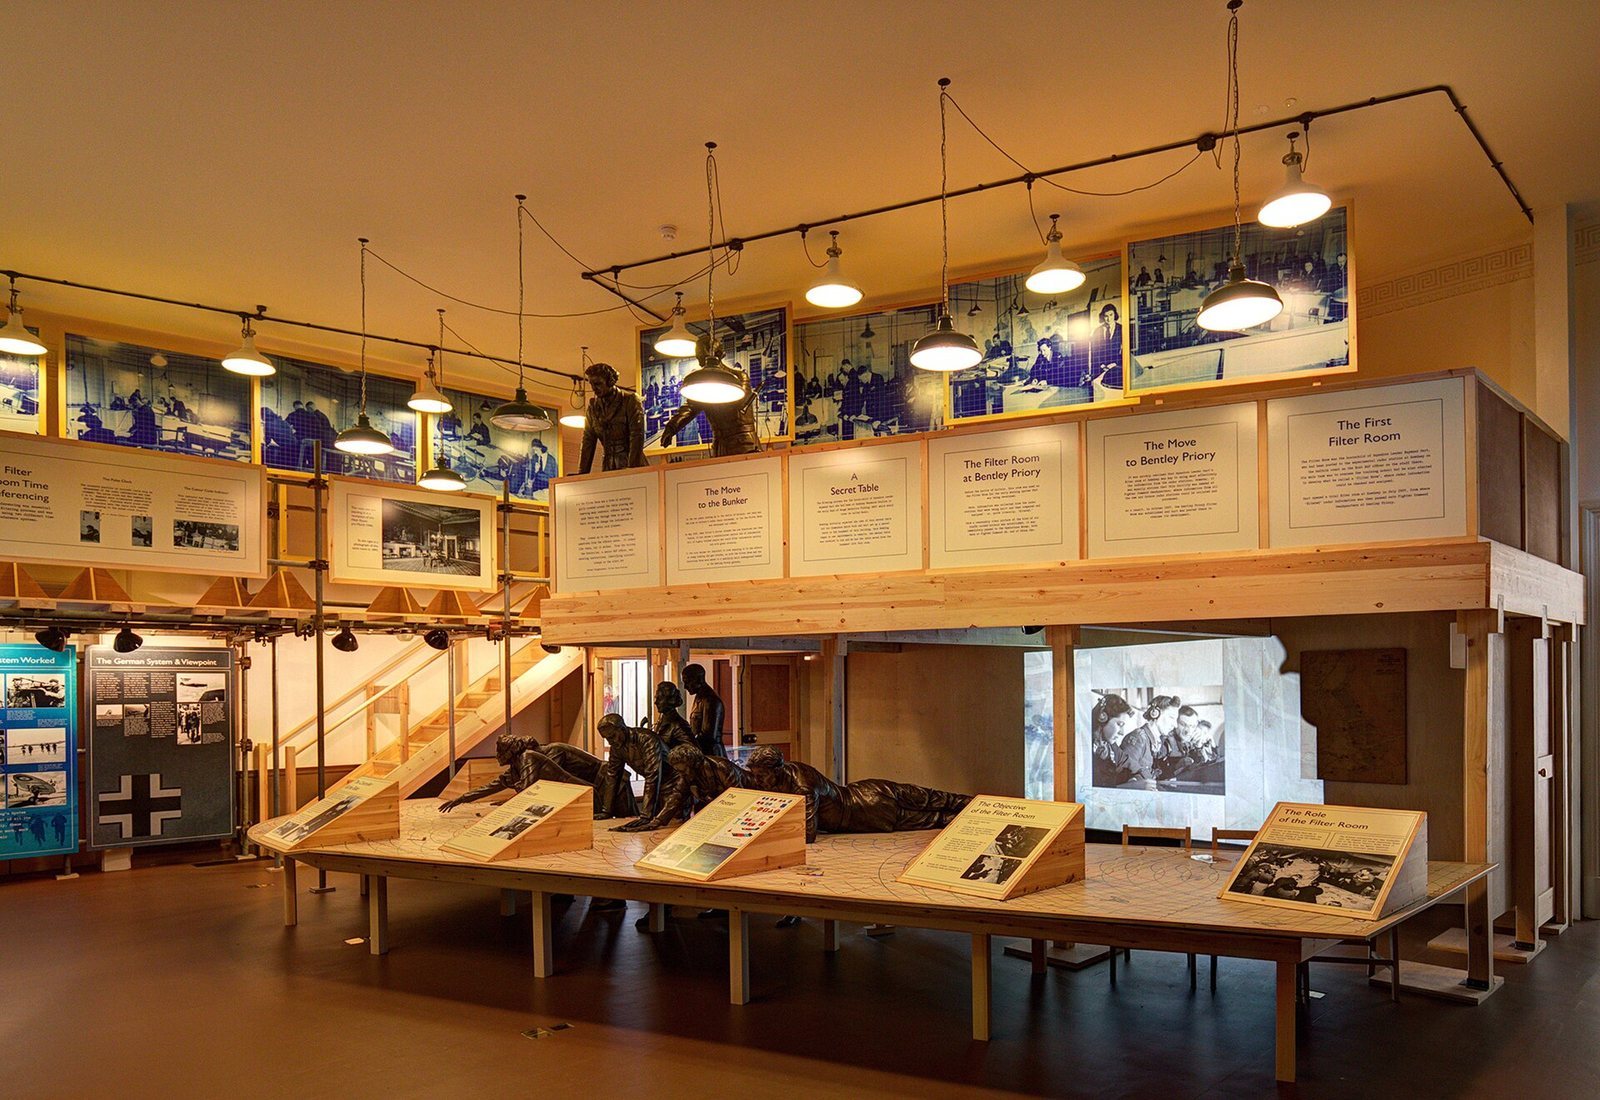
Developers bought the estate and house in 2011. Plans approved by 2013 included apartments in part of the building and new houses. The Bentley Priory Battle of Britain Trust secured part of the house for a museum and memorial to RAF personnel. The central entrance block received Grade II* listing in 1983, a designation for a particularly important building, and the estate entered the National Register of Historic Parks and Gardens in 1999. The grounds are a Site of Special Scientific Interest, a protected area recognized for scientific or natural importance, and are now Bentley Priory Nature Reserve.
Remains
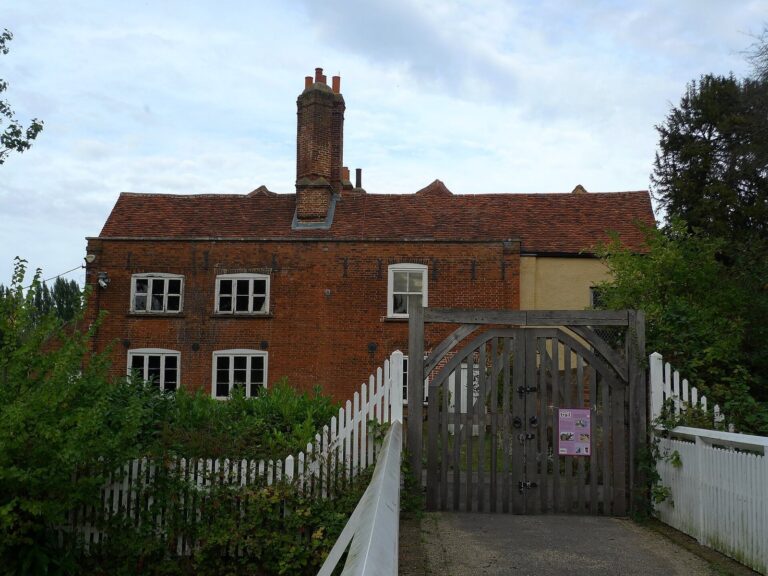
The present mansion stands north of the medieval priory site, on what is thought to be a higher point of the ridge. The former house and its grounds occupy different positions in the landscape: the medieval buildings are believed to have stood farther downhill, near Priory House off Clamp Hill, while the mansion is associated with the park, gardens and lake.
Medieval site and earlier landscape
Priory site
The precise location of the medieval priory is uncertain, but it is thought to have stood near Priory House. One proposed reconstruction places its chapel separately on Harrow Weald Common, although this arrangement is not certain. These proposed locations lie downhill from the present mansion.
Earlier remains
Roman remains have been found in the grounds. A small agricultural hamlet is believed to have occupied the area around the proposed location of the lost chapel.
Mansion and designed grounds
Main house
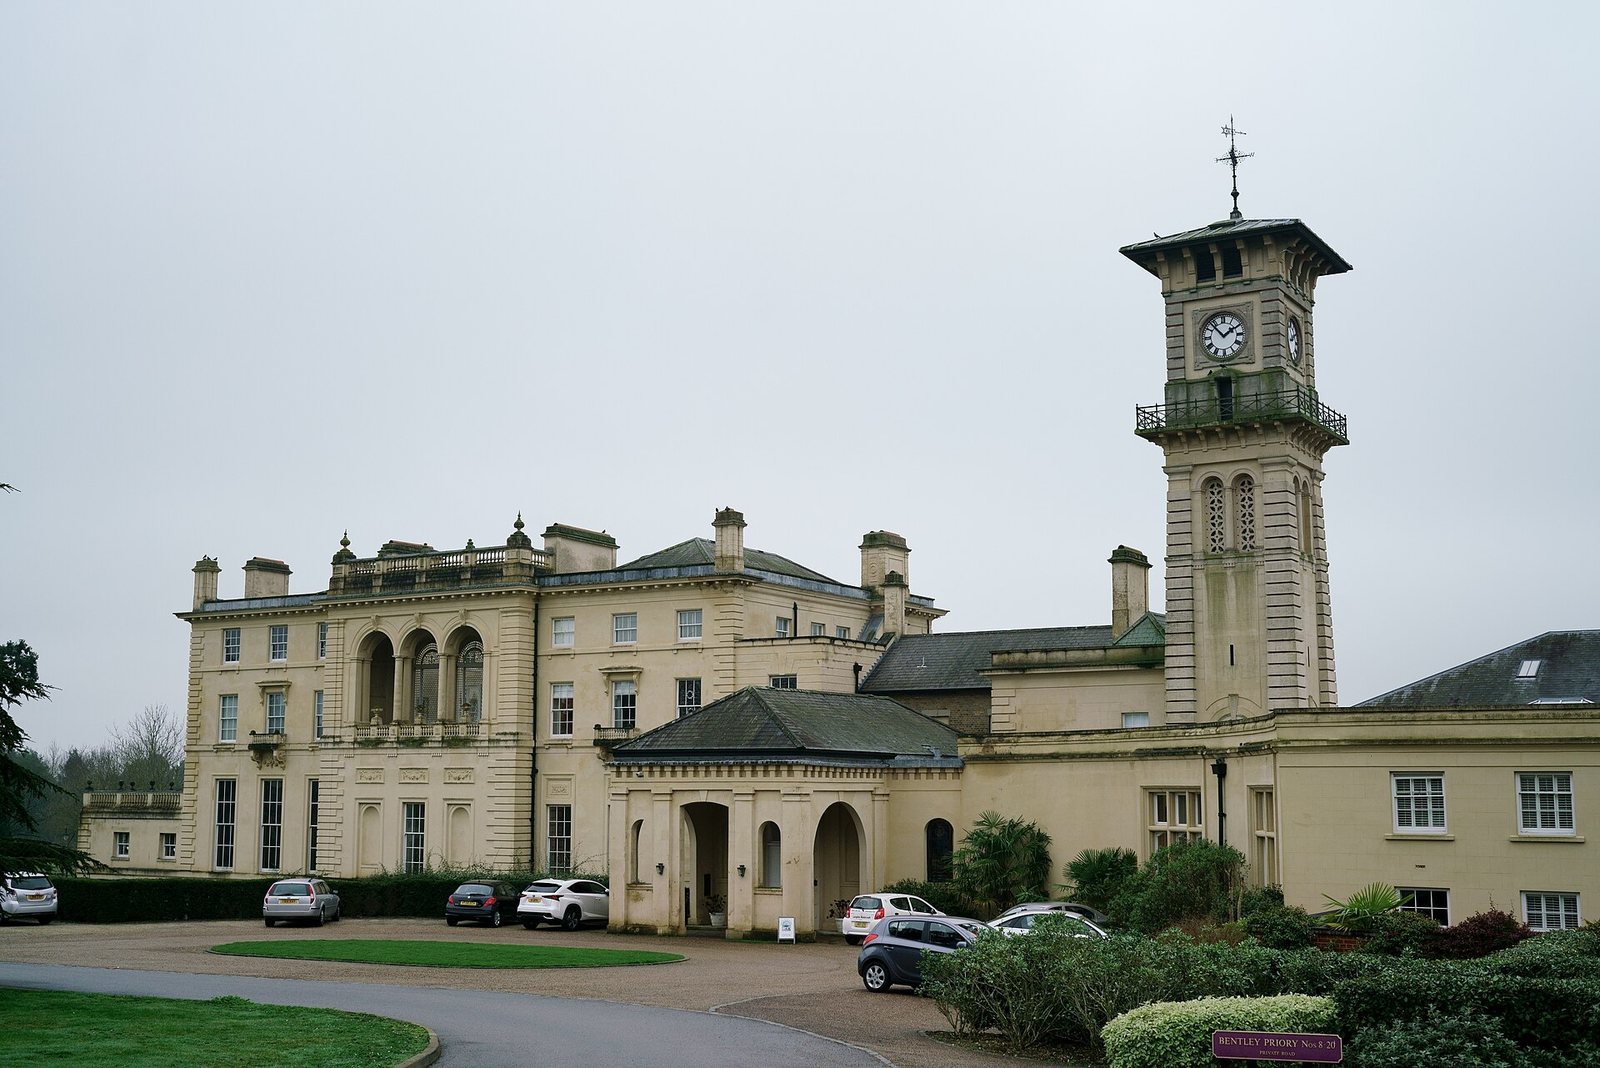
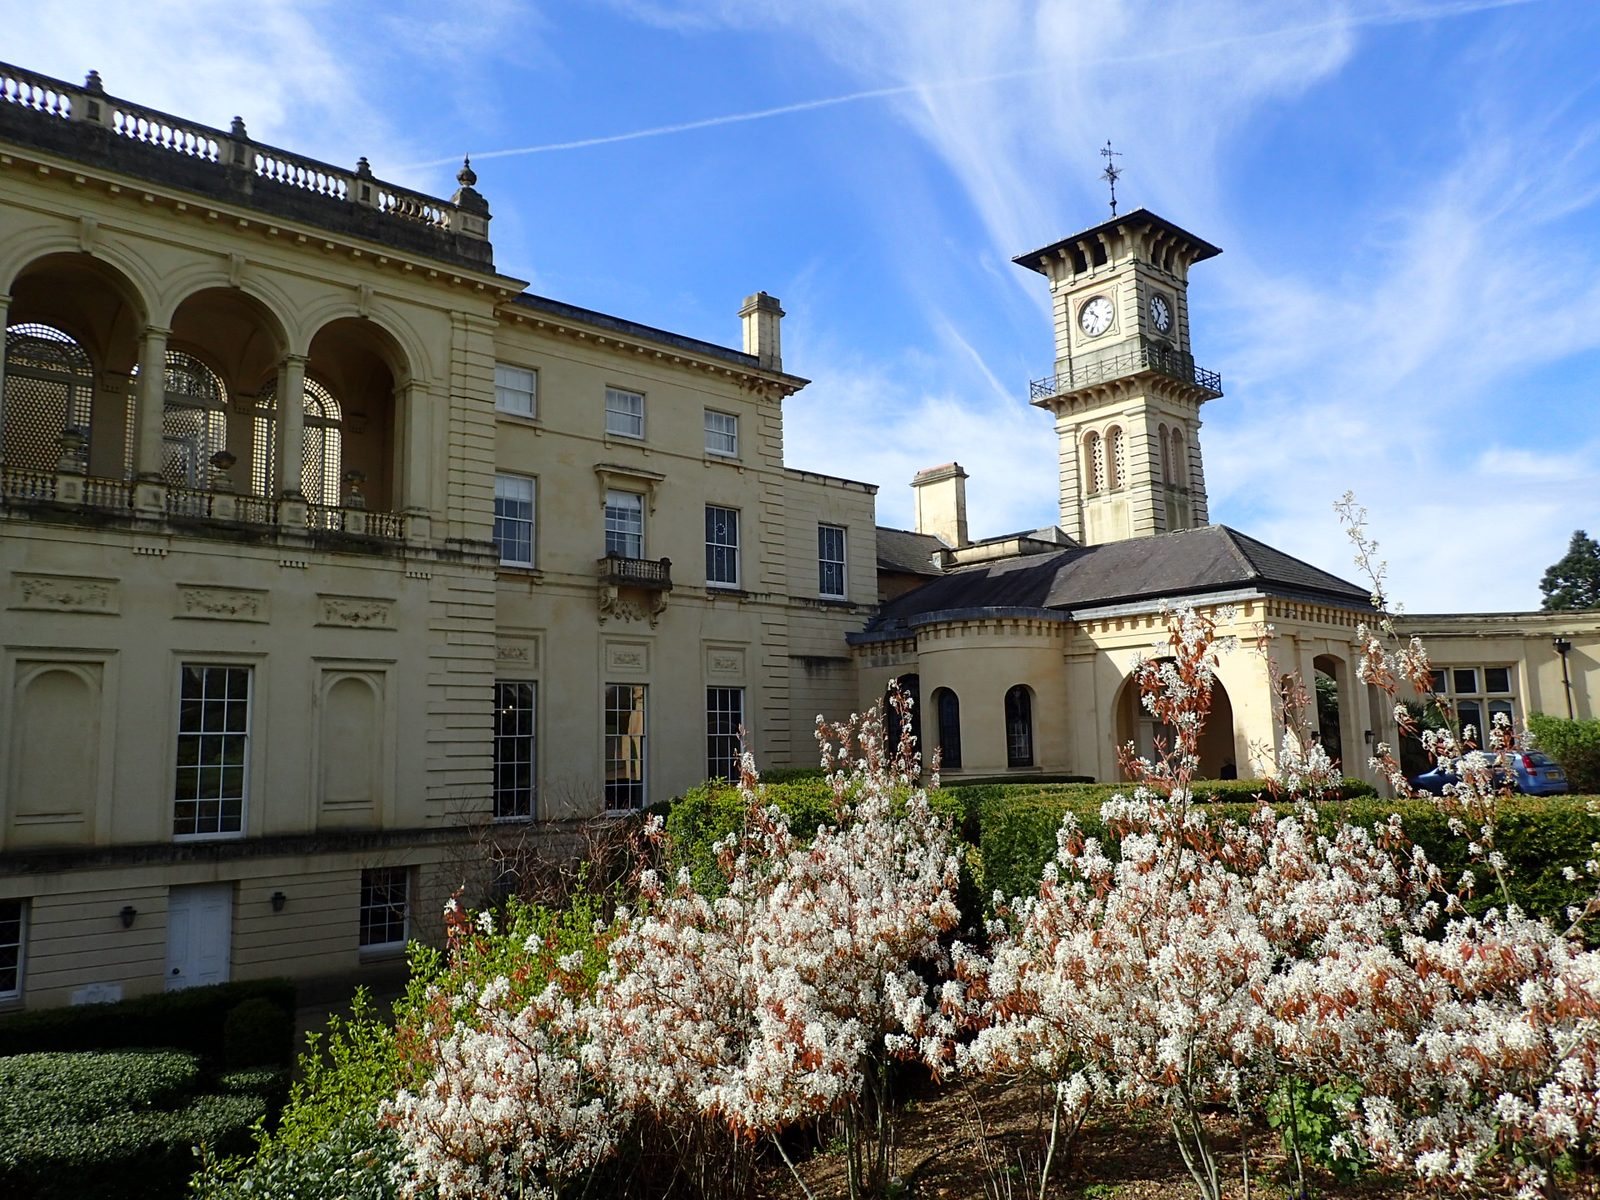
The mansion’s exterior is largely associated with Hamilton’s investment and Soane’s design. Its interior features included a gallery for paintings, several large apartments and a grand staircase made of Portland stone, a limestone from Dorset. The staircase has an intricate wooden handrail thought to date from Kelk’s period of work. Further alterations by Smirke formed a later phase of change to the house.
Garden buildings and planting
Kelk’s improvements included a picture gallery, library, clock tower and orangery, a building for sheltering citrus and other plants. The orangery stood some distance in front of the main entrance. A Tuscan portico, a porch with plain classical columns, was added to the garden side of the house, which is now at the rear. The grounds also included a cedar garden and deer park. An Oriental plane tree was brought from abroad and planted around this period.
Lake and summerhouse
The estate lake remains within Bentley Priory Nature Reserve, though it is no longer part of the Priory land. Tree growth now prevents it from being seen from the house. A summerhouse stood on an island in the lake, where Scott worked on Marmion in 1807.
Rooms and later adaptations
Queen Adelaide’s rooms
The rooms prepared for Adelaide were on the ground floor. A ceiling in the room now called the Adelaide Room has been thought to depict the Arts and the Four Seasons, although both that identification and the ceiling’s intended purpose are uncertain. The area of the present VIP suite is thought to have been Adelaide’s bedroom, and she probably died there.
School and museum spaces
During the girls’ school period, pianos were kept in separate soundproof rooms. Part of the house has since been adapted for the Bentley Priory Museum and its memorial to RAF personnel. Near the entrance to Gordon Avenue, elements of the old railway station appear to be incorporated into a newer building.