Beiteddine Palace: The Seat of Emir Bashir II in Lebanon
Site at a Glance
- Rating
- 4.5
- Popularity
- Medium
- Country
- Lebanon
- Primary era
- Early Modern
- External website
- Open
- Eras represented
- Early Modern
- Civilizations
- Unclassified
- Site type
- Civic
- Remains
- Palace
On this page17 sections
History
Beiteddine Palace is a palace in Beiteddine, Lebanon, built by Emir Bashir II of the Shihab dynasty between 1788 and 1818. Bashir later ruled the Mount Lebanon Emirate, the political entity he governed before the Ottoman reorganization of Mount Lebanon. The palace rose on the site of a Druze hermitage, a secluded religious retreat associated with the Druze community, and combines Lebanese-Arabic forms with Italian Baroque influences.
Construction and the seat of government
Construction began in 1788 and continued for about three decades. Local, Italian, Turkish, and Damascene architects, builders, stonecutters, and other specialists worked on the complex, whose materials included marble imported from Italy and other countries. In 1806, the first major section, Dar al-Harim, was completed.
While the palace was still under construction, Bashir II transferred the seat of the emirate from Deir al-Qamar to Beiteddine in 1811. Completion of the outer section in 1829 made the palace his governmental center. It also became a setting for receiving prominent visitors from the Middle East and Europe. The surrounding settlement expanded partly to accommodate palace servants, Bashir’s family, and officials working for his administration and those of later rulers. Over time, most residents developed livelihoods independent of the palace.
Ottoman administration and the Lebanese state
After Bashir II was sent into exile in 1840, the Ottoman authorities used the palace as a government building. In the 1860s, Dawud Pasha, an Armenian mutasarrif, acquired it from the Shihab family for the Lebanese government. A mutasarrif was an Ottoman-appointed governor of a province administered under a special status. From 1864 to 1915, the palace served as the summer residence of successive mutasarrifs.
During the French Mandate and after the proclamation of the Lebanese Republic in 1926, extensive restoration sought to return the palace to its former appearance. The building was recognized as a national monument of historical value in 1934. In 1943, President Bishara al-Khuri designated it as the official summer residence of the Lebanese president.
War, restoration, and continuing cultural use
The palace suffered heavy damage during the Lebanese Civil War, fought from 1975 to 1990, and was looted during the 1982 Israeli intervention. After fighting receded from the area in 1984, Walid Jumblatt ordered its restoration. Part of the complex is open to the public, while the remaining rooms continue to serve as the president’s summer residence.
An archaeological and ethnographic museum was established inside the palace in 1991. Its collections include Bronze Age and Iron Age pottery, Roman glass vessels, gold jewelry, sarcophagi, Islamic-period glazed pottery, ancient and modern weapons, and costumes from the feudal period. A model of the palace and its surroundings occupies the first museum room. In 2024, UNESCO granted the palace enhanced protection during the Israeli invasion of Lebanon, as one of 34 cultural sites covered by that protection.
The Beiteddine Festival has taken place at the palace each summer since 1985, presenting Lebanese and international artists. Its outdoor courtyard was adapted in 1997 for audiences of up to 5,000 people. Financial difficulties led to the festival’s suspension from 2019 through 2022.
Bashir II also built a domed tomb among the trees beyond the baths for his first wife, Shams, and himself. He died in exile in Istanbul in 1850, and his remains were returned to Lebanon in 1947 for burial in his wife’s tomb.
Remains
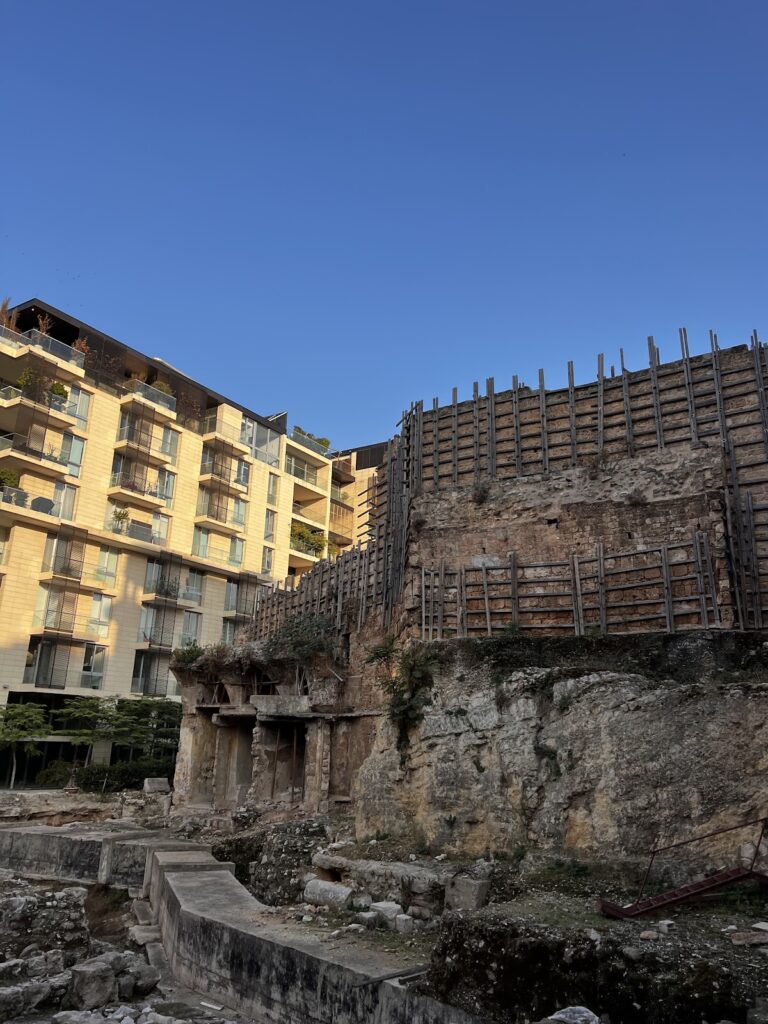
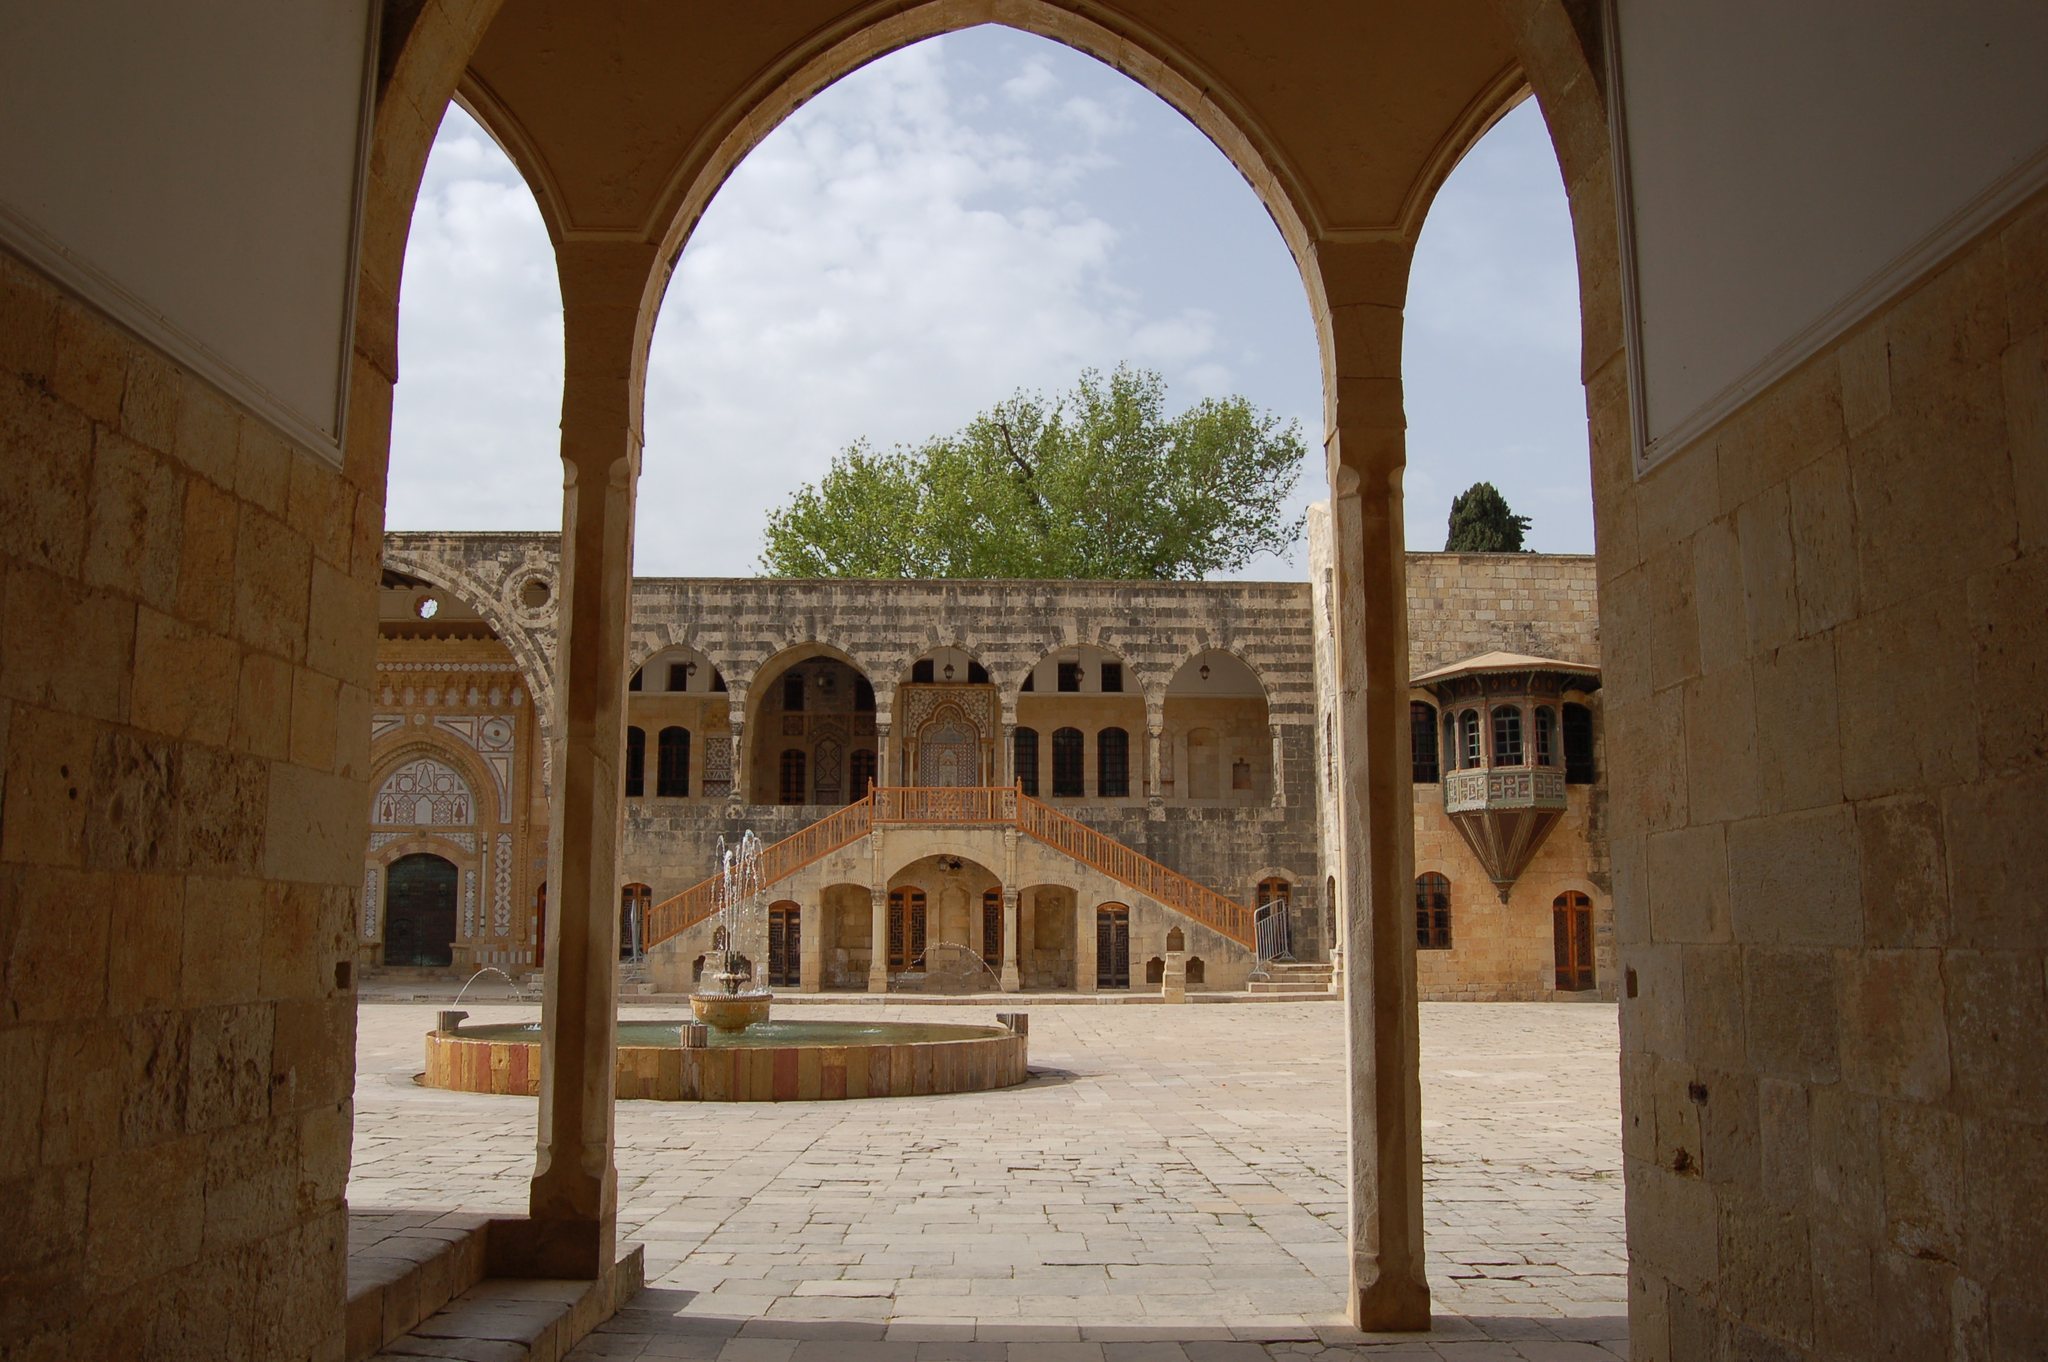
Beiteddine Palace stands at about 900 metres above sea level, approximately 45 kilometres southeast of Beirut. Its plan is arranged in three principal sections: the private Dar al-Harim, the central Dar al-Wousta, and the public outer section, Dar al-Barani. Arcaded façades, fountains, balconies, carved and painted cedarwood, Arabic calligraphy, marble inlay, antique furniture, and mosaics unite the complex’s Lebanese-Arabic and Italian Baroque influences.
Courtyards and residential quarters
Al-Midan and Dar al-Harim
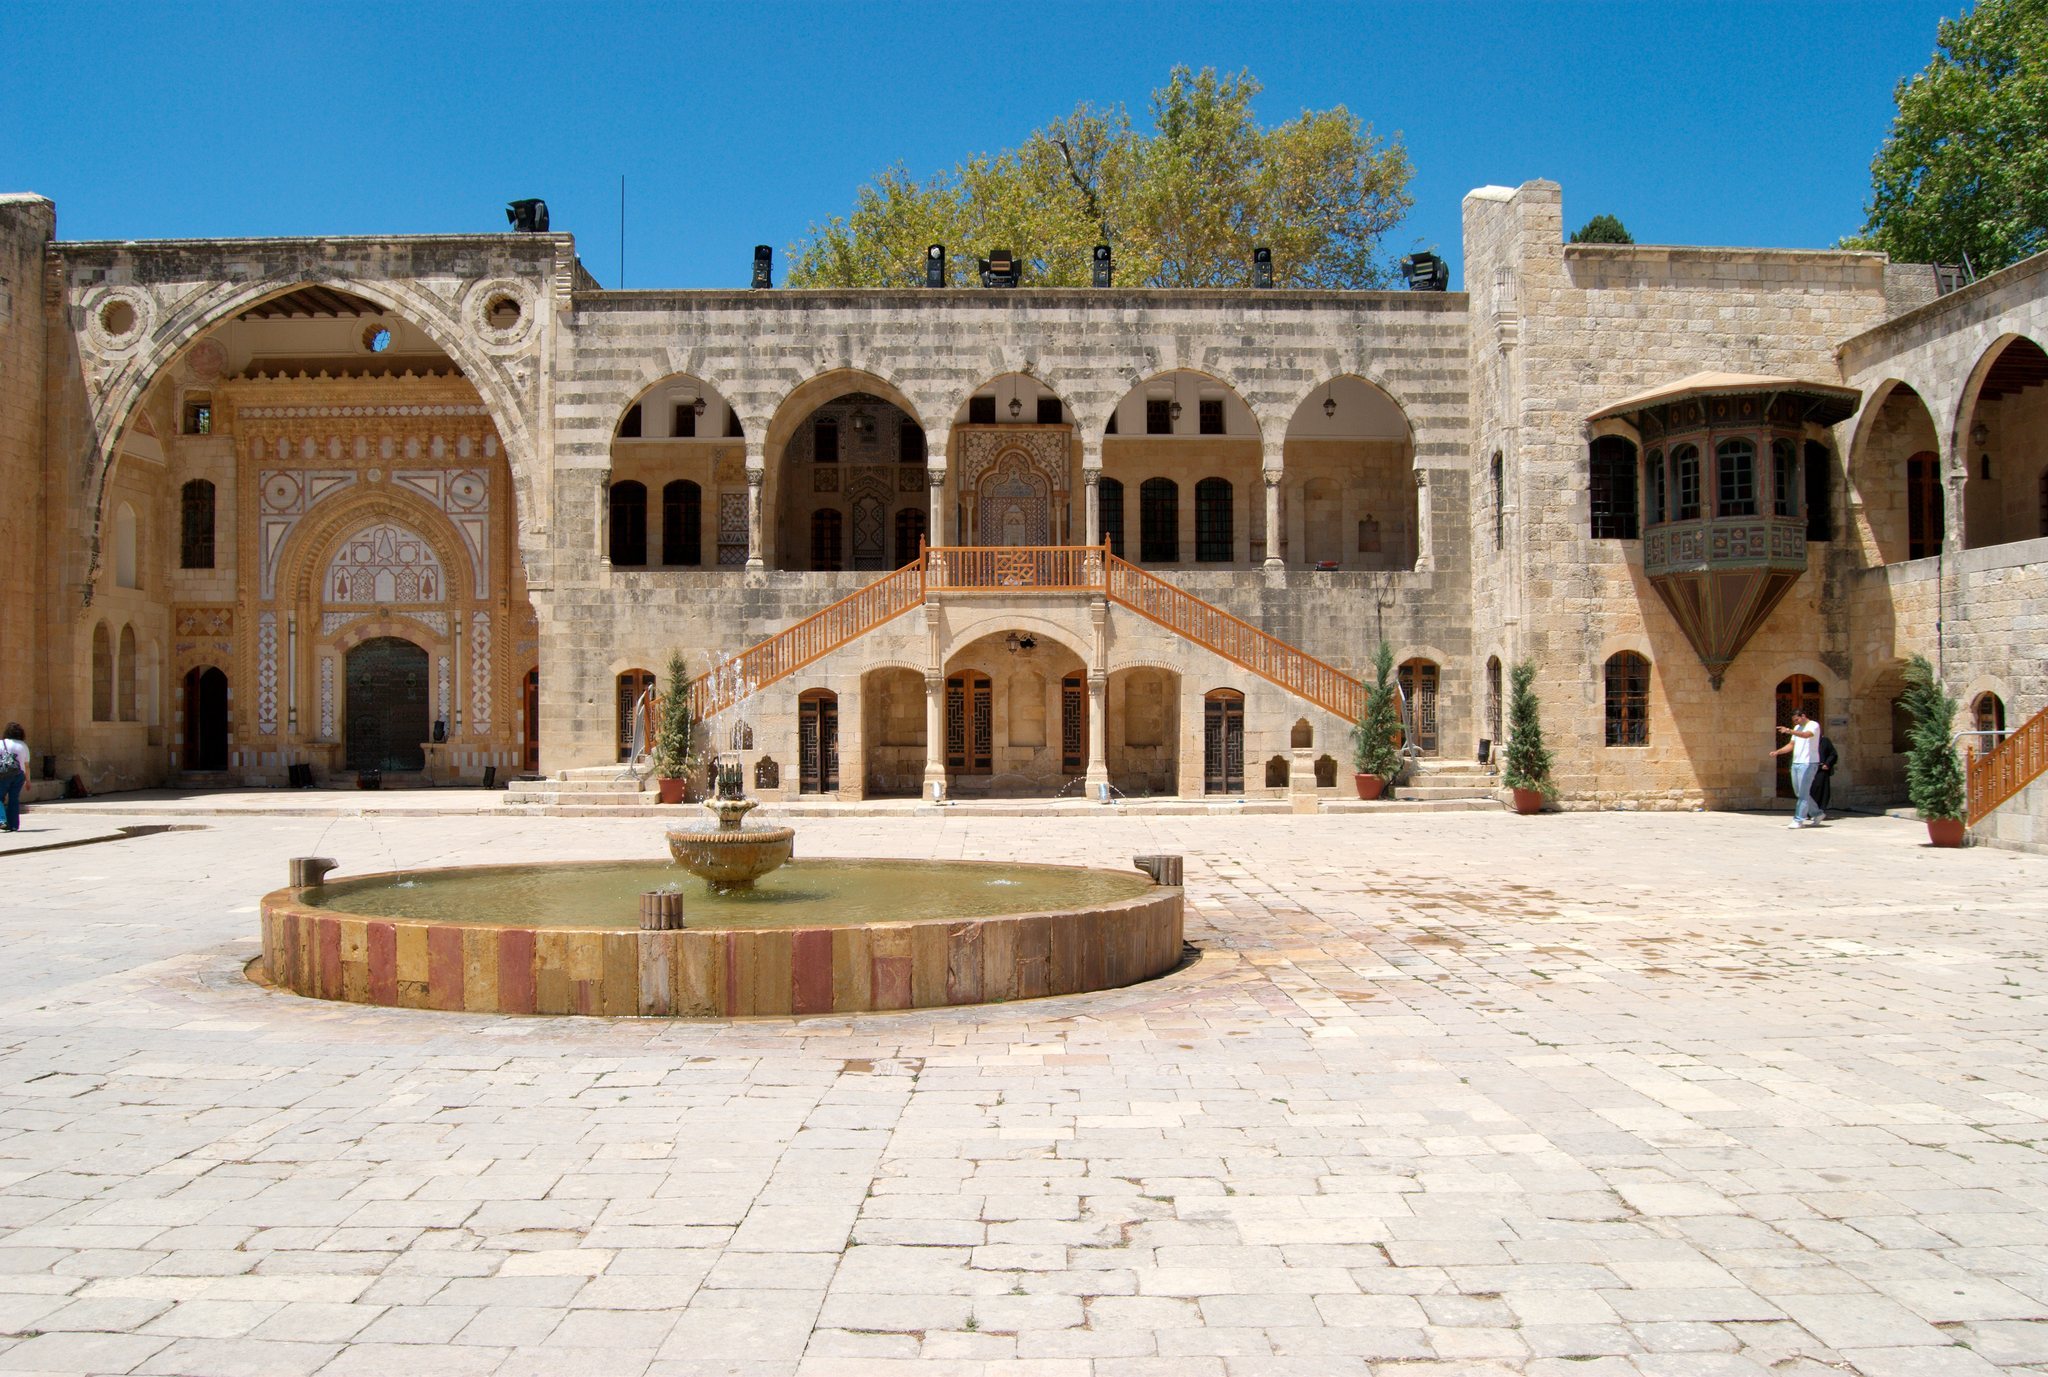
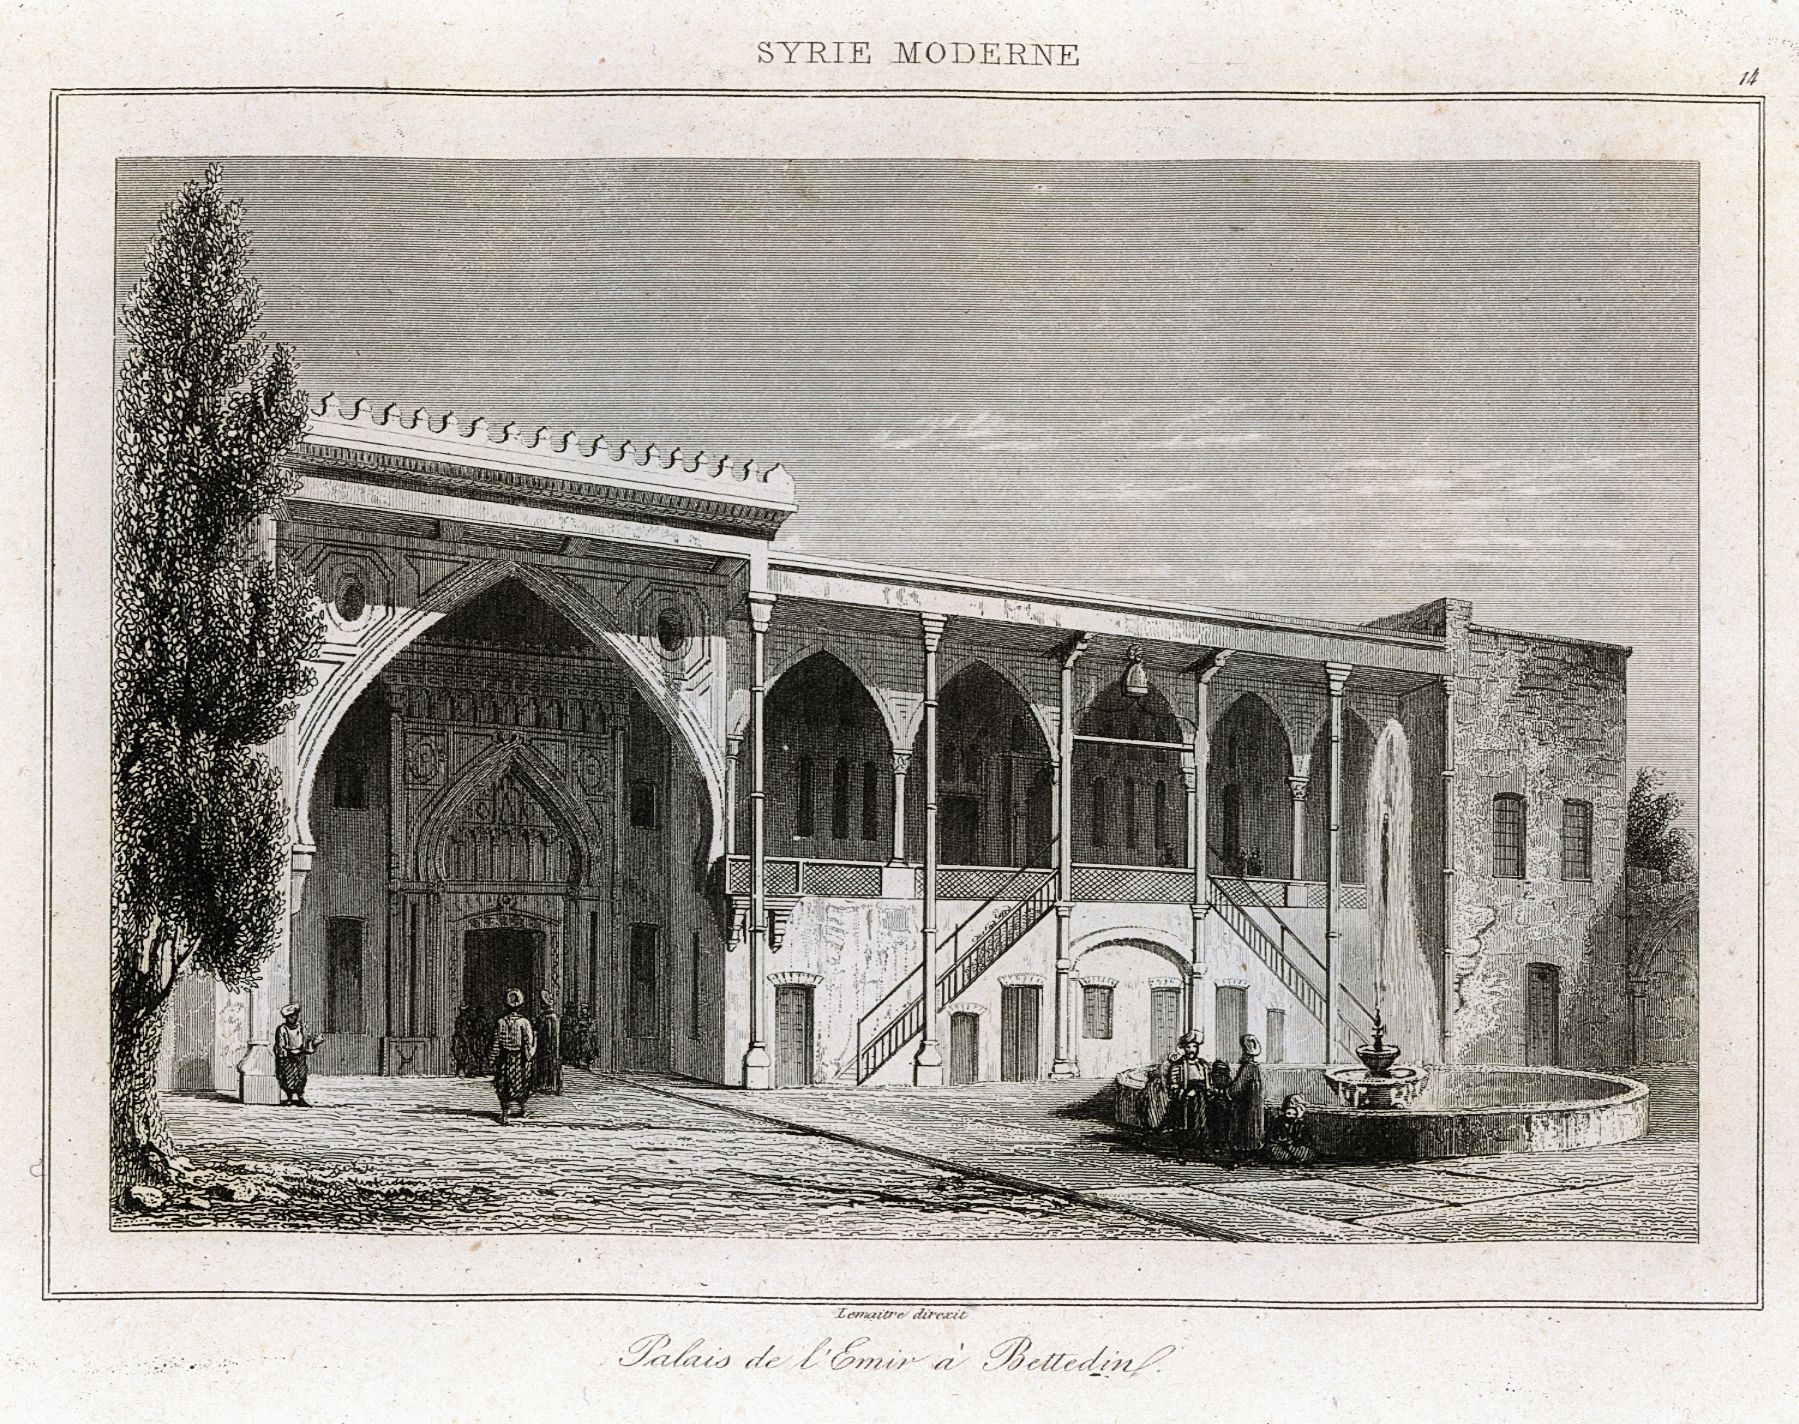
The main entrance opens onto Al-Midan, a courtyard measuring approximately 107 by 45 metres. Courtiers and visitors gathered there, while Bashir II and his retinue departed from it in ceremonial processions for hunting, journeys, or war. On the right side stands Al-Madafa, a two-storey guest building. Its upper floor was reconstructed in 1945 from construction plans and documents dating to the palace’s building period.
Dar al-Harim forms the secluded family quarter. Completed in 1806, it housed the emir’s wife, daughters, and servants and was restricted to close male family members. The section contains a large decorated façade, upper and lower household areas, a selamlik, meaning a public or male reception section, and kitchens.
Dar al-Wousta
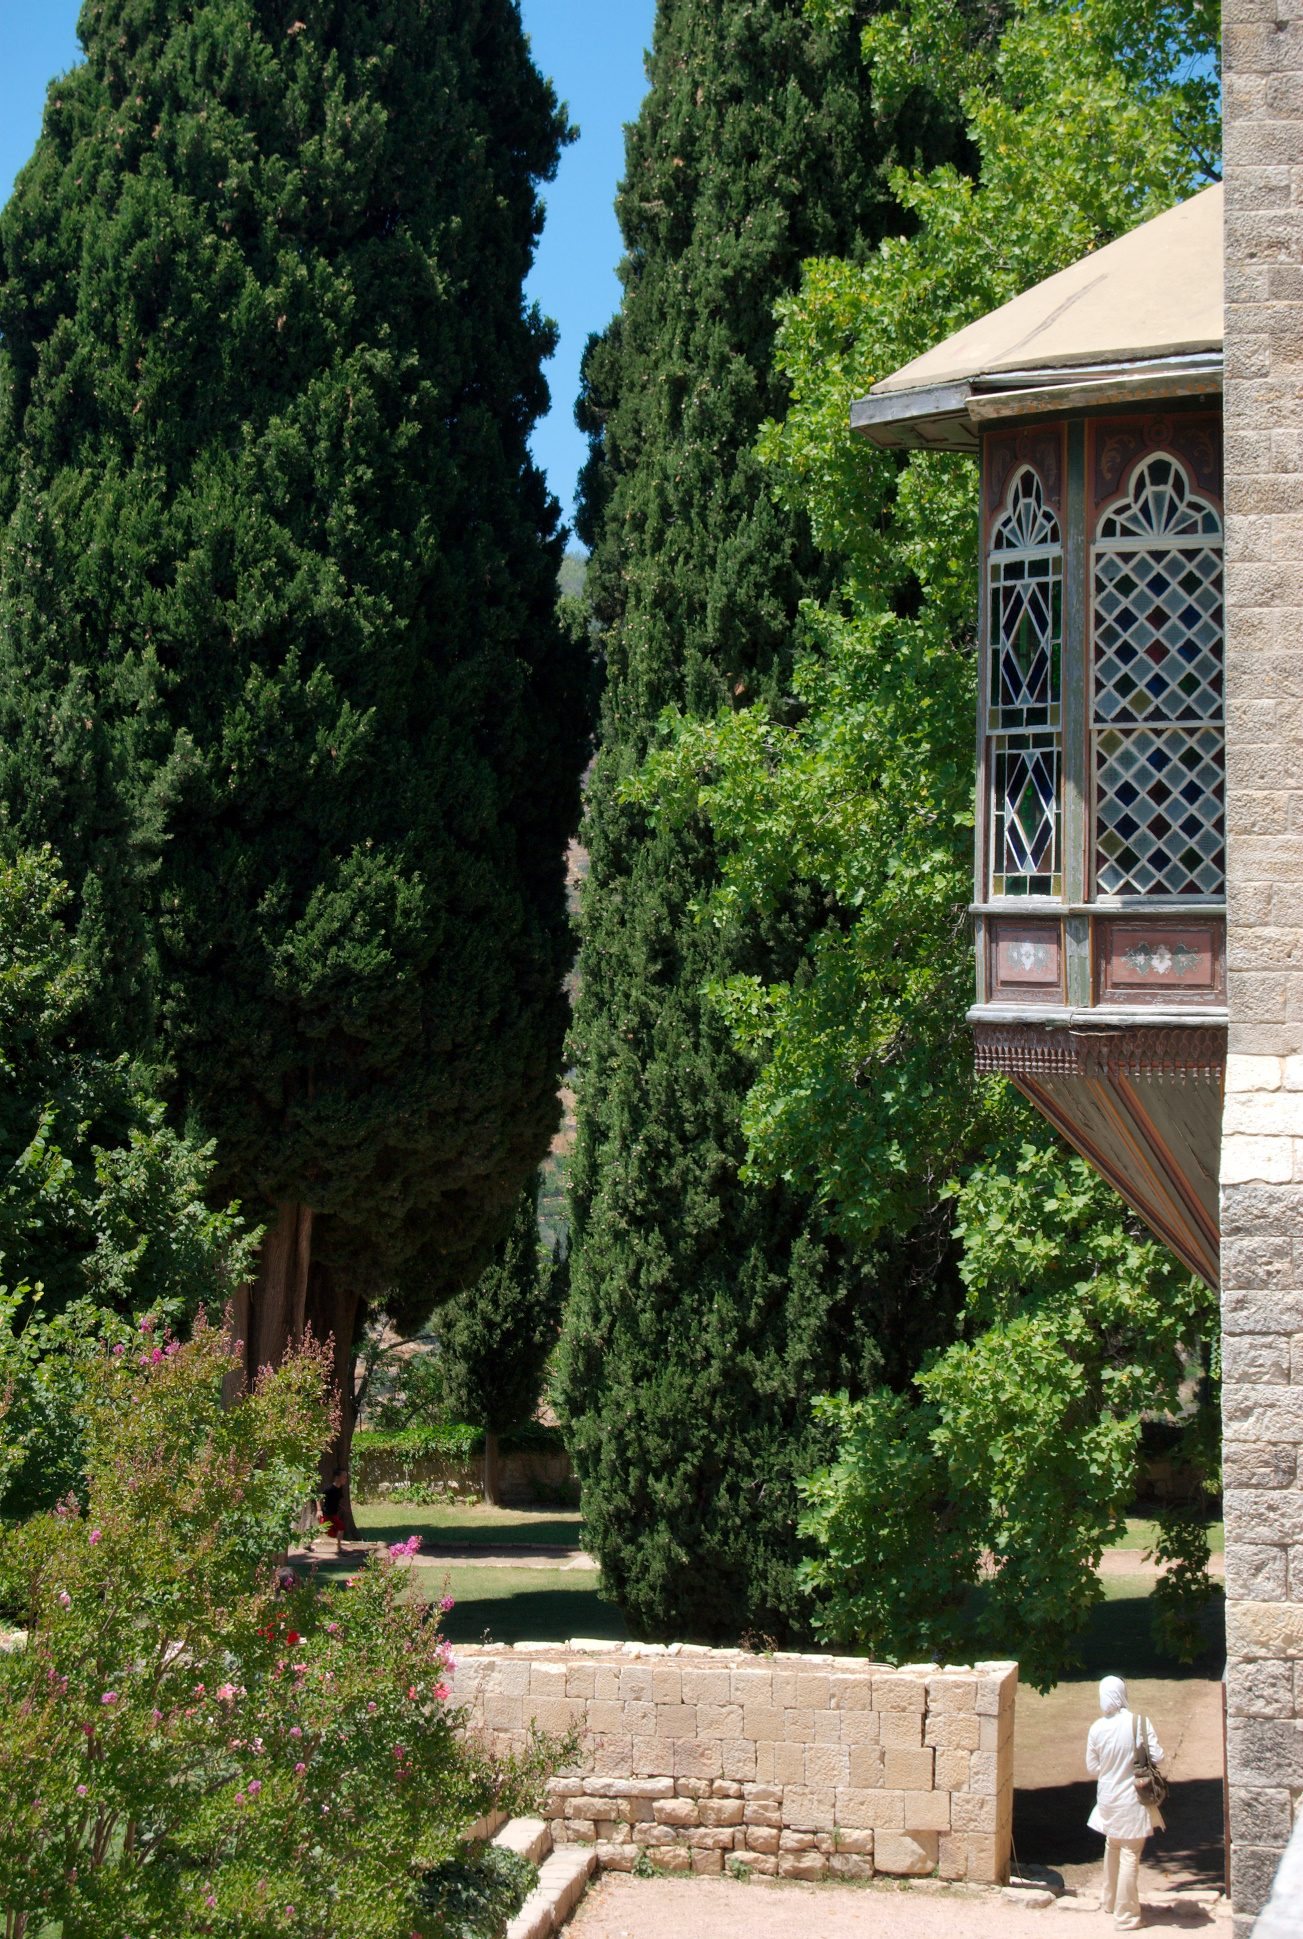
Dar al-Wousta is the central section, reached by a double staircase at the western end of Al-Midan. It served the immediate family’s daily life, family gatherings, and receptions for relatives. Its spaces include large arcades, fountains, and mandaloun balconies, a traditional Lebanese balcony or windowed feature. Rooms are lined with carved and decorated cedarwood and include Arabic calligraphy, inlaid marble, and mosaics.
The northern side of Dar al-Wousta contained the secretaries’ offices and was known as Dar al-Kitaba. Dar al-Wousta and Dar al-Harim were built above the palace stables.
Baths, water, and service areas
The family bathhouse
North of Dar al-Harim, a hammam, or bathhouse organized around rooms of different temperatures, served the men of the family. Its arrangement was modeled on Roman bathhouses. The cool entrance and undressing room, called the frigidarium, also provided a place for relaxation and family discussions. The tepidarium was used for massages and transition, while the warm caldarium contained a floor supported by brick pillars and vaults that created space for heating the air. Arcades, sculptures, stained glass, and a domed roof complete the bathhouse.
The aqueduct and seasonal water system
Between 1812 and 1814, an aqueduct approximately 16 kilometres long carried water from the A-Safa springs in Jabal Barouk to the palace. A Turkish bathhouse was built to cool or heat the water according to the season. Each able-bodied resident of the area was required to contribute two days of unpaid labor to the aqueduct’s construction.
Stables and kitchens
The palace stables once accommodated 600 horses and their riders, together with 500 infantrymen from the emir’s guard. After restoration, the spaces were adapted to display a large collection of Byzantine mosaics. The kitchens, positioned near Dar al-Harim and Dar al-Wousta at the edge of the complex, prepared daily meals for more than 500 people. Food was carried to the residential and reception areas, where it was placed on trays for dignitaries and their guests.
Public and official spaces
Dar al-Barani
Dar al-Barani, also called the selamlik, forms the public and official quarter. It contained offices, halls, meeting rooms, and reception rooms. Men received guests there, conducted official and political business, held commercial discussions, and organized social events.
Mosaics, gardens, and the tomb
Byzantine mosaics
The restored stables and adjoining gardens display Byzantine mosaics, produced within the artistic tradition of the Byzantine Empire, which continued the late antique Roman practice of assembling images and designs from small pieces of stone, glass, or ceramic. The largest mosaics came from the ruins of a Byzantine church at Jiyeh, about 28 kilometres south of Beirut. Greek inscriptions date them to the fifth and sixth centuries.
Tomb and cultivated grounds
Beyond the baths, a domed tomb for Bashir II and his first wife, Shams, stands among the trees. The grounds also include gardens associated with the displayed mosaic collection. Mulberry trees were planted beside the palace for silkworm cultivation and the production of silk textiles.