Basilica of the Holy Sepulchre in Miechów: A Pilgrimage Church and Monastic Center
Site at a Glance
- Popularity
- High
- Country
- Poland
- Primary era
- Early Modern
- Eras represented
- Medieval, Early Modern, Modern
- Civilizations
- Habsburg, Habsburg Austria, Kingdom of Poland, Polish–Lithuanian Commonwealth
- Site type
- Religious
- Remains
- Basilica
On this page15 sections
History
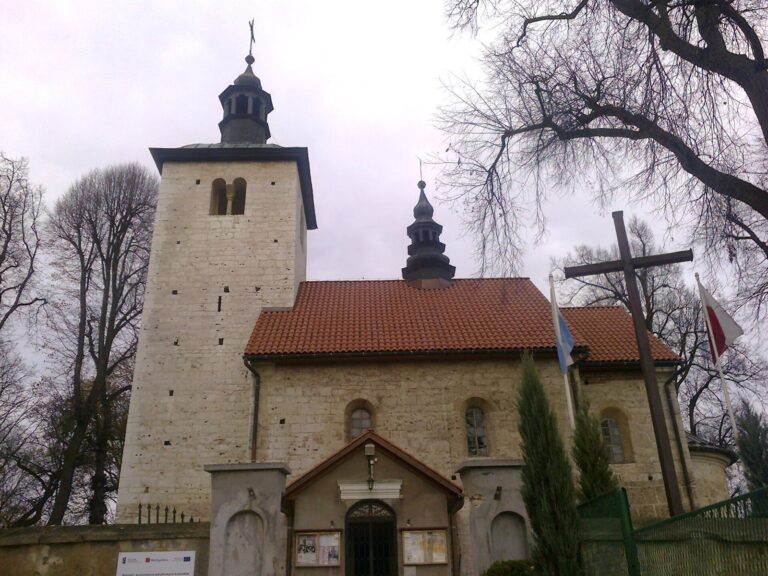
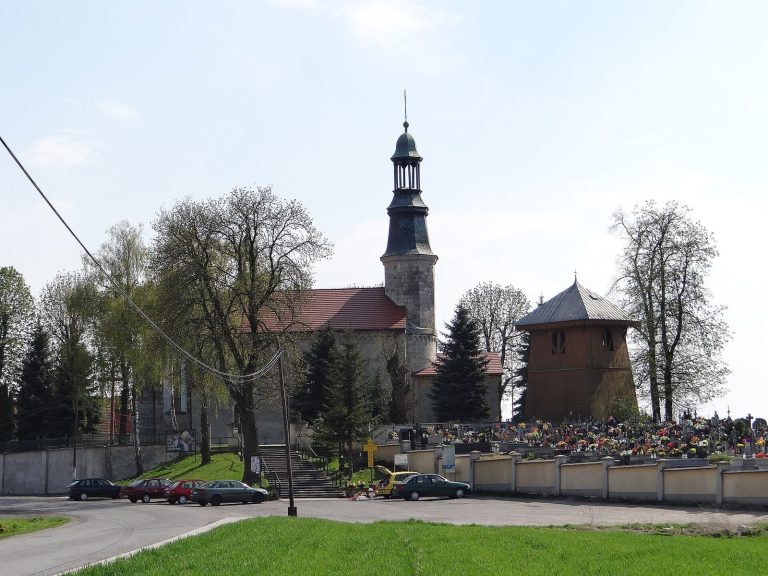
The Basilica of the Holy Sepulchre in Miechów is a Roman Catholic parish church in Poland, rooted in a monastery founded in 1163 by the Polish nobleman and crusader Jaksa Gryfita. The Canons Regular of the Holy Sepulchre, clerics living in a religious community under a shared rule and associated with the Jerusalem shrine, established their oldest foundation outside the Holy Land here. The church developed through Romanesque and Gothic building phases, and its present appearance also reflects late-Baroque rebuilding.
Foundation and pilgrimage
The community’s first church, dedicated to the Holy Sepulchre, was consecrated around 1170 but soon proved too small. Pope Innocent III placed the monastery under his protection in 1208. A larger Romanesque church was built between 1235 and 1293 and consecrated by Prokop, Bishop of Kraków. The church also received numerous privileges from Casimir of Bytom.
After the Kingdom of Jerusalem, a crusader state in the Holy Land, fell in 1291, Miechów became a destination for pilgrims from across Europe. The monastery’s superior took the title of General of the Order and later claimed the rank of Grand Prior, a senior religious superior. Miechów served as the order’s headquarters for centuries. Its canons also established a custom of setting up and decorating a representation of Christ’s tomb for visits during Passion Week, the final week of observances leading to Easter.
The monastery became a center of crusading activity in Poland. Donations increased during the Fifth Crusade, one of the campaigns for the Holy Land. In 1349, testimony about the monastery’s income was given to a papal nuncio, the pope’s diplomatic representative. The Miechów Annals, a year-by-year historical record, were compiled at the monastery in the 15th century. They drew partly on a document prepared by Aimaro Monaco dei Corbizzi, a senior bishop who held the patriarchal office in Jerusalem.
Fires, rebuilding, and suppression
A town fire damaged the church in 1379. Work on a Gothic replacement began in 1394, and the building was completed in the early 15th century. Further fires struck in 1506 and 1745. After the latter, rebuilding in the late-Baroque style continued from 1745 to 1802; the Holy Sepulchre chapel was also consecrated as an independent church for liturgical use.
The Miechów complex remained in the hands of the Canons Regular of the Holy Sepulchre until 1819. On June 30, 1818, Pope Pius VII issued a decree suppressing the convent and its associated monasteries.
Modern role
Pope John Paul II granted the church the title of minor basilica in 1996. Since 1997, it has been the seat of the Miechów Collegiate Chapter, a body of clergy attached to a collegiate church. It remains a Roman Catholic parish church in the Diocese of Kielce, dedicated to the Holy Sepulchre and Saint James the Less. July 15 is observed as the anniversary of its consecration.
Remains
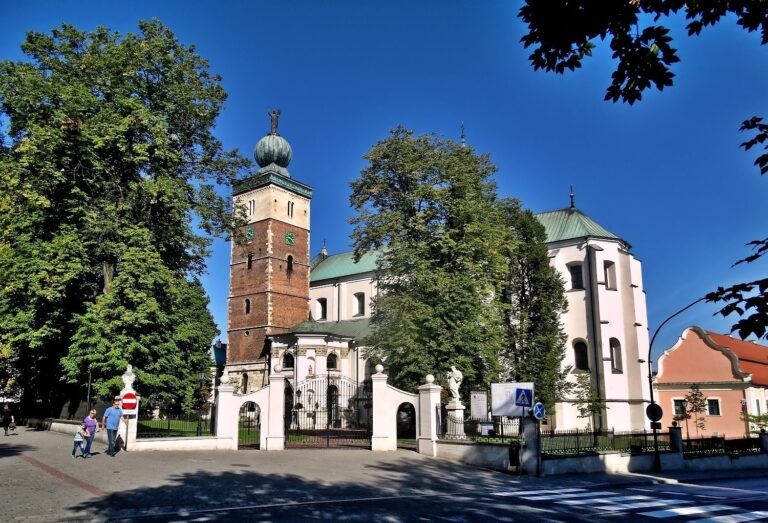
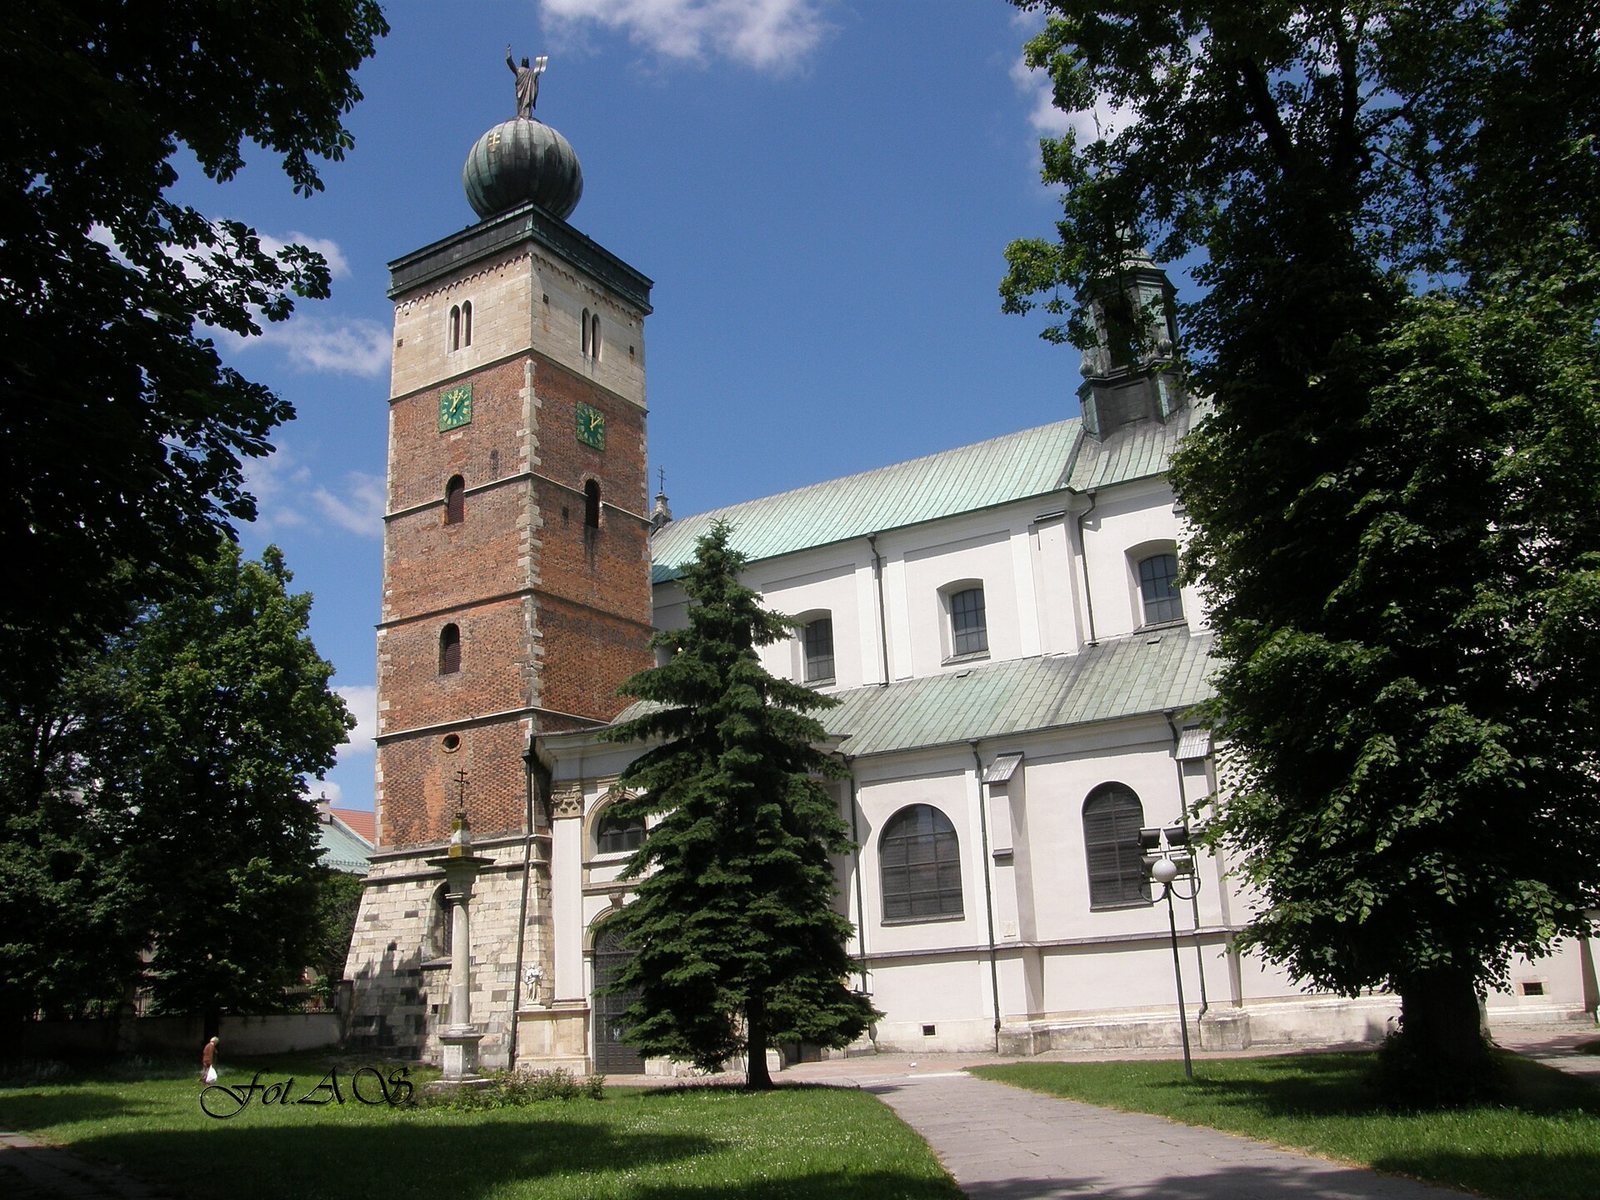
The complex centers on a three-aisled Gothic basilica arranged in three structural sections along its length. Its masonry includes Romanesque work from the first three decades of the 13th century, while later rebuilding gives the church its late-Baroque character. Cloisters connect the basilica to the former monastery, whose courtyard contains the Holy Sepulchre chapel.
The basilica
Plan and Romanesque fabric
The basilica has three aisles and three bays, or structural sections, and incorporates Romanesque masonry into its Gothic building. Its surviving architectural fabric also reflects the later late-Baroque rebuilding.
Tower and roof turret
The church has a principal tower and a smaller roof turret. The tower was first built in 1311, then raised in the late 14th century and again between 1405 and 1408. Its upper covering is shaped like a large sphere and carries a gilded double-barred cross associated with the Canons of the Holy Sepulchre, together with a modern figure of the Risen Christ. The belfry is compact.
Chancel chapels and altars
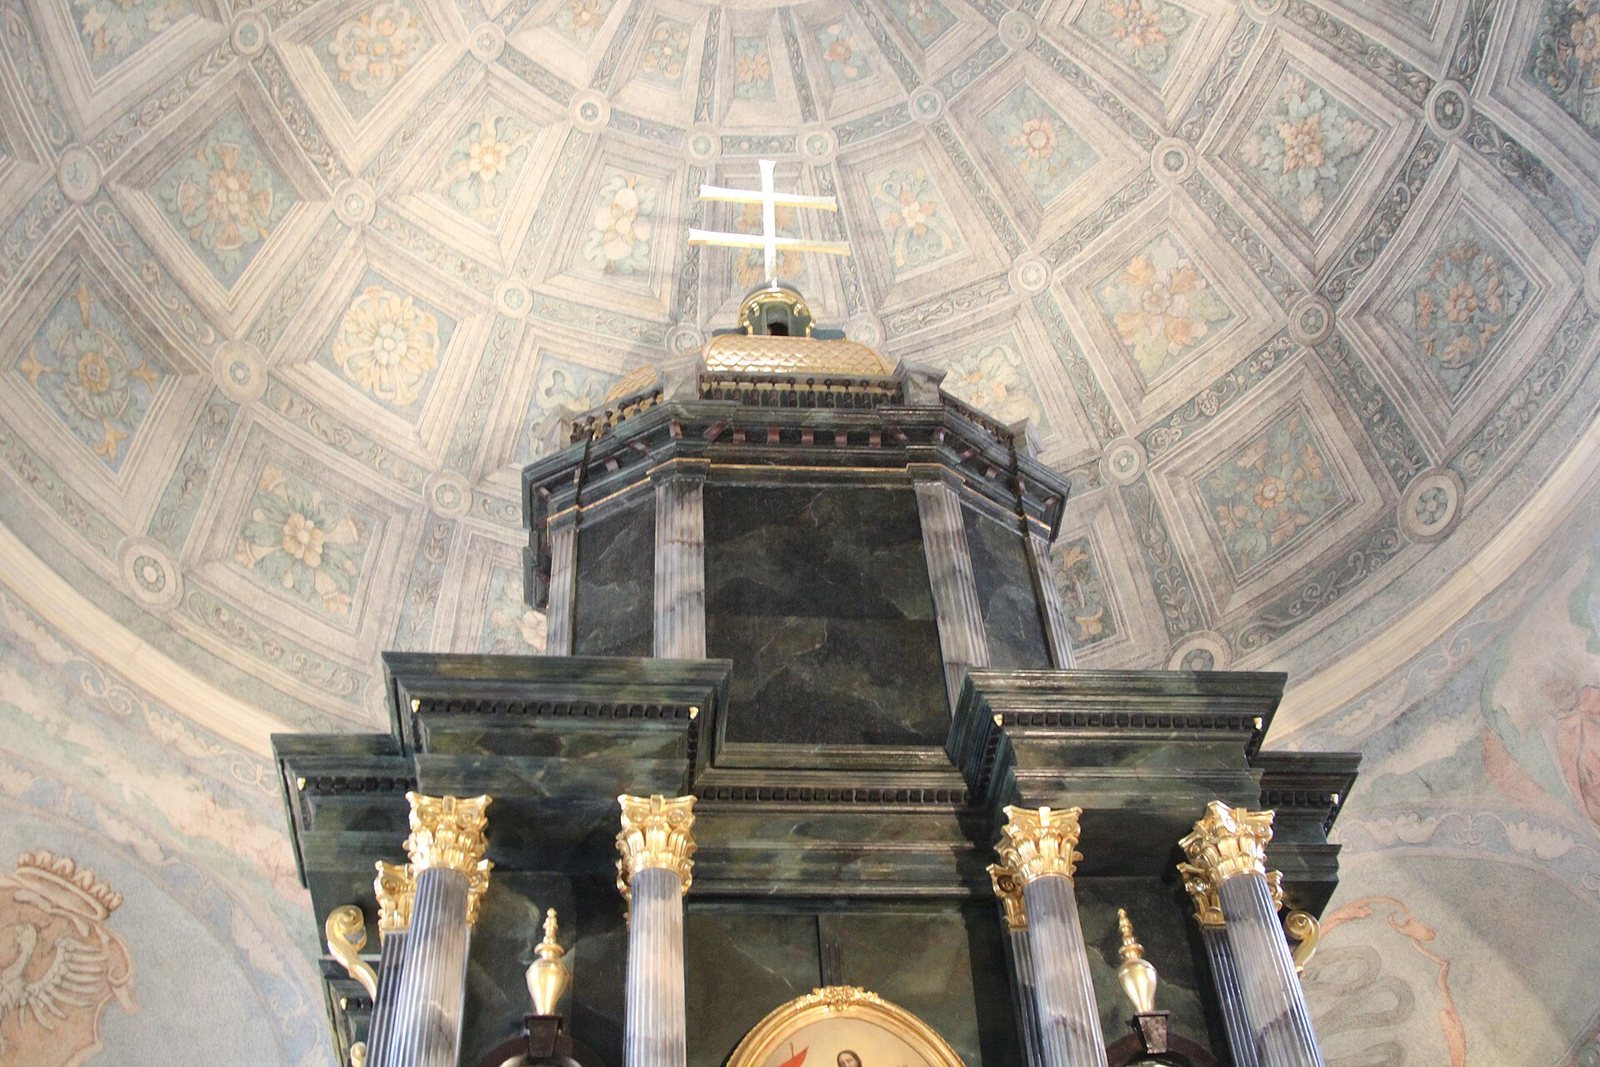
Beside the chancel, the area around the main altar, are the Chapel of the Crucifixion and the Chapel of Our Lady of Częstochowa. The church contains 13 altars and an additional altar made after the Second Vatican Council. The main altar combines Rococo and classical forms and depicts the Resurrection; the side altars are Rococo.
South porch
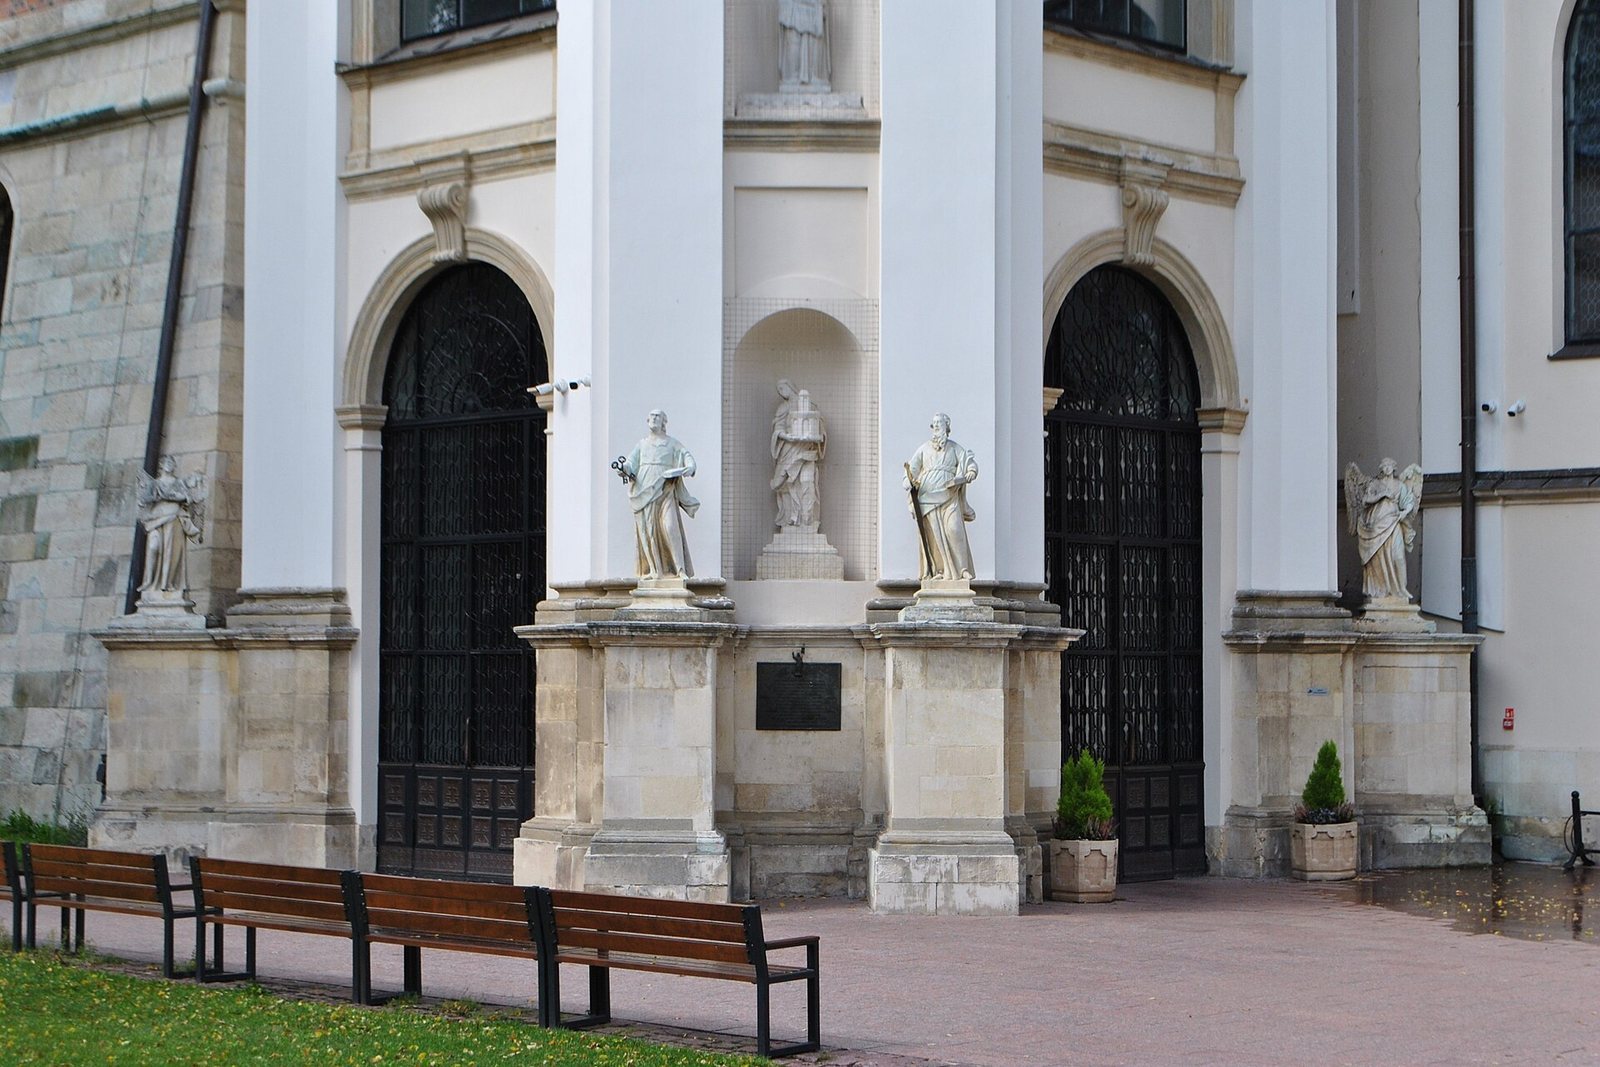
A square, two-storey porch leads to the south aisle. Its corners are cut back, and a flat dome supports an obelisk. Niches on the exterior hold a 17th-century sculpture of the Presentation and a late-Baroque sculpture of Saint Hedwig of Silesia. Raised bases support sculptures of Saints Peter and Paul and two angels.
Art and music gallery
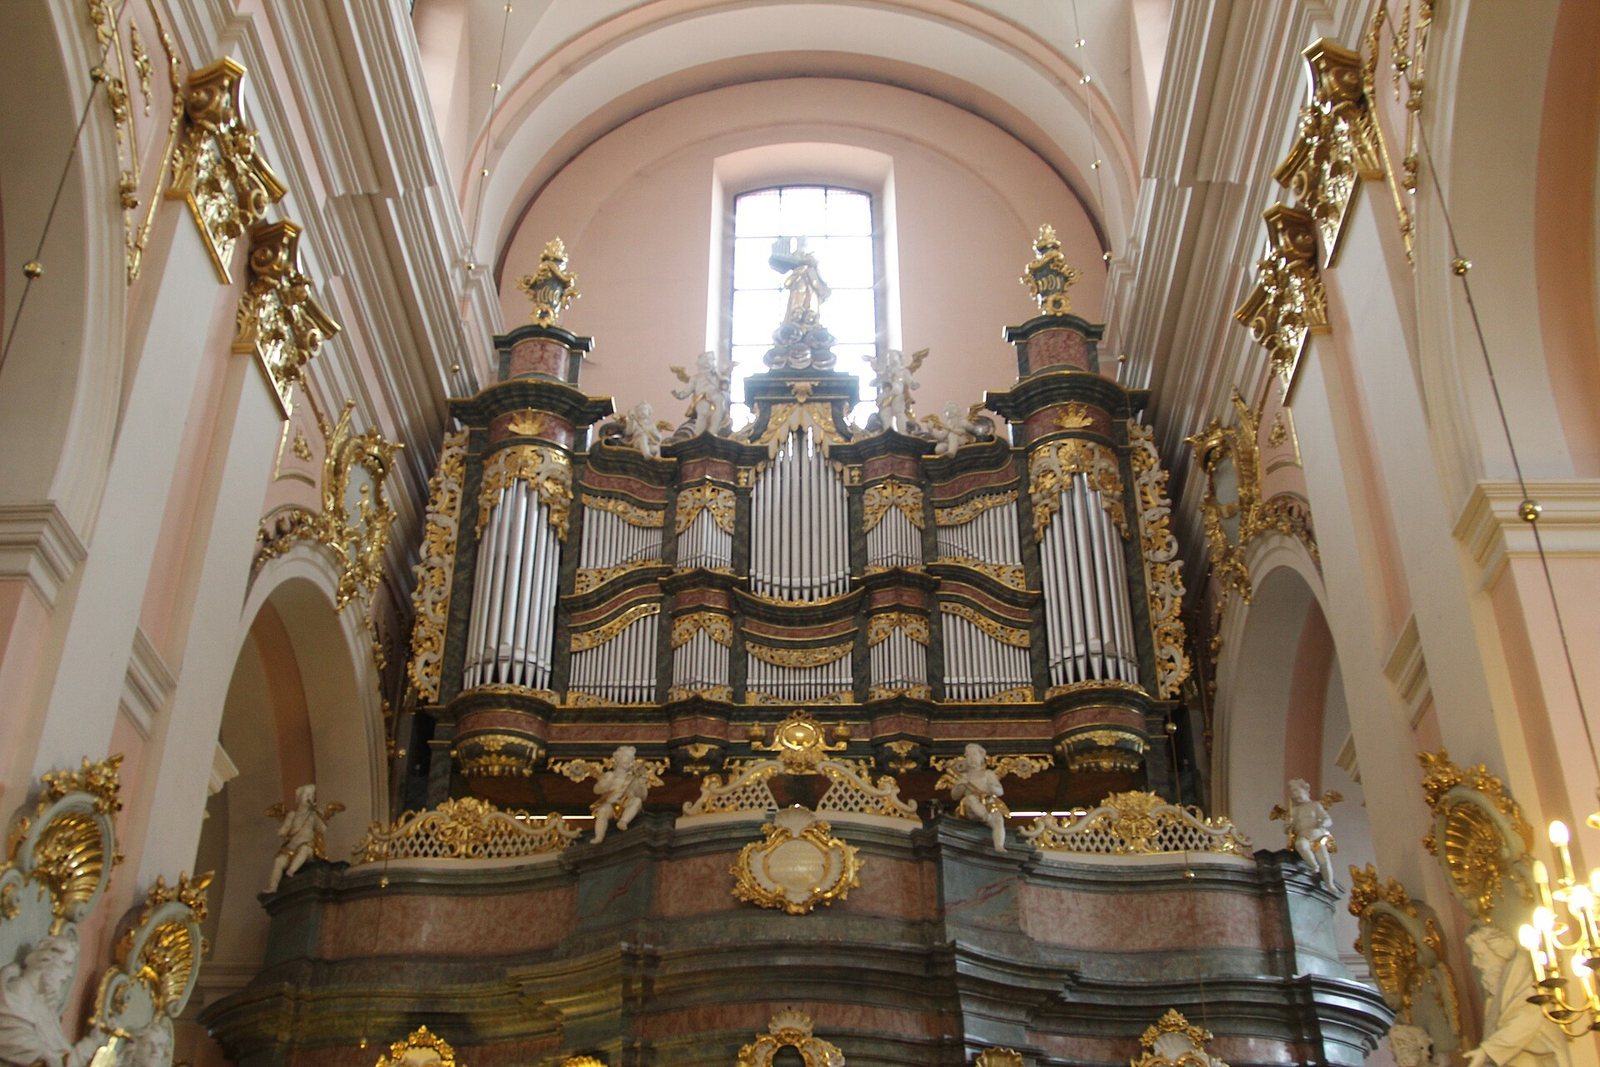
A portrait of Macarius, a fourth-century bishop of Jerusalem, hangs in the chancel with the Holy Sepulchre shown behind him. At the west end, a music gallery spans the church’s full width and is topped by a figure of Saint Cecilia. The organ has 12 groups of pipes in the central nave and three in each side aisle.
Monastic cloisters and the Holy Sepulchre chapel
Cloisters and courtyard
Covered cloisters link the basilica with the former monastery. The courtyard garden contains the Gothic-Renaissance Holy Sepulchre chapel, which forms the complex’s compositional and conceptual center.
Chapel and tomb replica
The chapel is a copy of the Jerusalem chapel and contains a symbolic tomb. Built around 1530, the tomb replica is aligned east to west, like the Jerusalem tomb, and its interior measurements closely match those of the original. The burial bed is on the right and can accommodate five people. The entrance is low enough to require stooping, and a large stone can close it. Paintings on the chapel dome, uncovered around 2008–09, are probably Renaissance in date. A separate chapel contains a copy of the Shroud of Turin.
Crypts and burials
Underground burial chambers lie beneath the collegiate church, where monks were once buried; some sections are now partly bricked up. Burials associated with the monastery include its founder, Jaksa Gryfita, and Martin, identified as the community’s first canon. The crypts also served as burial places for Samuel Nakielski, the order’s historiographer, and Tomasz Nowiński, the congregation’s last provost general.
A further crypt lies beneath the floor of the Holy Sepulchre chapel. In a non-invasive investigation in 2010, a borehole was made above it. The ceiling of the chamber was reached about 70 centimeters below the chapel floor, and a microcamera recorded a skeleton whose identity is unknown.