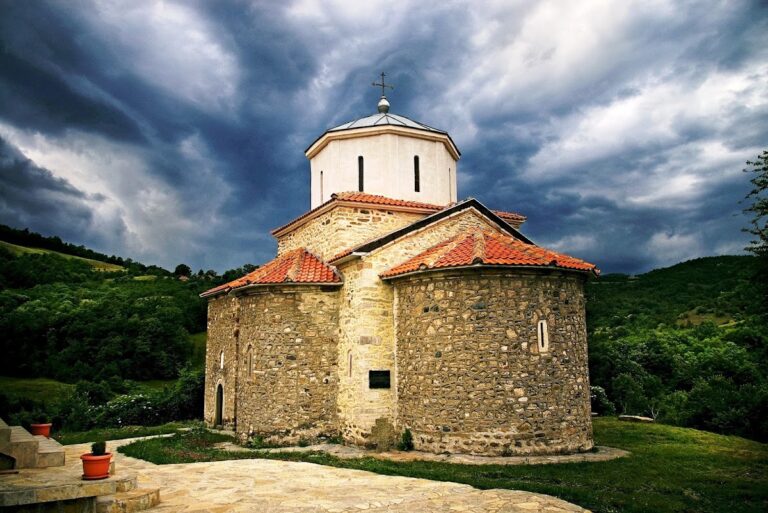
Banjska Monastery: A Royal Mausoleum and Serbian Orthodox Heritage Site


Site at a Glance
- Rating
- 4.8
- Popularity
- Low
- Country
- Serbia
- Primary era
- Medieval
- Eras represented
- Medieval, Early Modern, Modern
- Civilizations
- Ottoman, Serbian
- Site type
- Religious
- Remains
- Monastery
On this page14 sections
History
Banjska Monastery is an Orthodox monastery of the Serbian Orthodox Church in Serbia, near Zvečan, whose Church of Saint Stephen was built between 1313 and 1317 in the medieval Raška architectural tradition. It was founded as the royal endowment of Serbian King Stefan Uroš II Milutin and intended to serve as his funerary church. The monastery became a major spiritual center for Serbs in Kosovo and Metohija soon after its foundation.
Royal Foundation
Milutin’s endowment had both religious and dynastic purposes. The founding charter assigned Banjska 75 villages and eight pastoral settlements, as well as fishponds, mills, and apiaries. Because the monastery was designed as a royal mausoleum, its ordinary diocese was abolished and Banjska became a stavropegion, a monastery placed directly under senior church authority, as well as an Imperial Lavra, a monastery of especially high status associated with the ruler. It was ranked fourth among Serbia’s monasteries after Studenica, Mileševa, and Sopoćani.
Construction was directed by the abbot Danilo II, a close associate and trusted representative of King Milutin who later became Serbian archbishop. Milutin died at Nerodimlje in 1321, and Danilo II transferred his body to Banjska. Queen Theodora, the first wife of King Stefan Dečanski and mother of King and Emperor Dušan, was buried in the church’s northern chapel.
Relocations and Decline
After the Battle of Kosovo in 1389, Milutin’s remains were moved to Trepča. In 1460 they were transferred again, this time to Gorna Banja Monastery in Sofia, where they remain. The loss of the royal burial did not erase Banjska’s medieval reputation. Medieval writers and popular tradition regarded it as one of the most beautiful Serbian monasteries, built according to the Raška tradition with Studenica as its principal model at Milutin’s request.
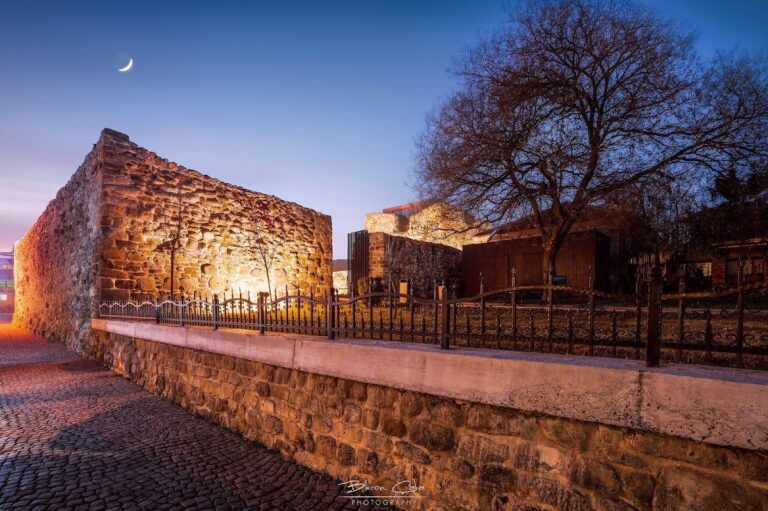
The complex began to deteriorate early. Ottoman forces burned Banjska during their first advance in 1389, and another fire destroyed its books in the early fifteenth century. The monastery probably became abandoned during the latter half of that century. Kuripešić recorded that the sultan ordered its destruction in the sixteenth century because Christian fugitives from Ottoman rule had gathered there. In the early seventeenth century, a smaller Ottoman fortification was established among the ruins.
Fortification and Modern Renewal
During the Austro-Ottoman fighting of 1689, the monastery served alternately as a fortified position for Ottoman and Austrian forces. In the nineteenth century, the largely ruined Church of Saint Stephen was adapted into a mosque, which remained in use until the First World War. The monastery burned again during that conflict. During the Second World War, further damage destroyed interior furnishings, a large bell, and the archive.
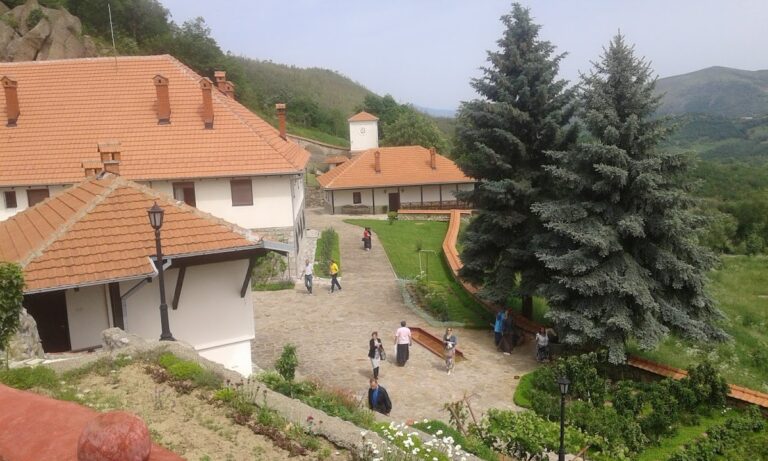
Conservation began under the supervision of Đ. Bošković in 1938, followed by work on the church in 1939 and 1940. A partial reconstruction took place in 1990. Monastic life returned in 2004, when Bishop Artemije appointed Father Simeon as abbot and a community of young monks was assembled. A new brotherhood building was constructed, spiritual life was renewed in July 2005, and restoration of the church and wider complex began in 2006.
In December 2006, the Synod of the Bulgarian Orthodox Church responded positively to plans for returning King Milutin’s relics to Banjska, although the transfer did not proceed. The monastery marked its seven-hundredth anniversary in August 2013. It is a legally protected immovable cultural property and a monument of exceptional cultural importance in Serbia, and it also has cultural-heritage status in Kosovo.
Remains
The original monastery was a monumental complex comprising the Church of Saint Stephen, a refectory, library, residential quarters, and a royal palace. An Ottoman wall later enclosed the buildings as a fortress. The church follows a Raška plan modeled on Studenica, combining Byzantine planning with western, especially Romanesque, decorative influences. Its surviving architectural and artistic elements reflect the royal ambitions of the foundation as well as the damage and adaptations that followed.
Church and Monastic Complex
Church of Saint Stephen
The Church of Saint Stephen is a single-nave basilica with a blind dome, meaning a dome that is structurally or visually closed rather than opened by a central light aperture. It has a large semicircular apse at the east end. Side choir spaces beneath the dome rise to the height of the nave and project only slightly from the main wall mass. Two monumental towers emphasized the western entrance.
The exterior was faced with multicolored dressed stone arranged in contrasting checkerboard blocks, producing a strongly polychrome surface. Architectural sculpture enriched the door jambs, window surrounds, and the tympanum, the decorated field above the portal. Raška artists interpreted Romanesque and Gothic forms in this work. The church’s interior frescoes were painted against gold backgrounds with thin gold leaves, a technique remembered as “Banjska gold.”
Refectory and Supporting Buildings
The refectory and other buildings formed part of the original royal monastery alongside the library, residential quarters, and palace. Painted decoration also appeared in these structures, with small fragments surviving. The later Ottoman wall incorporated the monastery into a fortified enclosure, while the early seventeenth-century Ottoman fortification occupied the ruins.
Stone Sculpture and Wall Painting
Portal Sculpture
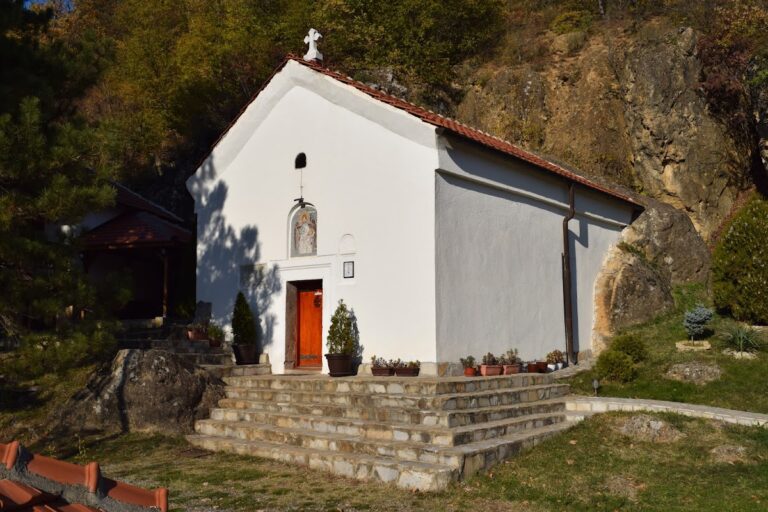
The portal tympanum once held a monumental seated sculpture of the Virgin and Child. The sculpture is now kept in the nearby Sokolica Church. Other fragments of Banjska’s stone facade decoration are held in the National Museum in Belgrade and the Archaeological Museum in Skopje, while some pieces were incorporated into buildings in villages around Banjska.
Fresco Fragments
Only a few faded fragments of the church’s gold-ground frescoes survive. The remaining interior images include a bishop in the diaconicon, the sanctuary chamber associated with liturgical service and storage, a fragment of an unidentified composition in the prothesis, the chamber used to prepare Eucharistic offerings, and half-length bishops in medallions on the western arch and in the naos, the main interior space used by the congregation. The quality of these paintings has been taken to indicate the employment of artists from Constantinople.
Burial Finds and Treasury
Queen Theodora’s Rings
Two gold rings were excavated in 1915 from Queen Theodora’s grave. One bears an antique cameo. The other carries a double-headed eagle and the inscription “May God help the wearer.” The first ring is held by the family of collector Ljubomir Nedeljković, while the second is preserved in the National Museum in Belgrade.
Filigree Cross and Chrysobull
A filigree throne cross was donated to the monastery treasury for the 2008 patronal celebration. Made by Serbian silversmith Goran Ristović-Pokimica of Kraljevo in the medieval Prizren filigree technique, it is formed from two kilograms of pure silver and decorated with 33 natural pearls, 25 garnets, and 50 pieces of coral. The cross is 51 centimeters high.
The cross is kept in a wooden chest measuring 59 by 39 by 24 centimeters. Wrought iron reinforces its exterior, and a latch and padlock secure it. The interior is lined with blue mohair and decorated with silvered studs. A padded support and two leather straps hold the cross in place. Attached to the inside of the lid is a handwritten chrysobull, a formal Byzantine and Orthodox charter traditionally authenticated with a golden seal. Written on goatskin parchment by calligrapher Svetozar Pajić Dajak of Novi Sad, it measures 100 by 30 centimeters and contains the introduction to Archbishop Danilo’s Life of Saint King Milutin, with decorative banners and initials.
Nearby sites