Bønsnes Church: A Medieval Church on the Røyse Peninsula
Site at a Glance
- Popularity
- Medium
- Country
- Norway
- Primary era
- Medieval
- Eras represented
- Medieval, Early Modern, Modern
- Civilizations
- Denmark–Norway, Norwegian
- Site type
- Religious
- Remains
- Church
On this page12 sections
History
Foundation and traditions
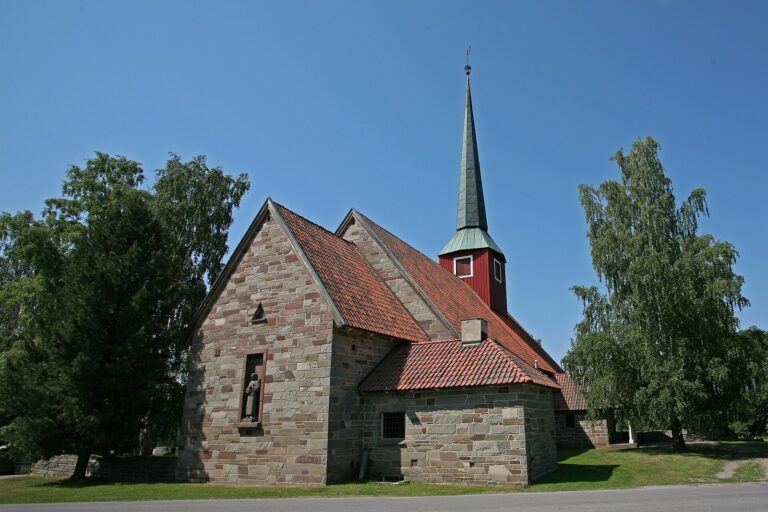
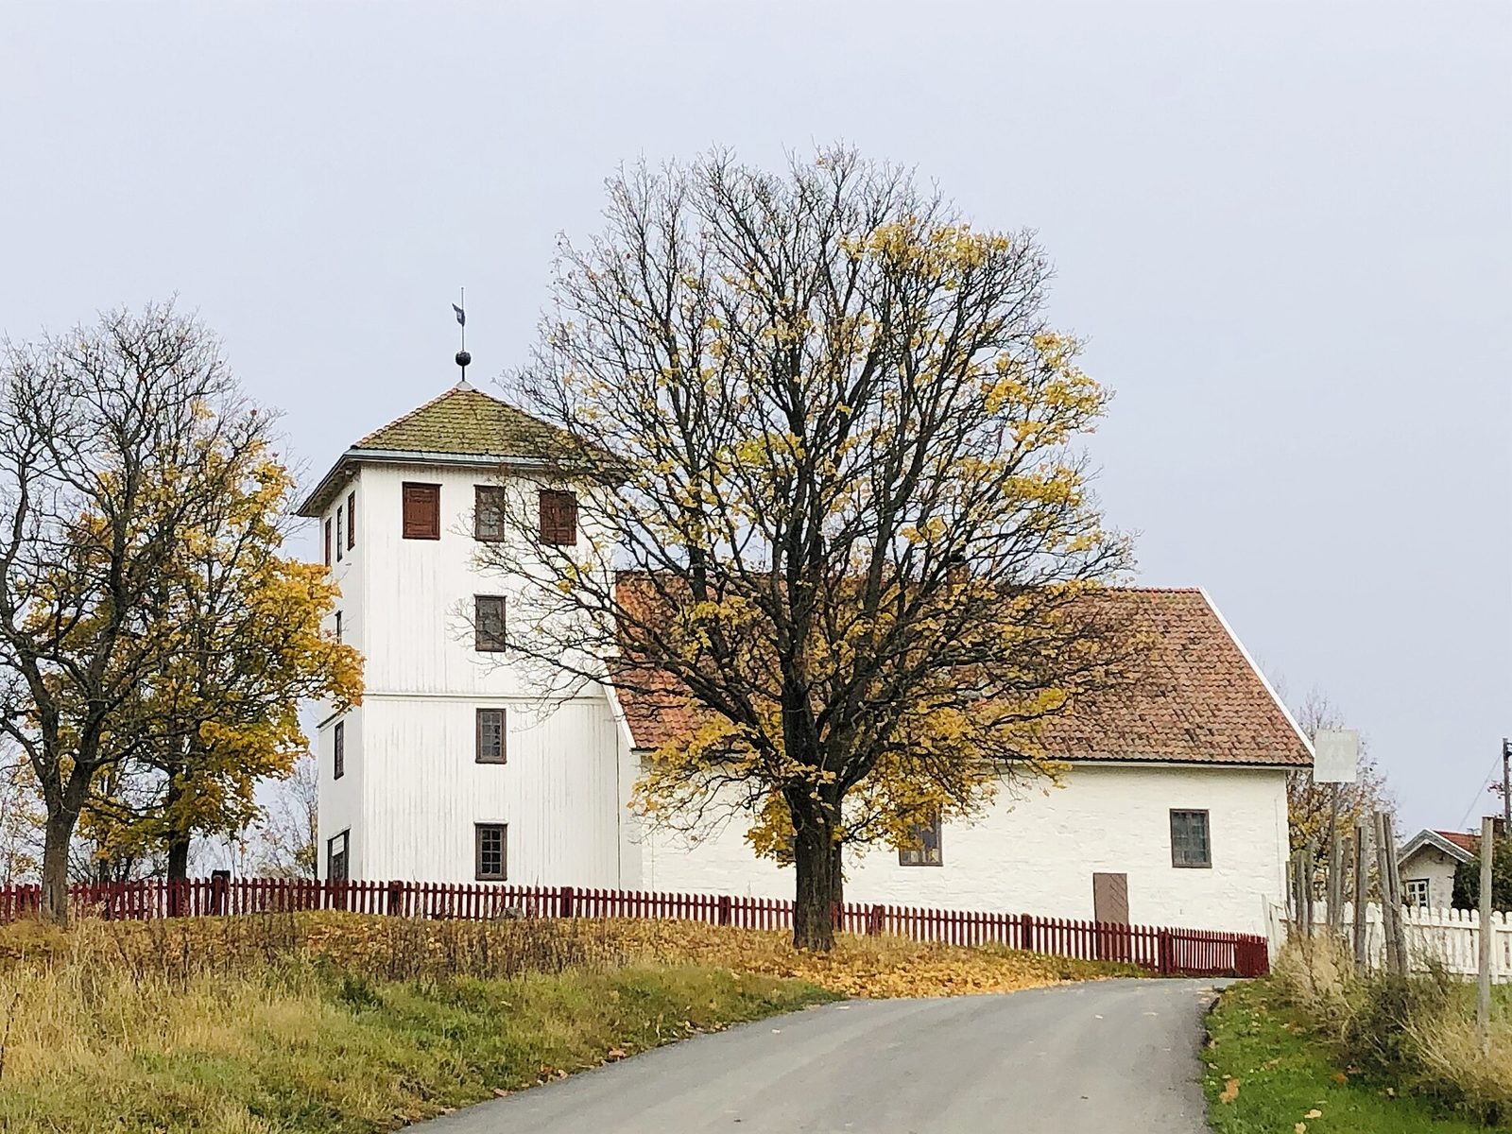
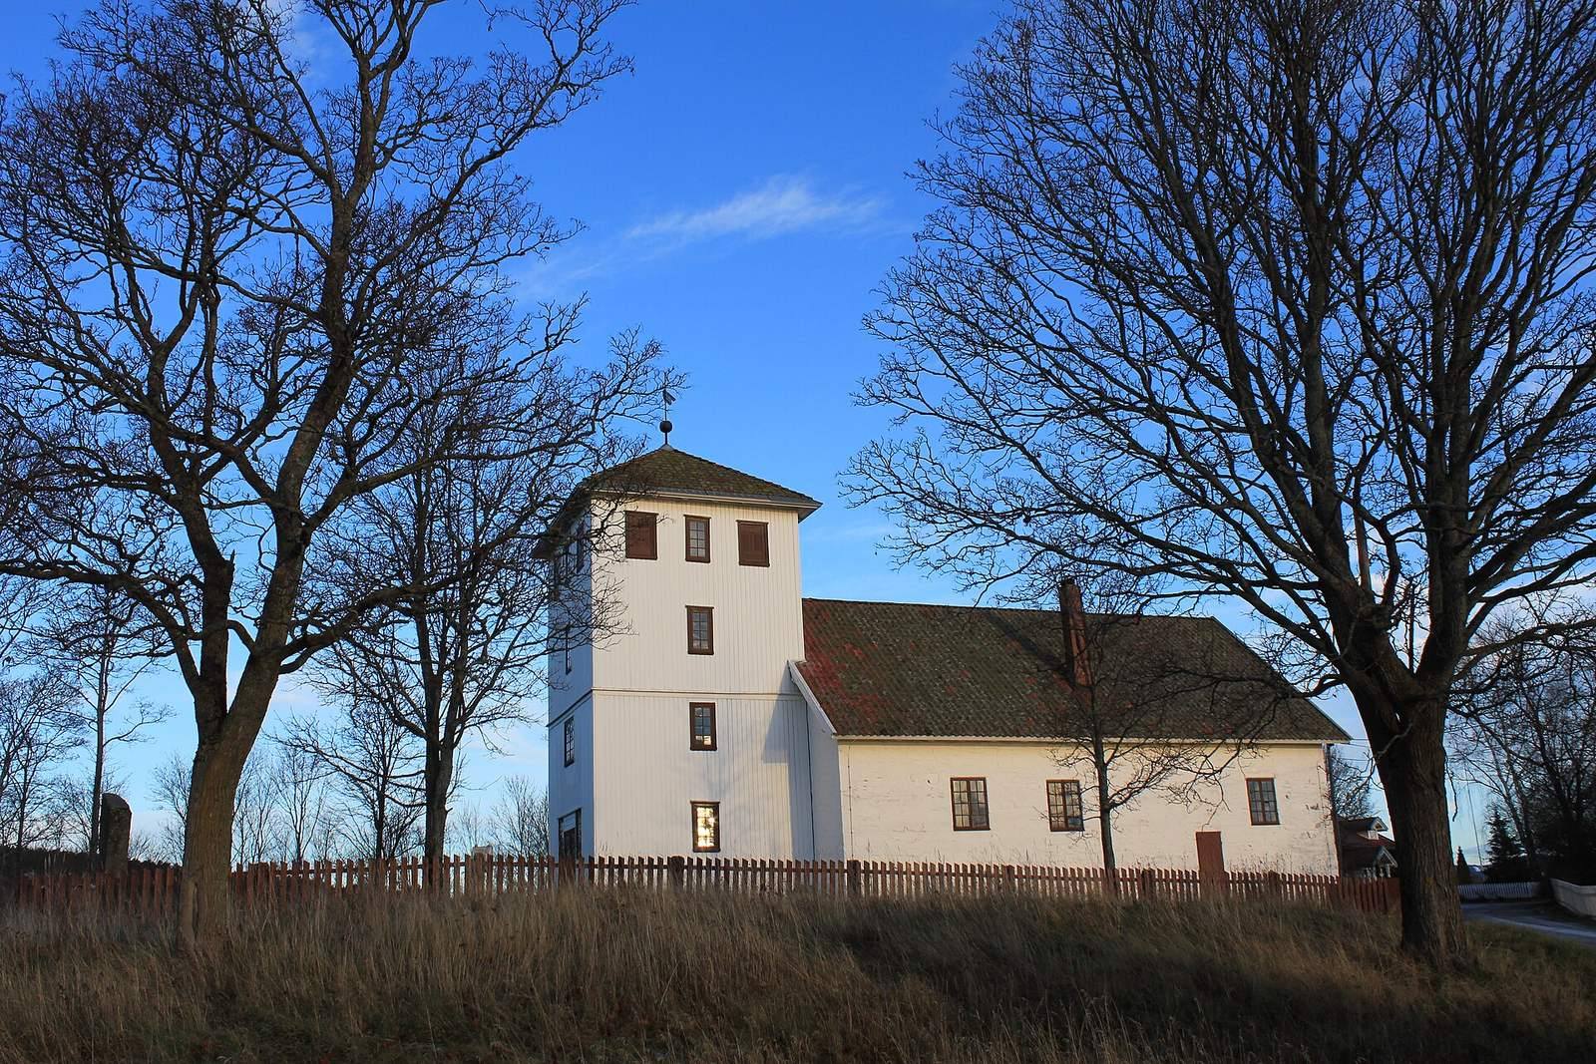
Bønsnes Church is a small medieval church with an elongated plan on the outer end of the Røyse Peninsula in Hole, Norway. The prevailing estimate dates its construction to around 1300, although earlier proposals placed it in the late 11th or 12th century. Church historians Sigrid and Håkon Christie associated it with elongated-plan churches that gained acceptance in the second half of the 13th century. Scholar Øystein Ekroll argued that it was probably built no earlier than 1300, while heritage authorities also favored a later date, citing the pointed arch of the west portal.
Tradition describes Bønsnes as a votive or gift church, built in thanksgiving to God. Popular belief credits its construction to Saint Olaf, the Norwegian king Olaf II Haraldsson, later venerated as a Christian saint. Another tradition attributes the church to Olaf Kyrre, a later 11th-century king, as a memorial to Saint Olaf. Traditions also differ over whether Saint Olaf grew up at Bønsnes or at Stein farm.
Decline and renewed use
The medieval stone church fell into disrepair and went out of use during the 16th or 17th century. Repairs and rebuilding, supported by gifts, began in the 1680s, and the church returned to use around 1727–1728.
In 1726, Anders Christensen and his wife donated a pulpit from Grinaker Stave Church, a medieval timber church built with upright structural posts, when that church received a replacement. Bønsnes Church has not served as a parish church.
Remains
The church stands in an agricultural landscape on the Røyse Peninsula. Its elongated plan combines a stone main worship space with timber elements, and sandstone and wood are among its building materials. The church has seating for about 80 people.
Building and exterior
Main structure
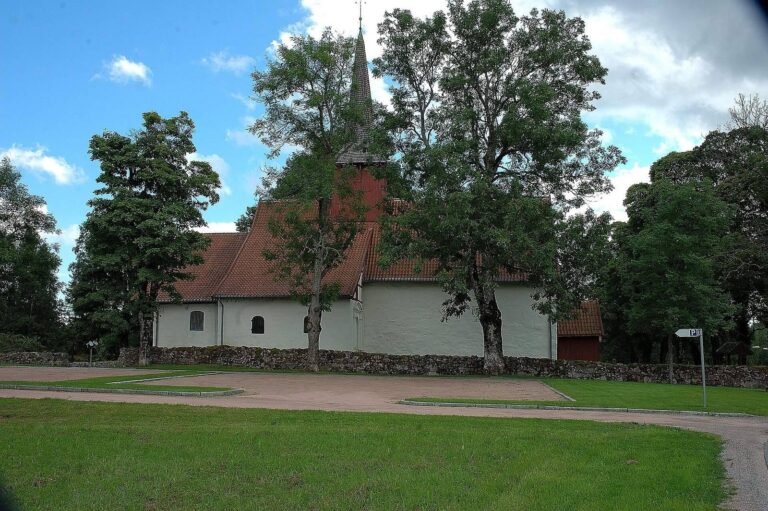
The church walls are about 130 centimetres thick and plastered on both their inner and outer surfaces. In the 19th century, the upper portions of both gable walls were removed when the roof was replaced with one of a lower pitch.
Tower, portal, and windows
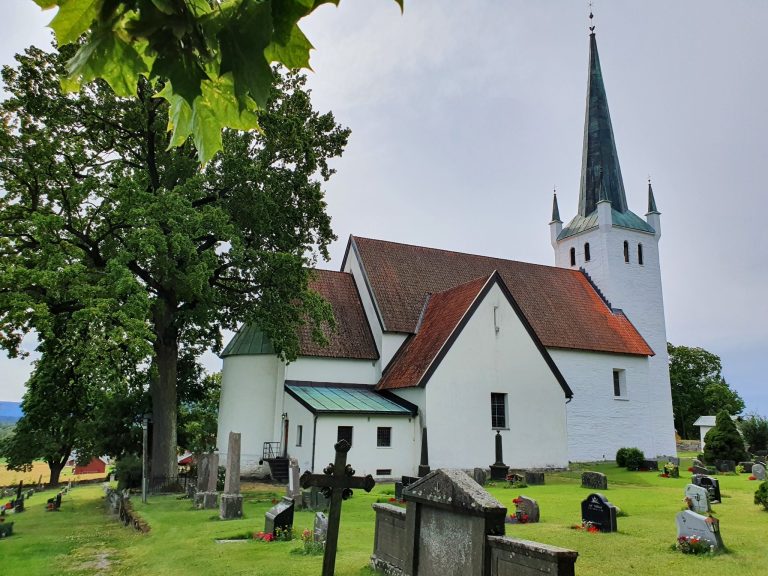
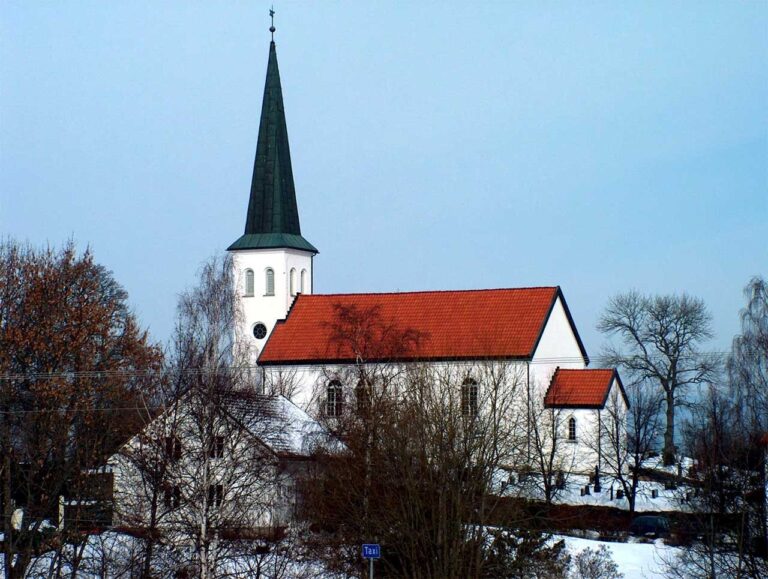
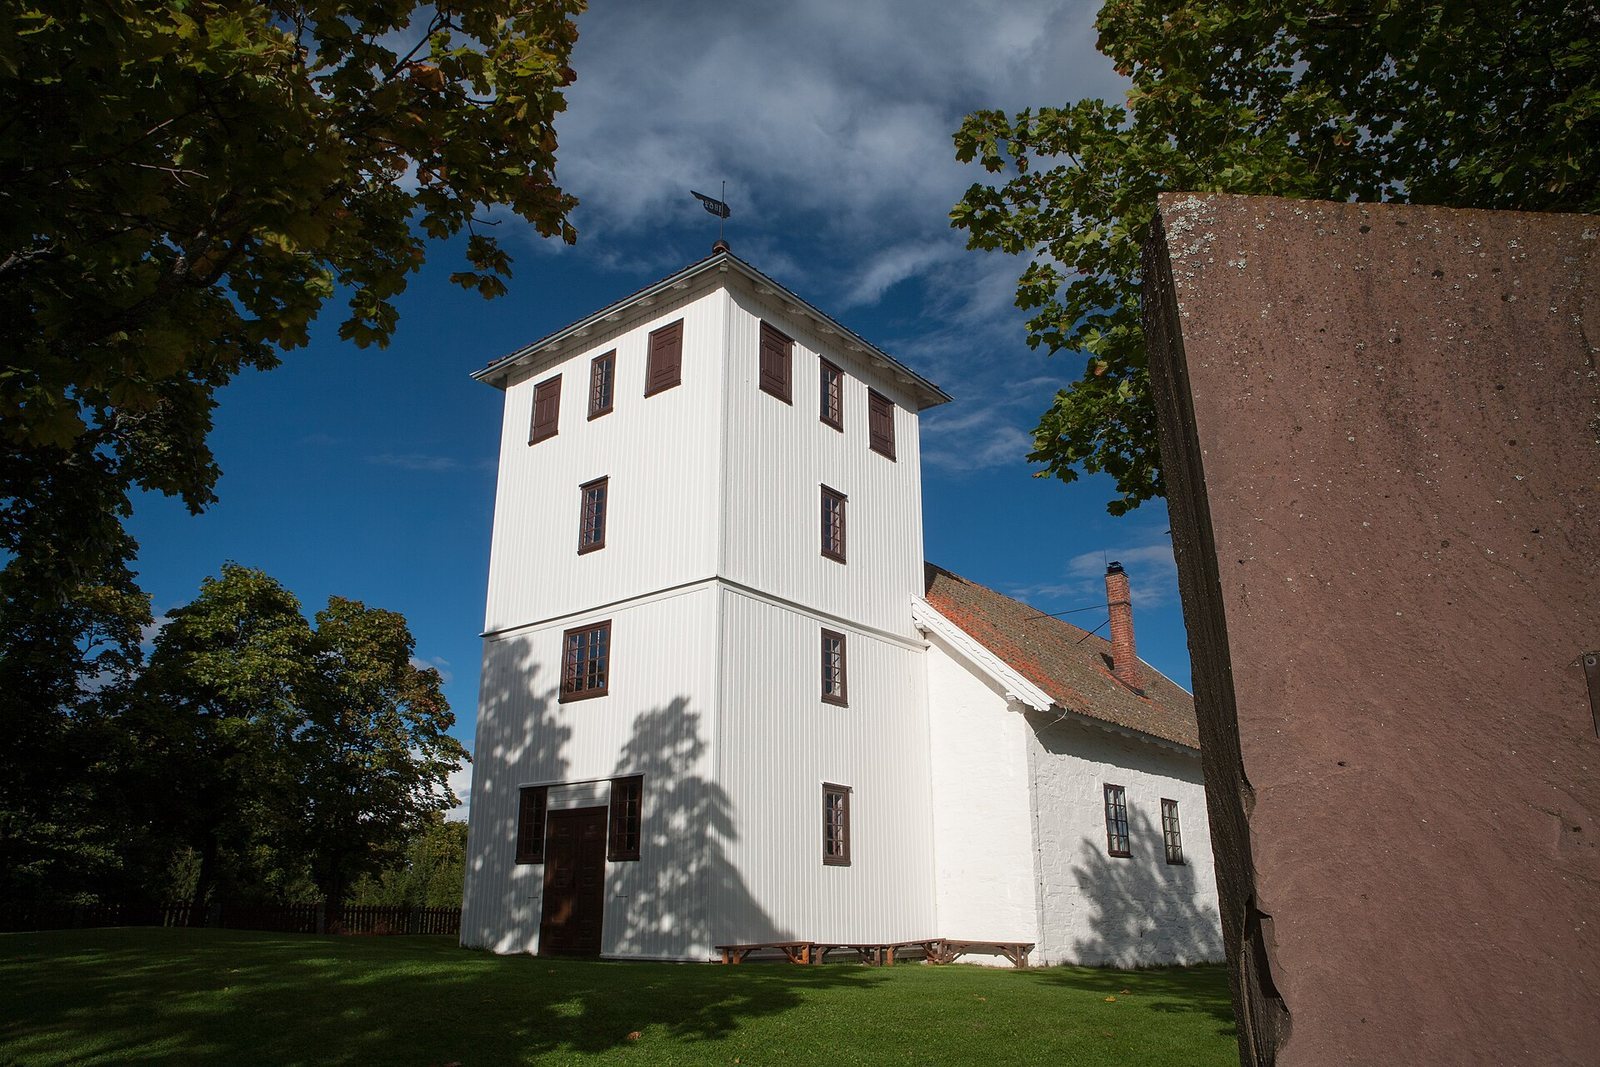
A square timber tower stands at the west end. It has a weather vane dated 1862, and a memorial stone to Saint Olaf stands directly in front of it. The west portal, probably original, has a pointed arch; it was altered and fitted with new doors in 1952. Most window openings were enlarged in the 18th century, while the east window retains its original shape.
Interior and furnishings
Pulpit and altarpiece
The pulpit dates to 1673 or approximately that year. The altarpiece, dated 1736, depicts the Last Supper and is in the Baroque style, an ornate artistic style prominent in the 17th and 18th centuries. Its inscription reads Leuning Fecit Ao.
Religious figures and baptismal font
A Madonna figure, depicting Mary, the mother of Jesus, dates to about 1250. The church also has a crucifix, a cross bearing a depiction of Jesus, from the second half of the 15th century. An hourglass-shaped baptismal font, a basin used for baptism, probably dates to the 17th century.
Bells and organ
Both bells are dated 1753. In 1743, Iver Wiel, bailiff (a local administrative official) for Ringerike and Hallingdal, recorded an inscription on one bell. That bell was sent to the Netherlands for recasting in 1753. The inscription’s medieval runes, characters used in early Germanic writing, gave the words, ‘Torgeir the priest had me made; Jon made me by God’s grace.’ The pipe organ was probably built in 1799 by Peder Christophersen of Modum. It was moved from Hole Church to Bønsnes in 1893 and restored in 2009–2010 by Brødrene Torkildsens Orgelbyggeri, with Jann-Magnar Fiskvik responsible for the work.
Interior decoration
The interior was redecorated with paintings by Ole Robart in 1790.