Arap Mosque (Arap Camii): A Medieval Gothic Mosque in Istanbul


Site at a Glance
- Rating
- 4.8
- Popularity
- Medium
- Country
- Turkey
- Primary era
- Medieval
- Eras represented
- Classical, Medieval, Modern
- Civilizations
- Byzantine, Crusader, Genoese, Ottoman
- Site type
- Religious
- Remains
- Mosque
On this page9 sections
History
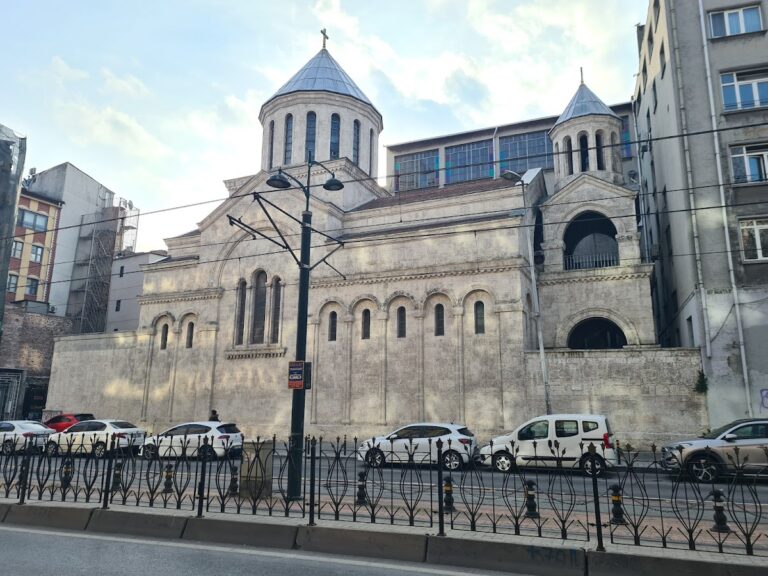
Arap Mosque, also called Arap Camii, is a mosque in Istanbul, Türkiye, in the Karaköy quarter near the northern shore of the Golden Horn. Its surviving building is a former Roman Catholic Dominican church constructed in the medieval Gothic style, with the main church generally dated to 1325. After the Ottoman conquest of Constantinople in 1453, the building was converted into a mosque and later became associated with Muslim refugees from al-Andalus.
Byzantine and Latin foundations
A Byzantine church stood on the site in the sixth century and may have been dedicated to Saint Irene. Part of its wall survives. During the Latin Empire of Constantinople, the Catholic-ruled state established after the Fourth Crusade and lasting from 1204 to 1261, the earlier church was replaced in 1233 by a small chapel dedicated to Saint Paul.
In 1299, the Dominican friar Guillaume Bernard de Sévérac bought a nearby house and founded a monastery with twelve friars. The Dominican Order was a medieval Catholic mendicant order whose members combined communal religious life with preaching and teaching. In 1307, Byzantine Emperor Andronikos II Palaiologos transferred the Dominicans of Constantinople to the Genoese-held suburb of Pera.
The Dominican church
A much larger church was built near or over the Chapel of Saint Paul in 1325, although its groundbreaking is also dated to 1323. It was formally dedicated to Saint Dominic, while local residents continued to call it Saint Paul. The church is generally identified as the Dominican church constructed in 1325.
In 1407, Pope Gregory XII granted indulgences to visitors to the monastery of Saint Paul to support the church’s maintenance. The building remained connected with the Genoese community until the Ottoman conquest, when its altar furnishings were taken to Genoa and its archives were transferred to Caffa.
Ottoman conversion and changing name
Between 1475 and 1478, Sultan Mehmed II, the Ottoman ruler who conquered Constantinople in 1453, converted the church with minor modifications into a mosque. It became known as the Galata Mosque or the Great Mosque. The Dominican friars had been moved in 1476 to the monastery of Saint Peter and Saint Paul in Galata.
Toward the end of the fifteenth century, Sultan Bayezid II assigned the mosque to Muslim refugees from al-Andalus who had fled the Spanish Inquisition in 1492 and settled in Galata. This association gave rise to the name Arap Camii, meaning Arab Mosque. Sultan Mehmed III repaired the building around the turn of the sixteenth and seventeenth centuries. Later in the seventeenth century, houses built against the mosque were demolished to reduce noise.
Fire, repair, and restoration
The Great Fire of Galata in 1731 was followed by a renovation carried out in 1734–1735 by Saliha Sultan, the mother of Sultan Mahmud I. Another fire damaged the building in 1808, and repairs took place in the middle of the nineteenth century under Adile Sultan, daughter of Mahmud II. In 1868, Adile Sultan also commissioned a courtyard fountain for ritual ablutions.
Giritli Hasan Bey undertook an extensive restoration between 1913 and 1919. Replacing the wooden floor revealed Genoese tombstones dating from the first half of the fourteenth century to the middle of the fifteenth century. The stones were transferred to the Istanbul Archaeology Museum. A further major restoration took place in the early 2010s and was completed in 2013. The building is the only surviving example of medieval religious Gothic architecture in Istanbul and is the largest mosque on the Galata side of the Golden Horn.
Remains
Gothic church structure
The mosque retains the basic form of an Italian mendicant-order church. The original building had a rectangular plan divided into three naves, a squared eastern end, and a square sanctuary covered by a ribbed groin vault, a vault whose intersecting sections are defined by projecting ribs. Its Gothic portal, lancet windows, and prominent bell tower belonged to the medieval church. The tower was adapted as a minaret by the addition of a conical roof, while its basic form remained almost unchanged.
Construction used local methods, with small courses of brick alternating with ashlar, or regularly shaped dressed stone, and locally sourced natural stone. The northeastern nave may have been flanked by chapels belonging to noble Genoese families. One was dedicated to the Virgin Mary and another to Saint Nicholas. The church’s architectural character has been compared with Dominican churches at Chieri and Finale Ligure in Italy.
Interior fabric and surviving details
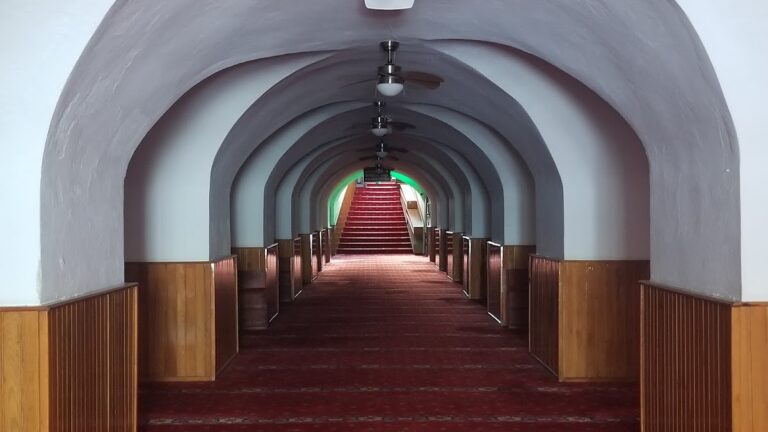
The flat wooden roof and wooden galleries belong to the 1913–1919 restoration, when the building’s height was reduced. Remains of paintings were found near the mihrab, the prayer niche indicating the direction of Mecca, but were later covered again. Mouldings survive in the passage beneath the former bell tower, and fragments of stones bearing heraldic devices remain along the walls.
Courtyard and ablution fountain
A large courtyard extends along the building’s northern side. It contains a şadırvan, a fountain installation used for ritual washing before Muslim prayer. The courtyard fountain was built in 1868 during the repairs associated with Adile Sultan.