Altun Bogha Mosque: A Mamluk Mosque in Aleppo
Site at a Glance
- Popularity
- Low
- Country
- Syria
- Primary era
- Medieval
- Eras represented
- Medieval
- Civilizations
- Mamluk
- Site type
- Religious
- Remains
- Mosque
On this page9 sections
History
Altun Bogha Mosque is a stone Mamluk mosque in Aleppo, Syria, built in 1318 by Alaaddin Altun Bogha al-Nasiri, a Circassian emir and governor. It dates to the reign of Sultan Al-Nasir Muhammad. The Mamluks were a military elite whose sultanate ruled Egypt and Syria during the medieval period.
Foundation and market
The mosque replaced al-Midan al-Aswad, an earlier Aleppine mosque on the same site. Under Mamluk rule, Aleppo was an important center of trade, crafts, and Islamic learning.
The building was also known locally as the Salt Square Mosque, named for a large salt warehouse and market beside it. Salt was a valuable commodity, and merchants traded it in the area and prayed at the mosque.
Repairs, conflict, and heritage
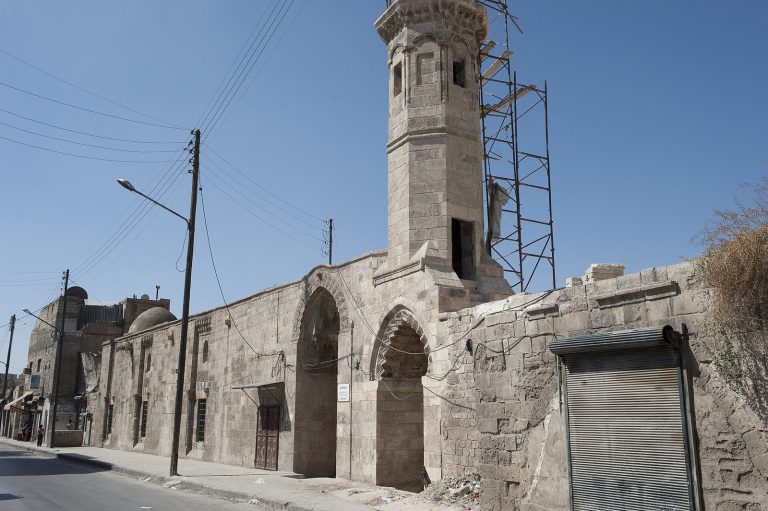
During the French Mandate, a partial renovation in 1921 replaced deteriorated stones in the dome and minaret to strengthen the structure. In 1986, the Ancient City of Aleppo became a UNESCO World Heritage Site, including the mosque within its historic area. The mosque was threatened during the Syrian civil war, which began in 2011. Preservation initiatives for Aleppo’s historic buildings have involved Syria’s antiquities authorities and international organizations.
Remains
Mamluk architecture and layout
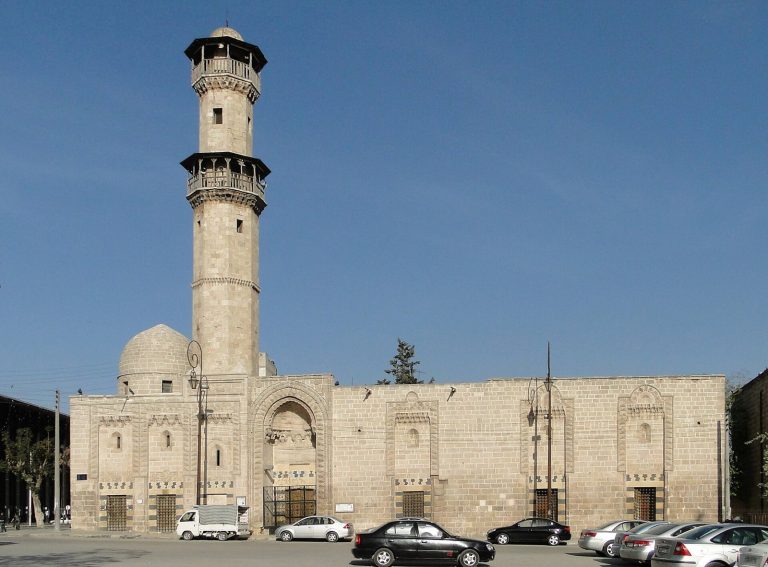
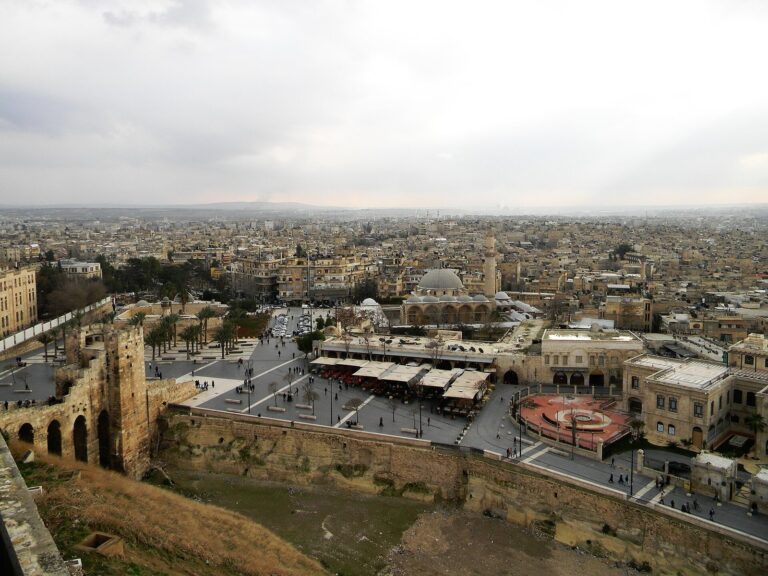
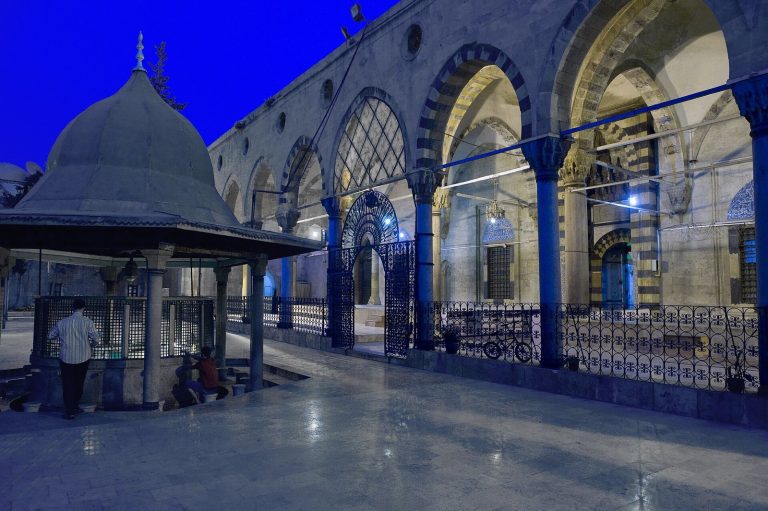
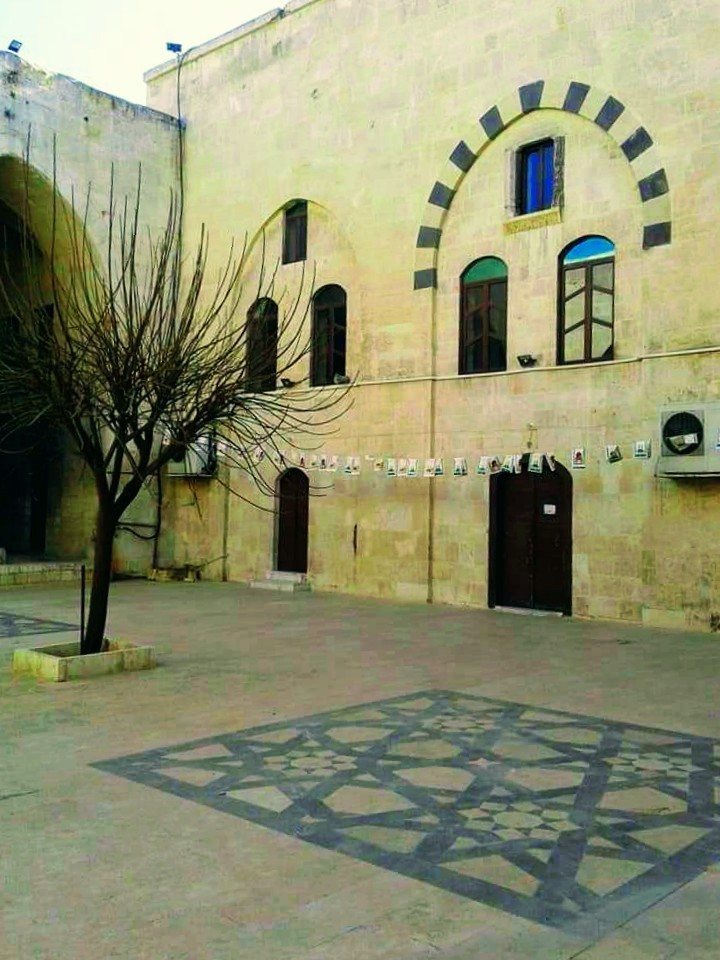
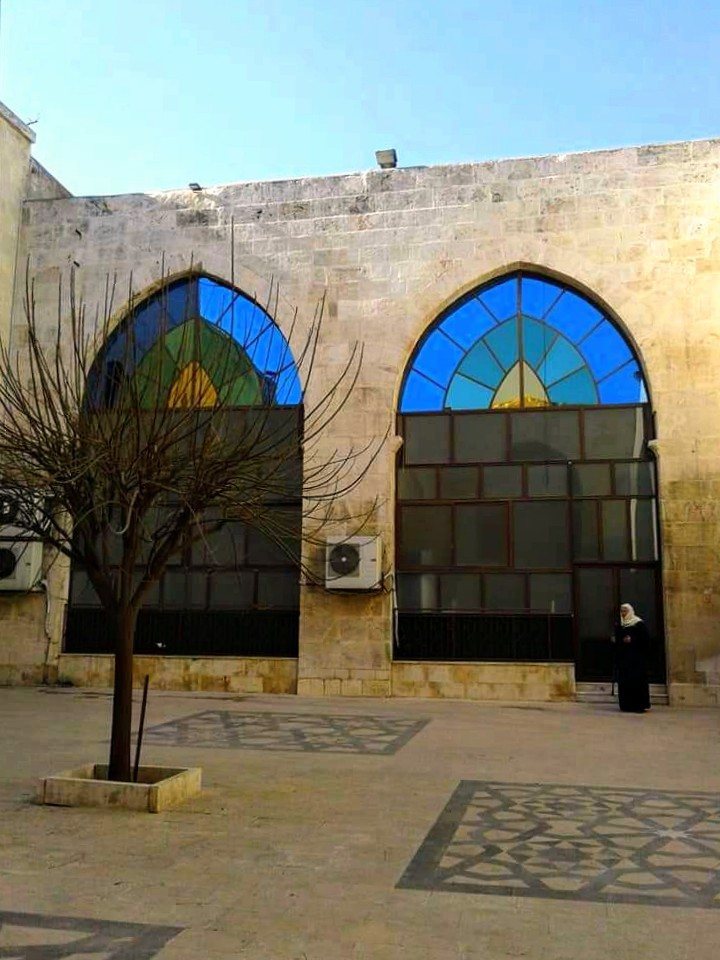
Located in Aleppo’s Old City, east of the Citadel, the mosque is built of stone in the Mamluk architectural style. Its principal features include an open courtyard, a prayer hall, one dome, and one minaret.
Walls and entrance
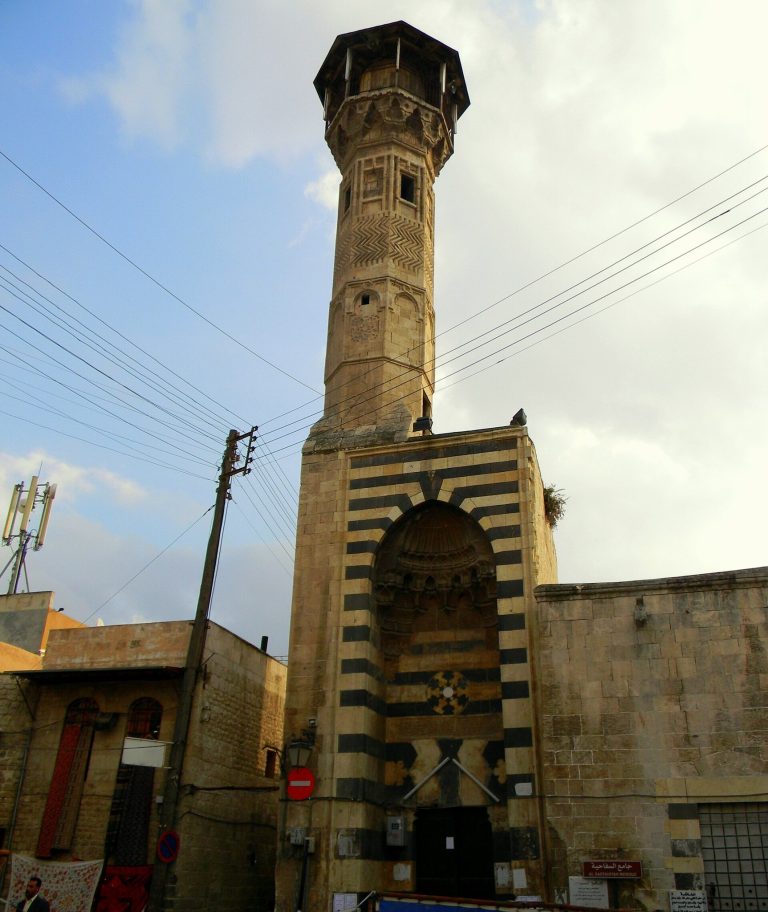
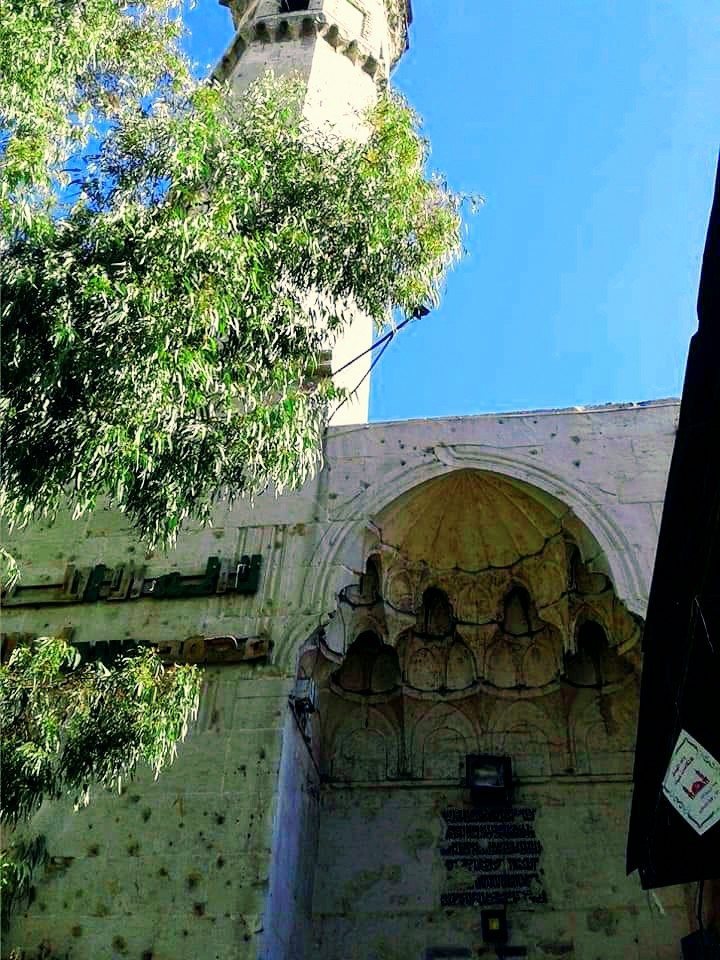
The exterior walls use alternating light-colored stone, white or yellow, and dark stone. A tall, richly decorated arch marks the main entrance.
Courtyard and prayer hall
A fountain or water basin stands at the center of the open courtyard for ablutions. In the prayer hall, the mihrab, a niche indicating the direction of prayer, is decorated with marble and geometric patterns.
Dome
Carved muqarnas, tiers of small, honeycomb-like sculpted forms, ornament the dome’s interior and help distribute the roof’s weight evenly across the walls.
Minaret
The minaret has a polygonal plan, narrows toward the top, and includes a projecting balcony. Its shape contrasts with the square minarets described as traditional in Syria.