Alt St. Maternus (Köln): A Romanesque Former Parish Church


Site at a Glance
- Rating
- 4.9
- Popularity
- Very Low
- Country
- Germany
- Primary era
- Medieval
- External website
- Open
- Eras represented
- Medieval, Early Modern
- Civilizations
- Holy Roman Empire
- Site type
- Religious
- Remains
- Church
On this page15 sections
History
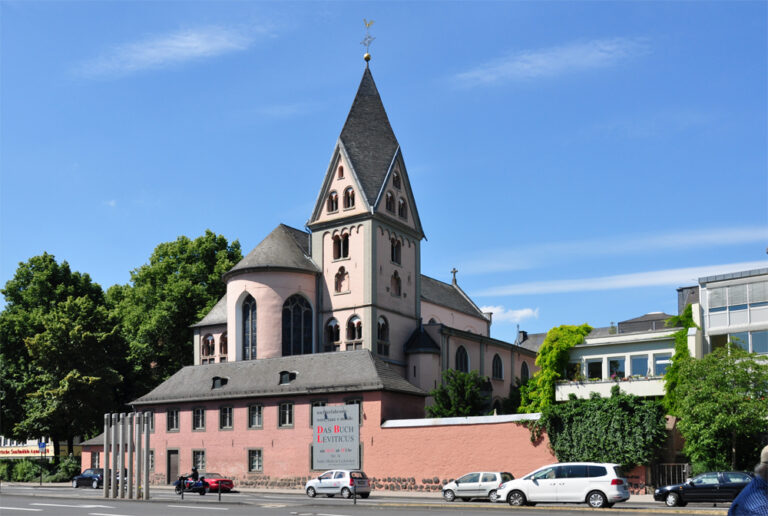
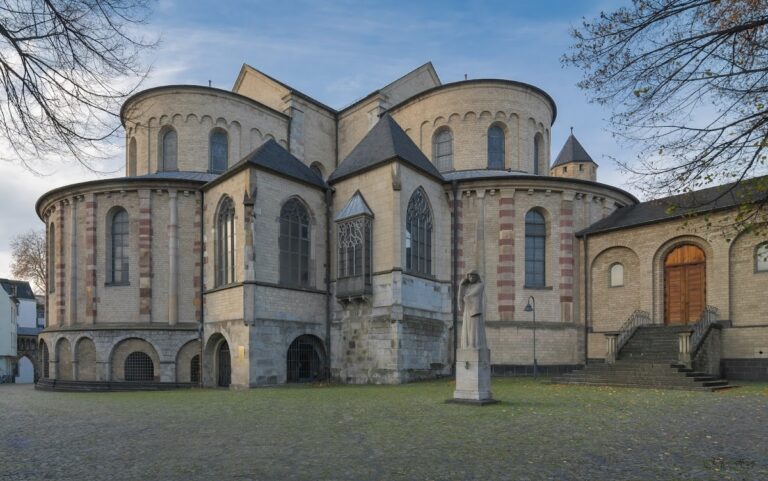
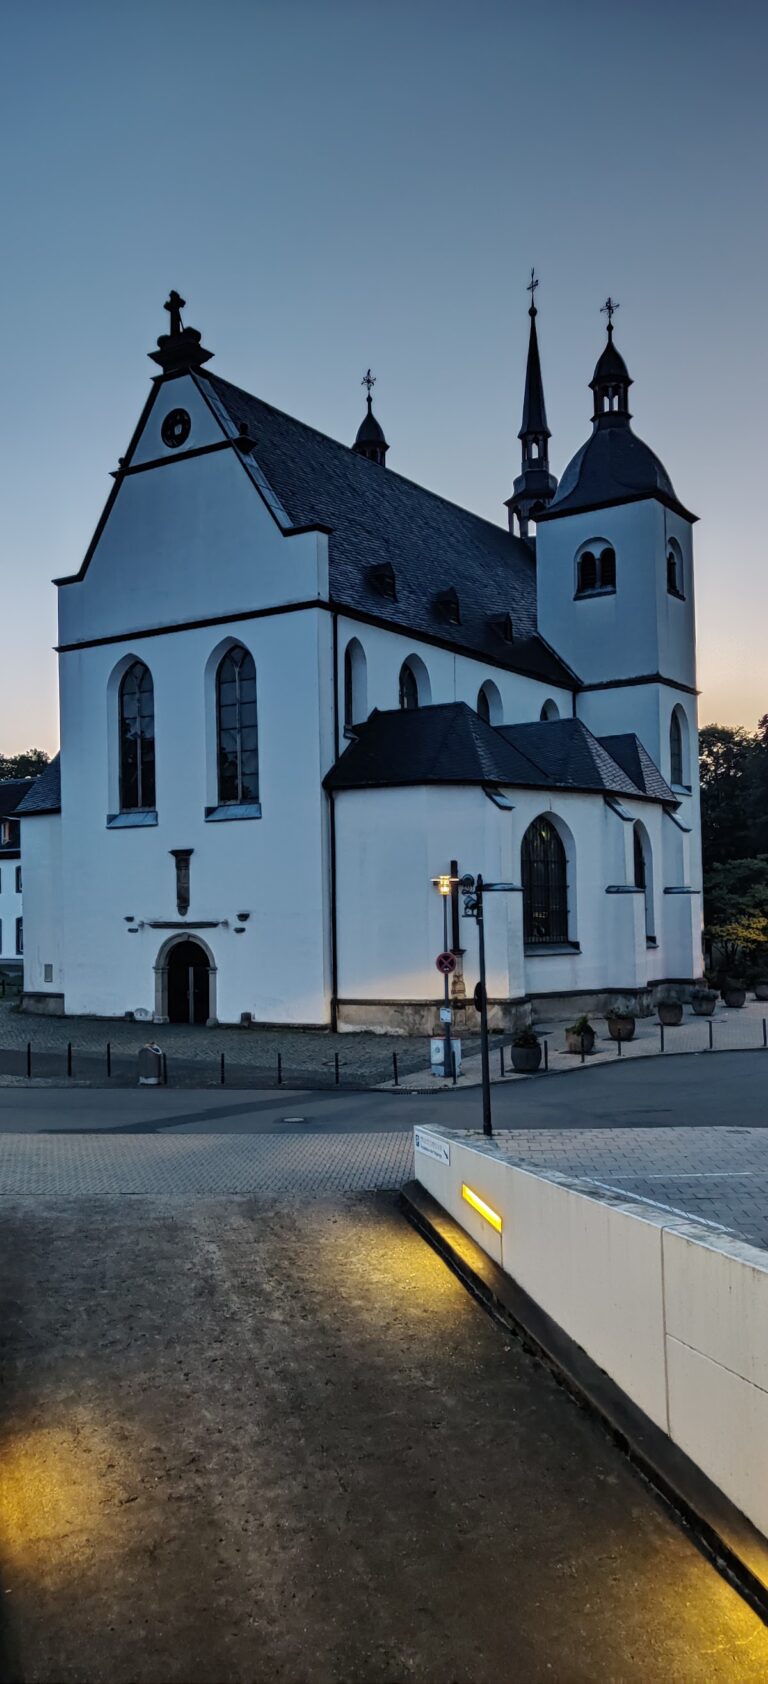
Alt St. Maternus, also called the “Little Chapel,” is a former Romanesque village church in Cologne, Germany, whose central core probably dates from the tenth century. Standing near the Rhine in the historic center of Cologne-Rodenkirchen, it is one of 13 small Romanesque former village churches located outside Cologne’s medieval city walls. The church was dedicated to Saint Maternus, traditionally regarded as an early Christian bishop associated with Cologne and venerated here as the patron and an intercessor in emergencies on the water.
Early Christian and Medieval Origins
Memorial stones dating from the Early Christian period were found in the church walls during Heinrich Renard’s renovation work between 1925 and 1929. Such stones were generally reused only in churches that possessed rights to conduct baptisms and burials. Their presence makes an Early Christian predecessor church possible, and perhaps probable, although the surviving central nave and semicircular apse belong probably to the tenth-century building phase.
The church developed through several later additions. A side aisle was added in the fifteenth century, bringing Gothic-style windows to the building. The massive western tower dates from the seventeenth century, and several rooms were incorporated into it. In earlier centuries, these rooms served as living quarters for the sexton, the church official responsible for routine care and practical duties.
Parish Administration and Religious Life
Before secularization, the transfer or dissolution of ecclesiastical property and institutional rights under governmental reforms, the St. Severin collegiate foundation was the church’s major tithe-holder and had to meet its building costs. A 1751 edict issued by the electoral government in Düsseldorf under Karl Theodor assigned responsibility for the nave to holders of the major agricultural tithe. Holders of the minor tithe were responsible for the choir, while major-tithe holders also covered the choir where the minor tithe was not collected.
Alt St. Maternus had limited income. Before secularization, estates belonging to major ecclesiastical corporations supplied wax and other goods in kind. In 1827, its recorded monetary income included 44 Reichstaler and 24 silver groschen in interest, 8 Reichstaler and 10 silver groschen in ground rents, 23 silver groschen from land leases, and 26 Reichstaler and 1 silver groschen in offerings.
Religious objects also reflected the church’s changing fortunes. In December 1731, an older monstrance, a vessel used to display the consecrated Eucharistic host, was stolen after the tabernacle, the repository for consecrated hosts, was broken open. Father Dionysius, a Discalced Carmelite in Cologne, obtained a replacement from Augsburg for 81 thalers and 25 albus. Widespread poverty led to its sale in 1817 for 72 thalers and 40 stüber.
Floods and the Transfer of Parish Functions
Flooding repeatedly affected the church despite its somewhat elevated position beside the old churchyard. A local tradition holds that medieval ship processions departed from the church and sought Saint Maternus’s intercession during recurring Rhine floods. The surrounding historic quarter, known as the “Fishermen’s Village,” remained particularly vulnerable to rising water.
During the nineteenth-century population increase, plans were made to construct a larger church. A catastrophic flood and a bequest of 15,000 Reichstaler made in 1856 by the owner of the Fronhof estate, who died in 1857, helped make the project possible. The new church, also dedicated to Saint Maternus, was consecrated on higher ground in 1867. After that event, Alt St. Maternus ceased to serve as the parish church.
The church’s bells were temporarily preserved for the community through donations totaling 400 Reichstaler. They had originally been intended as part payment to the bell founder Rodenkirchen in Deutz, who had received the contract for the bells of the new parish church. Andreas Rodenkirchen cast a new bell in 1873. Later descriptions, including one from the final quarter of the nineteenth century, judged the interior to be of little note.
Protection and the Historic Quarter
Flood-protection work along the Rodenkirchen towpath began again in April 2006 and continued into 2007. The historic buildings of the quarter were to receive permanent protection and safeguarding under heritage-protection requirements. Alt St. Maternus received statutory heritage protection in 1990 and is included among Cologne’s Romanesque churches.
Remains
Church Plan and Construction
Nave, Apse, and Side Aisle
The surviving church comprises two naves, a choir, a sacristy, and a massive western tower. The central nave ends in a semicircular apse and forms the probable tenth-century core. The fifteenth-century side aisle extends the plan and is marked by its Gothic-style windows. The building therefore presents several distinct stages of development within a compact church structure.
Western Tower
The western tower was built in the seventeenth century and contains several rooms. These spaces formerly provided living quarters for the sexton. The tower remains the most substantial vertical element of the church and is integrated into the building’s later architectural history.
Bells and Riverside Features
Historical Bells
The two historical bells carried the inscriptions “Maria heißen ich, zum Dienste Gottes rufen ich, anno 1673” and “In honorem St. Materni.” The bell cast in 1873 has a diameter of 411 millimeters, weighs approximately 40 kilograms, and sounds at strike note b2–2. The small wooden bell frame has an empty second compartment.
Saint Maternus Figure
A niche in the exterior choir wall facing the Rhine contains a figure of Saint Maternus standing at the rudder of a boat and holding a mitre, the ceremonial headwear of a bishop. The figure formerly prompted passing boatmen to pray to Maternus for protection. Beneath it, a wreath of waves contains the coat of arms of Rodenkirchen, with an anchor, Cologne’s Petrine key, and the Bergisches lion.
Churchyard and Enclosure
Former Churchyard
A small area of the former churchyard survives beside the building. Its gravestones are heavily weathered, and their inscriptions are difficult to read. The churchyard preserves the burial setting associated with the former parish church.
Surrounding Masonry
The masonry surrounding the church was built between August 1764 and June 1766. Its foundations used interlocked oak sills and timbers, thick oak boards, and heavy ashlar stones fastened together with anchors. This construction formed the physical enclosure around the church and reflects the need to build securely in a flood-prone riverside setting.