Mašťov Castle: A Gothic Fortress and Renaissance Château in Czechia
Site at a Glance
- Rating
- 3.1
- Popularity
- Very Low
- Country
- Czechia
- Primary era
- Early Modern
- Eras represented
- Medieval, Early Modern
- Civilizations
- Habsburg, Holy Roman Empire, Kingdom of Bohemia
- Site type
- Domestic
- Remains
- Castle
On this page9 sections
History
Mašťov Castle is a historic castle and château in Mašťov, Czechia, whose origins lie in a Gothic fortress first documented in 1281. It was probably built by Břetislav and Purkart of Mašťov, who may have belonged to the Milhost family. After 1391, it belonged to the lords of Dubá, and Habart of Hertenberk is recorded there in 1410.
Hussite wars and changing ownership
In 1421, Habart opened the castle to the Hussite army. The Hussites were followers of the religious reformer Jan Hus and formed a major reform movement in fifteenth-century Bohemia. A Hussite garrison remained at Mašťov and briefly defended it against the army of the Second Crusade, a Catholic military campaign against the Hussites. The fortifications were not prepared to withstand artillery, and the garrison surrendered on 3 September 1421. The crusaders permitted the commander and every tenth man to leave, but executed the other 84 defenders.
The castle changed hands repeatedly during the fifteenth and sixteenth centuries. Bušek of Tachlovice held it in 1431, Petr Vrš of Sadlno in 1436, and Vilém of Nečtiny in 1444. The Mašťov branch of the Kolovrat family owned it from 1454 to 1531, followed by Jan the Younger of Lobkovic in 1531 and Hieronymus Schlick in 1542.
Renaissance rebuilding and the Štampach estate
In 1555, Mašťov became part of the estate of Bohuslav Felix Hasištejnský of Lobkovic. After his death, his eldest son Valdemar Hasištejnský of Lobkovic inherited the castle and rebuilt it as a Renaissance château. This reconstruction was recorded in 1571.
The Švamberk family acquired the estate at the end of the sixteenth century. Prokop Dvořecký of Olbramovice followed in 1603, and the Štampach family took possession in 1612 or 1613. Matyáš Štampach of Štampach was succeeded by his nephew Jan Rejchart Štampach in 1615, and later by his brother Jan Jindřich Štampach.
Jan Jindřich Štampach took part in the Bohemian Estates Revolt, an uprising of Protestant Bohemian estates against Habsburg rule that began in 1618 and helped trigger the Thirty Years’ War. King Frederick of the Palatinate stayed at Mašťov, after which the Štampach property was confiscated. The Spanish general Vilém Verdugo bought it from the Royal Chamber in 1623.
Baroque alterations and later aristocratic ownership
Count Jan František of Goltz bought the estate in 1662. The Goltz family carried out Baroque alterations, added a tower, and established a brewery in the former outer bailey. In 1682, several thousand peasants gathered at the castle during a peasant uprising and marched toward Kadaň. General Harant’s troops defeated them there, and most of the leaders were executed.
Arnošt Jan Goltz, the last member of the family at Mašťov, shot himself at the château on 30 December 1792. His relative Vojtěch Mladota of Solopysky inherited the estate. Gabriela of Dietrichstein became its last aristocratic owner in 1838, while the Czernin family of Chudenice acquired it in 1845. The château was later confiscated from the Czernins.
Twentieth-century use
Until demobilization in 1946, a detachment of the First Czechoslovak Army Corps led by Ludvík Svoboda was interned in the complex. Svoboda was a Czechoslovak army commander who later became president of Czechoslovakia. A station of the National Security Corps, the state security and police organization established after 1945, was temporarily installed there afterward. The complex was subsequently adapted as a children’s home and continues to serve that function. Mašťov Castle is owned by the Ústí Region and is protected as a cultural monument.
Remains
Castle core and defensive perimeter
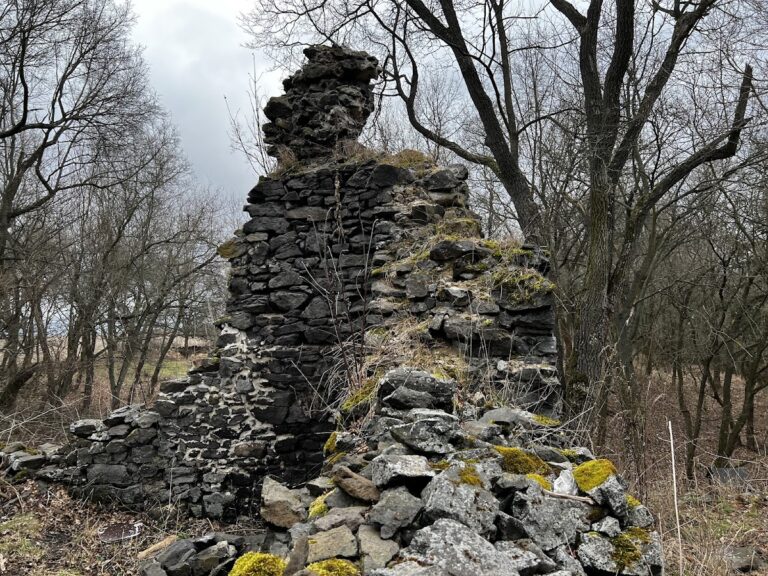
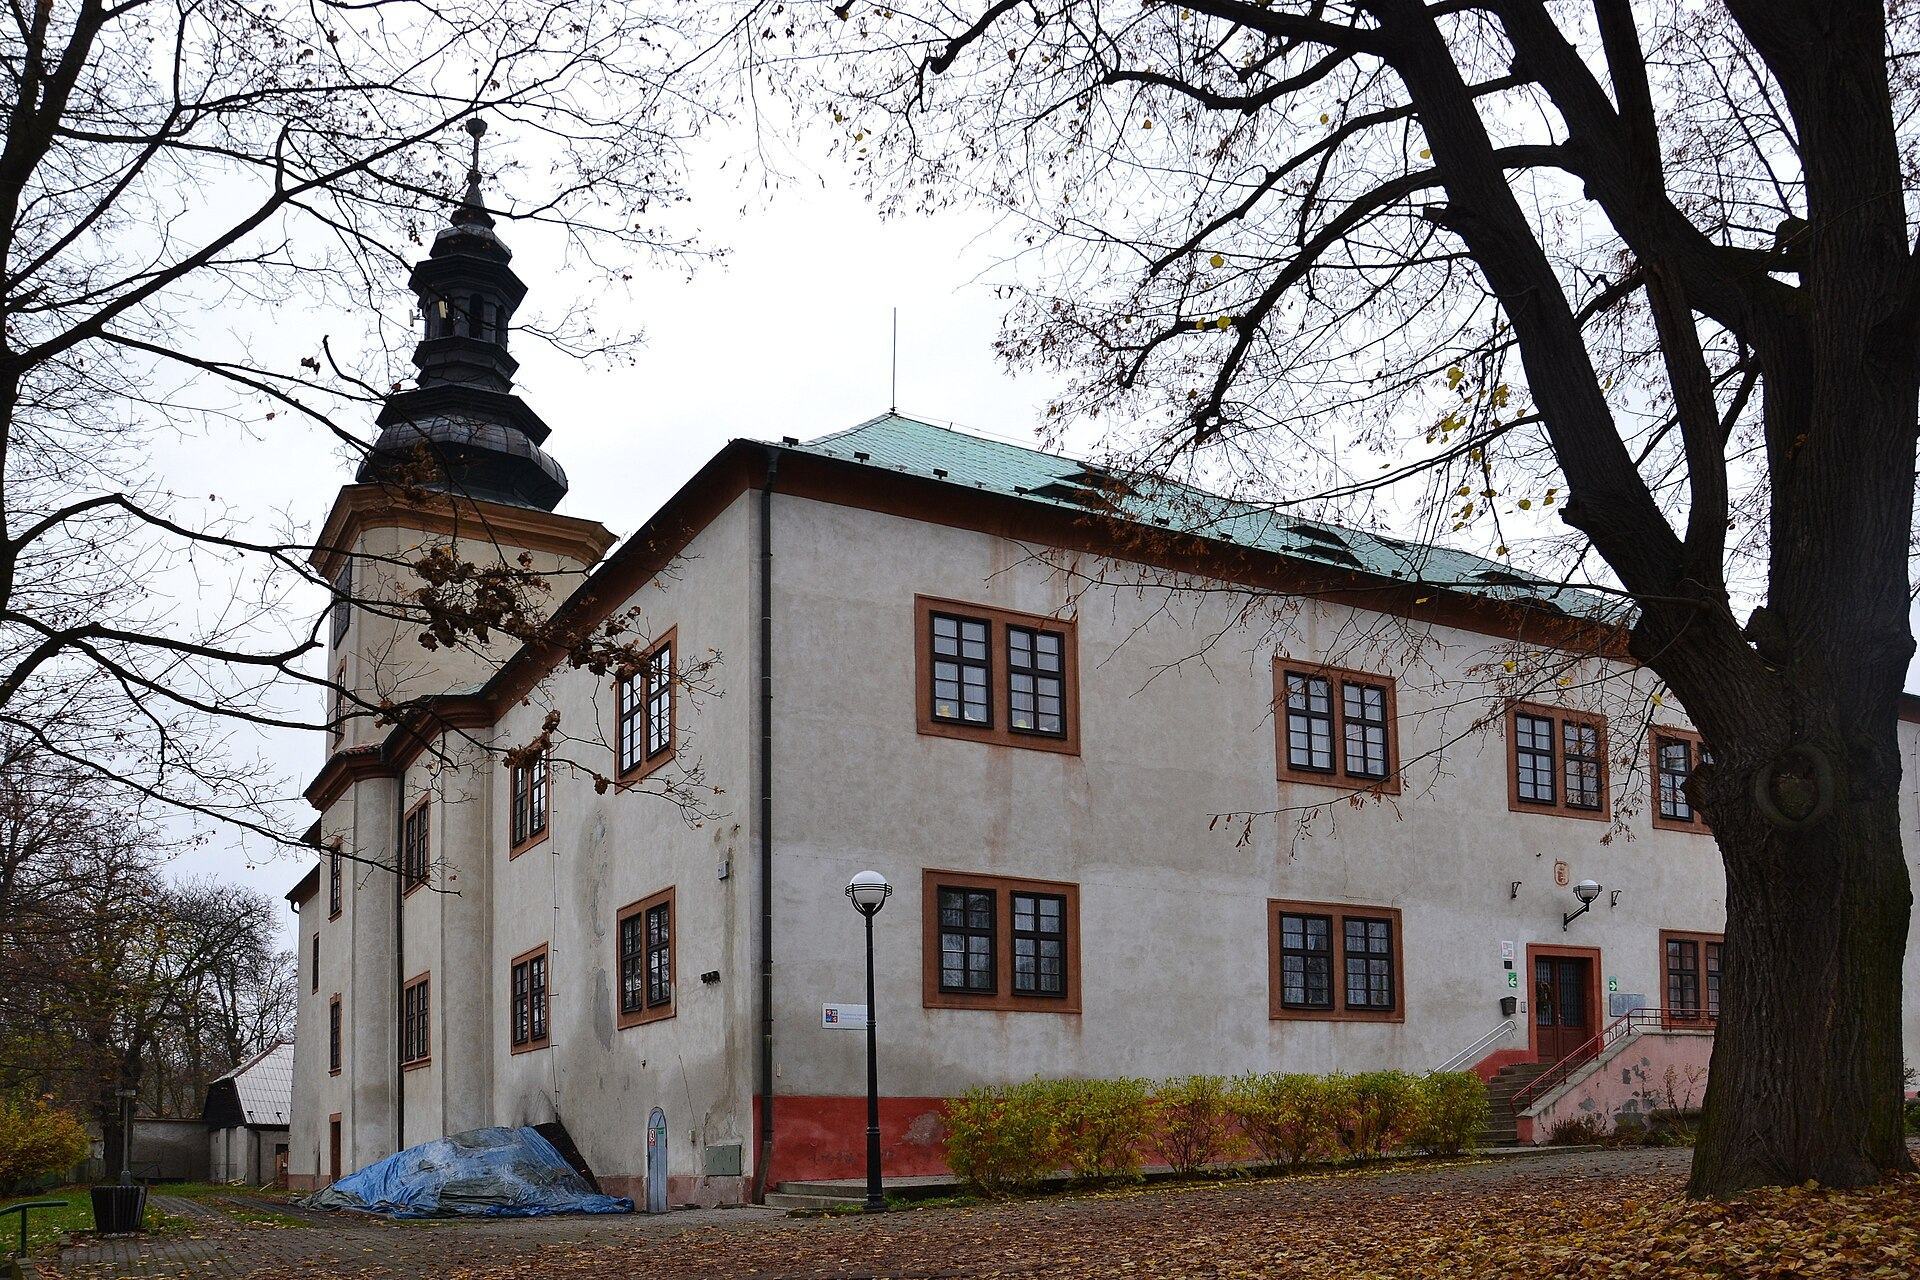
The castle-château stands on a hill in the northern part of Mašťov, at approximately 390 metres above sea level. The form of the original Gothic castle is uncertain, although it was probably divided into two parts. The irregular pentagonal plan of the present château may follow the perimeter of the original castle core, which was surrounded by a zwinger, an outer defensive space between the main fortifications and a secondary wall. Two round artillery bastions survive on the western side. A town plan from 1727 shows that six such bastions existed at that time.
Château building
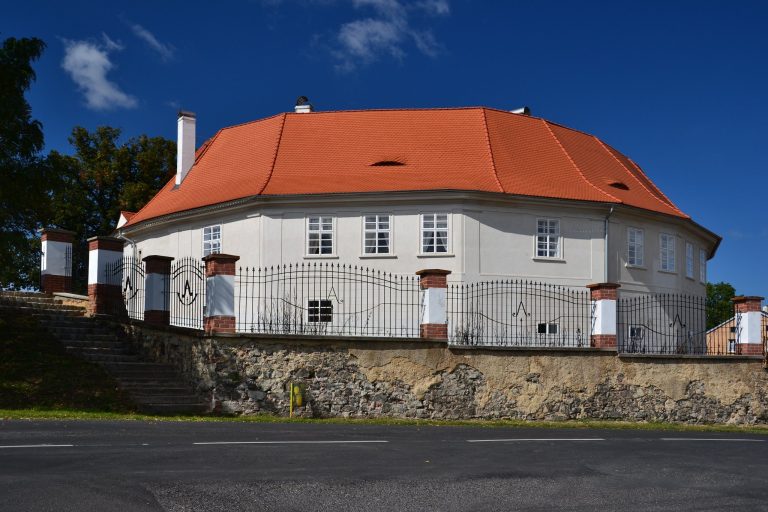
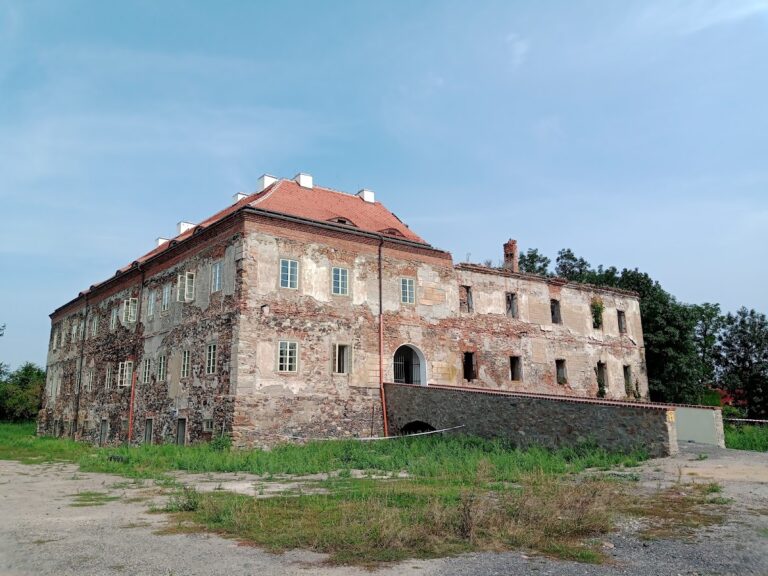
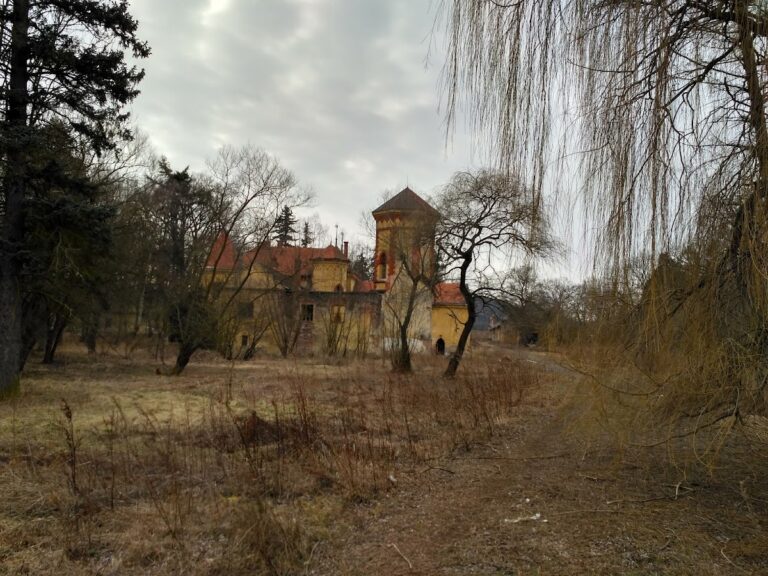
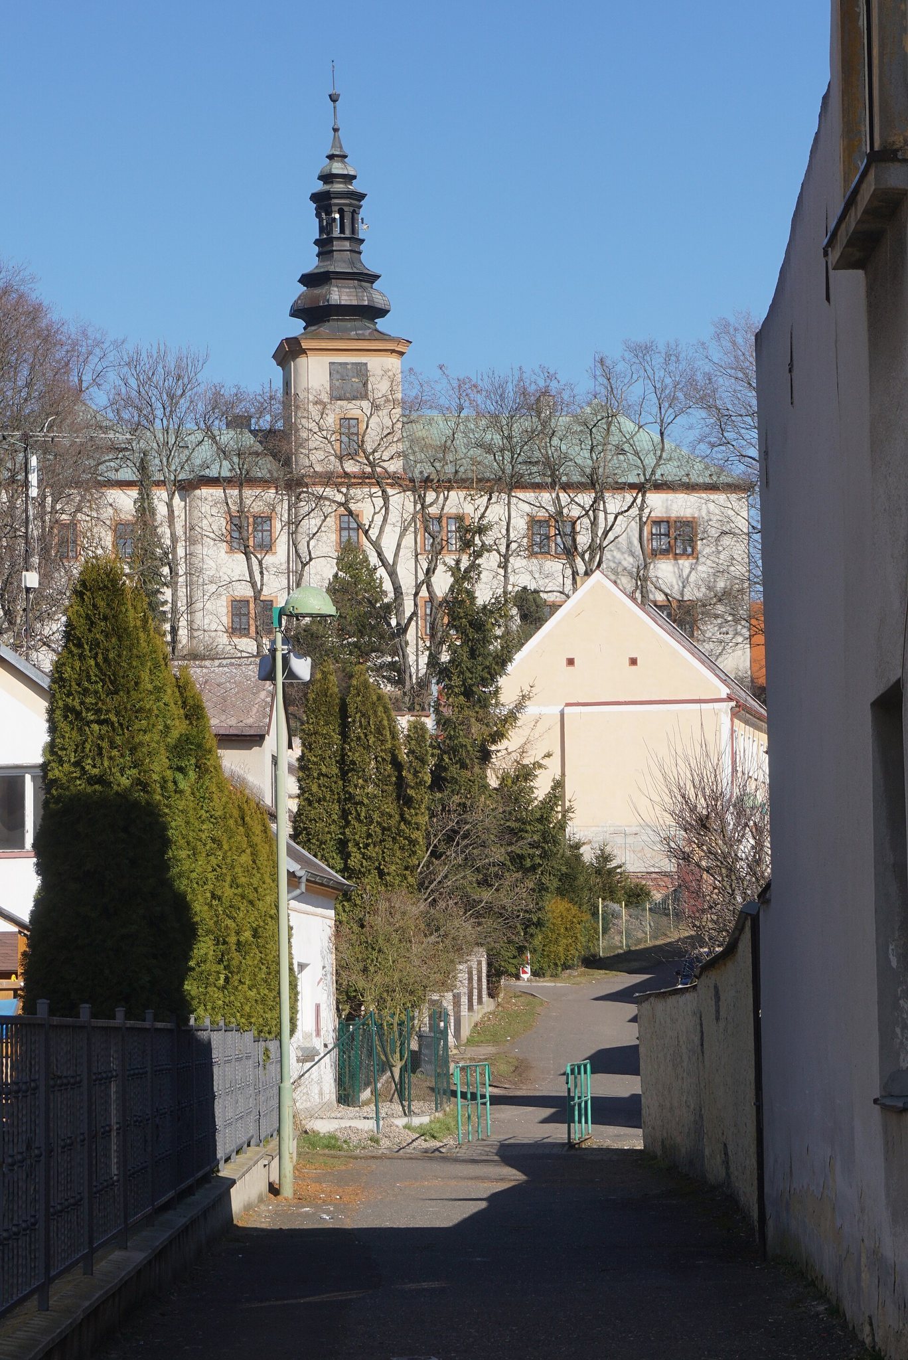
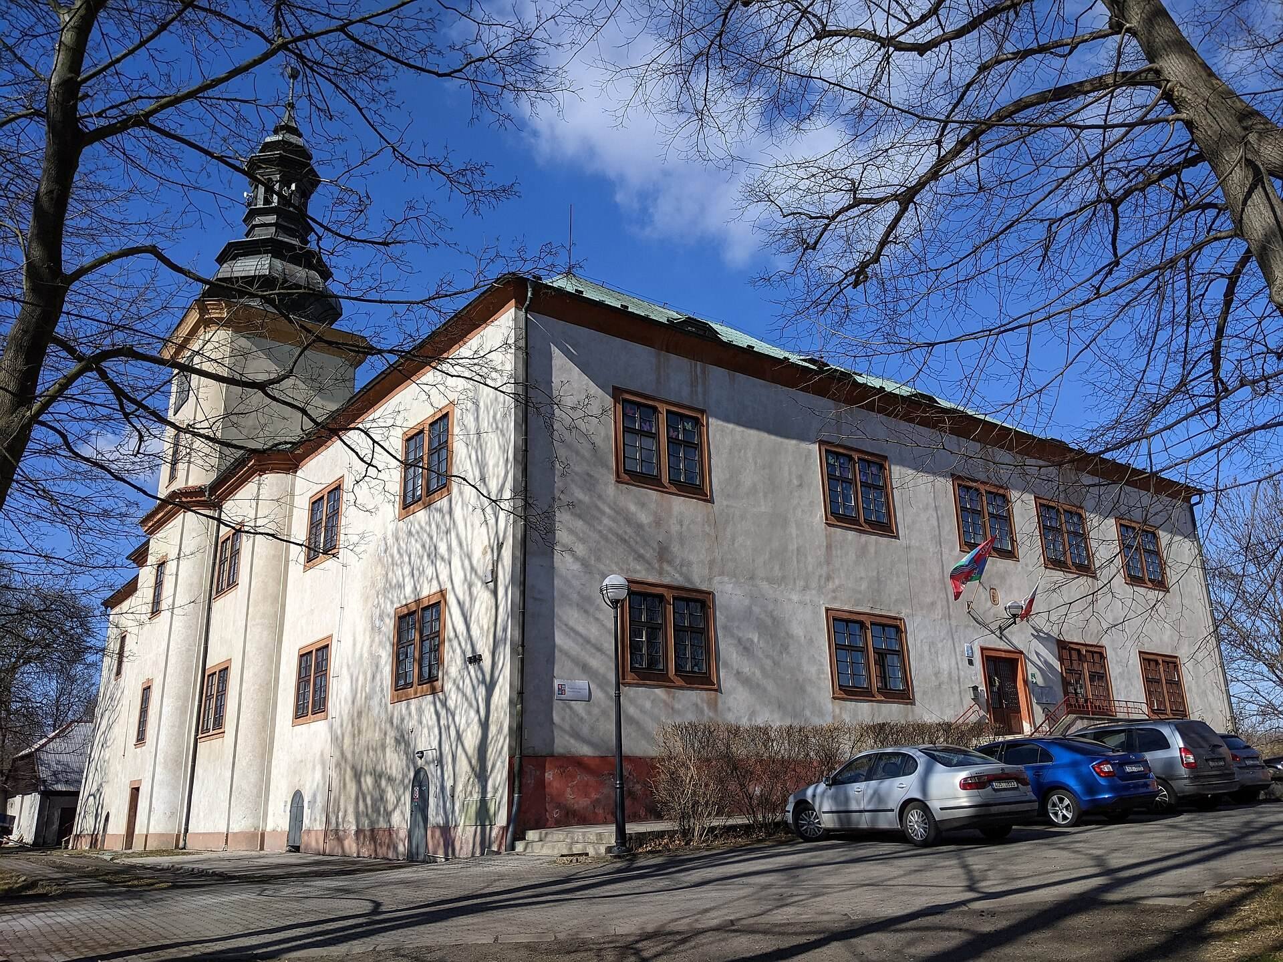
The present château is a two-storey building with four wings arranged around a small courtyard. Enclosed arcades surround the courtyard, while the exterior walls are smoothly plastered and undecorated. A square tower projects from the southern side. Its onion-shaped dome and clock reflect the later form of the complex after the Baroque alterations. On the ground floor, rooms have barrel vaults with lunettes, and the northeastern part contains a Baroque double-flight staircase.
Park, fountain, and former outer bailey
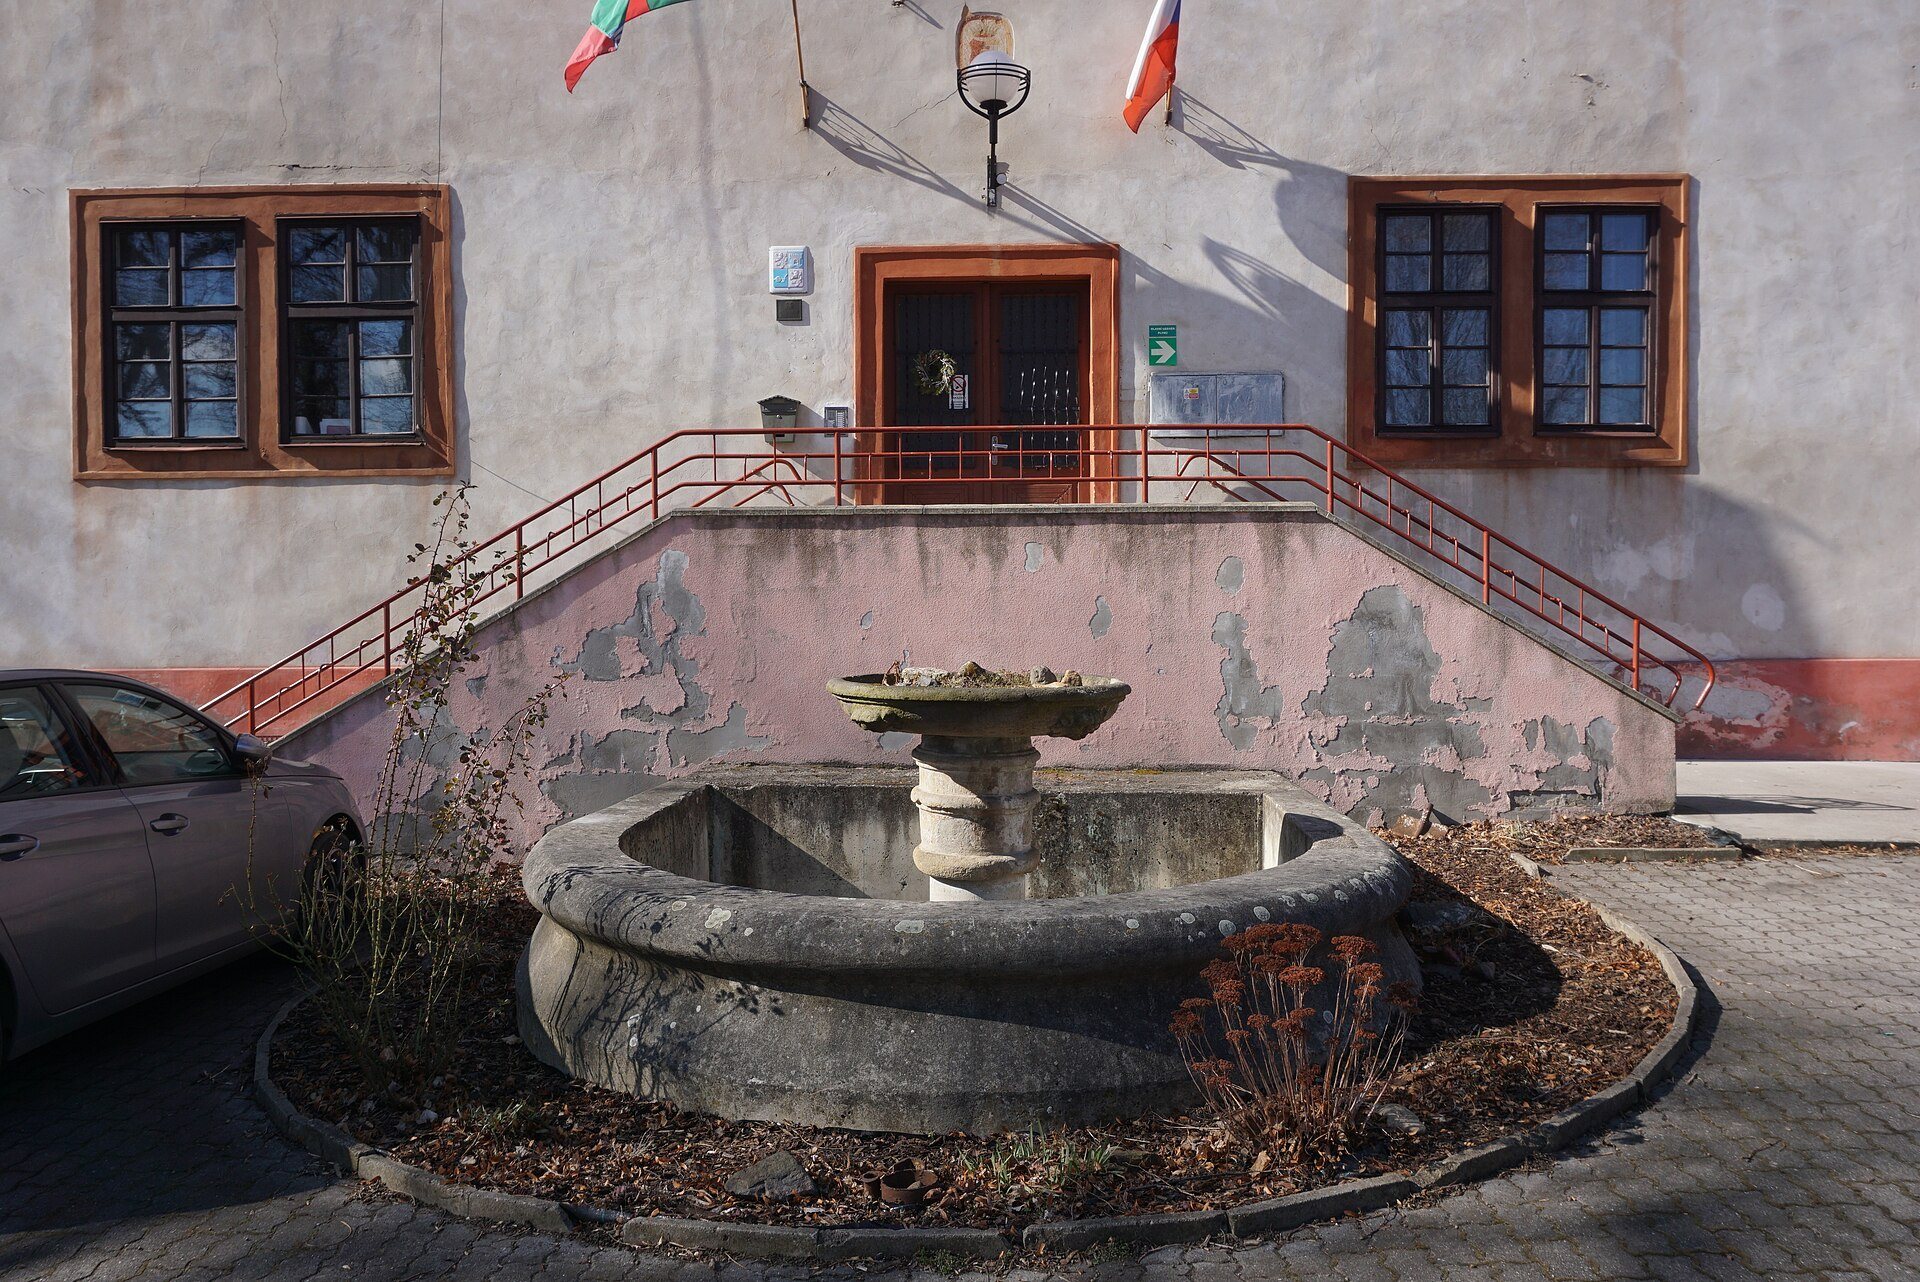
A bowl-shaped fountain stands in front of the entrance, and a château park surrounds the building. The former outer bailey contained a brewery established during the ownership of the Goltz family, adding an economic function to this part of the fortified complex.