All Saints’ Church in Skórcz: A Gothic Parish Church in Poland
Site at a Glance
- Popularity
- Low
- Country
- Poland
- Primary era
- Medieval
- Eras represented
- Medieval, Early Modern, Modern
- Civilizations
- Crusader, German, Polish–Lithuanian Commonwealth, Teutonic Order
- Site type
- Religious
- Remains
- Church
On this page7 sections
History
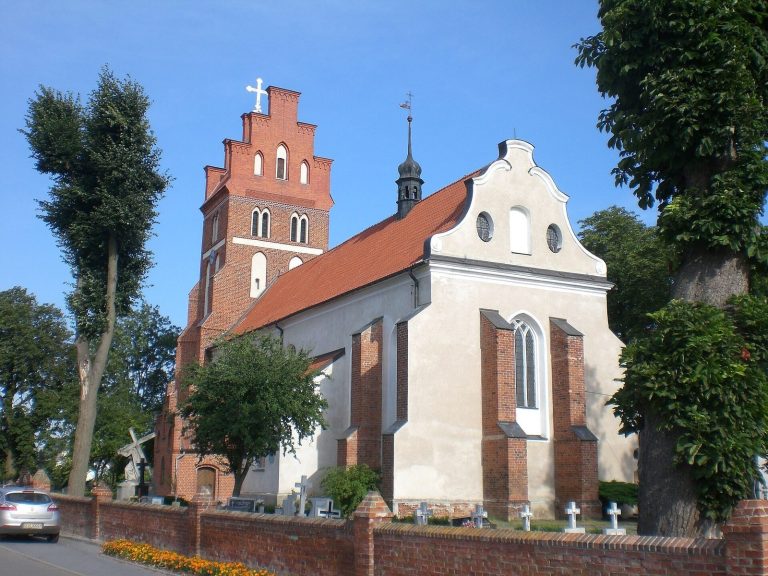
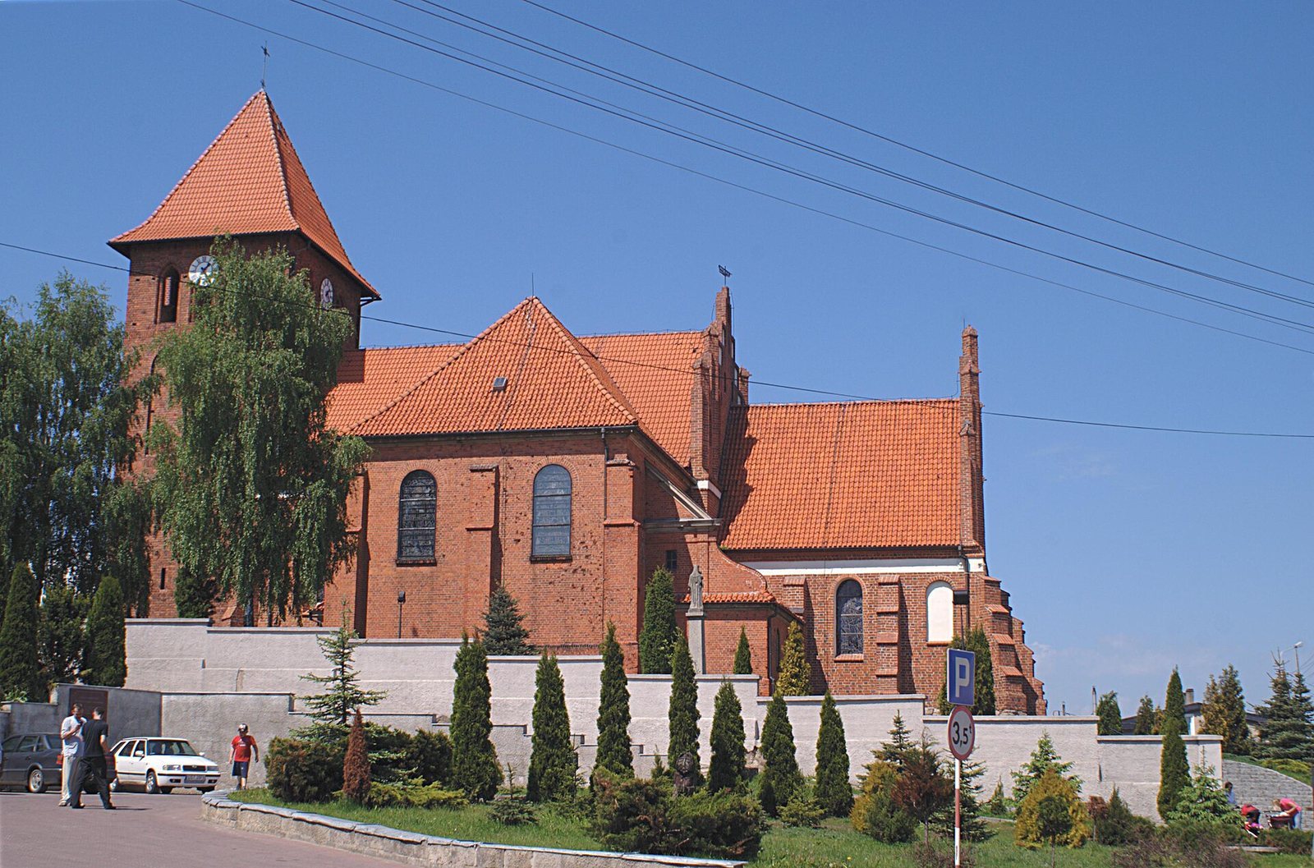
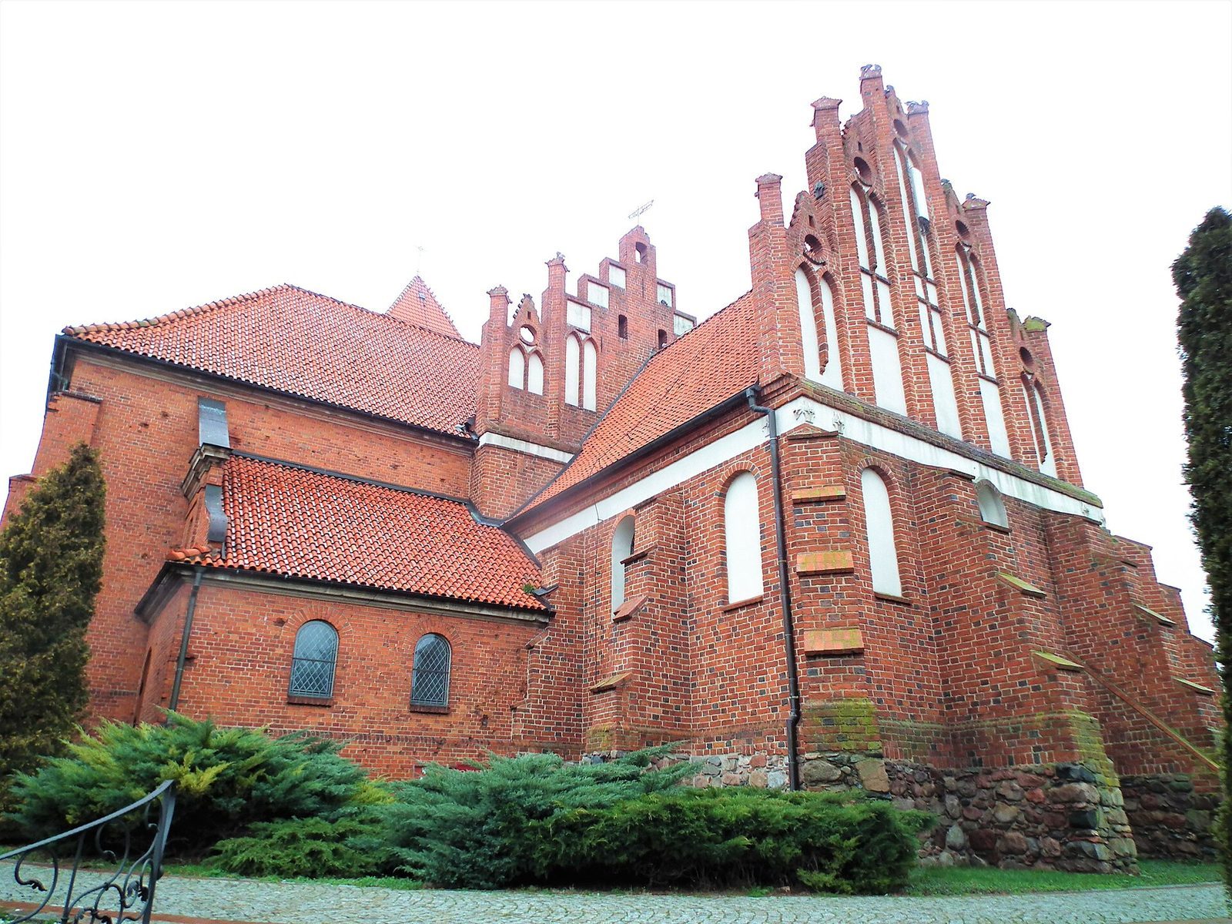
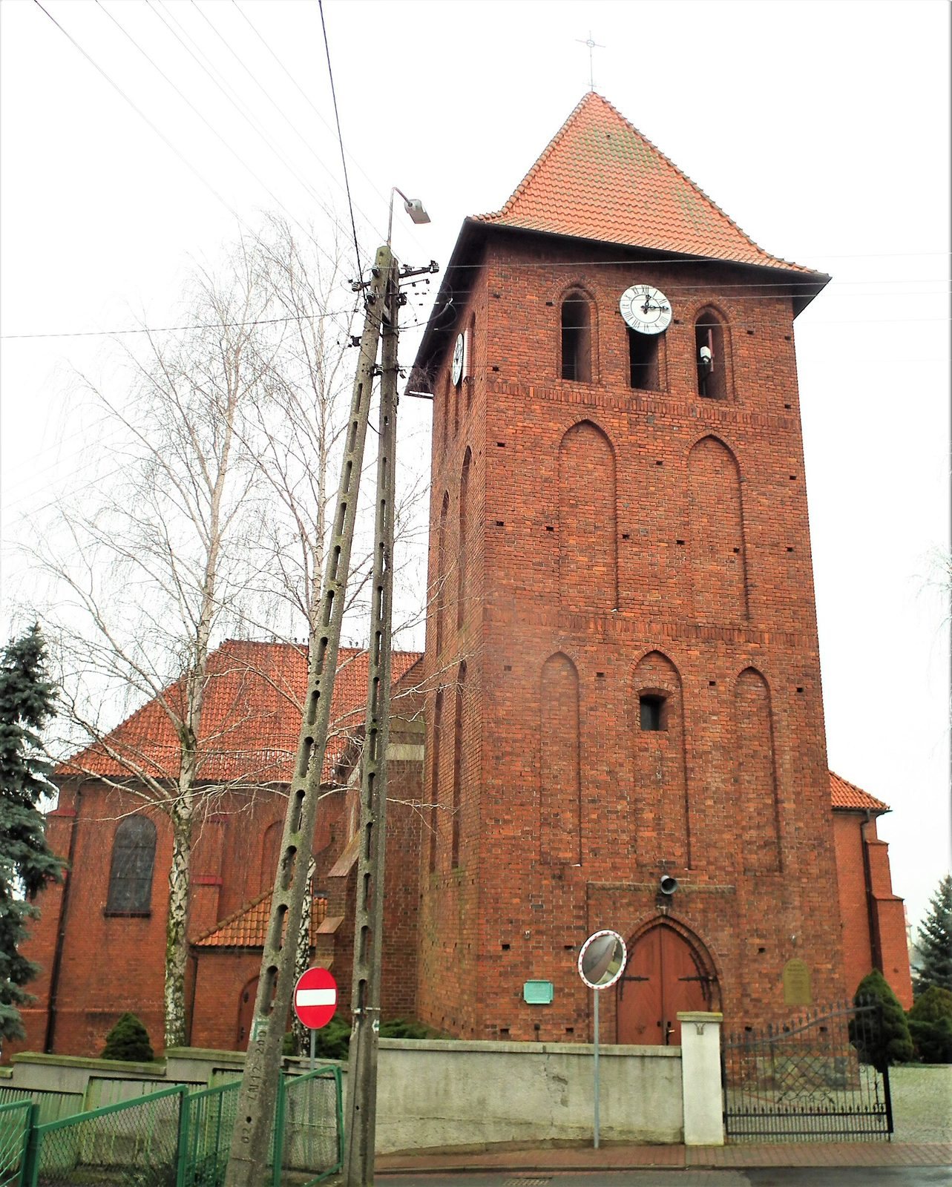
All Saints’ Church in Skórcz is a Roman Catholic parish church in Poland, dedicated to All Saints. The Teutonic Order, a medieval religious and military order, financed its construction. Work on the Gothic brick building probably began between 1309 and 1327, and it was completed by the middle of the fourteenth century. The church belongs to the Skórcz deanery, a grouping of parishes within the Diocese of Pelplin, a larger church jurisdiction overseen by a bishop.
Foundation and changes in worship
From 1581 to 1596, the church was used for Lutheran worship, part of a Protestant tradition that emerged from the Reformation. It then returned to Catholic worship following the intercession of Bishop Hieronim Rozdrażewski.
Extensions and rebuilding
During the seventeenth century, the church was enlarged and restored. A covered entrance was added on the south side, while the roof and tower were renovated. In 1883, workers rebuilt the tower’s upper section with a dome and repaired the ceiling. From 1927 to 1938, they renovated the crosswise section of the church, its porches and sacristy, a room for preparing services and storing liturgical items. The work also completed the choir area, traditionally reserved for clergy and singers, and the arched ceiling above the presbytery, the area around the altar. The interior was painted.
Wartime damage and modern restoration
Hostilities in March 1945 damaged the tower, which was rebuilt between 1957 and 1959. The church entered Poland’s historic monuments register in 1962. It was repainted and fitted with a new organ in 1974; the presbytery was partly rebuilt in 1988, and the roof was repaired in 1996. A major renovation in 1999 included work on the walls, altars, chandeliers and sacristy, and re-established the Chapel of Our Lady, a Catholic title for Mary, in the north aisle.
Between 2000 and 2003, the church received new stained-glass windows and lighting, along with a processional path and granite-paved steps. A new altar and pulpit were installed, and the walls of the older section were conserved. Parishioners paid for the windows; one was donated by Johannes Joachim Degenhardt, a cardinal, a senior official in the Catholic Church, and archbishop of Paderborn.
Remains
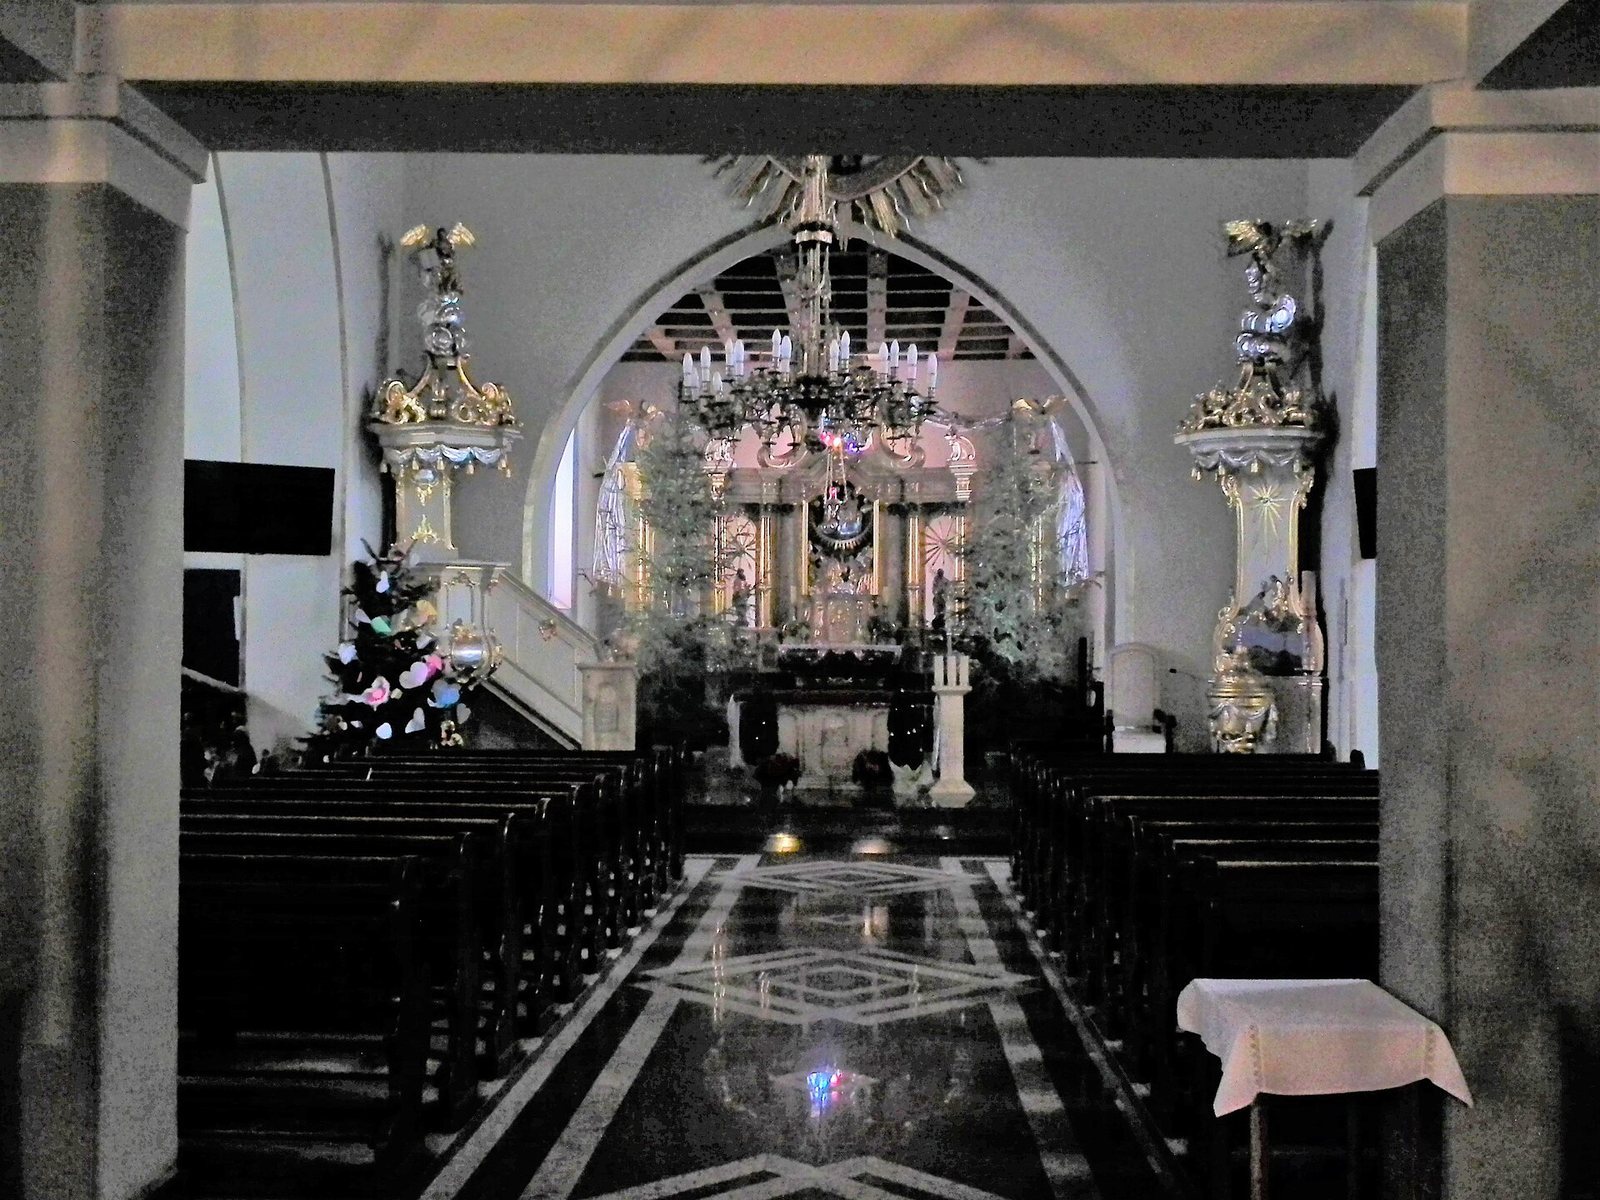
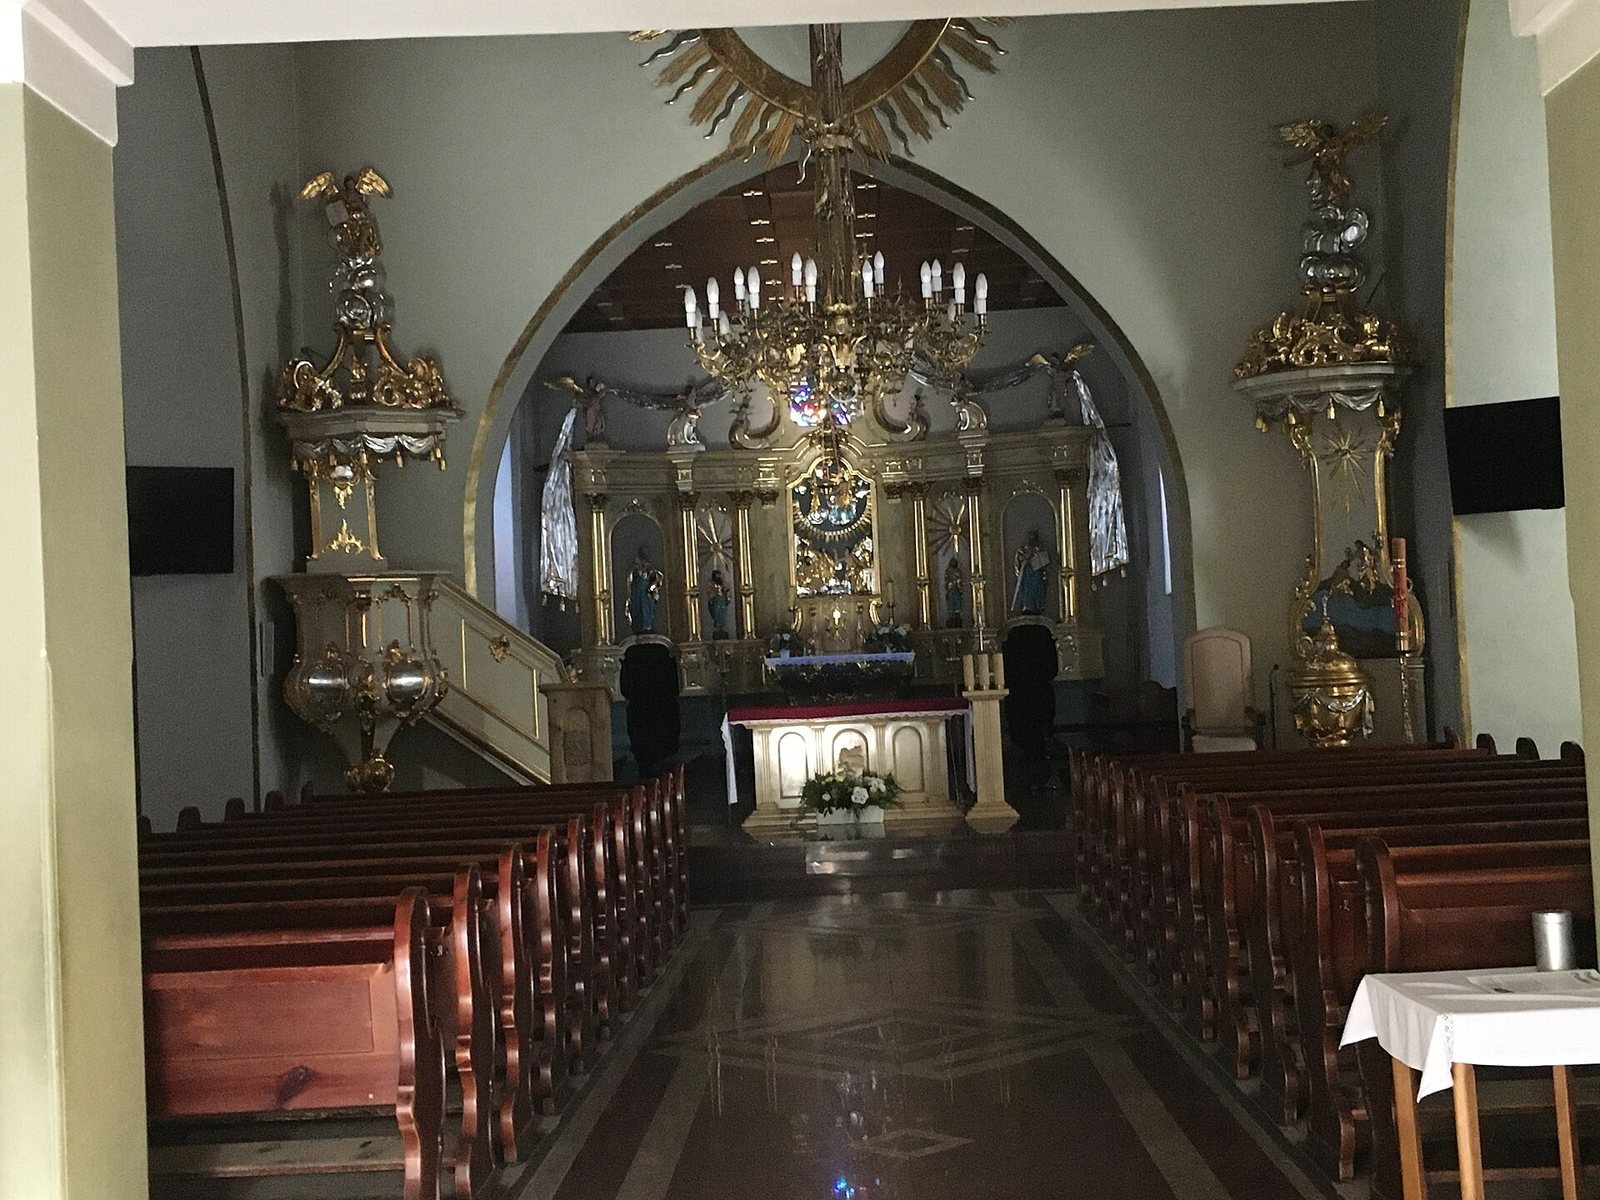
The church is a Gothic brick building with a single nave, the main body of the church, and one tower. Its plan also includes a transept, the crosswise section of the church. The tower has a domed upper part, and a portico, or covered entrance, stands on the south side. Other parts of the building include a choir, a sacristy, and a presbytery with an arched ceiling, known as a vault, above it.
Interior and furnishings
The interior includes a Chapel of Our Lady in the north aisle, a side section of the church, as well as altars, historic chandeliers and an organ. The pulpit is made of dolomite and rests on a granite base beside a new altar. Stained-glass windows and added lighting are also among the church’s features.
Church grounds
The grounds include the burials of local clergy. Among them are priest Konstanty Podlaszewski (1852–1916) and canon Leon Megger (1910–1975), a priest holding a church canonry.