Pattadakal Group of Monuments: Chalukya Temples in Karnataka
Site at a Glance
- Rating
- 4.8
- Popularity
- Very Low
- Country
- India
- Primary era
- Medieval
- Eras represented
- Classical, Medieval
- Civilizations
- Unclassified
- Site type
- Religious
- Remains
- Sanctuary
On this page20 sections
History
The Pattadakal Group of Monuments is a complex of Hindu and Jain temples on the west bank of the Malaprabha River in Karnataka, India, built mainly during the seventh and eighth centuries by the Early Chalukyas of Badami in forms that combine northern and southern Indian temple architecture. Located about 23 kilometres from Badami and 9.7 kilometres from Aihole, Pattadakal became a sacred ceremonial and religious centre, and its monuments preserve early interaction between the two major architectural traditions.
Sacred Landscape and Chalukya Development
The Malaprabha turns northward near Pattadakal before continuing toward the Krishna River. In Hindu tradition, such a north-flowing course was called an Uttaravahini, and the bend was associated with the sacred direction of the Himalayas and Mount Kailasha. This setting helped establish Pattadakal as a place suitable for Chalukya coronation ceremonies, including the coronation of Vinayaditya in the seventh century.
The settlement was known by several names. Kisuvolal referred to a valley of red soil, while Raktapura meant red city. Pattada-Kisuvolal described it as a red-soil valley associated with coronation. The place appears in writings attributed to Srivijaya and was identified by Ptolemy as Petirgal in his Geography.
Pattadakal developed with Aihole and Badami as a major centre of cultural and religious activity. Architectural experimentation associated with Aihole during the fifth century later spread to Badami and, by the seventh century, to Pattadakal. The Chalukyas combined northern Indian and southern Indian ideas in a group of temples that were predominantly devoted to Shiva, while also incorporating Vaishnava imagery connected with Vishnu and Shakta imagery connected with the Goddess.
The Early Chalukyas of Badami were a major Deccan dynasty whose political centres included Badami. Their rulers are described as having followed Vaishnavism before adopting Shaivism, the Hindu tradition centred on Shiva. This change helps explain the predominance of Shaiva temples at Pattadakal, while the sculpture continues to bring together Shaiva, Vaishnava, Shakta, Vedic, and Puranic themes.
Construction and Royal Patronage
Several temples at Pattadakal were built through royal and aristocratic patronage. Sangameshwara, also called Vijayeshwara, was begun under Vijayaditya Satyashraya between 720 and 733. His death in 734 left the temple unfinished, and work continued intermittently in later centuries. Inscriptions from Pattadakal record grants by Vikramaditya, Vijayaditya, queens, and other donors for construction and temple operation.
Virupaksha was built around 740 after Vikramaditya II’s successful campaigns against the Pallavas. Queen Lokmahadevi sponsored the temple, and inscriptions record her grants to its musicians. They also name the chief architect, Gunda Anivaritacharya, who received the honorific title Perijereppu Patta from Vikramaditya II. Queen Trailokyamahadevi sponsored Mallikarjuna in the mid-eighth century, when it was known by the inscriptional name Trailokeshwara Maha Saila Prasada.
The Jain Narayana Temple was probably built in the ninth century, possibly under the Rashtrakuta ruler Krishna II or the Later Chalukyas, also known as the Chalukyas of Kalyani. It represents the last temple constructed within the monument group. The wider region continued to receive Hindu, Jain, and Buddhist temples and monasteries from the ninth to the twelfth centuries, during the rule of the Rashtrakutas and Later Chalukyas.
Later History and Archaeological Evidence
In the fourteenth century, armies of the Delhi Sultanate raided and plundered Pattadakal and the Malaprabha Valley. The rise of the Vijayanagara Empire brought a new period of control, during which forts were constructed to protect monuments, as indicated by inscriptions at Badami. After Vijayanagara fell in 1565, Pattadakal passed to the Bijapur Sultanate under the Adil Shahi dynasty, then to Mughal control under Aurangzeb in the late seventeenth century. Maratha rule followed the decline of the Mughal Empire, and Haider Ali and Tipu Sultan controlled the area in the late eighteenth century before British annexation after Tipu Sultan’s defeat.
Excavation has revealed earlier phases beneath later monuments. Work in 1969 and 1971 beneath the ruined hall of Sangameshwara exposed a brick temple structure, leading to the proposal that the present temple was built over an earlier temple possibly dating to the third century CE. Excavation at the Jain temple uncovered remains of an older brick temple complex and a standing Tirthankara, a Jain teacher who establishes or renews the path, in a balanced standing posture. These discoveries indicate an earlier Jain presence before or near the beginning of Early Chalukya rule.
A prehistoric megalithic dolmen at Bachinnagudda, a few kilometres west of Pattadakal, is believed to date from the Iron Age, approximately 1200 to 500 BCE. It places the Chalukya monuments within a much older landscape of construction in the Malaprabha Valley. Old Kannada inscriptions at Virupaksha, Sangameshwara, and Papanatha record grants and also provide evidence for the development of Indian scripts. One eighth-century pillar carries inscriptions in northern Siddhamatrika and southern Kannada scripts.
The monument group was designated a UNESCO World Heritage Site in 1987 under criteria (iii) and (iv). It is protected under Indian law and managed by the Archaeological Survey of India. Pattadakal’s sculptures connect royal duty, moral order, liberation, asceticism, household life, and the relationship between Purusha and Prakriti. The Virupaksha Temple remains an active Hindu place of worship.
Remains
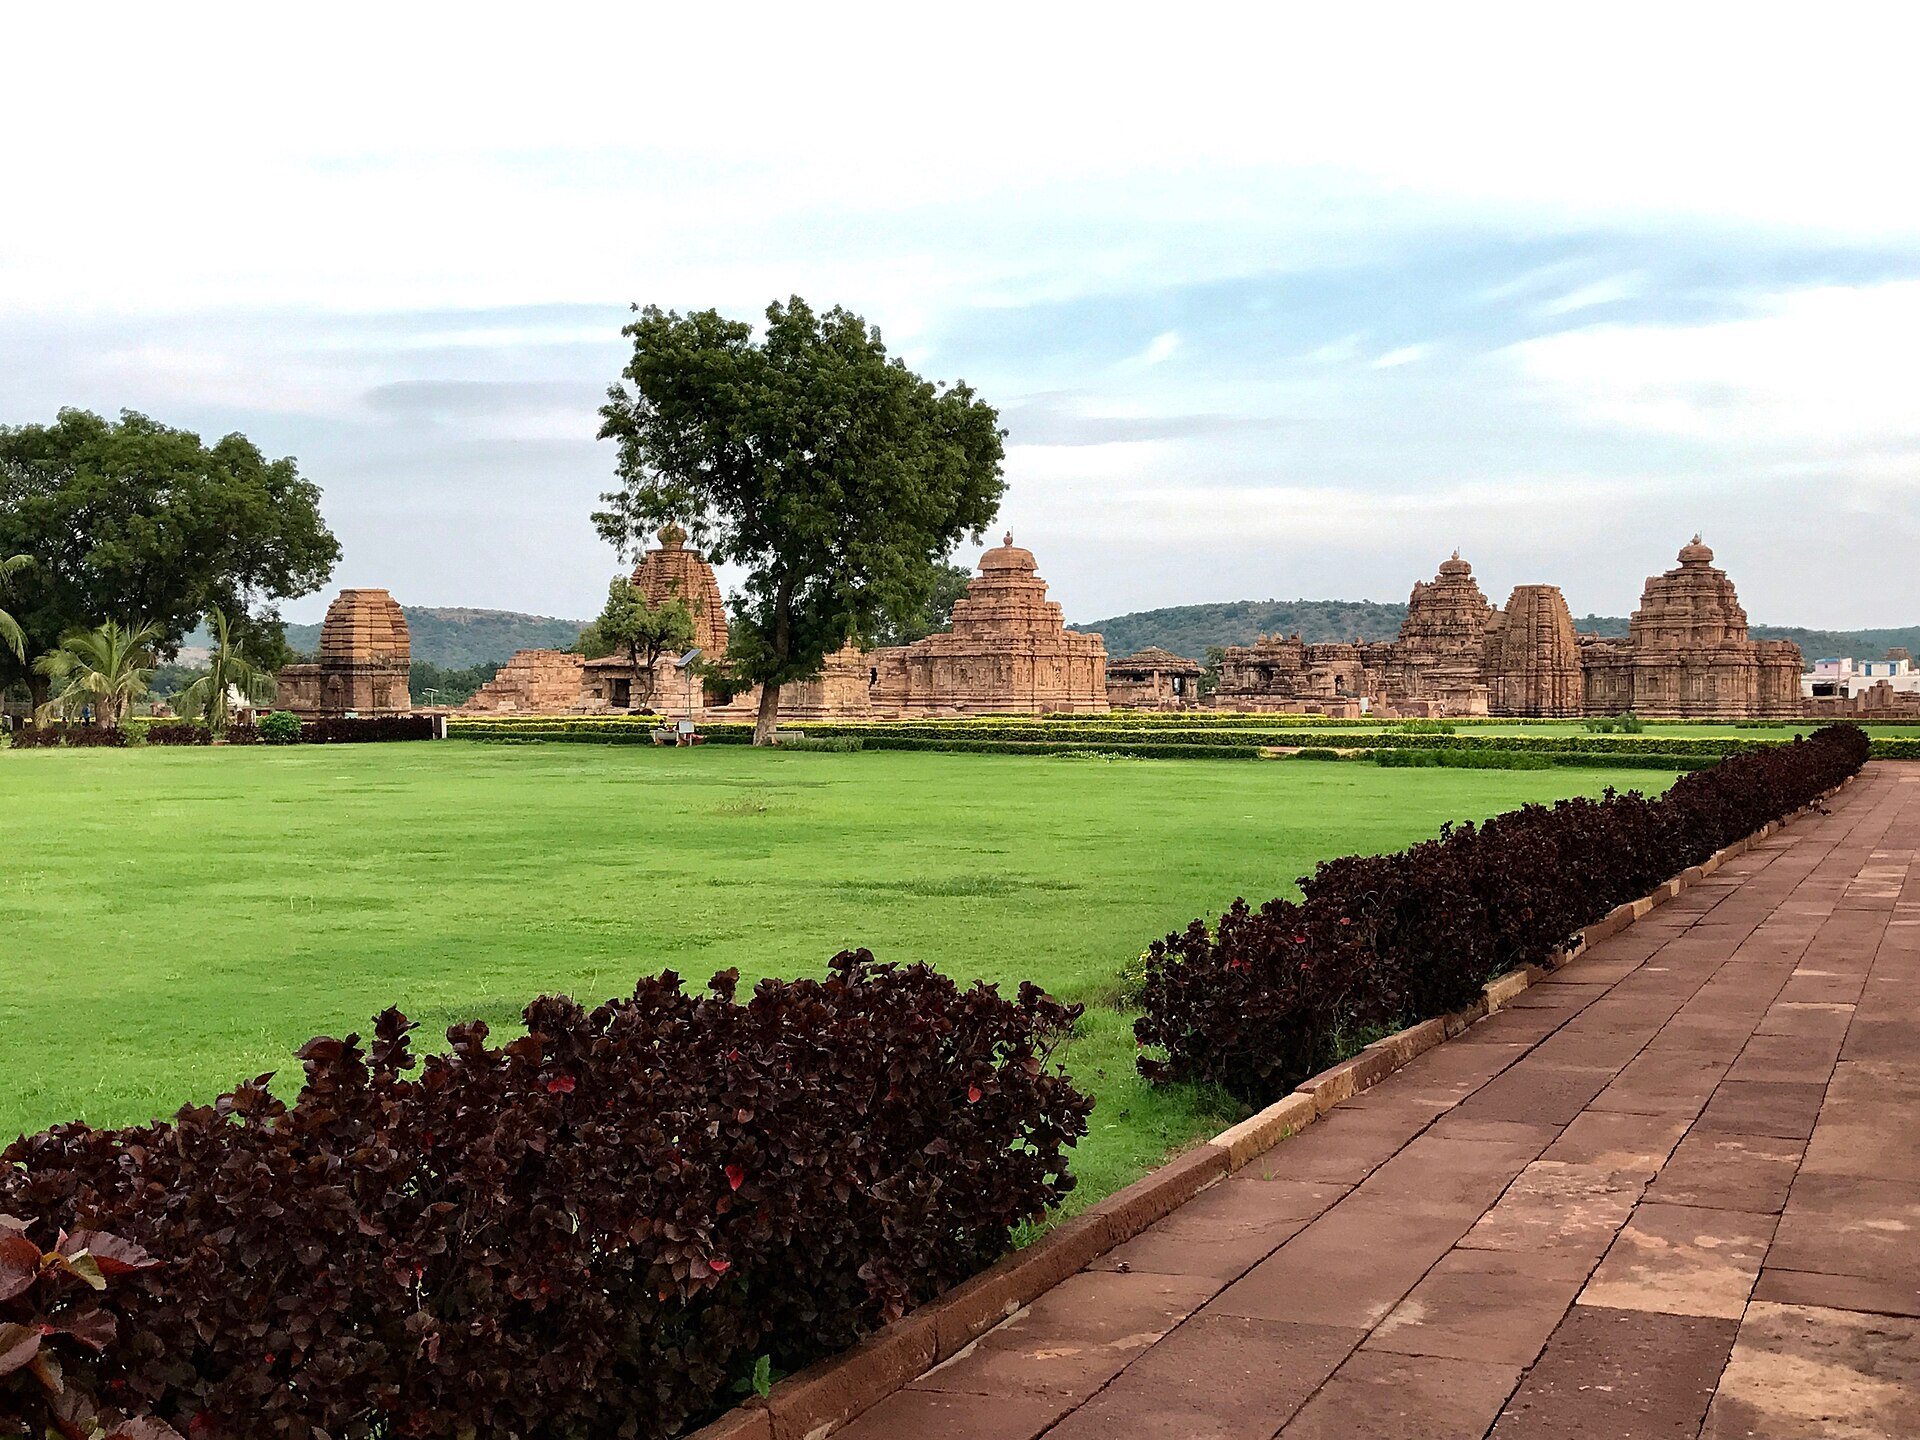
The site contains ten principal temples, nine Hindu and one Jain, together with smaller shrines and plinths. Eight principal temples form a close cluster, Papanatha lies about 0.5 kilometres to the south, and the Jain Narayana Temple stands about 1 kilometre west. The Hindu temples are connected by a walkway, while the Jain temple has road access. Most buildings use locally available sandstone, with some sculpture carved from polished black granite. Four temples follow the Chalukya Dravida tradition, four use the northern Nagara tradition, and Papanatha combines both.
Early Northern-Style Shrines
Kadasiddheshwara
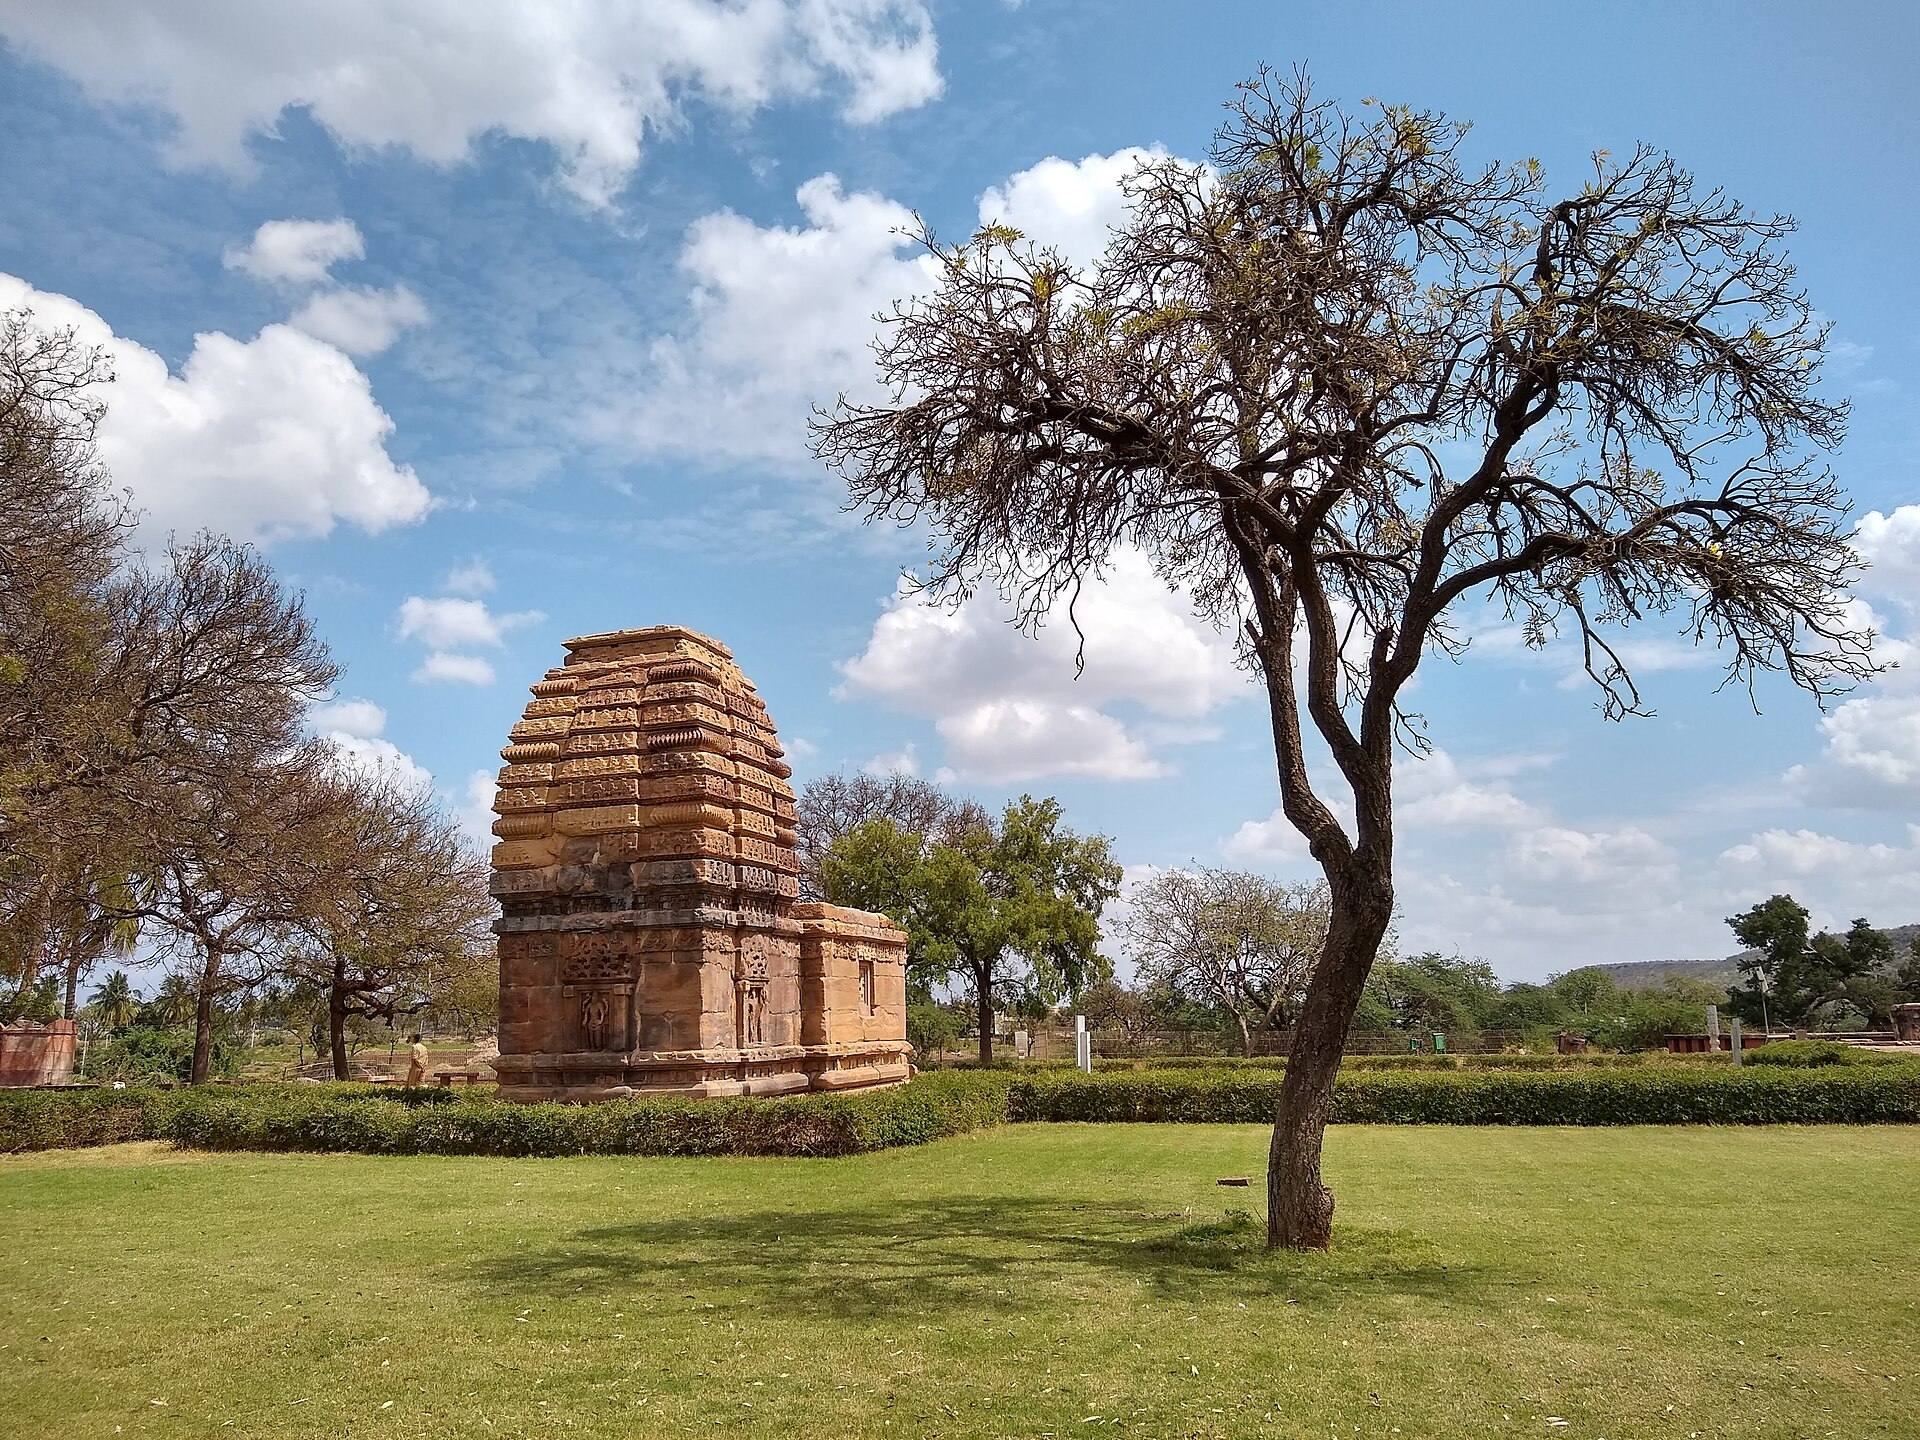
Kadasiddheshwara is a relatively small, east-facing temple dated by the Archaeological Survey of India to around the middle of the seventh century and by George Michell to the early eighth century. Its square sanctum contains a linga on a platform and is surrounded by a mandapa, or pillared hall. The northern Rekha-Nagara tower has a projecting front element bearing a damaged Nataraja accompanied by Parvati. Ardhanarishvara, Harihara, and Lakulisha occupy the exterior sanctum walls. Shiva and Parvati appear on the entrance lintel, with Brahma and Vishnu at the sides, while Ganga and Yamuna with attendants stand beside the entrance steps.
Jambulingeshwara
Jambulingeshwara, also called Jambulinga, is a small east-facing temple dated between the middle of the seventh and the beginning of the eighth century. Its square sanctum has exterior niches framed with swans and mythical makaras. The niches contain Vishnu, Surya, and Lakulisha. The raised Nandi platform is ruined and the Nandi image is eroded, while the Nataraja with Parvati and Nandi on the projecting front element is better preserved. The curving northern tower has damaged crowning elements. Its entrance has three carved door-frame bands with full water pots, and faint traces of a swan frieze survive.
Galaganatha
Galaganatha lies east of Jambulingeshwara and is dated by the Archaeological Survey of India to the middle of the eighth century and by Michell to the late seventh century. This northern Rekha-Nagara temple contains a linga, an intermediate vestibule, a covered circumambulatory passage, several halls, and a seated Nandi facing the sanctum. The temple is largely ruined, while its southern side preserves a carved slab of eight-armed Shiva killing the demon Andhaka and wearing a garland of skulls as a sacred thread. Its eastern moulding includes Panchatantra scenes, including the mischievous monkey and the two-headed bird. The building is described as closely copying the Svarga Brahma Temple at Alampur, dated to 689.
Chandrashekhara
Chandrashekhara is a small east-facing temple south of Galaganatha. Its dates have been placed between the middle of the eighth and the early tenth century. The building contains a sanctum with a Shiva linga, a closed hall, and a seated Nandi on an eastern platform. It stands on a moulded base and occupies a space approximately 33.33 feet long and 17.33 feet wide. Detailed pilasters and niches decorate the exterior, while guardian figures flank the entrance and carved door frames survive around it.
Southern-Style Temples
Sangameshwara
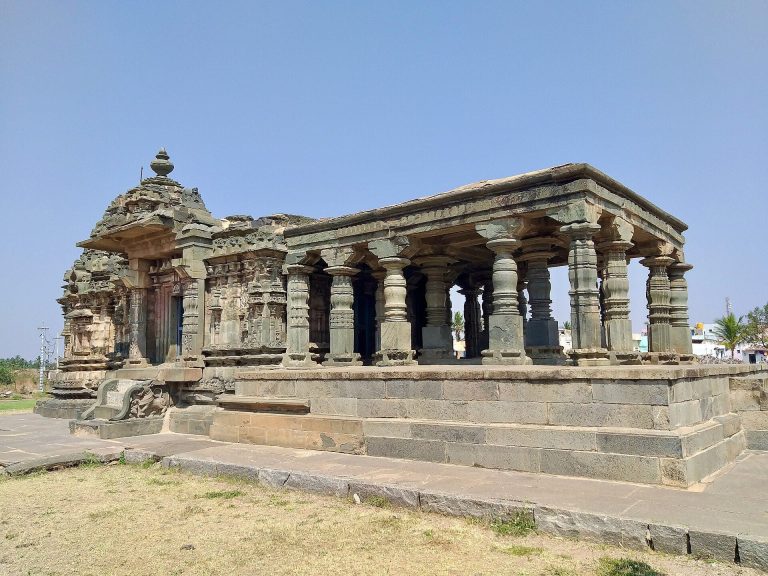
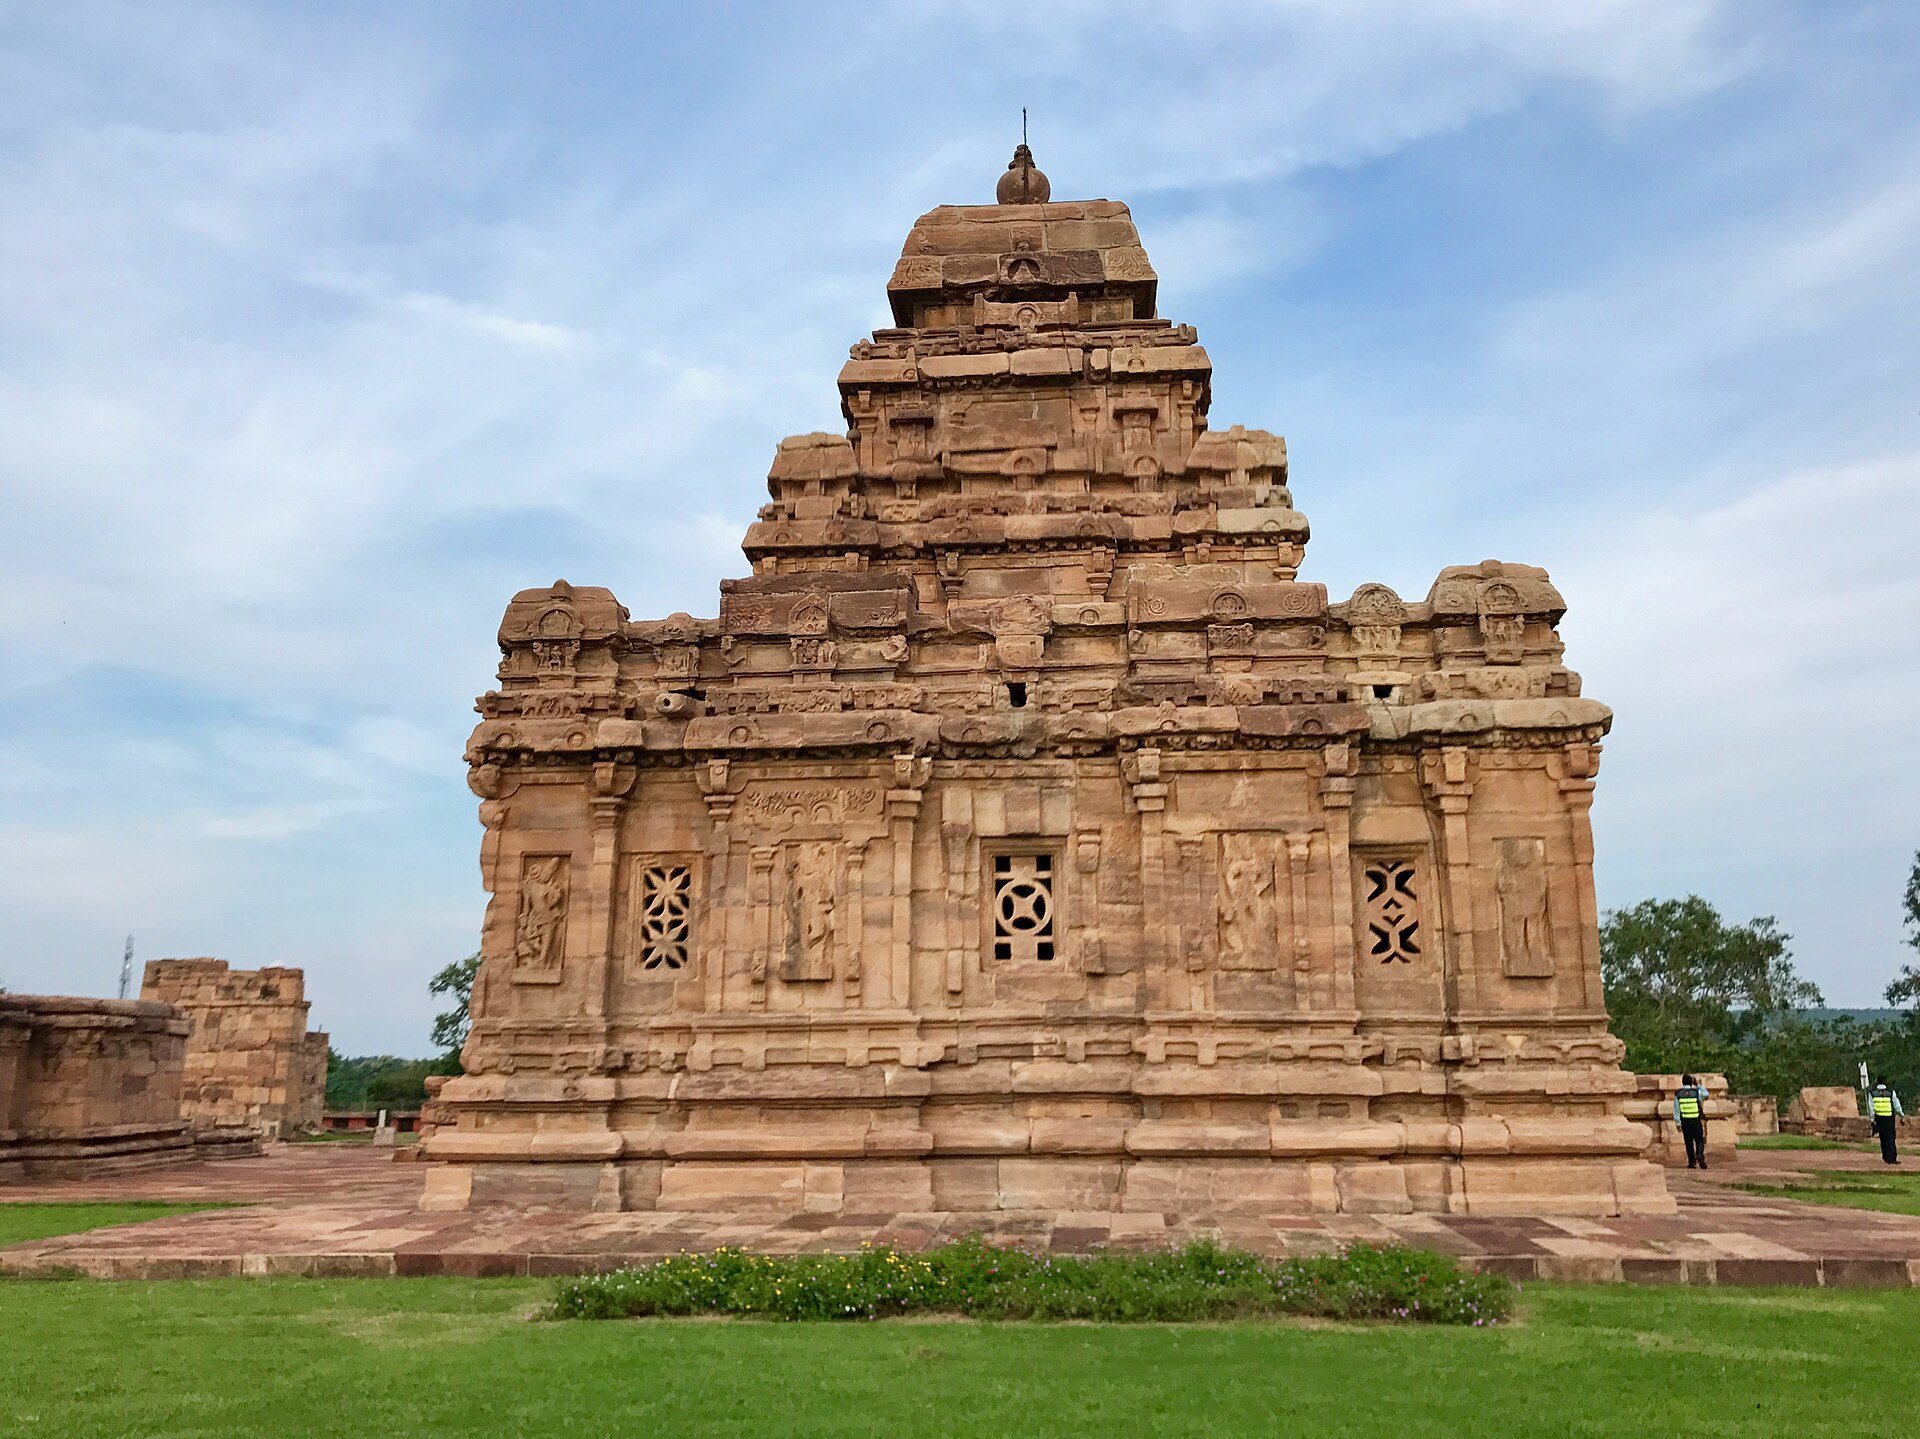
Sangameshwara, also called Vijayeshwara, is a large east-facing temple in the Chalukya Dravida style. Its square plan includes a sanctum with a Shiva linga, a covered circumambulatory passage lit by three carved windows, a vestibule, subsidiary shrines, a mandapa, and a seated Nandi farther east. The mandapa contains sixteen massive pillars arranged in four groups. A well-preserved two-tiered superstructure rises above the sanctum and ends in a square roof structure and crowning pot.
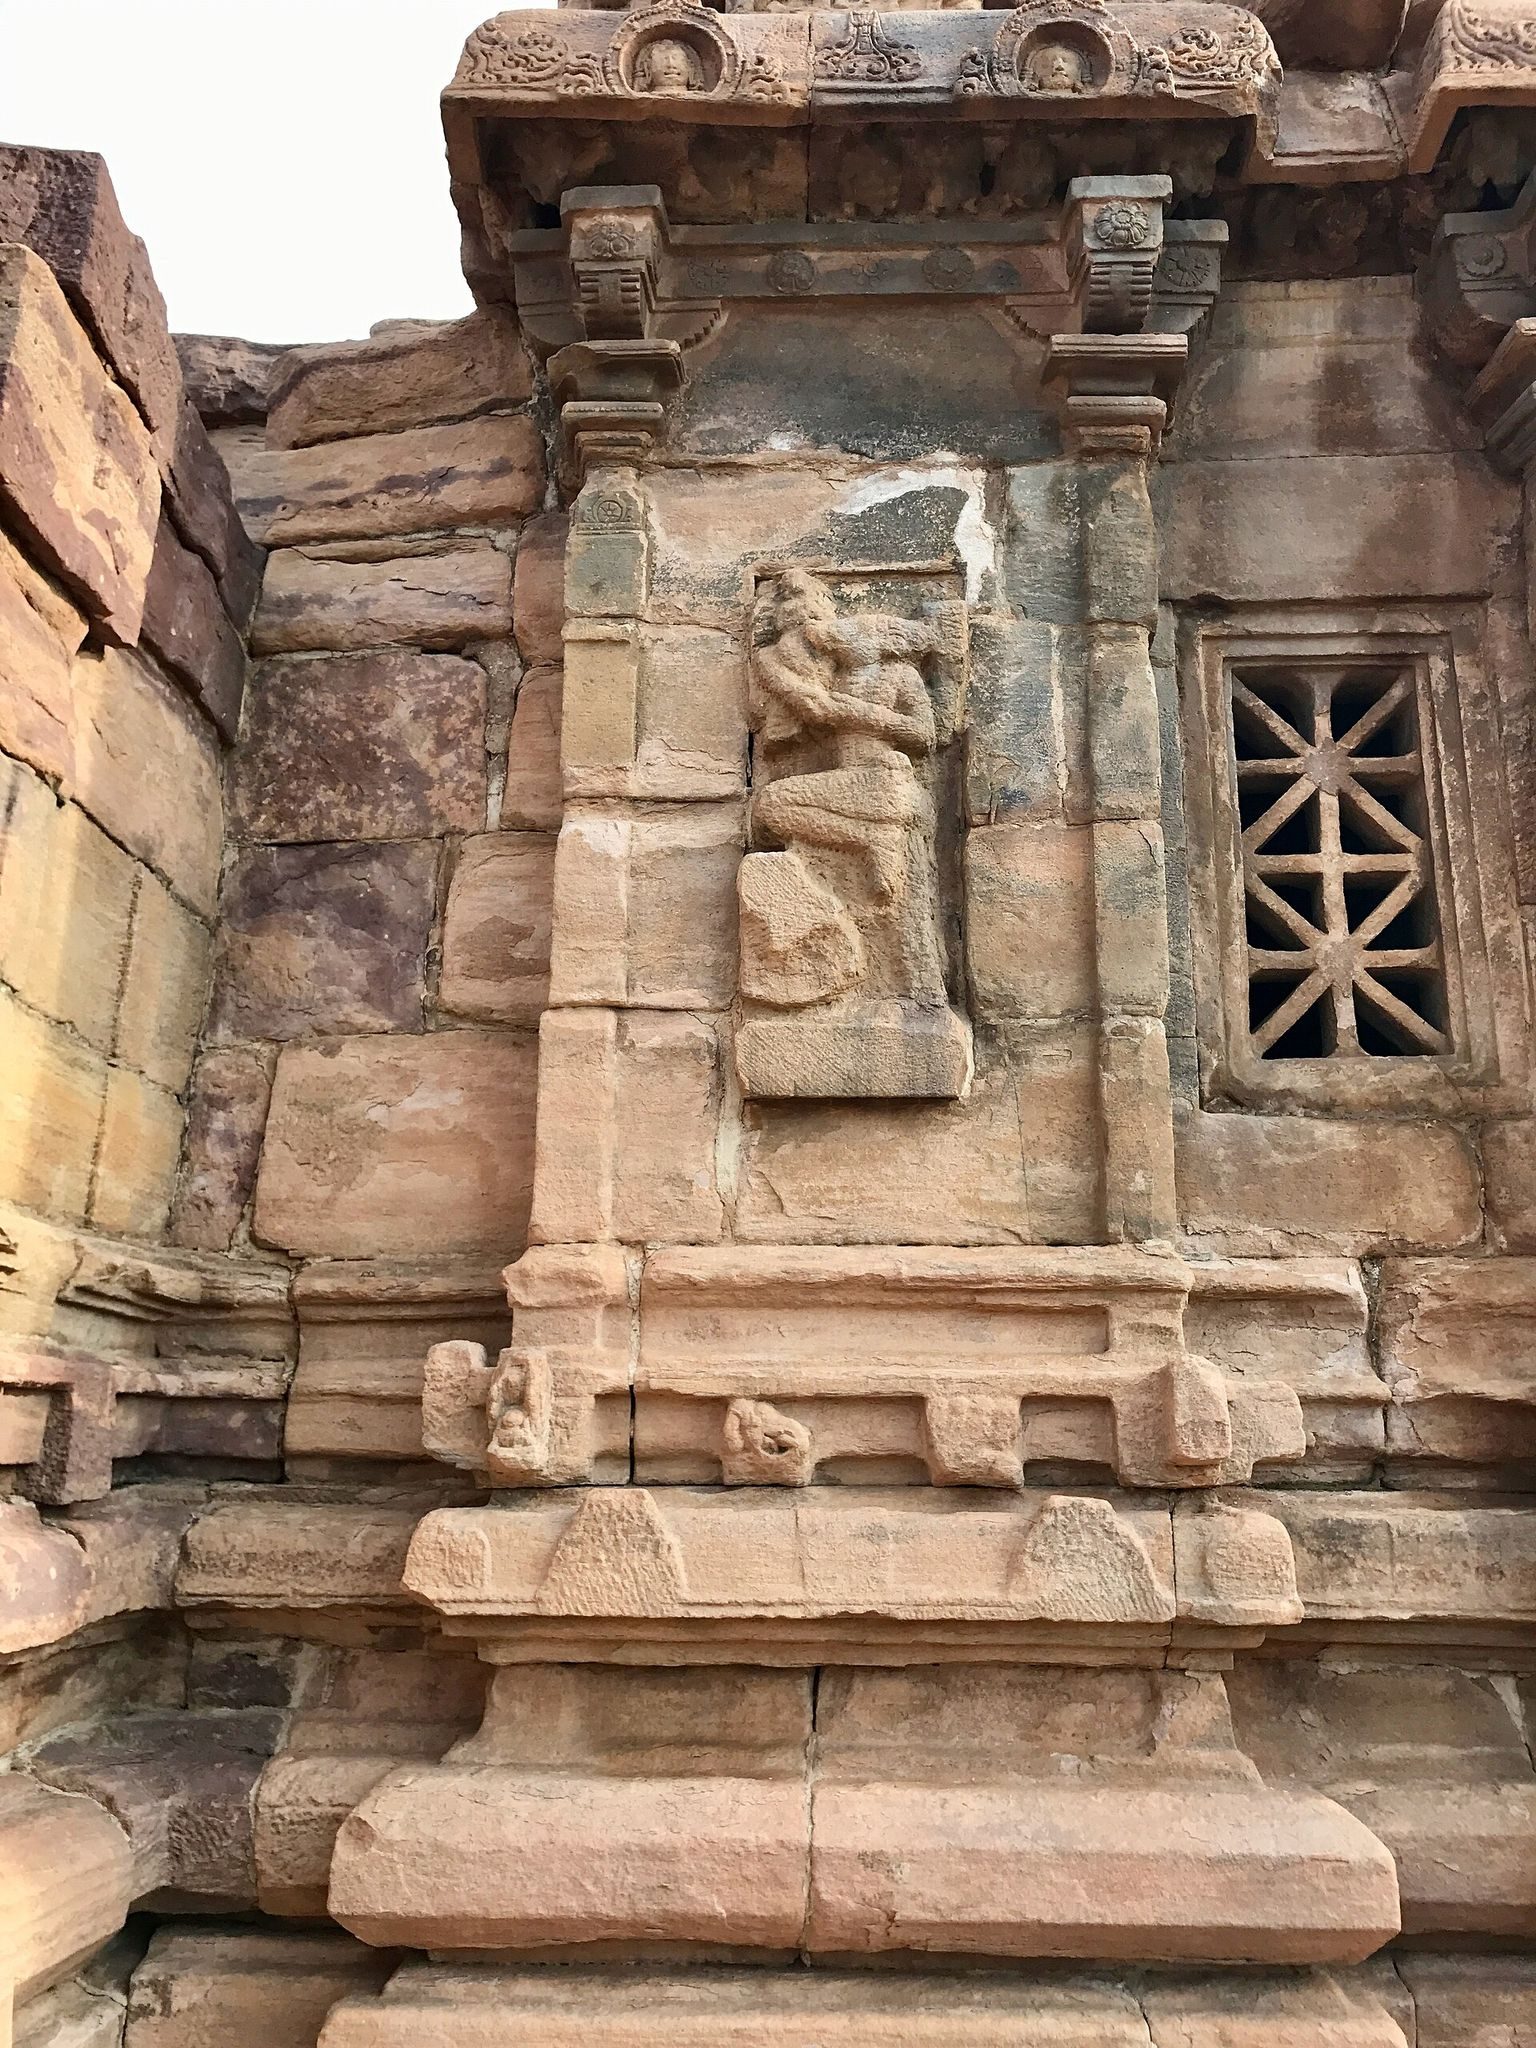
The raised moulded base carries friezes of elephants, yalis, and makaras, while figures of ganas appear above the projecting cornice as if supporting the building. The parapet includes square roof forms and oblong halls decorated with arched motifs. Exterior niches contain images of Shiva and Vishnu, some unfinished. Other sculpture includes Nataraja, Ardhanarishvara, Shiva with Bhringi, Shiva killing Andhaka, Lakulisha, and Vishnu as Varaha lifting Bhudevi.
Mallikarjuna
Mallikarjuna, also called Trailokeshwara Maha Saila Prasada, lies south of Kashi Vishwanatha, southwest of Sangameshwara, and near Virupaksha. Built in the mid-eighth century, it is slightly smaller than Virupaksha but follows a similar plan. Its southern Vimana form includes a square sanctum with a Shiva linga, a circumambulatory passage, a vestibule, subsidiary shrines for Durga as Mahishasuramardini and Ganesha, a Nandi hall, a pillared assembly hall, enclosures, and a gateway.
Nataraja occupies the shallow arch of the projecting front element. The pillars and friezes bring together Shaiva, Vaishnava, and Shakta narratives, including Krishna’s rasa lila and Panchatantra stories. They also depict amorous couples, a worker with an elephant carrying a log, women with varied expressions, and a woman holding an eighth-century musical instrument.
Virupaksha
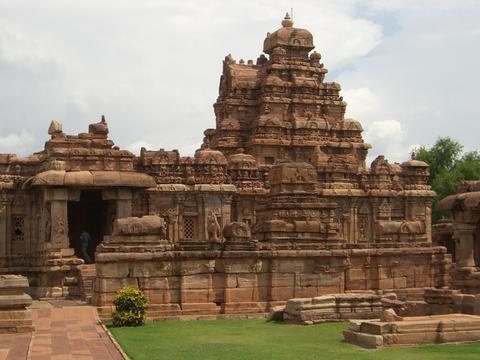
Virupaksha stands immediately south of Mallikarjuna and is the largest and most sophisticated monument at Pattadakal. This east-facing Dravida temple is centred on a square sanctum containing a Shiva linga and surrounded by a covered circumambulatory passage. Its vestibule contains small shrines with Ganesha and Parvati as Mahishasuramardini. An external Nandi pavilion, mandapa, and antechamber align on an east-west axis within a rectangular compound formed from joined squares and enclosed by carved walls.
The entrance opens into a mandapa with eighteen pillars arranged around an inner four-by-four group. A three-storey pyramidal tower rises above the sanctum, with each storey echoing motifs from the lower structure. A pot-like finial crowns the temple, whose summit rises 17.5 metres above the pavement, the highest among South Indian temples built before the ninth century. The large projecting front element increases the height and visibility of the superstructure.
Virupaksha’s walls contain extensive carvings of Shaiva, Vaishnava, and Shakta deities and themes, including Narasimha, Varaha, Bhairava, Nataraja, Harihara, Lakulisha, Brahma, Durga, Saraswati, and Lakshmi. Friezes show wrestling men, sages, hermitages, ascetics, Surya in a chariot, and Indra riding an elephant. Ramayana scenes include Angada above Ravana’s throne, the golden deer, Hanuman, Sugriva, Vali, Ravana, Jatayu, Sita’s abduction, and the combats of Rama and Lakshmana. Other panels draw on the Mahabharata, Harivamsa, Krishna’s life, the Panchatantra, and other Hindu texts.
Mixed Architectural Forms
Kashi Vishwanatha
Kashi Vishwanatha, also called Kashivishweswara, is a small temple variously dated from the late seventh to the middle of the eighth century. Its square sanctum contains a linga, and a moulded Nandi platform stands to the east. The temple includes a water channel for ritual drainage, an intermediate vestibule, and a mandapa. Its raised platform has five moulded layers decorated with carvings of horses, elephants, lions, peacocks, and flowering vines.
Pilaster pairs support arched motifs, and Shaiva guardians flank the entrance. Damaged images of Ardhanarishvara and Lakulisha appear on the northern mandapa wall. The northern superstructure rises through five stages of centred squares with interlocking arched windows. Its projecting front element contains dancing Uma-Maheshvara within an arch. Pillars and pilasters carry scenes from the Bhagavata Purana, Shiva Purana, and Ramayana, including Ravana lifting Mount Kailasha, Krishna’s childhood, the marriage of Shiva and Parvati, and Shiva emerging from a cylindrical linga. The mandapa ceiling depicts Shiva, Nandi, and Parvati holding Kartikeya among the eight directional guardians.
Papanatha
Papanatha lies about 0.5 kilometres south of Virupaksha and dates to approximately the middle of the eighth century. Its long plan contains two connected mandapas, one with sixteen pillars and the other with four. The decoration, parapets, and some planning elements are Dravida, while the tower and pilastered niches are Nagara. The east-facing sanctum contains a Shiva linga, and the Nandi faces it from the assembly hall.
The walls carry Shaiva and Vaishnava images, including Durga, together with elaborate Ramayana scenes and episodes from Kiratarjuniya. The central ceiling contains a detailed Nataraja, while other ceiling slabs show Vishnu and Vishnu reclining in the Anantasayana pose. Exterior halls include female figures, courting couples, amorous scenes, and musicians playing different instruments.
Jain Temple and Associated Features
Jain Narayana Temple
The Jain Narayana Temple stands west of the main group and is dedicated to a Jina, an enlightened victor in Jainism. Its square sanctum, circumambulatory passage, antechamber, mandapa, and porch form a plan distinct from the predominantly Shaiva temples. The mandapa has seven bays along its north and south walls, with narrow niches containing seated Jinas. These bays follow a northern Indian style, while the tower has a carved square superstructure.
Lathe-turned sandstone pillars support the hall. The side barrier is decorated with dancers, full water pots, treasure spirits, and vyalas, while some carving remains unfinished. The entrance includes a life-sized carved elephant torso with riders, and a Jina appears on the northern cornice. Excavation recovered a standing Tirthankara in a balanced posture and remains of a large brick temple complex, indicating an earlier Jain temple beneath or preceding the present building.
Quarry, Pillars, and Smaller Shrines
A monolithic inscribed stone pillar, the Naganatha Temple, the Mahakuteshwara Temple, and smaller Shiva shrines are associated with Pattadakal. A Shaiva pillar near Virupaksha, Sangameshwara, and Mallikarjuna bears a trident and records its erection by Jnana Shivacharya, who also donated land to Vijayeshwara.
A stone quarry about 5 kilometres from Pattadakal contains sketches of Shiva, Nandi, Durga, Ganesha, a trident, a peacock, a swastika, symbols, and inscriptions. Some of these marks may have served as emblems of guilds that quarried and supplied stone for the temples. Among the site’s carved imagery is a tenth-century long-necked lute, alongside more conventional musical instruments. Together, these carvings reflect the place given to music and performance within Pattadakal’s artistic programme.