Ahmed Bey Palace: An Ottoman Residence and Seat of Government in Constantine
Site at a Glance
- Country
- Algeria
- Primary era
- Modern
- Eras represented
- Modern
- Civilizations
- French, Ottoman
- Site type
- Civic
- Remains
- Palace
On this page18 sections
History
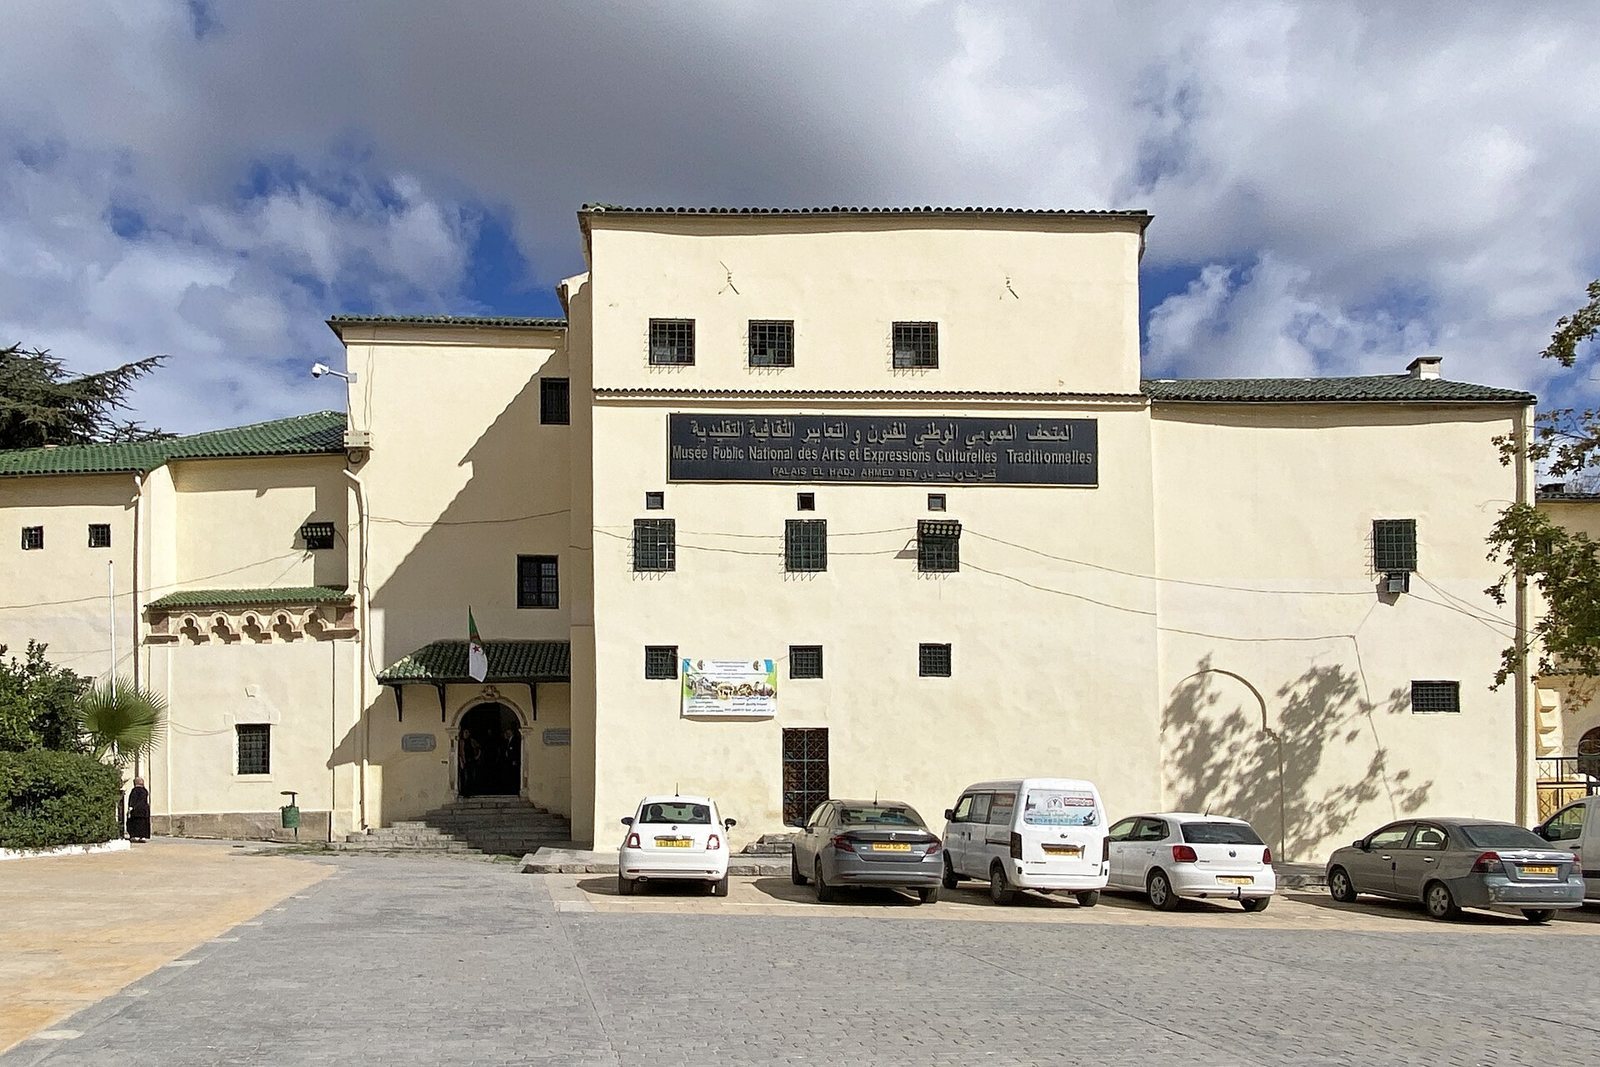
Ahmed Bey Palace in Constantine, Algeria, was commissioned as the residence and seat of government of the Beylik of the East, the Ottoman province centered on the city. A bey was a provincial ruler under Ottoman authority. Ahmed Bey ben Mohamed Chérif began the palace in 1825 and completed it in 1835. It exemplifies Moorish architecture, the Islamic traditions of North Africa and Iberia, while also reflecting Ottoman and Islamic influences.
Commission and construction
Ahmed chose not to live at Dar El-Bey, the residence used by his predecessors. Instead, he established his palace on land belonging to his family, beside Dar Oum Ennoun, his mother’s house. To create a larger site, he acquired or seized neighboring homes, clearing an area described as the size of a neighborhood.
Work began in 1825, and Ahmed moved into the completed palace in the autumn of 1835. Its inauguration followed in 1835–36, but he lived there for only about two years. The design is attributed to Ahmed and to the artists or architects El-Djabri and El-Khatabi. A Genoese engineer, Chiavino, was also called to the project. A supplier named Schiaffino brought in columns from Genoa in exchange for grain.
Ahmed also requisitioned valuable furnishings from wealthy households, sometimes using force. Some owners received compensation, while others appealed to the pasha of Algiers, a high-ranking Ottoman official. The pasha’s intervention angered Ahmed and briefly slowed construction. Building work gathered pace after French forces captured Algiers in 1830. Ahmed pressed ahead with enlarging the palace and adding artworks as Constantine continued to resist French occupation.
French conquest and later uses
French forces took Constantine in October 1837, after an earlier failed attempt. During the second siege, the city’s historic quarter had served as Ahmed’s stronghold. The French then took over the palace, and General Bertrand Clauzel established his headquarters there. The authorities enlarged the rear of the building to house military staff, used it as a military hospital, and later made it the headquarters of the division.
The palace received several notable visitors during the nineteenth century. Prince Napoleon and his wife, Clotilde of Savoy, visited in 1861, and the future Leopold II of Belgium came the following year. The Duke of Nemours also visited. Around 1860, the palace’s wall paintings were restored.
From colonial monument to museum
Colonial authorities classified the palace as a historic monument in 1935. During that period, road realignment led to the destruction of Dar Oum Ennoun; two columns are the surviving remains of Ahmed’s family home.
After Algeria gained independence in 1962, the palace served as a military camp and hosted cultural events. One wing was also used as the residence of a bishop, Monsignor Scotto. The building became a museum in 1982. Restoration began in the early 1980s, slowed, and later resumed. Among the work carried out was the reinstatement of a marble basin, guided by old photographs; during the colonial period, the basin’s area had been converted into a garden.
A decision establishing the National Museum of Traditional Arts and Cultural Expressions was issued in October 2010. The museum’s collections encompass archaeological, ethnographic, and historical material, including objects from prehistory through the Beylik period.
Remains
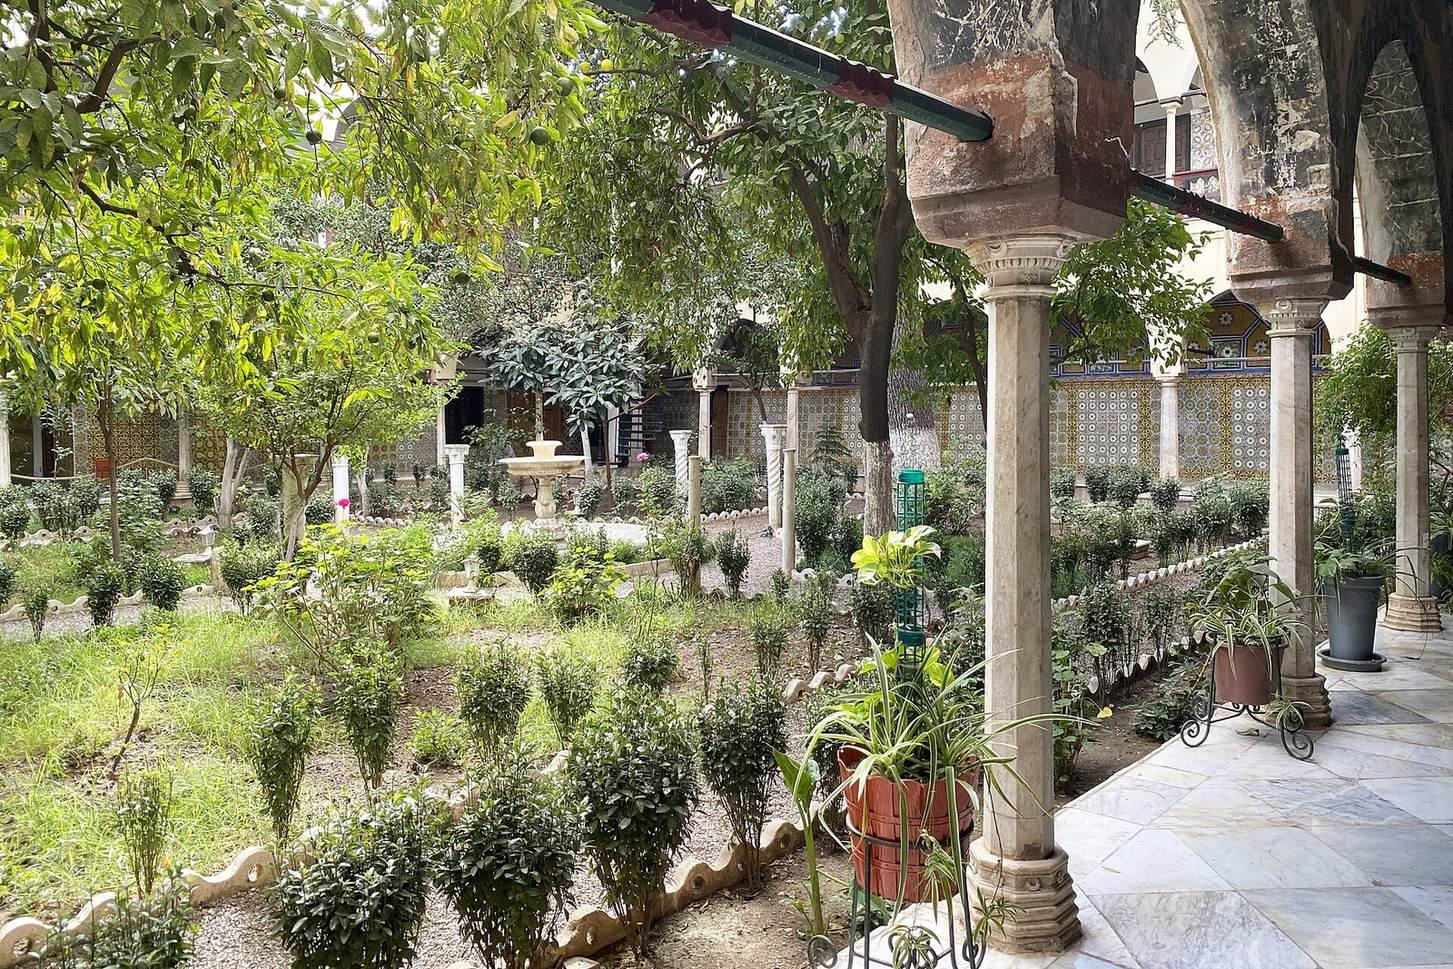
The palace occupies the steep southeast slope of the rocky rise beneath Constantine’s historic center. Its rectangular complex combines three floors with three one-storey residential blocks and three gardens. Substantial lower structures support the building on the slope and contain cellars and stables. The arcades, courtyards, and gardens shape a plan that links the residential spaces with open areas and provides ventilation.
Plan and building fabric
Structure and columns
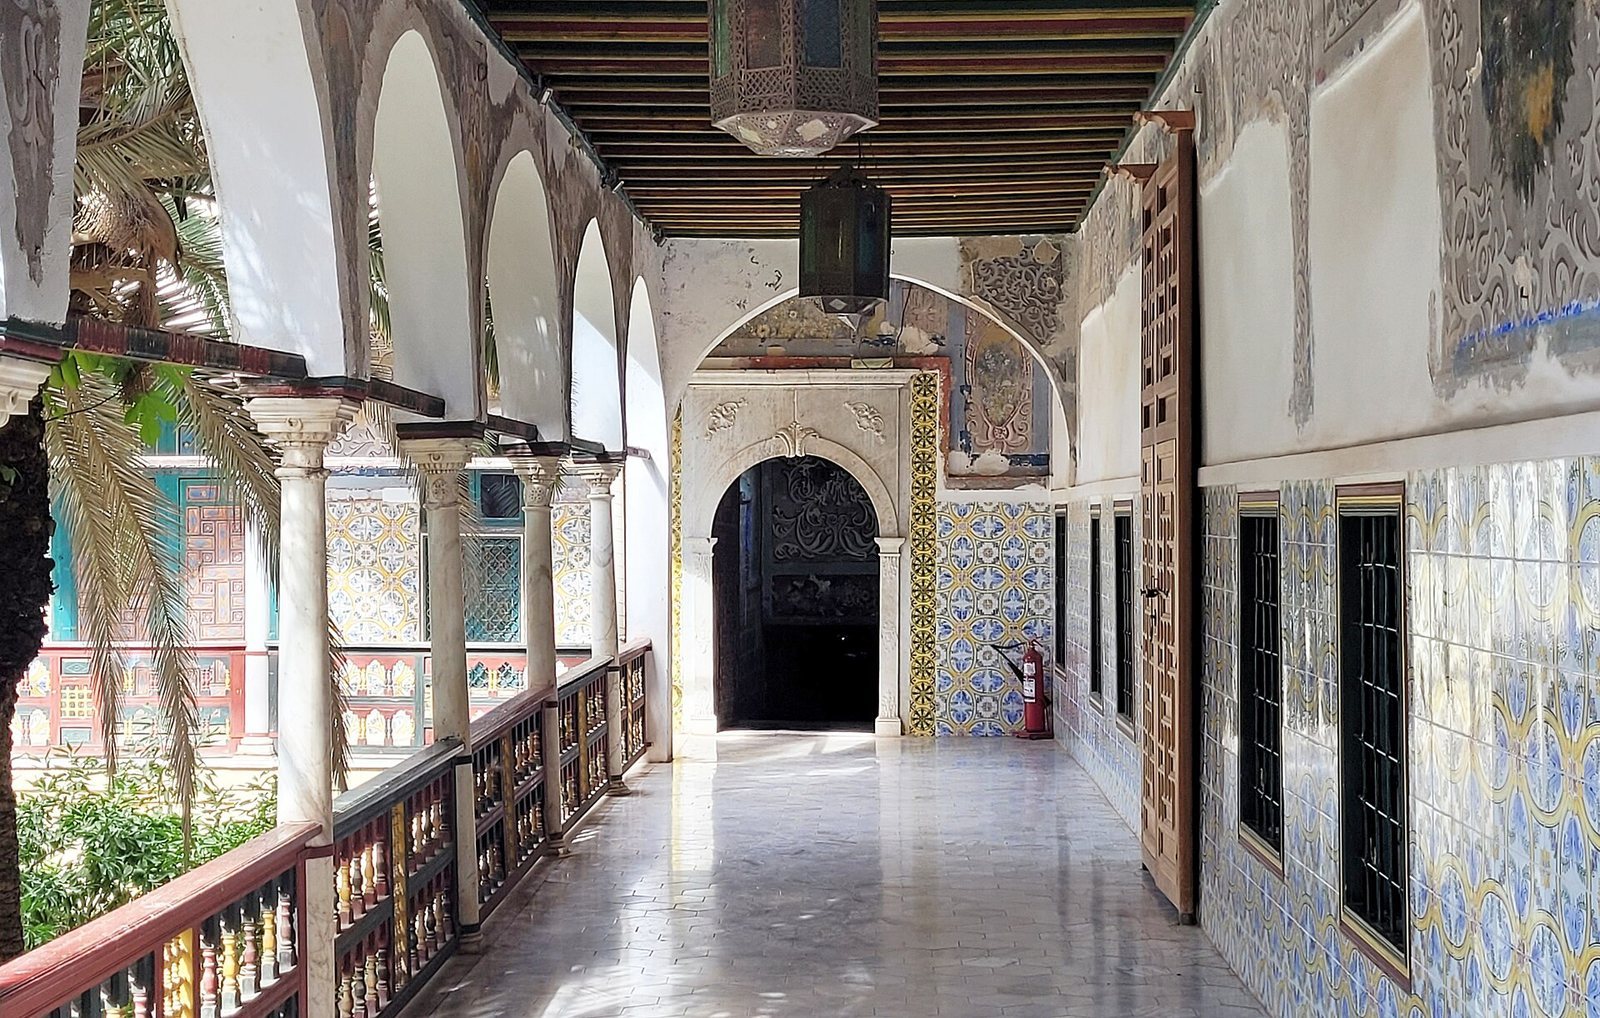
The palace contains 121 rooms and three suites. Its foundations use dressed stone taken from Roman remains, while the walls combine masonry with courses of brick under a lime-and-sand plaster finish. The gallery arches are built entirely of brick. Approximately 250 to 270 white marble columns support mostly pointed arches; the columns vary in shape, with round, square, twisted, or octagonal sections. Their diameters range from about 15 to 25 centimeters, and most are no taller than 2.5 meters. Four cast-iron columns are also present.
Marble columns and floor tiles came from Italy, while local marble was quarried at Filfila. Some columns were reused from older residences. A crescent carved on certain capitals is associated with columns intended for the Regency of Algiers, the Ottoman-ruled polity based in Algiers. The capitals combine foliage and fruit with other designs linked to classical and Greek-Byzantine traditions.
Tilework, doors, and windows
Glazed tiles cover the lower portions of the side walls. Around 47,000 tiles, in 167 recorded types, came from places including Tunisia, Italy, Marseille, Syria, and Holland. They form floral interlace and mosaic patterns, while marble slabs cover the floors. The palace also has hundreds of carved cedar doors and windows, colored red, green, and yellow. Inscriptions and ornamental designs appear on the doors. Their decoration could distinguish private spaces: a door more elaborate on its outer face marked a room for men, while one decorated on the inside indicated a women’s space.
The exterior windows were originally small and limited in number, and were later enlarged. The upper floor broadly follows the arrangement below. Arcaded passageways occupy nearly 23 percent of the building’s area and help circulate air through the complex.
Courtyards and gardens
Gardens
Three gardens organize the open spaces. The palm garden lies to the right of the main entrance, the orange garden to the left, and a third garden occupies an area associated with a basin formerly integrated into one wing. Each garden has a central basin, and trees are arranged around fountains to provide shade and cooling. One garden was formerly part of the bey’s private household, or harem. An Atlas cedar grows on the palace grounds at about 650 meters above sea level, although the species usually grows at around 1,400 meters. A cedar of Lebanon planted by Napoleon III in 1865 is also still visible.
Courtyards and galleries
The main ground-floor courtyard, identified as Dar Oum Ennoun, is bordered by five arches. On the upper floor, arcaded galleries surround a courtyard, and another courtyard has marble paving and columns. The building’s double gallery, described as unique in Algeria, reflects Andalusian influence. Rooms open from the galleries onto the courtyards and gardens.
Entrances and principal rooms
Entrance hall
A large green entrance door is set with decorative brass nails. Steps lead from it to a marble hall with alabaster columns and walls faced in Moorish tiles. Dar Fatoum, the apartment of the bey’s favorite, lies to the left of the hall. An original marble staircase connects the floors; a metal spiral staircase was added under Napoleon III.
Family quarters and reception rooms
The upper floor includes the pavilion of Fatima, one of Ahmed’s daughters. It is the palace’s largest and most richly decorated apartment. Her bedroom opens into two other rooms and connects directly to the harem on the ground floor. The family pavilion also has rooms for the bey’s wives, arranged with an entrance space, a central reception room, and two storage areas. A veranda enclosed by mashrabiya, a projecting lattice screen that allows air and views while limiting visibility from outside, provided a screened outlook over the palace and gardens.
The throne room measures about 20 by 10 meters and has a marble floor and decorated walls. The reception room is the largest room in the palace. The upper-floor library, also about 20 by 10 meters, has carved woodwork and colored mosaics, with floral and geometric patterns on its walls and furnishings. Ahmed and his advisers used it to consult books and pursue research. Its manuscripts and other holdings covered law, administration, science, literature, and religion, and included marriage contracts, wills, census and tax registers, medical and astronomical works, poems, and tales.
Bath and prayer room
A rectangular bath on the ground floor is decorated with colored floral and geometric mosaics. Its marble fittings include a floor, a carved bathtub, and a basin. It is the only preserved Moorish bath in Algeria.
The rectangular prayer room measures about 15 by 10 meters and has a marble floor and mosaics bearing religious motifs, including stars, crescents, and palm trees. Its entrance faces toward Mecca. A mihrab, a niche indicating the direction of prayer, stands at the far end, and a minbar, a raised pulpit for preaching, is also in the room. Ahmed and his family prayed there daily, and the room also hosted public collective prayers.
Paintings and museum collections
Murals
More than 2,000 square meters of the palace walls bear paintings made with natural pigments. Many depict Ahmed’s travels, including journeys in 1818 and 1819 to Algiers, Alexandria, Tunis, Tripoli, Istanbul, Candia, Chania, Cairo, and the Hejaz, including Mecca and Medina. Other scenes relate to journeys before and after his rule. The paintings of Chania, Candia, and Cairo are among the best preserved. Across the walls, the imagery includes 44 banners and flags, three mosques, 78 kinds of trees, 36 sailing vessels, 66 frigates, 69 minarets, 55 domes, 134 palm trees, four kinds of birds, seven water and windmills, and four palaces. Of the many painted inscriptions, 23 remain legible.
One scene traces a pilgrimage from Constantine to Mecca through Algiers, Tunis, La Goulette, Tripoli, Alexandria, Cairo, Candia, Rhodes, Jeddah, and Medina. It shows white-and-blue buildings, palms whose colors change along the route, sailing ships on the Mediterranean, and small boats on the Red Sea, along with weapons, trees, and explanatory captions.
Another mural depicts Algiers in a triangular plan, including its port, Bordj el-Fenar, the casbah, or fortified historic quarter, the tomb of Sidi Abderrahmane, and Bordj Moulay Hassan. Fortifications and ships exchange cannon fire beneath the city’s red flags. The image may represent either the defeat of Charles V’s fleet in 1541 or the French naval blockade of 1827–30. It is a rare portrayal of Algerians’ own history by Algerian artists.
The Candia mural fills a rectangular panel of about 26 square meters, bordered above by painted drapery. It was applied with glue to smoothed lime plaster that had been whitewashed. The painters used feather tips attached to reeds as brushes and kept their liquid, glue-based colors in coffee cups over a clay brazier. The vessel scenes include a three-masted Dutch merchant ship associated with the late sixteenth century, a small Mediterranean ship used for trade or warfare, and a galleon, a large armed sailing vessel used to escort colonial trade from the sixteenth to eighteenth centuries.
A traditional story credits the murals to an Italian prisoner who supposedly painted them in return for his freedom, though this account is considered unlikely. European workers had painted residences during Constantine’s eighteenth-century reconstruction, and the painter Hadj Youssef was among those selected to work at the palace.
Museum holdings
The museum’s archaeological collections range from prehistory to the Beylik period. They include prehistoric tools, jewelry, and weapons; Roman statues and mosaics; Byzantine frescoes and ceramics; and Islamic metalwork, carved wood, and decorative objects. The ethnographic holdings include traditional clothing, jewelry, musical instruments, and objects connected with religious practices. Weapons, uniforms, documents, and photographs represent the country’s history. The palace remains one of Constantine’s best-preserved examples of architecture from the beys’ period.