Aesica: A Roman Fort on Hadrian’s Wall


Site at a Glance
- Rating
- 4
- Popularity
- Very Low
- Country
- United Kingdom
- Primary era
- Classical
- Eras represented
- Classical
- Civilizations
- Roman
- Site type
- Military
- Remains
- Fort
On this page17 sections
History
Aesica is a Roman fort on Hadrian’s Wall in the United Kingdom, built during the later reign of Hadrian around AD 128–129. Also known in antiquity as Esica and now commonly called Great Chesters, it was the ninth fort on the Wall and guarded the Caw Gap, where the Haltwhistle Burn crosses the frontier. The fort stood between Vercovicium, now Housesteads, and Banna, now Birdoswald.
Construction beside Hadrian’s Wall
Aesica appears to have been added after the original plan for Hadrian’s Wall had been established. Milecastle 43 first occupied the position later taken by the fort’s north-west corner, but it was demolished to make room for the larger installation. The fort’s construction was probably complete by around AD 128–129. An inscription gives Hadrian the title pater patriae, or “father of his country”, which he received in AD 128.
The fort also altered the relationship between the Wall and its surrounding defenses. The first broad-wall foundations were laid several metres north of the later narrow-wall foundations. The narrow-wall line was then built on new footings immediately behind them and later became the fort’s northern defense. On the southern side, the defensive ditch interfered with the Vallum, a major earthwork south of the Wall consisting of a ditch and parallel banks. This indicates that the Vallum was already in place when Aesica was built.
Garrisons and military activity
During the 2nd century, Aesica housed the Sixth Cohort of Nervians, an infantry unit of about 500 men recruited from the region of modern Belgium. The unit was later transferred to Rough Castle on the Antonine Wall in Scotland. It was followed at Aesica by the Sixth Cohort of Raetians.
In the 3rd century, the garrison was the Second Cohort of Asturians, a mixed unit of cavalry and infantry recruited among the Astures of northern Spain. A detachment of Raetian spearmen served alongside them. An inscription states that the Asturians rebuilt the fort’s granary from ground level after the structure collapsed through age. The Notitia Dignitatum, a late Roman administrative list of military commands and officials, also places Asturians at Aesica, but calls them the First Cohort, probably because of an error in the document.
A tombstone found at nearby Milecastle 42 may point to the presence of the First Cohort of Pannonians during the fort’s early history, although the incomplete inscription cannot establish this with certainty. The stone had been reshaped into a rough circle and reused as a hearthstone. Other inscriptions connect the fort with wider military activity. One records an offering to the emperor’s victory by the Sixth Cohort of Nervians under the prefect Gaius Julius Barbarus. Another suggests that soldiers of the Twentieth Legion Valeria Victrix, based at Chester and involved in the construction and strengthening of Hadrian’s Wall, carried out work at Aesica.
Settlement, records, and excavation
A civilian settlement, or vicus, grew immediately south and east of the fort. A burial ground lay about 0.4 kilometres south along the road towards the Stanegate, an earlier Roman road across northern Britain. A 3rd-century jewellery hoard found in this area provides evidence associated with the settlement and cemetery.
Aesica appears in both the Notitia Dignitatum and the Ravenna Cosmography, a medieval compilation of Roman geographical information. In the latter, it is called Esica and is placed between the locations now identified as Housesteads and Birdoswald. Excavations in the 1890s cleared the ramparts and exposed parts of the interior. Work in 1893 uncovered the headquarters building’s underground strong-room, while further excavations in 1894 and 1897 revealed the bathhouse. The surviving defensive circuit and substantial internal remains continue to give the fort archaeological importance. Farming has levelled the eastern ramparts, and modern farm buildings obscure the north-eastern corner.
Remains
The fort and its defenses
Walls, towers, and gates
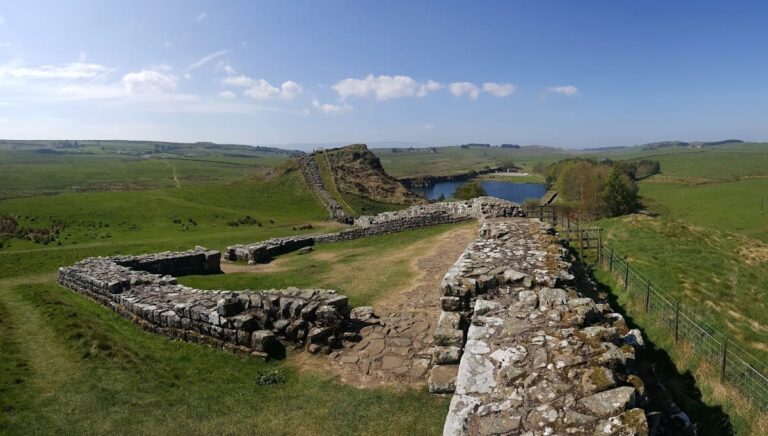
Aesica was a small rectangular infantry fort aligned with Hadrian’s Wall and facing east. It measured approximately 108 metres from north to south and 128 metres from east to west, covering about 3 acres, or 1.2 hectares. Corner towers strengthened the circuit, while principal gates opened to the south, east, and west. Each gate had two entrances set between flanking towers.
The west gate was progressively narrowed during the fort’s occupation and eventually blocked. The east gate carried the Roman Military Way into the fort, with the road continuing through the west gate. A branch of the Stanegate entered through the south gate and crossed the Vallum south of the fort. Four external ditches protected the western side, where the flat approach created particular defensive concern. The southern and eastern sides had one ditch each.
The northern wall and surviving circuit
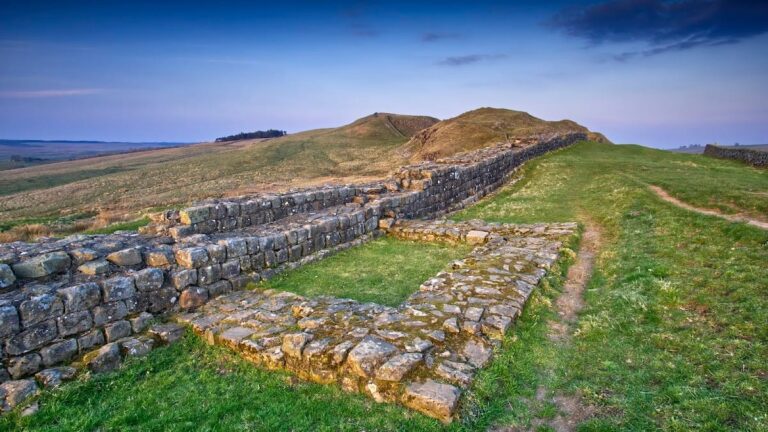
The fort’s northern defense incorporated the later narrow-wall line of Hadrian’s Wall. Its foundations lie immediately behind the earlier broad-wall foundations, which remain a few metres farther north. The arrangement preserves the sequence in which the Wall was constructed and then adapted to the needs of the fort.
Most of the defensive circuit survives as earthworks or masonry, although the eastern ramparts were levelled by repeated agricultural activity. Farm buildings cover the north-eastern corner. The surviving remains define the fort’s rectangular plan and its position within the larger frontier system.
Internal buildings and water supply
Headquarters and military buildings
Excavation exposed much of the principia, the fort headquarters, including its vaulted underground strong-room. The roof of this chamber remains visible. Other excavated buildings include a barrack block, the praetorium, or commanding officer’s residence, and a horreum, a granary used to store supplies. Further barrack buildings formed part of the interior complex.
The granary was rebuilt from ground level after collapsing through age, an episode preserved in an inscription associated with the Second Cohort of Asturians. This rebuilding belongs to the physical history of the surviving military complex and shows that the storage facilities continued to matter during the fort’s later occupation.
Aqueduct
A substantial aqueduct supplied Aesica with water from the headwaters of Caw Burn north of the Wall. Its channel followed a winding course of more than 9.7 kilometres, even though the direct distance between the source and the fort was only about 3 kilometres. The long route formed part of the fort’s infrastructure and connected the settlement to a dependable water supply.
Bathhouse
The bathhouse stood approximately 100 metres south-east of the fort, east of the road leading to the Stanegate. Its recorded rooms included a dressing room, a latrine, a cold room with a cold bath, a dry-heat room, a warm steam room, and a hot steam room.
One of the caldarium, or hot rooms, had a glazed window set within an apse. The opening measured about 1.5 metres high and 1.2 metres wide. Its sill began approximately 0.3 metres above the interior floor, and the opening narrowed from about 1.2 metres on the inside to 0.9 metres at the outer wall.
Settlement, cemetery, and inscriptions
Vicus and cemetery
The vicus occupied ground directly south and east of the fort. The cemetery lay about 0.4 kilometres along the southern road towards the Stanegate. Excavation in this area produced a jewellery hoard containing a gilded bronze brooch, a silver collar pendant, and a gold ring. Replicas of these objects are displayed at Newcastle’s Museum of Antiquities.
Jewellery from the south gate
A separate jewellery hoard was found in the west tower of the south gate. It included an enamelled hare-shaped brooch, a gilded bronze brooch described as a masterpiece of Celtic art, a silver collar with pendant, a gold ring, and a bronze ring set with a Gnostic gem. The objects connect the gate structure with the material wealth and personal adornment of people associated with the fort.
Altars and commemorative stones
Thirty-one inscribed stones are associated with Aesica. They comprise eleven altars and a statue base dedicated to different gods, six building inscriptions, seven tombstones, and six other stones. One of the latter is a distance marker inscribed with the number “48”, recording the construction of a length of rampart wall.
The religious inscriptions include dedications to Jupiter Optimus Maximus, the supreme Roman god, Jupiter of Doliche, a form of Jupiter associated with the eastern cult of Dolichenus, Fortune, and the Germanic warrior triad associated with Vetirus, a deity worshipped by some communities and soldiers in Roman Britain. Lucius Maximius Gaetulicus, a centurion of the Twentieth Legion Valeria Victrix, dedicated one altar to Jupiter of Doliche; another was dedicated by Regulus, son of Sabinus. A dedication to Fortune records an offering by Raetian spearmen under the command of the centurion Tabellius Victor.
Tombstones
The funerary stones commemorate several individuals. One honours Nigrina, who lived for 40 years, and was erected by the centurion Aurelius Casitto of the Sixth Legion Victrix Pia Fidelis. Other tombstones name Aelius Mercurialis, a cornicularius, or administrative clerk attached to a military or governmental office; Lucius Novellius Lanuccus, a Roman citizen who lived to the age of 70; Pervica; and Aurelia Caula, who lived for 15 years and four months. The tombstone of Dagvalda, a soldier of the First Cohort of Pannonians, was probably connected with the cemetery south of the fort.
Nearby sites