St Adalbert of Prague Church in Szczepankowo: A Gothic Parish Church
Site at a Glance
- Popularity
- Low
- Country
- Poland
- Primary era
- Early Modern
- Eras represented
- Early Modern, Modern
- Civilizations
- Kingdom of Poland, Polish–Lithuanian Commonwealth, Russian
- Site type
- Religious
- Remains
- Church
On this page14 sections
History
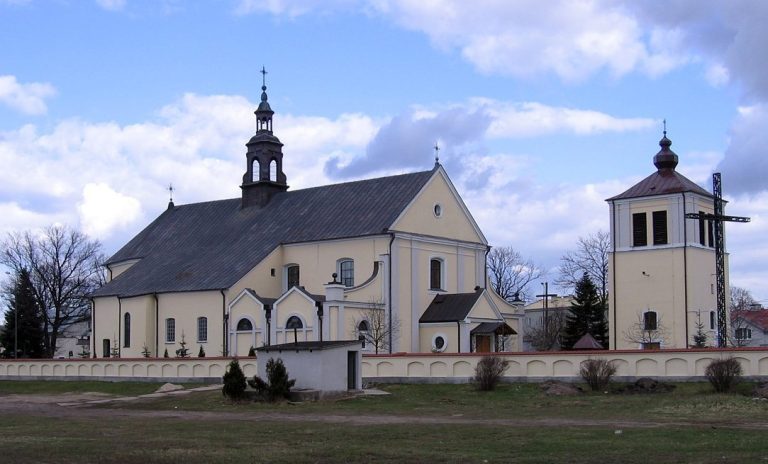
The St Adalbert of Prague Church in Szczepankowo, Poland, is a Roman Catholic parish church dedicated to St Adalbert, a tenth-century bishop and missionary venerated as a Christian martyr, and to St Margaret. Its brick Gothic building, in a medieval architectural style, was begun in 1537 and brought to its present form in 1546. It was completed and consecrated in 1547. The church belongs to the Diocese of Łomża and the Łomża–St Bruno deanery, an administrative district within the diocese.
Parish origins and construction
The parish’s origins are associated with the Benedictines, members of a Catholic monastic order, who owned Szczepankowo from the twelfth century. In 1169, Bishop Werner of Płock gave the village to the monks. The parish and its first wooden church are dated to 1242. Part of their foundation is attributed to Wojanski, a priest and chancellor to the Dukes of Masovia, and part to the abbots of Płock.
The wooden church probably burned down, prompting the monks to build the present masonry church. Abbot Łukasz, known as the Mason and an archdeacon at Dobrzyń nad Wisłą, began construction. His successor, Abbot Jan Dziedzicki, continued the work and brought the building to its present form in 1546. The consecration the following year recognized both St Adalbert and St Margaret.
Fire, rebuilding, and changing ownership
The church received partial repairs in 1709. It burned again before 1740, and Father Grzegorz Babacki undertook its rebuilding. Three monumental altars were added in 1753. In 1793, the Prussian government took Szczepankowo from the Benedictines. The government later leased the village, first to Stanisław Skarżyński and then to Antoni Bykowski, a justice of the peace for the Łomża district.
Around 1820, the village passed as a dowry to Bykowski’s daughter Józefa and subsequently to Otto Henryk Milberg, a general in the Polish Army. In 1822, the Benedictines of Pułtusk gave up management of the parish. Milberg converted to Catholicism and later undertook a renovation of the church.
War damage and later repairs
The church’s condition worsened after 1885, particularly in its roof, floor, and windows. Wartime operations in 1915 destroyed the tower and roof, damaged the ceiling with projectiles, and demolished the enclosure wall. The church’s three bells were taken to Russia. Repairs followed, including further work to the interior and roof in the following years.
Further repair and conservation campaigns continued through the late twentieth and early twenty-first centuries. These works renewed parts of the building and its grounds while preserving the church’s earlier fabric.
Remains
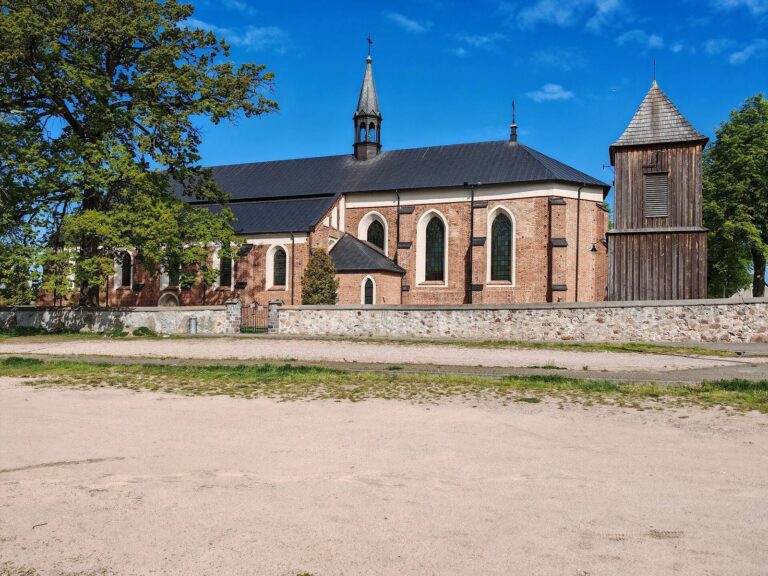
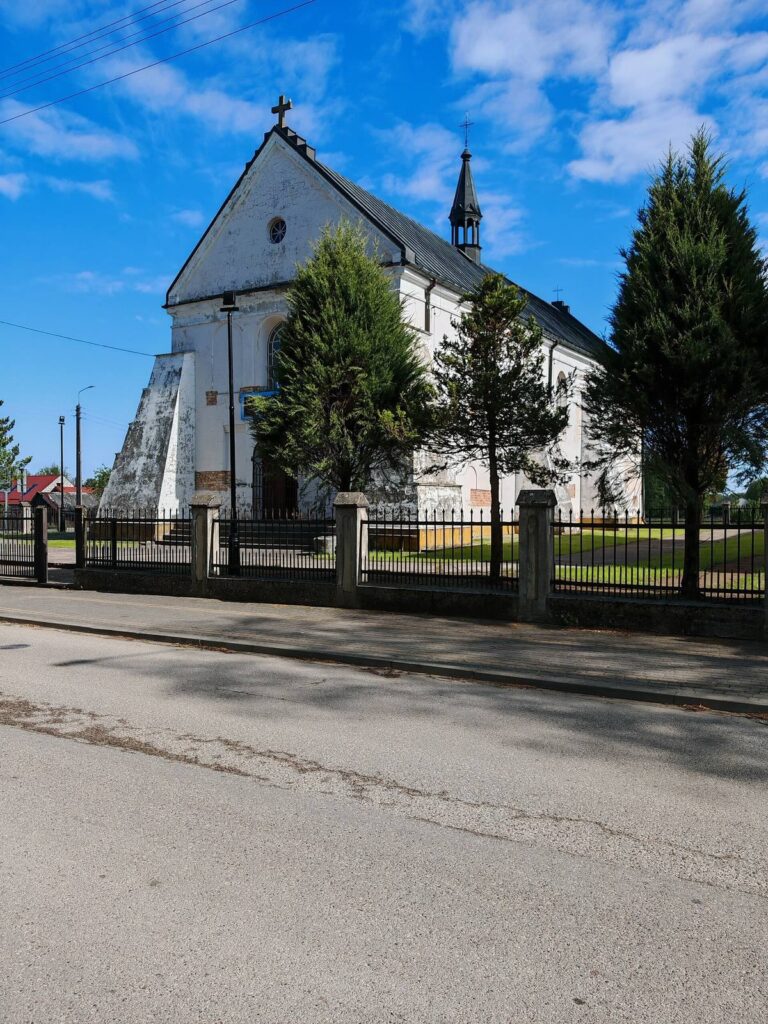
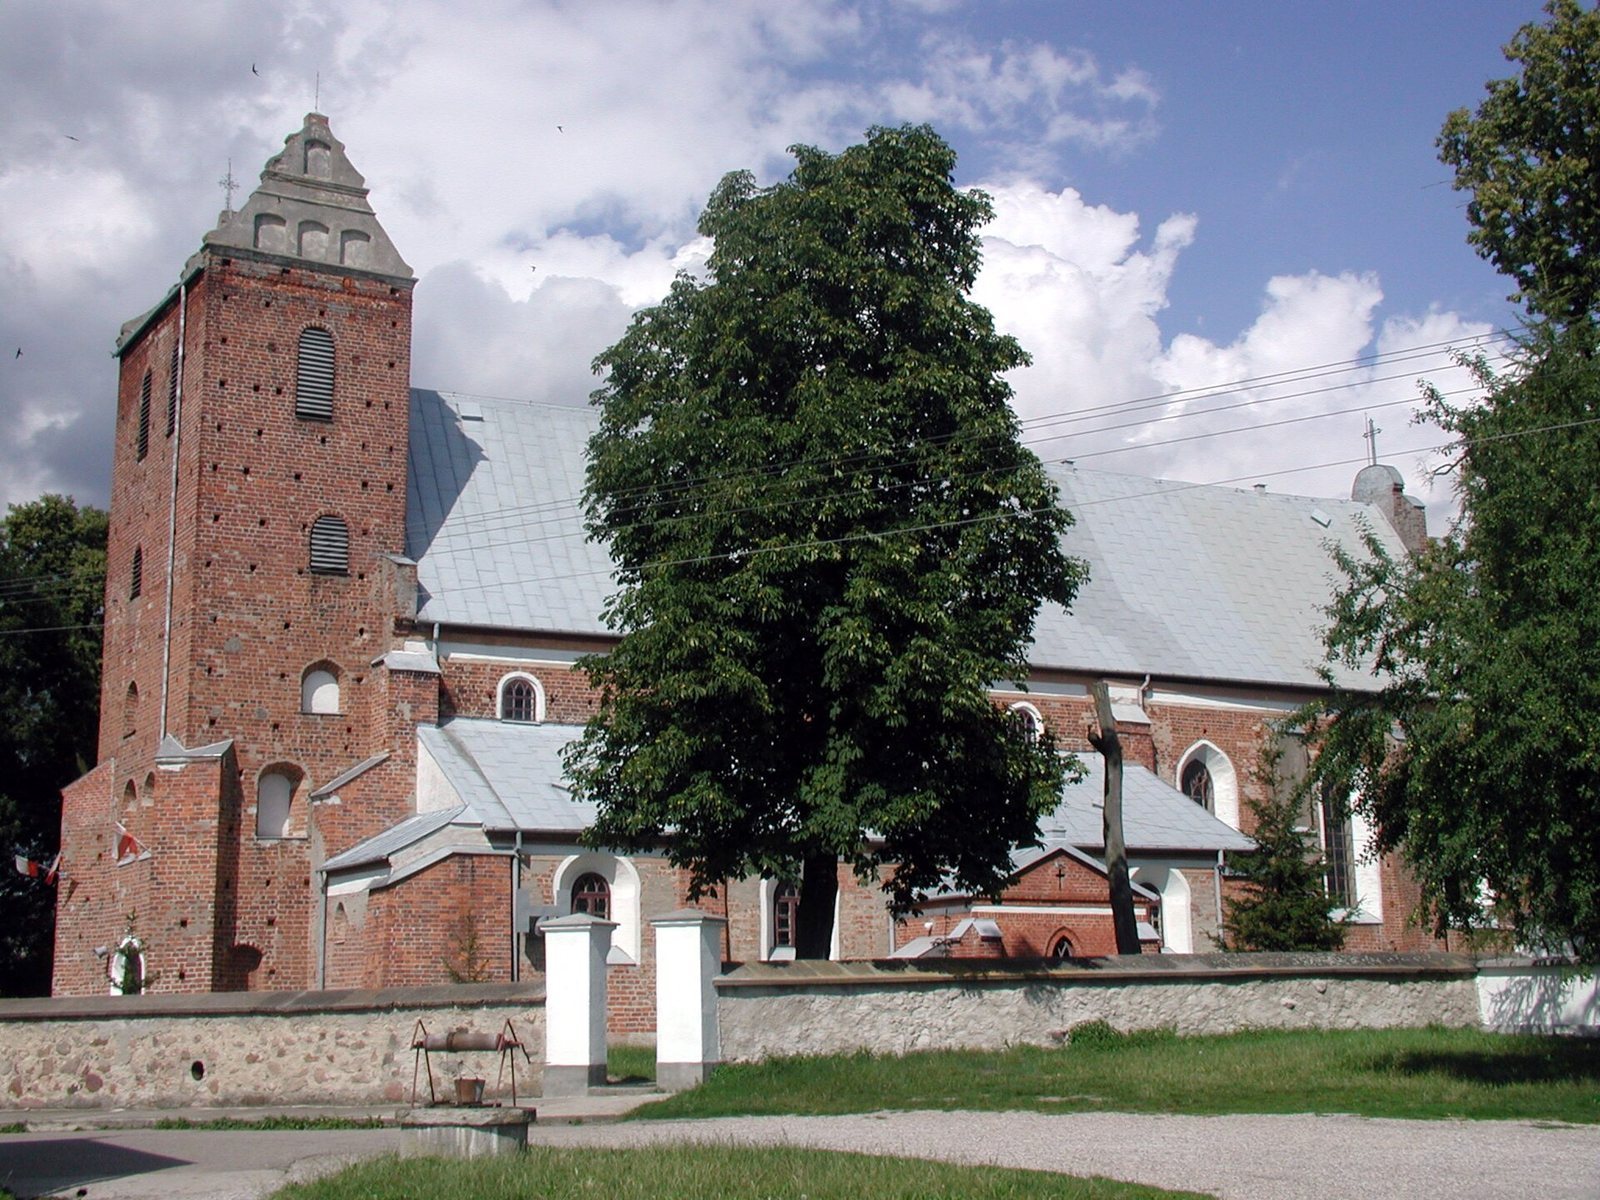
The church is a three-aisled brick Gothic building with one tower and five altars. It stands within a cemetery enclosed by a stone wall, west of the road through the village. Its surviving layout and fittings reflect successive building and renovation phases.
Building and cemetery
Church
The church’s masonry structure was already established by 1609, when it had six columns and a plank ceiling. Its tower was also masonry, and it then held three working bells. The tower gables were probably altered around 1618. The building’s present form includes three aisles, a single tower, and five altars.
Enclosure and tomb chapel
The cemetery is now enclosed by a stone wall. A nineteenth-century brick tomb chapel for Franciszka Grabowska forms part of the wall along its northern frontage. In 1609, the churchyard instead had a wooden fence with four entrances and a wooden ossuary, a place for keeping human bones.
Interior and furnishings
Early interior and furnishings
In 1609, the presbytery, the part of the church around the altar, had a painted ceiling and a wooden floor, with brick paving near the high altar. The church had four altars, two of them consecrated, an organ, and a roof covered with ceramic tiles. The 1753 furnishings included three monumental altars, a new pulpit, and an organ case, the housing around an organ’s pipes. The pulpit and organ case survive with little alteration. A crucifix once carried on a rood beam, a crossbeam spanning the chancel arch, now hangs in the main vestibule.
Later interior changes
During the 1835 renovation, part of the sacristy was converted into a patron’s chapel, a chapel associated with the holder of the church’s patronage rights, with a burial crypt beneath it. Portals were made in the presbytery, four-lobed windows were introduced, and the north wall and entrance were altered. The church then had six altars: the high altar, two larger side altars, two smaller aisle altars, and one in the patron’s chapel. The three largest altars were heavily gilded in 1872.
The choir gallery, an elevated platform for singers or musicians, was strengthened with two cast-iron pillars. Ceramic tiles replaced the wooden floor in 1913; the wooden ceiling was plastered and painted in 1920. Interior work in 1929 added a concrete dado with a molded cornice. In 1968–1970, the interior plaster was renewed and its present polychrome decoration, painted decoration using multiple colours, was applied.
Roof, exterior, and conservation
Roof structures and porches
The roof trusses over the nave and presbytery date to 1740, and the tower’s roof structure dates to 1743. These are king-post trusses, each with a central vertical support. A porch added to the south wall in 1822 was replaced by a neo-Gothic porch in 1889. The roof received a galvanized-sheet covering in 1903–1905.
Repairs and conservation
In 1968–1970, brickwork in the buttresses was filled and the cemetery enclosure was repaired. Between 2006 and 2016, the roof covering was replaced with copper sheeting, drainage was installed around the church, and a processional path was laid. The two smaller side altars, the organ, and the pulpit were restored, and electrical, sound, and exterior-lighting systems were installed. In 2020, underfloor heating was added throughout the church, the south wall was restored, and two buttresses were built on the foundations of the original ones.