Abbey of Valsenio: A Church and Former Benedictine Monastery
Site at a Glance
- Popularity
- Very Low
- Country
- Italy
- Primary era
- Medieval
- Eras represented
- Medieval, Early Modern, Modern
- Civilizations
- Italian, Papal States
- Site type
- Religious
- Remains
- Monastery
On this page16 sections
History
The Abbey of Valsenio is a Roman Catholic church in Valsenio, Italy, dedicated to St John the Baptist and historically associated with a Benedictine monastery. It belongs to the Diocese of Imola and the parish of Borgo Rivola. The church is the second-oldest in the Senio Valley, after the Abbey of Monte Mauro. Its construction is placed in either the eighth or tenth century, and its sandstone architecture is described as protoromanesque, an early form leading toward Romanesque architecture, a medieval style marked by robust masonry and rounded arches.
Origins on the Senio frontier
Near the end of the sixth century, and again from 727 to 750, the Senio Valley formed a fortified boundary between Byzantine territory, governed from Ravenna, and lands held by the Lombard kingdom in Italy. The abbey’s dedication to John the Baptist may have continued that of an earlier votive chapel, though the connection is uncertain. The proposed link has been associated with the Lombards’ particular devotion to the saint.
The church’s date remains unsettled. Archaeological discoveries made during work beginning in 2009 prompted an earlier dating, but did not establish a precise revised date. Ecclesiastically, the abbey depended on the ancient parish church of Monte Mauro. Its Benedictine monks, members of a monastic order centered on prayer and work, are thought to have come from the Abbey of St Matthew at Imola, to which the monastery remained subject. A confirmation issued by Pope Honorius II to Bennone, bishop of Imola, around 1126–30 refers to the Abbey of St John on the Senio and is probably the earliest written reference to the religious site.
Benedictine community and the valley
During the centuries after 1000, the monks cleared land in the middle and upper Senio Valley and managed its water, fields, and roads. Land brought into cultivation became monastery property. By the late Middle Ages, the abbey held 45 farms stretching from Vena del Gesso to Monte Battaglia. Transactions involving land commonly protected the abbey’s rights, while leases to local families could last 69 years and grant tenants extensive use of the land while ownership remained with the monastery.
The abbey also served as a regional center. Families and factions sought its help in resolving disputes, and the monks offered farming advice and introduced practical innovations. The community maintained a pharmacy or herb garden. Children came to the abbey for baptism and received elementary instruction there.
Decline and the Oriani estate
From the fifteenth century, the monastery contracted. Abbots were replaced by priors, and only a few monks remained. The Calderini family of Bologna acquired formal patronage privileges in relation to the abbey, which lasted for four centuries, until Italian unification.
A guesthouse for pilgrims was established near the abbey, with particular importance for women, who were barred by monastic rules from spending the night in men’s convents. In 1419, the guesthouse and adjoining land were leased for 15 years. Leases and sales continued over subsequent centuries. On 26 September 1855, Luigi Oriani, father of the writer Alfredo Oriani, bought the estate and villa. The family called it Il Cardello, and Alfredo made it his permanent home. The abbey’s long-term land agreement required an annual payment in grain; this arrangement ended in the second half of the twentieth century. Alfredo died at Il Cardello in 1909, and his remains were transferred from the municipal cemetery in April 1924.
Restoration and archaeological work
In 1929, Prior Francesco Bosi restored the church façade and cloister toward their medieval forms. Bombing during the Second World War damaged the church, which was rebuilt in 1950–51. After the roof timbers deteriorated, the municipality declared the building unusable on 22 June 1991, and a four-year renovation followed.
Structural problems prompted renovation planning in 2009. Investigations beneath the apse, carried out from the latter part of 2010 into the first half of 2011, uncovered a crypt and provided new evidence about the church’s chronology and structure.
Remains
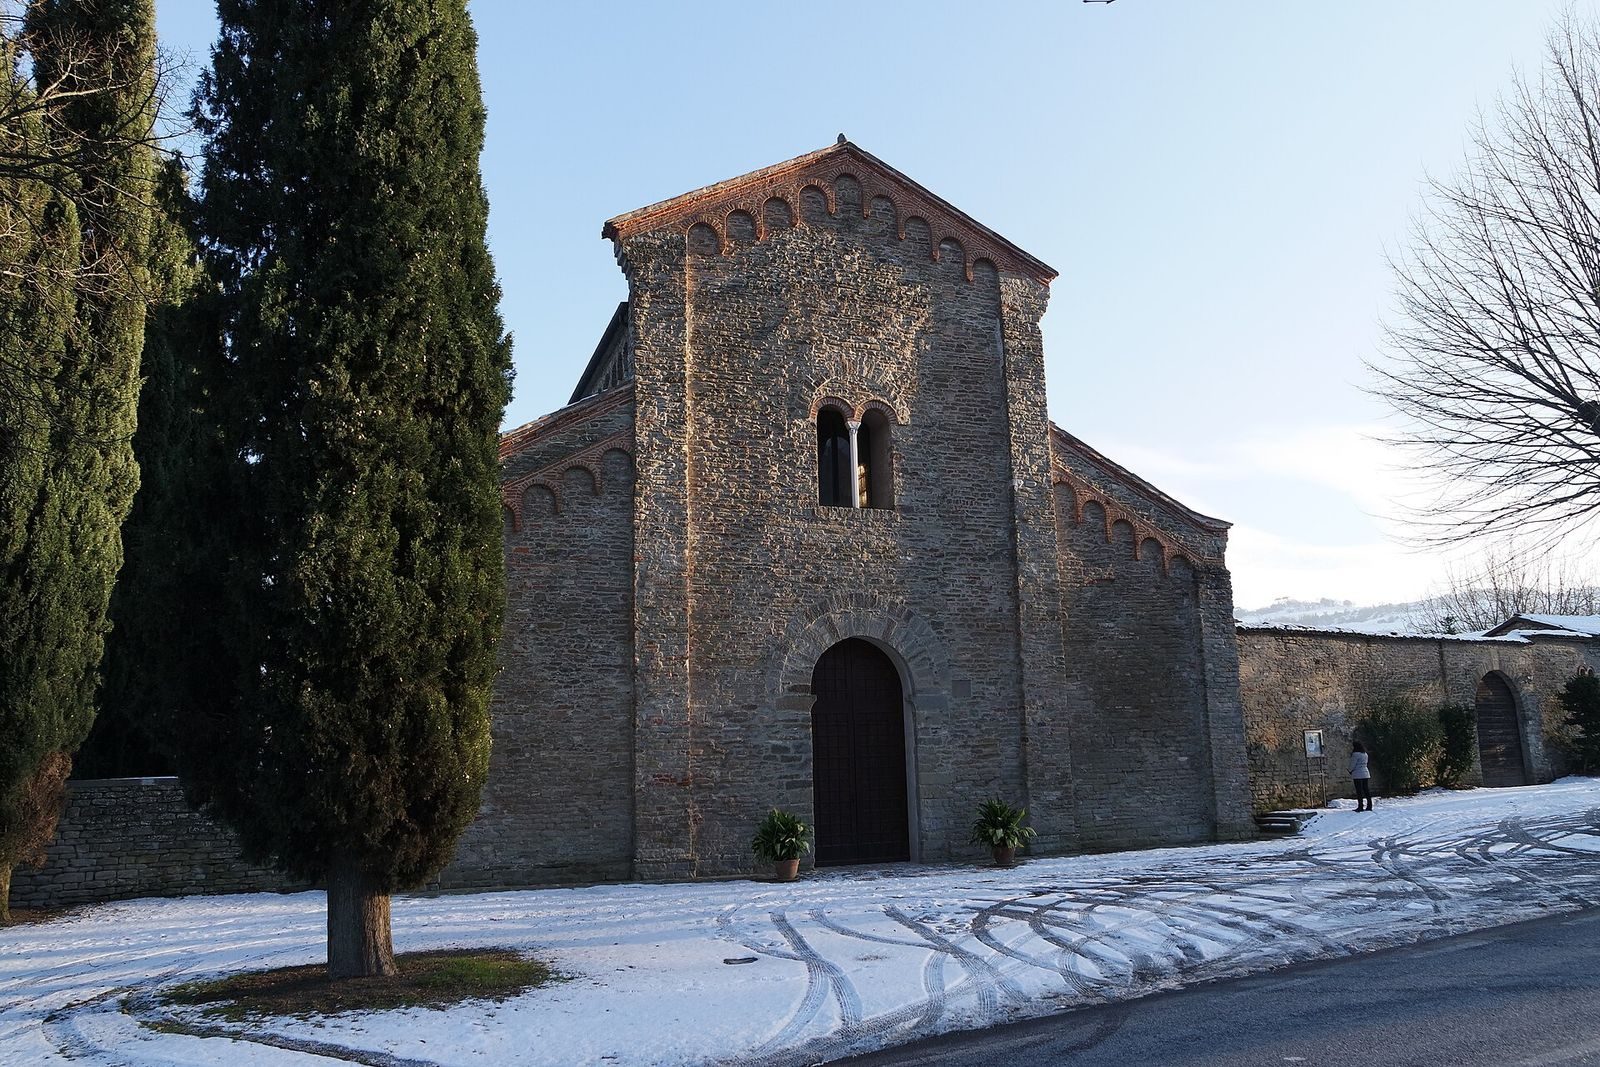
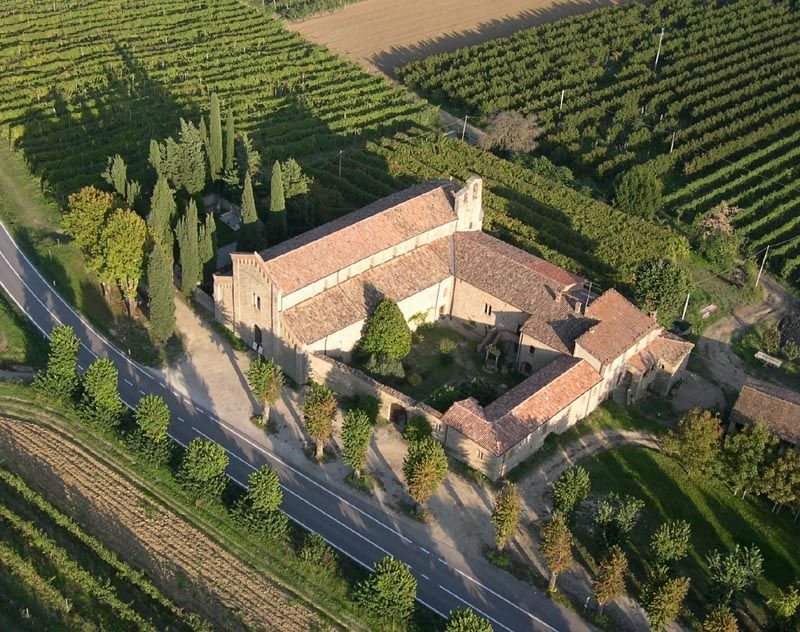
The abbey’s main surviving group comprises a sandstone church, with some decorative lines in terracotta, and an adjoining cloister. The church’s original layout had three lengthwise aisles and three rounded sanctuary ends, divided by eight arches carried on square supports.
The church
Early plan and bell gable
The church’s three-aisled plan and three apses, or semicircular sanctuary ends, formed its original arrangement. Its bell gable, a raised wall that holds bells, carries two dissimilar bells dating to the fifteenth century.
Nineteenth-century remodeling
Shortly after 1850, a parish priest altered the interior to resemble the Basilica of Sant’Apollinare in Classe near Ravenna. Several arches were demolished, the roof timbers were concealed, and the floor was raised by 1.4 metres. Columns in a Byzantine style were added. The side aisles were raised while the central aisle was lowered, and a dome above the altar displayed figures of the four Gospel writers. The curved half-dome above the apse showed twelve sheep representing the apostles, alongside Christ’s cross and John the Baptist holding a lamb.
At the beginning of the twentieth century, the church had bare, unplastered walls and three aisles divided by eight columns on each side. The central aisle ended in a frescoed apse, and the altar stood against the rear wall.
Roof, floors, and crypt
The postwar reconstruction gave the church a roof supported by timber trusses, returning it to an earlier form. Terrazzo, a composite flooring with stone chips, was laid over the older floor. The roof beams later deteriorated because the timber had not been adequately seasoned.
Investigations identified five floor surfaces laid over one another, at different depths and made of different materials. Beneath the apse, a semicircular structure intersected an angular one and extended more than four metres below the reference level. A rubble layer about four metres thick covered the crypt. In the Romanesque phase, the high altar stood above the floor level.
Cloister and monastic grounds
Cloister and adjoining rooms
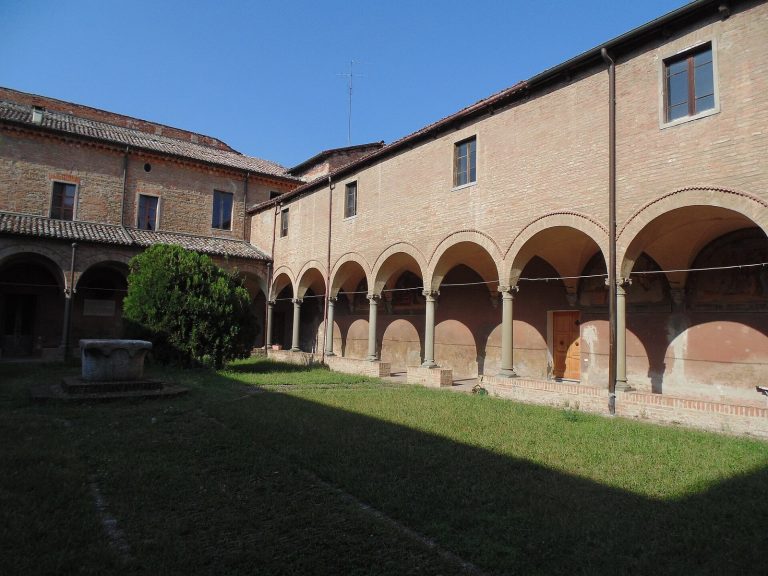
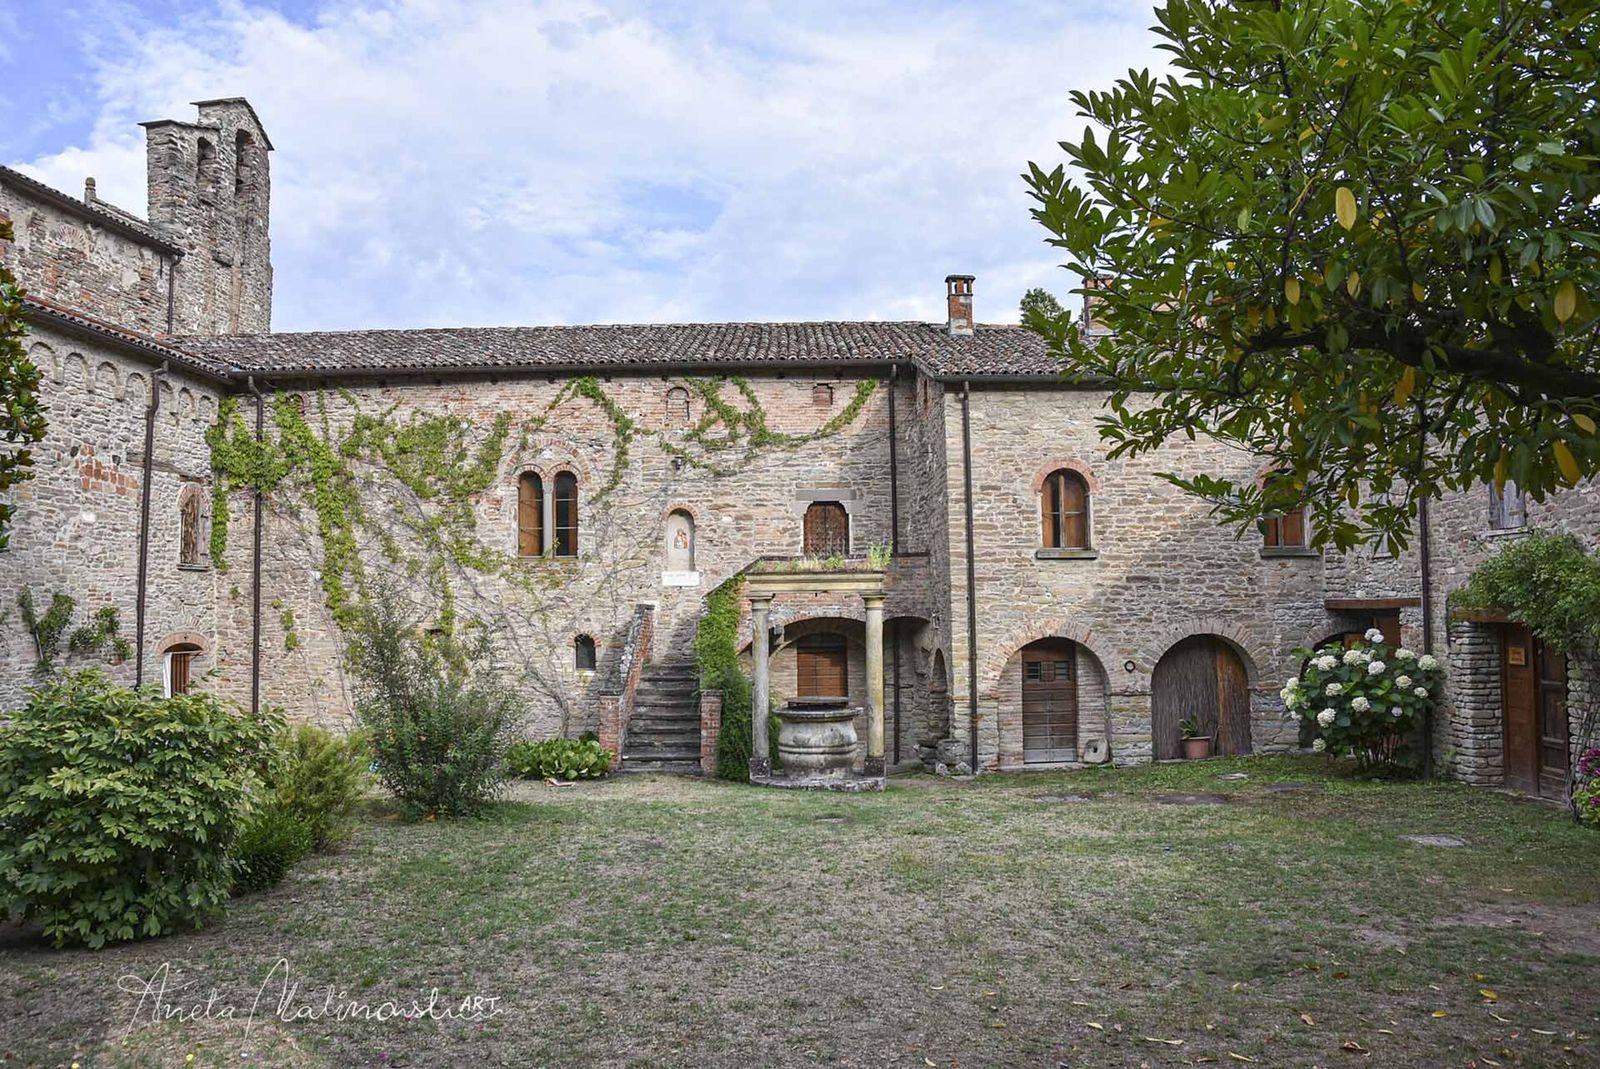
The cloister, a covered walkway around an open courtyard, adjoins the church’s right side and has been partly restored along its original lines. Its working well has a sixteenth-century wellhead. The large kitchen retains its old form and fireplace, while other rooms serve as the rectory and priest’s residence. A seventeenth-century staircase connects the rectory with the old sacristy.
Cemetery and war memorial
A cemetery forms part of the monastic complex. A monument to the war dead was inaugurated in front of its entrance after the First World War.
The former guesthouse and Il Cardello
Former pilgrim guesthouse
The former guesthouse stands a few hundred metres downstream from the abbey, across the road, within a large natural park. Its original Romanesque structure is thought to date to the twelfth century, somewhat later than the abbey. Its present appearance reflects a restoration carried out in 1926.
Oriani tomb
At Il Cardello, Alfredo Oriani’s tomb dates to 1923–24. Its design reflects the tastes of Italy’s Fascist period, the era of rule by the Fascist regime.