Ghislenghien Abbey: A Benedictine and Cistercian Monastery in Belgium
Site at a Glance
- Popularity
- Very Low
- Country
- Belgium
- Primary era
- Early Modern
- Eras represented
- Early Modern
- Civilizations
- Habsburg, Holy Roman Empire, Spanish
- Site type
- Religious
- Remains
- Monastery
On this page7 sections
History
Foundation and monastic life
Ghislenghien Abbey was a Catholic monastery founded in 1126 at Ghislenghien, in Ath, Belgium, by Ide de Chièvres, a 12th-century noblewoman. Its community followed the Benedictine rule, a Catholic monastic tradition, from its foundation, then adopted the Cistercian rule, a distinct tradition within Catholic monasticism, in 1481. In 1132, Liétard, bishop of Cambrai, raised the monastery to abbey status. The foundation and donation charter issued that year referred to female serfs. Ide died at the abbey and was buried before its altar. The house was also known as the Abbey of the Valley of the Virgins and the Abbey of the Noble Benedictine Ladies.
The refuge residence
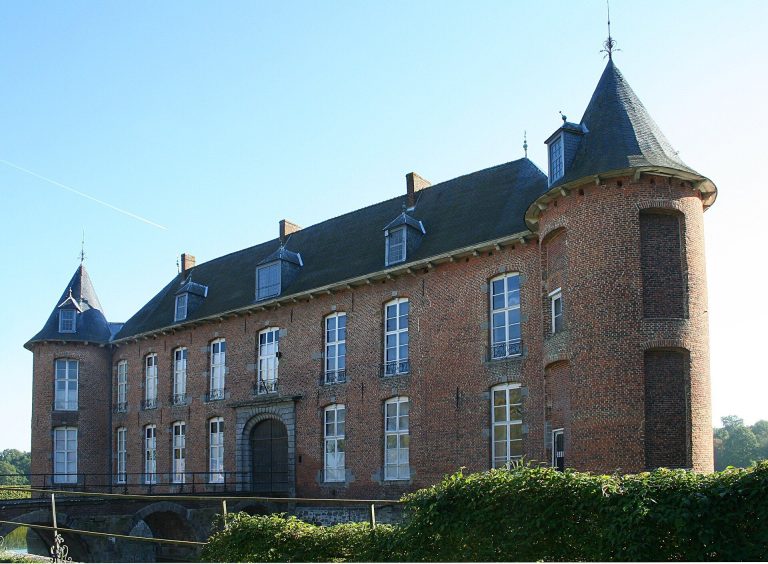
A residence built in the early 16th century for Gabriel de Jauche-Mastaing, lord of Brugelette, became abbey property in 1646. The nuns converted it into a refuge, using it to manage the abbey’s properties and to shelter during wars.
Destruction and rebuilding
In 1583, the Gueux, or “Beggars,” rebels in the 16th-century Low Countries revolt against Habsburg rule, burned the abbey buildings. They were rebuilt in 1587, and the complex underwent another reconstruction from about 1746 to 1780. Revolutionaries suppressed the abbey during the French Revolution, and it was pillaged over the centuries that followed.
Remains
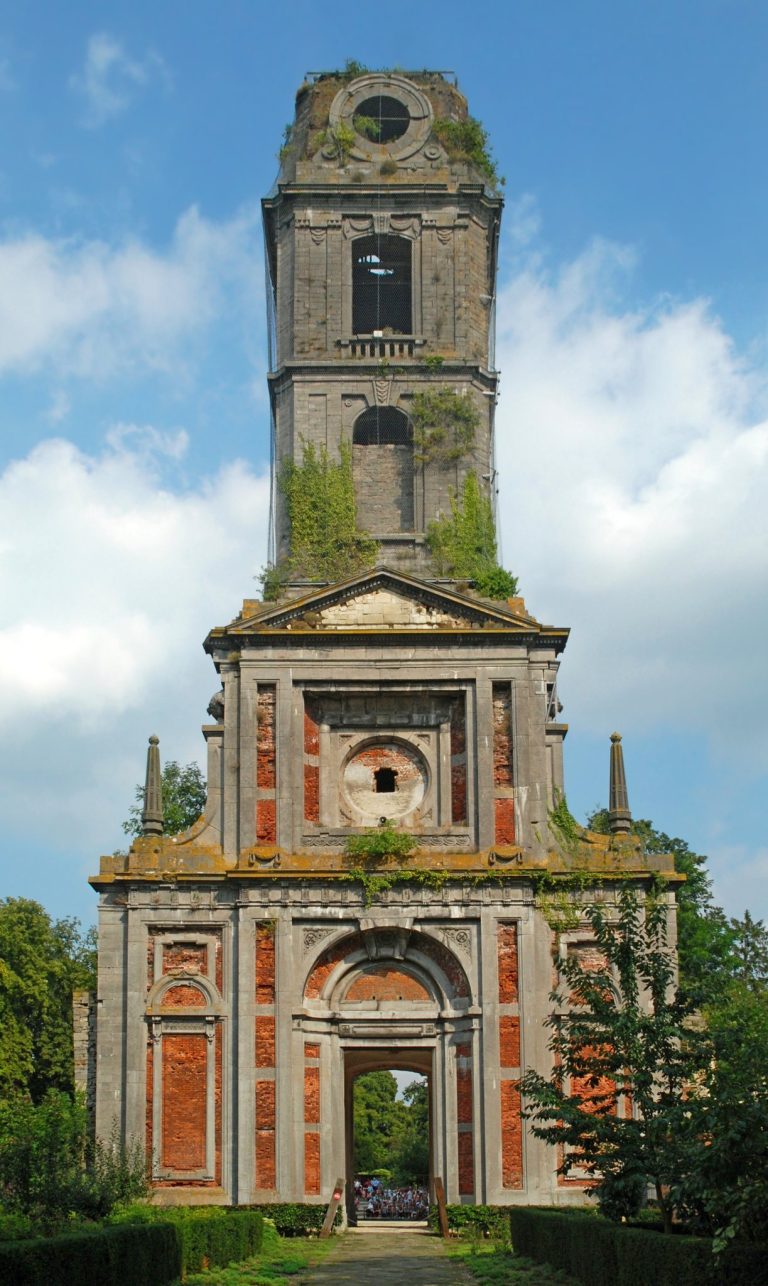
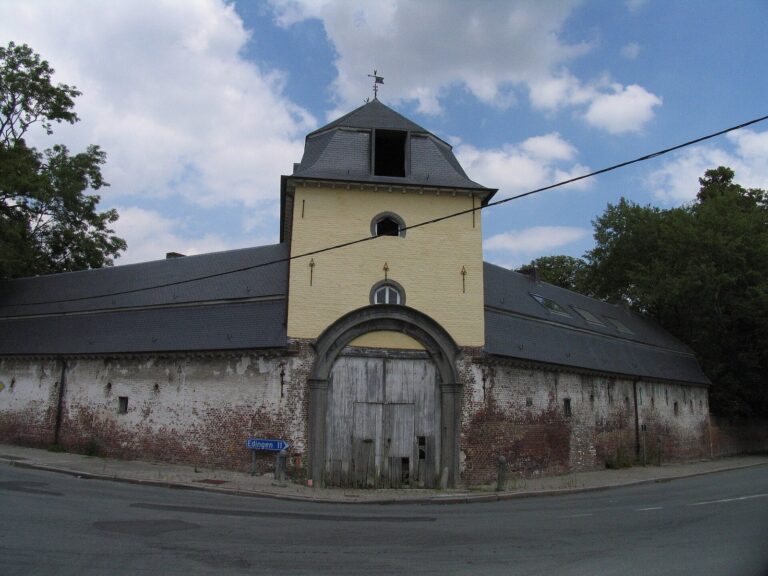
The surviving remains include parts of the abbey’s upper and lower courts, fragments of its enclosure wall, and the former refuge residence.
Abbey courts and enclosure
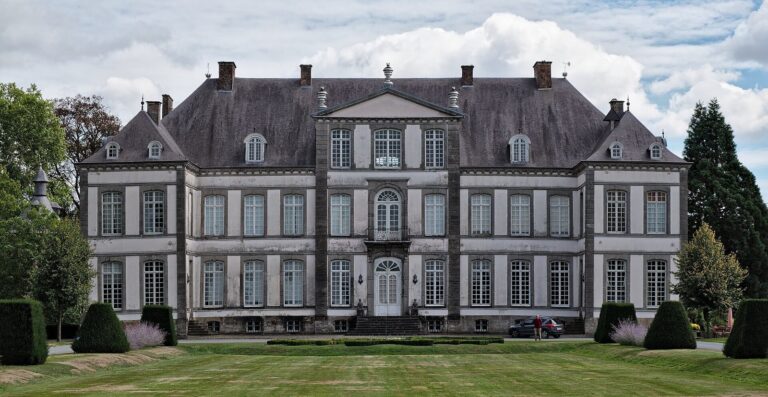
The abbey fabric comprises a pavilion in the upper court and two long, parallel building ranges in the lower court. Fragments of the enclosure wall also survive.
Refuge residence
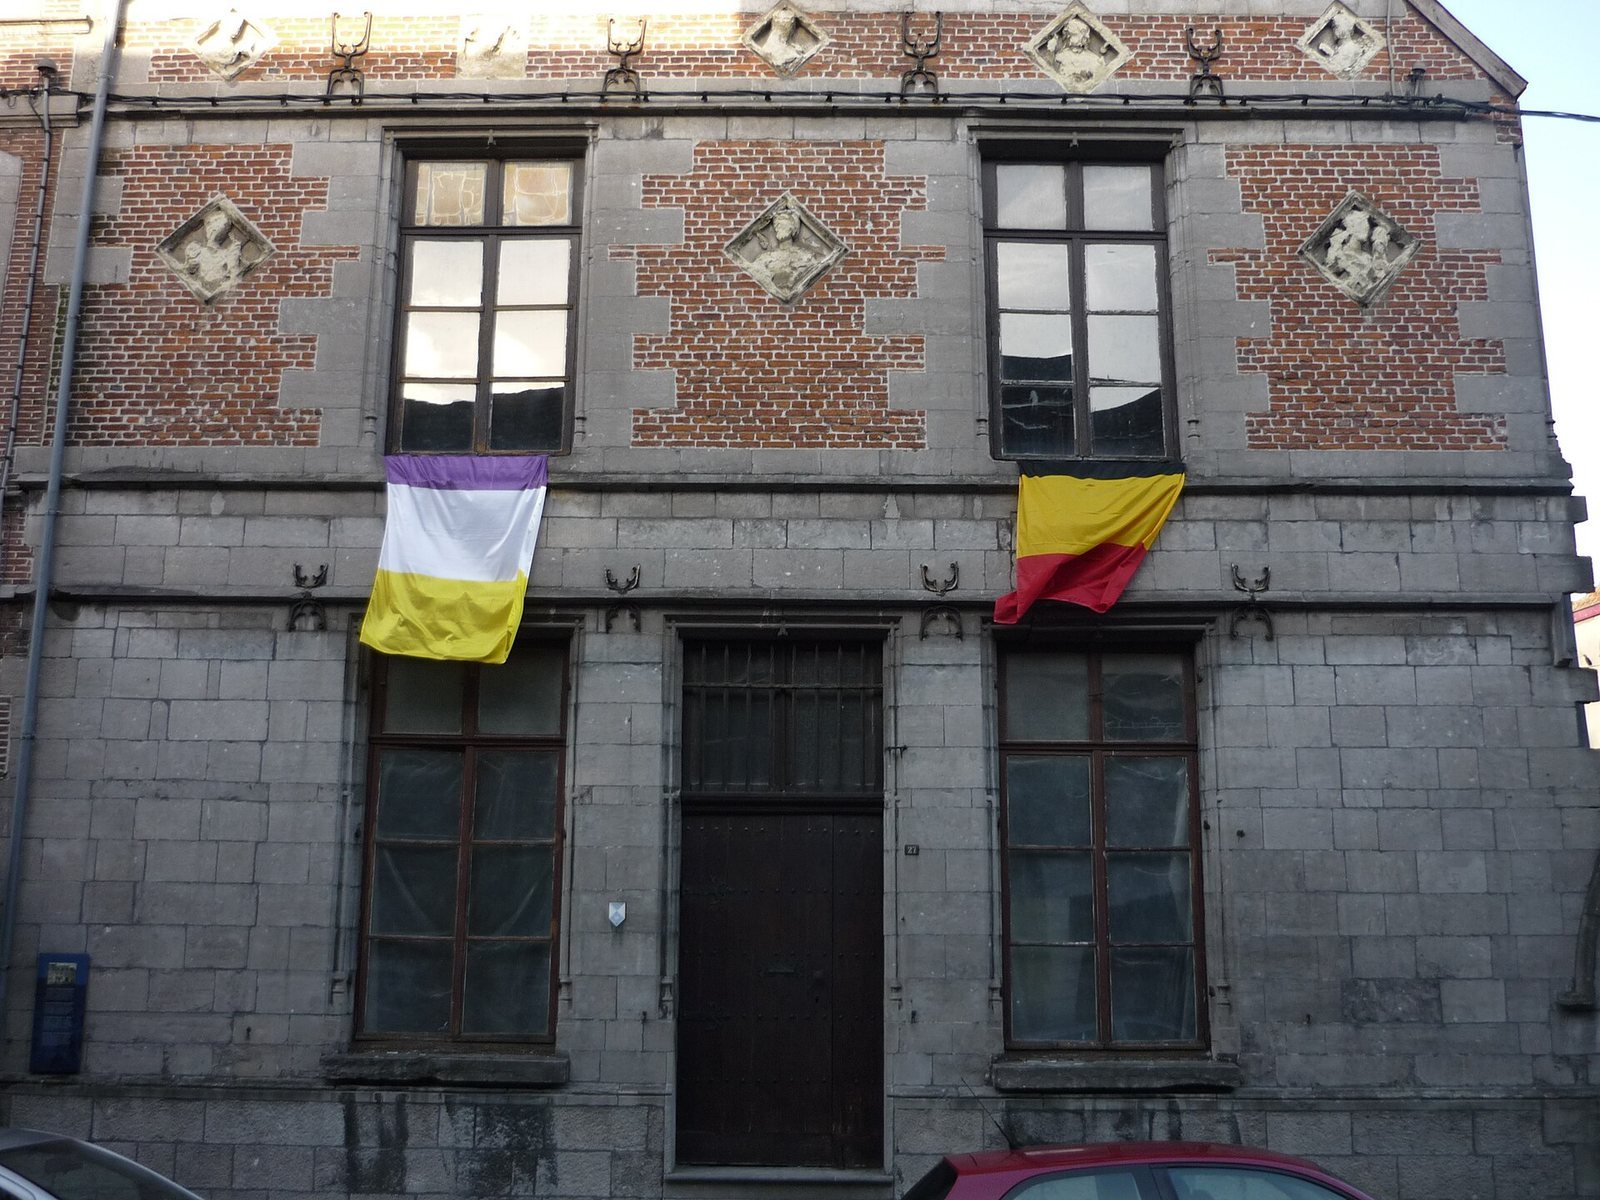
The residence has a two-level Gothic façade built of brick and limestone. Eight sandstone cartouches, or framed decorative panels, decorate it in the Renaissance style. Its entrance porch was removed during the Second World War.