Castles in Morocco: Explore Kasbahs, Coastal Batteries and Royal Gateways
Castles in Morocco include walled kasbahs, fortified residences, coastal gun platforms and royal palace precincts. Their materials range from earth-built walls to cut stone, and their interiors include storage rooms, courtyards and accommodation. The examples below show this range through identifiable surviving structures, from a domestic kasbah in an oasis settlement to the sea defences of Essaouira.
Primary Function: All
Type: All
Civilization: All
Popularity: All
Rating: All
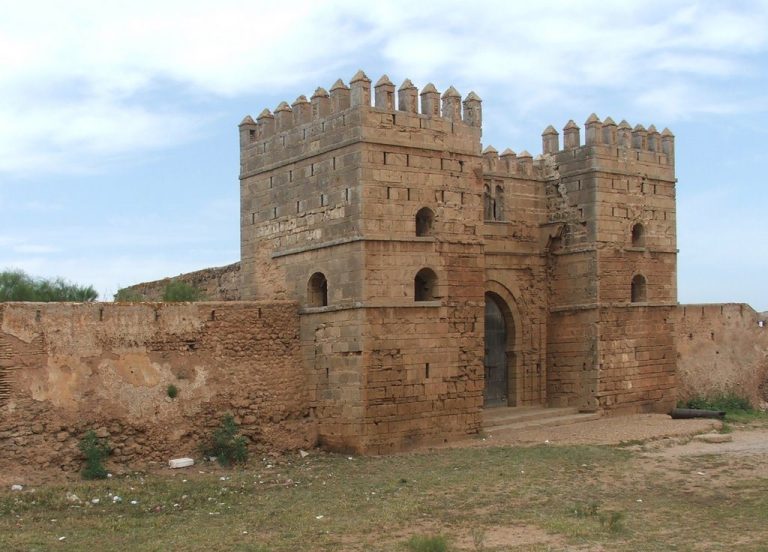
The Kasbah of Mehdia refers to fortified sites at the mouth and left bank of Morocco’s Sebou River, shaped by Almohad, Portuguese, Spanish, Alaouite,…
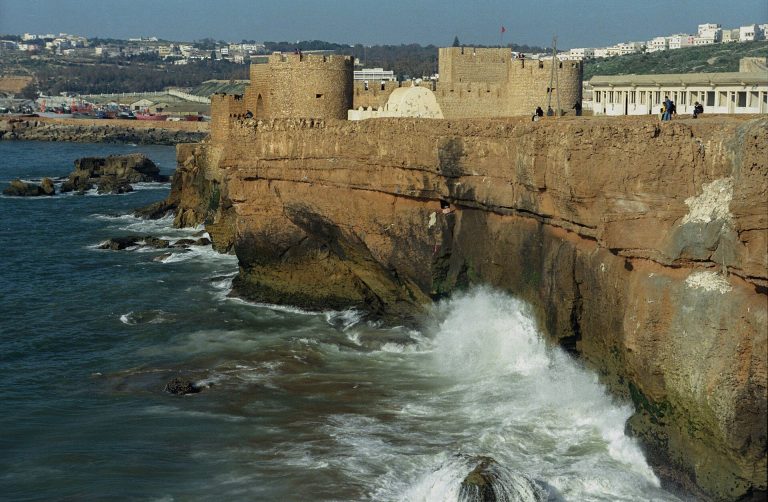
Sea Castle is a Portuguese fortress built in Safi between 1508 and 1523. It served as a military headquarters and coastal stronghold before later…
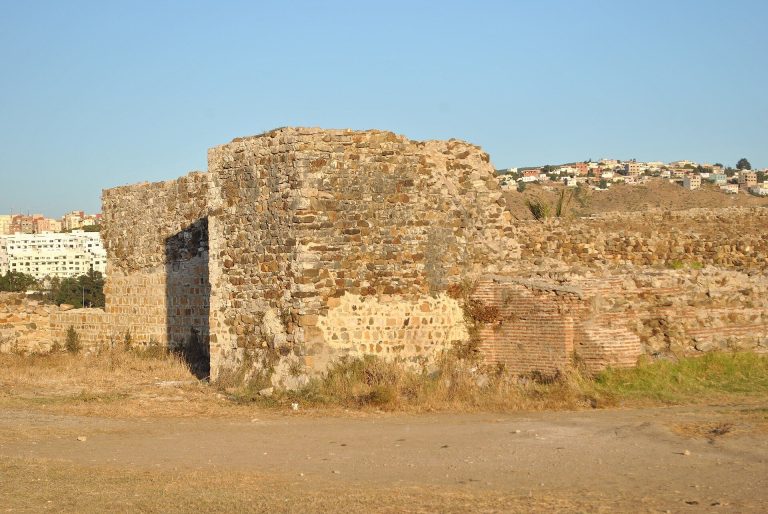
The Roman Walls of Tangier stand at Kasbah Ghaïlan within the ancient setting of Tingis, a Carthaginian, Mauretanian, and Roman port whose history…
For details on how to use the maps, which sites are included, how popularity and ratings are determined, and how sites are classified, see the help page.
On this page6 sections
Chefchaouen Kasbah: a towered residence and garrison
The Kasbah of Chefchaouen stands beside the town’s central square. Its towered enclosure served both as a defended residence and as a garrison. Bent entrance passages controlled movement into the compound, while the domestic quarters occupied a different part of the interior from the principal defensive tower.
Inside that tower, an octagonal pier supports arches and brick vaulting. The rooms above provided further accommodation and observation positions. A courtyard garden with basins occupies the enclosure, showing the domestic use of space behind the walls. The kasbah combines these functions within one compound, rather than separating a palace from an entirely independent fortress.
Amridil Kasbah: earthen towers and stacked household rooms
Amridil Kasbah is built principally from earth and mud brick. Corner towers and geometric decoration articulate the outside, while the interior is organized around a central courtyard. Different levels accommodated animals and storage, kitchens, living rooms and roof terraces.
The courtyard is covered at lower levels and opens higher in the building. An arched gallery serves the upper living spaces, with ochre and white finishes contrasting with the earthen walls. This vertical arrangement makes Amridil particularly useful for understanding how a fortified household worked: supplies and service activities occupied lower floors, while domestic rooms and terraces rose above them. Its defensive outline enclosed a closely organized home.
Boulaouane: a protected approach to the river
Boulaouane Kasbah occupies a hill within a bend of the Oum Er-Rbia. Its irregular quadrilateral walls have towers and a principal southern entrance. The gateway originally used a bent passage, later altered to give a straighter route into the compound.
Inside, the governor’s residence was associated with a tall watchtower. Decorative remains include tilework, plaster and marble, alongside more practical buildings for bathing, storage and stabling. A mosque and cistern also served the occupants. A walled passage descended towards the river, extending protection beyond the hilltop enclosure and controlling access to the water below.
Essaouira’s Sqala: a seaward line of cannon
The Sqala de la Kasbah in Essaouira is a cut-stone coastal battery facing the Atlantic. Its upper platform carries a line of bronze cannon, while lower spaces served storage. The northern bastion anchors the end of the defensive arrangement.
The long gun platform was built to direct fire out to sea rather than to enclose a household around a courtyard. Eighteenth-century Spanish-made cannon form part of the surviving installation. The masonry, gun positions and lower chambers explain the battery through the practical relationship between weapons, supplies and the exposed shoreline.
The Royal Palace of Fez: successive gateways and courts
Dar al-Makhzen in Fez occupies the royal district of Fes el-Jdid, founded under the Marinids. Much of the present palace complex belongs to later rebuilding and expansion. Its enclosing walls and approaches provide the relevant architectural focus here; the palace’s private interiors should not be treated as generally accessible rooms.
The Old Mechouar appears to have originated as a fortified bridge over the Oued Fes, with gates at either end. It later became part of the palace approach. The entrance facing Place des Alaouites is much newer, dating from 1969–1971. Distinguishing these gateways prevents the palace’s medieval origins from being assigned to every visible feature, while showing how the royal precinct expanded into adjoining parts of the city.
Explore the collection
Explore sites on the map or in the grid. Map icons reflect each site’s primary function, helping you identify different kinds of places at a glance. Narrow this collection by primary function, by a site type within the castle and residence group, or by civilization and era. Additional filters cover popularity and rating. Select a map marker to view the site’s details and open its article, or open the article from its grid entry.