Castles in Estonia: Explore Courtyard Fortresses, Fortified Manors and Coastal Defences
Castles in Estonia include the substantial courtyard buildings of military orders, a fortified manor with accommodation arranged over several floors, and later residences whose turrets belong to a revival of medieval architecture. Coastal military construction adds another type of building, with the former battery at Patarei subsequently adapted as a prison.
The map uses the wider castle, fort and residence group. The examples below focus on standing buildings and their internal arrangements, distinguishing the medieval origins of several sites from the restoration and rebuilding visible today.
Primary Function: All
Type: All
Civilization: All
Popularity: All
Rating: All
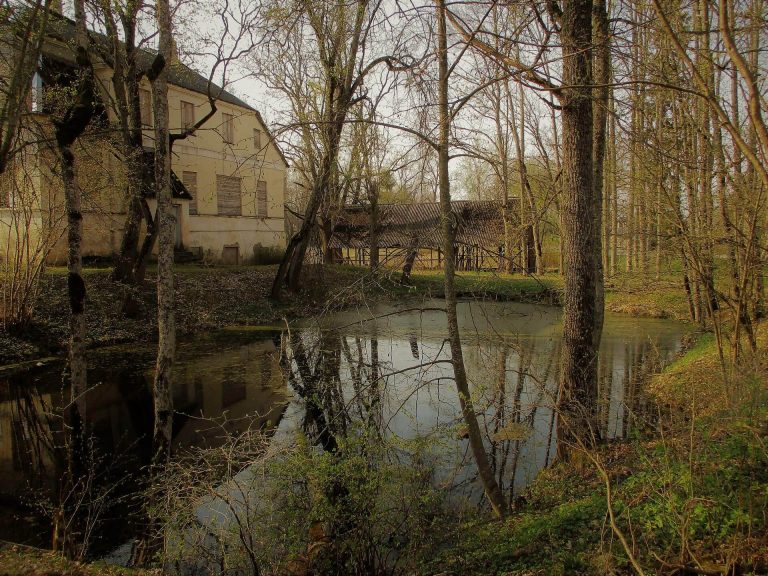
Vana-Antsla Vassal Castle, known as Anzen in German, was a Uexküll family stronghold of the Tartu Bishopric. Its medieval earthworks, moats, cellar…
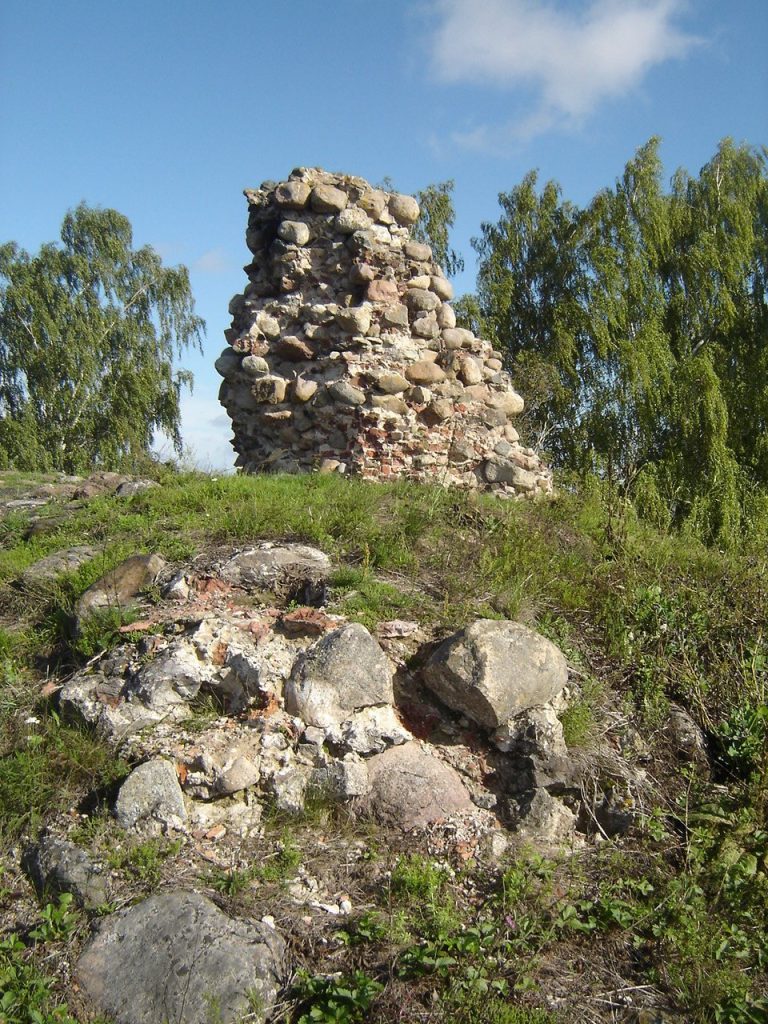
Kirumpää Castle was a medieval stronghold of the Bishopric of Dorpat, built beside the Võhandu River to control an important route between Tartu and…
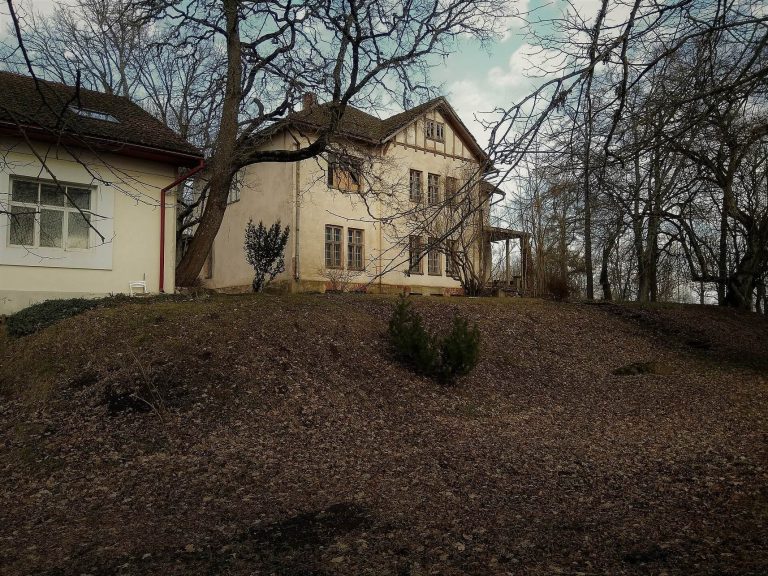
Konguta Vassal Castle was a medieval stone fortress and estate centre of the Tiesenhausen family in the Diocese of Tartu. Destroyed during the…
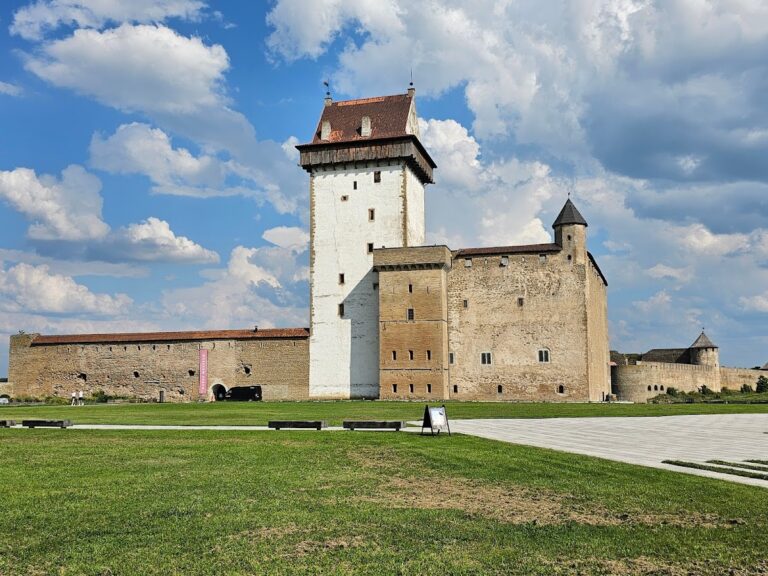
Hermann Castle in Narva developed from a Danish fort into a Livonian Order convent fortress and later a major Swedish and Russian border stronghold.…
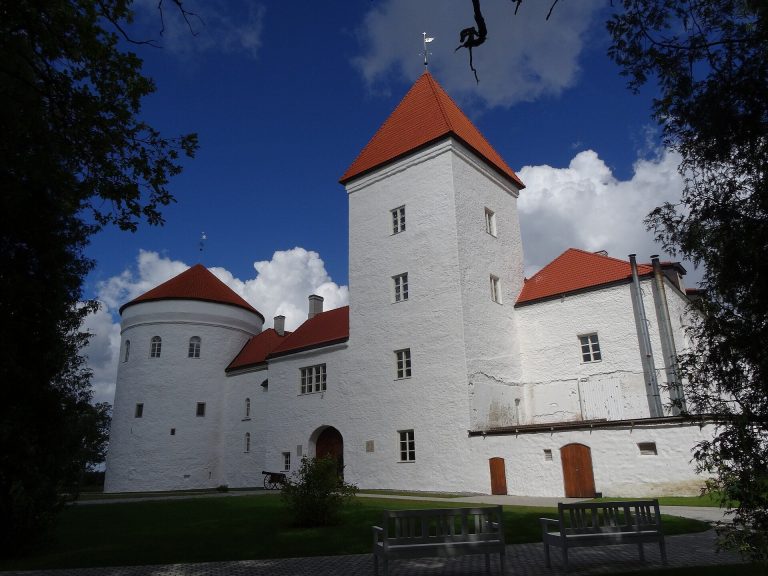
Koluvere Castle in western Estonia developed from a medieval episcopal stronghold into an aristocratic manor and later an institutional residence.…
For details on how to use the maps, which sites are included, how popularity and ratings are determined, and how sites are classified, see the help page.
On this page5 sections
Hermann Castle: courtyard wings and riverfront tower
Hermann Castle stands on the western bank of the Narva River. Massive wings enclose a central courtyard, an arrangement developed by the Livonian Order to combine its communal residence and administration with a strong defensive boundary. Forecourts extended the complex, including space where civilians could shelter during war.
The principal tower was raised in stages, eventually providing an observation point over Ivangorod Fortress on the opposite bank. The castle suffered severe damage during the Second World War, especially to the tower, and the standing complex includes substantial restoration. Its courtyard plan retains the organization of the medieval stronghold even where roofs and upper structures have been rebuilt.
Toompea Castle: medieval towers and government buildings
Toompea Castle occupies the steep-sided hill in Tallinn. Surviving medieval towers and defensive masonry stand alongside an eighteenth-century governor’s palace and a twentieth-century parliament building. These are distinct building phases within the same protected hilltop site.
The governor’s palace introduced a formal facade and administrative accommodation, replacing or altering parts of the earlier enclosure. The parliament building was subsequently constructed on the foundations of the medieval convent house. Its Expressionist interior belongs to the twentieth century, while surviving towers preserve the older fortress outline. Toompea therefore offers a particularly clear sequence from military and residential use to purpose-built government rooms.
Fortified manors and turreted estate residences
Purtse Castle is much smaller: a fortified manor arranged over three principal levels. Storage occupied the bottom, living rooms the middle and defence the top. The residential floor contained a large room with a beam ceiling and two smaller vaulted rooms, heated by a system in the basement.
An elevated entrance was formerly reached by a removable ladder. This protected access while leaving several rooms available for household life. The upper defensive floor and tower were reconstructed during the restoration of 1987–1990 after the original upper level had been lost. The visible building thus combines surviving domestic spaces with reinstated defensive elements.
Alatskivi Castle uses a different kind of castle architecture. Its asymmetrical wings, turrets and slate roofs belong to a nineteenth-century residence influenced by Scottish baronial design. These features were part of an aristocratic house rather than a medieval defensive system.
The residence forms the centre of a larger estate. Surviving buildings include accommodation for estate workers, stables, a forge, a laundry and a cheese cellar. Parkland and water features connect the house to that wider setting, extending its interest beyond the turreted facade.
Patarei: coastal battery and former prison
Patarei Sea Fortress was completed in 1840 as part of Tallinn’s coastal defences. It later served as barracks before conversion into a prison in the early twentieth century. The large enclosed complex beside the bay therefore belongs to a much later military building tradition than the medieval courtyard castles.
Cells, corridors, courtyards and execution rooms survive in its eastern wing. The prison was used for political repression under Soviet rule and also operated during the German occupation. Those later functions are essential to understanding the surviving interior spaces, alongside the building’s original role as a coastal battery.
Explore the collection
Explore sites on the map or in the grid. Map icons reflect each site’s primary function, helping you identify different kinds of places at a glance. Narrow this collection by primary function, by a site type within the castle and residence group, or by civilization and era. Additional filters cover popularity and rating. Select a map marker to view the site’s details and open its article, or open the article from its grid entry.