Church of Saint Palmacius in Karlštejn: A Gothic Church Linked to Karlštejn Castle


Site at a Glance
- Rating
- 4.4
- Popularity
- Very Low
- Country
- Czechia
- Primary era
- Medieval
- Eras represented
- Medieval, Early Modern, Modern
- Civilizations
- Holy Roman Empire, Kingdom of Bohemia
- Site type
- Religious
- Remains
- Church
On this page13 sections
History
The Church of Saint Palmacius in Karlštejn, Czechia, was founded in 1351 by order of Emperor Charles IV during the construction of Karlštejn Castle. Built as a Gothic chapel, it served the masons, stonemasons, and other craftsmen who worked on the castle and settled below it. Construction probably ended in 1356, and Archbishop Arnošt of Pardubice, the first archbishop of Prague, consecrated the church in 1357.
Foundation under Charles IV
Charles IV dedicated the church to Saint Palmacius, a martyr traditionally associated with Trier during the persecutions under the Roman emperor Diocletian. Palmacius was identified as a consul of Trier who was martyred on 5 October 286, although the historical origin of the martyr and the precise place of his death are not documented. The church is the only dedication to Saint Palmacius in the Czech Republic.
The dedication reflected Charles IV’s personal devotion to saints and relics. In 1356, he obtained relics attributed to Saint Palmacius from Boemund, Archbishop of Trier and Imperial Archchancellor for Gaul and the Kingdom of Arles. These relics became one of the early additions to Charles IV’s collection of saints’ relics at Karlštejn. A sanctuary may have stood on the site before the present church, but its form is unknown.
The Karlštejn Collegiate Chapter
In 1357, Charles IV established the Karlštejn Collegiate Chapter and gave it responsibility for administering the church. A collegiate chapter was a community of clergy organized to conduct worship and manage a church or group of churches. Its duties at Saint Palmacius included daily Mass and other spiritual and pastoral work. Later, chapter deans delegated these responsibilities to chaplains and administrators, one of whom was Jan Ignác Komenský, a nephew of Jan Amos Comenius, who served in 1677.
The chapter also served the churches at Karlštejn Castle and guarded the relics, jewels, and sacred objects kept there. Its canons initially lived apart from secular society on the opposite hill, later known as Kněží hora, and subsequently probably received accommodation at the castle. The chapter flourished until the Hussite Wars, a series of fifteenth-century religious and political conflicts in Bohemia. After the wars, its canonries disappeared.
During the sixteenth century, the deanery acquired the village of Praskolesy, the former royal patronage, the village of Tobolka, and the right to appoint clergy to the churches of Budňany and Loděnice. The dean celebrated Mass at the Karlštejn chapel on major feasts, while services on other feast days took place at the Budňany church. A record from 1766 describes Sunday services alternating among the Karlštejn chapel, Saint Palmacius, and the filial Church of Saint Stanislav in Mořina. When repairs began at Karlštejn Castle in 1890, all services were transferred to Saint Palmacius.
Damage, rebuilding, and restoration
Hussite forces attacked the church in 1422. It was later seriously damaged during the siege of Karlštejn by combined Prague and Polish forces, although the castle was not captured. King Vladislaus, who took a strong interest in Karlštejn’s religious institutions, supported restoration at the beginning of the sixteenth century. During this rebuilding phase, the presbytery, the part of the church containing the main altar and reserved for the clergy, received its present type of vault.
Swedish forces damaged the church in 1648. It remained unrepaired for a long period and in 1706 was described as partly demolished and ruinous. The building is generally associated with an eighteenth-century Baroque rebuilding, although the structure above the sacristy was still described as a wooden belfry in 1760. Major repairs in 1888 included interior painting and the construction of new steps from the road. Twentieth-century work repaired the roof covering and improved drainage, while the southern and western entrance porches date from the early twentieth century.
A comprehensive restoration begun in 1991 renewed the facade and covered the cupola with copper. The work confirmed that much of the masonry was original and led to the installation of a new altar by the sculptor Petr Váňa. In 1999, workers repaired the plaster, repainted the interior, and repaired a wall plate damaged by mould and woodworm. The church is a protected historic monument. It belongs to the Roman Catholic Parish of Řevnice and remains a Catholic place of worship.
Remains
Setting and exterior
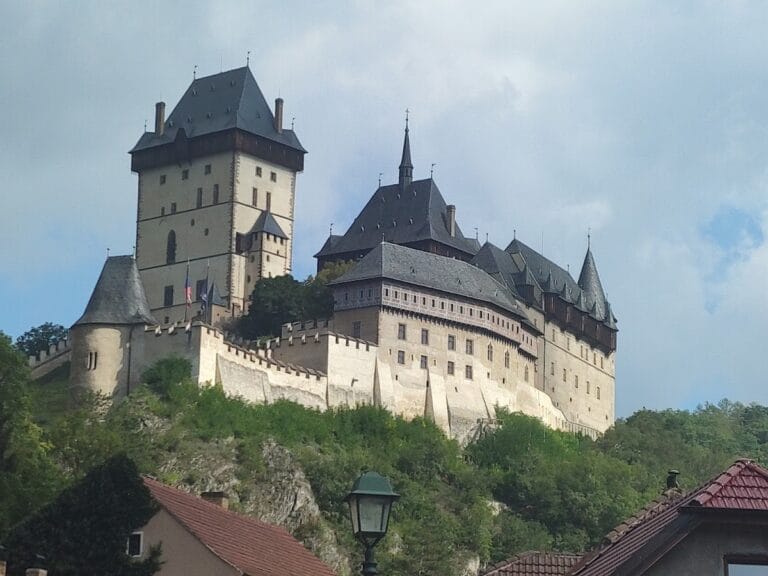
The church stands above the Berounka River in the middle of a cemetery laid out on sloping ground. A perimeter wall encloses the cemetery, and the churchyard forms a foreground feature when viewed across the river toward Karlštejn Castle. The protected complex includes the church, cemetery wall, access stairs, a cross, an obelisk-shaped tomb monument, and the defined parcels of land. A mortuary beyond the northeastern entrance is outside the protected complex.
Cemetery approach and monuments
The main approach is a steep staircase from the road leading toward Karlštejn Castle on the southeast side. Near house no. 85, at the foot of the steps, stands a cross made of Slivenec marble and dated 1798. Beside the northern wall of the presbytery is an obelisk-shaped tomb monument, also made of Slivenec marble, which dates from 1803.
Tower and porches
A low, square masonry tower stands along the southern side of the presbytery. Its upper section ends in a bulbous cupola covered with sheet metal. The cupola dates from after 1760, when the structure above the sacristy was still described as a wooden belfry. Two bells hang in the tower. One probably dates from the fifteenth century and carries an undeciphered Gothic inscription. The other was cast in Prague in 1857 by the Diepoldt brothers and bears a German inscription.
The tower’s ground floor contains the sacristy, which has a pointed barrel vault. A southern porch with a flat ceiling adjoins the nave, the main room of the church. At the rear, a masonry gallery rests on massive chamfered pillars. The western porch provides access to the music gallery.
Gothic structure and masonry
The building is a simple single-nave church with a square nave and a flat ceiling. A semicircular triumphal arch, the arch separating the nave from the presbytery, leads into the five-sided presbytery with its three-sided termination. The original structure is unusually low for the width of its nave, measuring less than five metres in height.
Two rectangular windows with low arched heads illuminate the nave from the north. Narrow pointed windows without tracery survive in the eastern and side walls. A small presbytery window retains its original Gothic form, and traces of earlier openings remain near the western corners of the nave. Other openings were altered when larger windows were installed.
The northern part of the presbytery has a cross vault. Its termination has a ribless, net-like star vault with a four-pointed-star pattern. The sharply projecting vault cells spring from single points. The vault probably belongs to alterations completed after work on Karlštejn’s burgrave’s house around 1500. It is made of rubble stone, unlike most comparable vaults.
The church is built mainly from locally quarried limestone rubble. Worked stone supplied by the Karlštejn building workshop forms its architectural elements, while marlstone was used for the window surrounds. The corners lack ashlar reinforcement. Regularly levelled horizontal joints divide the masonry, with vertical differences of about one metre. These levels reflect successive stages of construction scaffolding, whose beams passed through openings approximately 20 centimetres below the joints to support temporary working platforms.
The positions of some window surrounds correspond to the masonry joints. Each surround consists of a sill, two upright jambs, and an arch, with profiles closely related to windows at Karlštejn Castle. The Church of Saint Stanislav in Mořina probably used the same group of craftsmen. Its masonry technique, dimensions, low height, and related window profiles are comparable. The surviving narrow eastern window, early window-surround forms, and relationship to Karlštejn Castle support the church’s Gothic origin.
Altars and historic furnishings
Saint Palmacius altar
Only the Gothic altar mensa, the horizontal stone slab of an altar, and a second mensa on the right side of the nave survive from the original furnishings. The main mensa supports a richly articulated Rococo ensemble with scrollwork and a central painting of Saint Palmacius. The early-eighteenth-century painting shows the saint as a Roman soldier leaning on a drawn sword, with his right hand on his chest. An angel places a wreath on his head, while another holds a white shield with a red cross.
Wooden statues of Saint Wenceslaus and Saint Ludmila stand beside the painting. The painting and statues form part of the church’s movable historic furnishings. Around 1830, this ensemble may have replaced a Late Gothic panel altarpiece showing Christ, Saint Palmacius, and Saint Wenceslaus. That earlier panel is now kept in the Knight’s Hall of Karlštejn Castle.
Side altars and baptismal font
One side altar, on the Gospel side of the triumphal arch, is Late Renaissance in origin and was later enlarged with a Rococo lower section. Its upper part shows Saint Anne teaching the Virgin Mary, with Saint Joseph and Saint Joachim beside them. The lower section contains a tabernacle with a glazed case holding a carved wooden figure of the standing Christ Child, accompanied by Baroque statues of the Virgin Mary and Saint Anne.
The altar on the Epistle side is Rococo and contains a Baroque group depicting the Virgin Mary in a glazed case. A cross with angels stands above it. The church also retains Baroque pews and a Late Baroque baptismal font. During the second half of the twentieth century, the Baroque furnishings were reorganized in accordance with the liturgical reform of the Second Vatican Council while retaining their historic character. Additions included an ambo by the architect Sokol, Stations of the Cross by the Moravian sculptor Blažek, and an altar oriented toward the congregation. Václav Stádník restored the Saint Palmacius altar, and Petr Váňa created the present altar in 1991.
Tomb monuments and inscriptions
Numerous tomb monuments remain in the nave and other parts of the church. They include eighteenth-century inscribed tombstones, a sixteenth-century heraldic tombstone, a tombstone in the presbytery dated 1750, and a figurative tombstone from 1623 in the porch.
The presbytery floor contains the stone of a five-year-old girl who died in 1750. In the entrance porch is the stone of Daniel Třebonský of Rožmitál, a clerk of the Karlštejn revenue administration who died several hours after birth in 1621. Both floor stones bear inscriptions in Czech.