St George’s Church: An Ancient Parish Church in Eastergate


Site at a Glance
- Rating
- 4.3
- Popularity
- Very Low
- Country
- United Kingdom
- Primary era
- Medieval
- External website
- Open
- Eras represented
- Medieval, Early Modern, Modern
- Civilizations
- English, Norman
- Site type
- Religious
- Remains
- Church
On this page13 sections
History
St George’s Church is the ancient Anglican parish church of Eastergate, United Kingdom, dedicated to Saint George, the Christian martyr traditionally regarded as England’s patron saint. Founded in the 11th century, it may occupy the site of a Saxon place of worship, while the present building began around the time of the Norman Conquest of England. Its surviving fabric preserves evidence of several centuries of religious and architectural change.
Early foundations
A church in the parish appears in the Domesday Book of 1086, the comprehensive survey of landholding and resources commissioned by William the Conqueror after the Norman Conquest. By the following year, the church was associated with the Norman Abbey of Séez, which also held the nearby manors of Atherington and Littlehampton.
The precise origin of the present building remains uncertain. The chancel has been interpreted as Saxon or pre-Conquest, while another view places the construction of the church within 50 years of the conquest. The building may have been the church listed in Domesday, although a later structure incorporating earlier work has also been proposed. Roman occupation in the surrounding area, including the possible presence of a villa near the modern village, provides an earlier setting for the church’s foundation. The early parish covered 918 acres, or 372 hectares, of flat land prone to flooding on the Sussex coastal plain.
Medieval and early modern development
The church’s present appearance is chiefly 13th-century. The nave took its present form during the 13th and 14th centuries, although no features from the earliest nave survive. The chancel contains earlier and later elements, including a narrow Norman opening and 13th-century windows. The nave was given a crown-post roof in the 16th century, a timber structure in which a central post supports the ridge or upper roof framework. The chancel was reroofed in the 17th century.
A 1534 bequest paid for a three-light window in the west wall, a 12-foot, or 3.7-metre, extension to the nave, and a new doorway. The church therefore continued to be altered for local worship and commemoration long after its medieval core had been established. A single bell dated 1737, bearing the name of a former churchwarden, remains in the west-end bell-turret.
Restoration and later parish history
A structural survey in 1776 found the chancel in deteriorating condition while the nave remained sound. Victorian restoration began in 1856 with the insertion of a gallery. The chancel was rebuilt and heightened in 1876 and 1877, and the nave was altered in 1883. The gallery was later removed, while a vestry and wooden bell-turret were added. These interventions established much of the church’s predominantly 19th-century appearance.
The Victorian vestry was replaced in the 1920s, when some stained glass and internal fittings were renewed. A wooden sculpture of Saint George and a late-20th-century tapestry commemorating the history of Eastergate parish were added later. Since 1992, St George’s has been administered within the joint ecclesiastical parish of Aldingbourne, Barnham and Eastergate, alongside the two churches dedicated to Saint Mary the Virgin at Aldingbourne and Barnham. The wider parish includes rural areas and settlements such as Norton, Fontwell, Lidsey, Woodgate and Westergate. St George’s remains in regular use for worship, with continuing links to Eastergate village school.
The church belongs to the Diocese of Chichester, within the Archdeaconry of Chichester, the Rural Deanery of Arundel and Bognor, and the Province of Canterbury. It became a Grade II* listed building on 5 June 1958, a designation used for buildings considered particularly important and of more than special interest. The church and former granary also lie within the Eastergate (Church Lane) Conservation Area, designated in June 1992. The area retains the rural character and essential historic features of an agricultural settlement centred on a manor house, church and farm buildings.
Remains
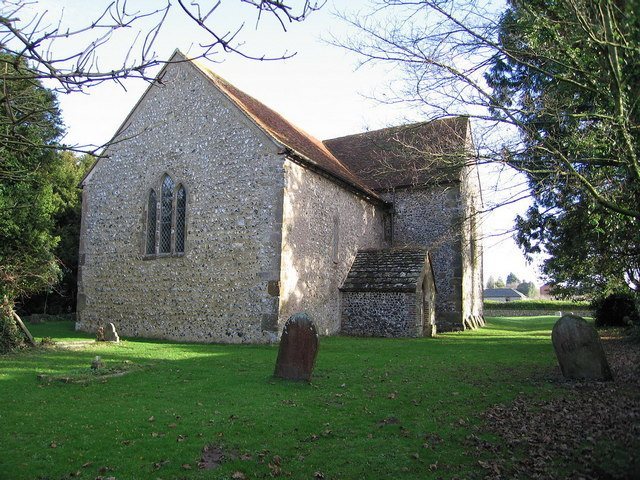
St George’s is a simple single-aisled church approached through the grounds of Manor Farm. It stands within the farmyard rather than merely beside the farm, and consists of a nave, a narrower chancel, a west-end bell-turret set over the roof, and a vestry on the north side. The building has no buttresses and comparatively little ornament. Most of its walls are roughcast over flint rubble, while the chancel is largely faced with exposed flint and includes herringbone brickwork. The main roof is tiled and the bell-turret is covered with shingles.
Church structure
Nave and chancel
The nave measures approximately 42.5 by 18 feet, or 13.0 by 5.5 metres. Its corner quoins are formed from stones of different sizes, including one about 2.33 feet, or 0.71 metres, high. The chancel measures approximately 15.25 by 13.5 feet, or 4.6 by 4.1 metres, and also has stone quoins. Herringbone masonry survives in the south wall of the chancel across an area of about 8 square inches, or 52 square centimetres, and is up to 2 inches, or 5.1 centimetres, thick. Further herringbone brickwork remains beneath later covering in the south wall of the nave.
Reused Roman brick
Roman brick was reused in the church. In the south wall of the chancel, a course of long bricks measures approximately 18 by 2 inches, or 45.7 by 5.1 centimetres. Reused brick also forms part of the herringbone masonry. Its precise association with the late Saxon or early Norman phase is uncertain, but it forms part of the early fabric visible within the later building.
Windows and doorways
Chancel openings
The oldest surviving window is a narrow, slit-like Norman opening high in the north wall of the chancel, just below the roofline. Three substantial stones form each jamb. The lowest and uppermost stones lie flat, the middle stone stands upright, and a sloping sill leads to a semicircular arch. Two 13th-century windows remain in the south wall. The three-light east window dates from the 15th century and contains stained glass installed as a memorial to Herbert Kitchener, 1st Earl Kitchener, a British field marshal and statesman.
Nave openings
The nave contains medieval windows ranging from 14th-century openings to later forms. Restored paired lancets have cinquefoil lights above them. One window on the south side retains fragments of stained glass from the 1360s, showing the quartered coats of arms of the FitzAlans, Earls of Arundel, and the de Warennes, Earls of Surrey. A 14th-century doorway in the north wall survives in blocked form. The west wall contains the three-light window funded by the 1534 bequest, whose lights have plain arched heads without cusping.
Interior decoration and fittings
Fragments of 11th- and 12th-century wall paintings survive above several chancel windows. They were uncovered in 1907 and have been linked with the 12th-century group of paintings at the Sussex churches of Hardham, Clayton and Coombes. In 2003, the collapse of a wall monument revealed further traces on the plaster beneath. This area contained a palimpsest, meaning successive layers of plaster and painted decoration, including remnants of post-Reformation text painting. It was conserved as a visible section of the church’s historic surface layers.
The chancel retains 18th-century altar rails and a rare pair of early-19th-century priest’s stalls combining Gothic and Classical details. The stalls face one another across the chancel and consist of paired wooden pillars supporting a strongly Classical tester above.
Bell-turret and farm granary
The west-end bell-turret is offset and overhanging, with shingle cladding and a single bell dated 1737. Near the church entrance stands a hipped-roofed granary apparently dating from the 17th century. Built of red brick and timber framing, it rests on staddle stones, mushroom-shaped supports that raise the building above the ground. The granary originally belonged to the neighbouring Manor Farm, has been used for church purposes since the 1970s, and has undergone some restoration.