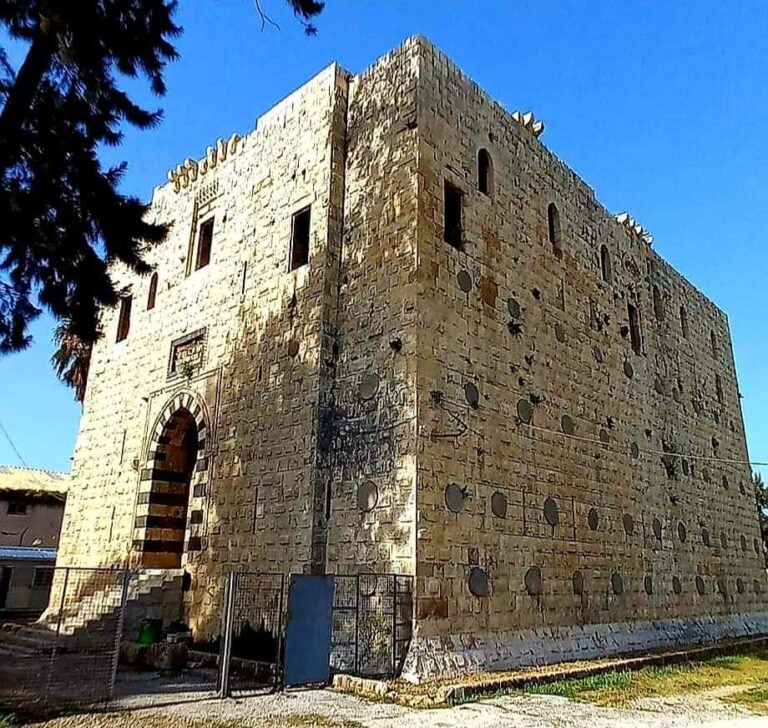
Mansouri Great Mosque: A Mamluk Mosque in Tripoli, Lebanon


Site at a Glance
- Rating
- 4.7
- Popularity
- Low
- Country
- Lebanon
- Primary era
- Medieval
- Eras represented
- Medieval, Early Modern, Modern
- Civilizations
- County of Tripoli, Crusader, Mamluk
- Site type
- Religious
- Remains
- Mosque
On this page17 sections
History
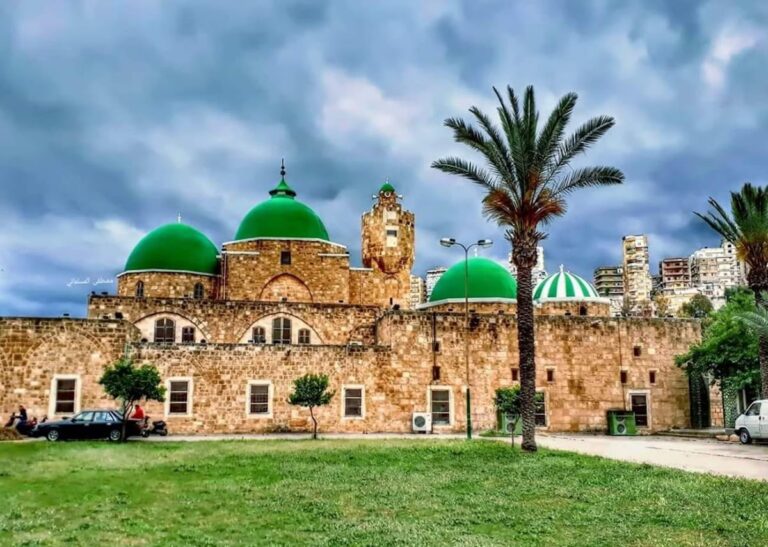
The Mansouri Great Mosque is an active Mamluk mosque in Tripoli, Lebanon, built between 1294 and 1298 in the historic center’s an-Nuri neighborhood. It was the first building erected by the Mamluks in Tripoli and became one of the city’s principal landmarks from that period. The mosque stands on the site of a former Crusader suburb, west of and below the Tripoli Citadel, on the left bank of the Kadisha River.
From Crusader suburb to Mamluk mosque
The mosque occupies the site of an earlier church known in contemporary sources as the Church of Mary of the Tower, or St. Mary’s Church. Earthquakes in 1170 and 1201, followed by the effects of Sultan al-Mansur Qalawun’s siege, left the church in disrepair. Qalawun conquered Tripoli from the Crusaders in 1289, and the later mosque was established around surviving elements of the Christian structure.
Sultan al-Ashraf Khalil, Qalawun’s son and a Mamluk sultan of the Qalawunid dynasty, ordered construction in 1294. The work took place during the governorship of Amir Izz al-Din Aybak al-Khazandar. Sultan al-Nasir Muhammad ibn Qalawun later ordered the addition of the courtyard arcades. The mosque was completed in 715 AH under the supervision of Kustay al-Nasiri, Badr al-Din Muhammad ibn Abu Bakr, and the architect Ahmad ibn Hasan al-Baalbaki.
Mamluk expansion and endowment
The mosque became the center of a group of religious schools established around it during the Mamluk period. These included the al-Khayriyya Hasan Madrasa, dating from about 1309 or later; the al-Qartawiyya Madrasa, founded about 1326; the fourteenth-century al-Nuriyya Madrasa; the al-Shamsiyya Madrasa, founded in 1349; the al-Nasiriyya Madrasa, founded between 1354 and 1360; and an unidentified Mashhad Madrasa. Amir Qaratay also built the al-Qartawiyya Madrasa east of the mosque during his first governorship of Tripoli, from 1316 to 1326.
Amir Qaratay ibn Abdallah al-Nasiri commissioned the mosque’s wooden minbar, the pulpit used for the Friday sermon, in 1326. In 883 AH, Governor Usindamur al-Ashrafi ordered marble revetment for a secondary mihrab, a niche indicating the direction of prayer toward Mecca.
Ottoman and modern religious history
During the French Mandate, the mosque served social, political, and cultural purposes in Tripoli. It also became a venue for non-violent resistance to the Mandate authorities, extending its role beyond worship into the public life of the city.
A relic described in Tripoli’s Islamic court records as a hair from the beard of the Prophet Muhammad was presented to the people of Tripoli by Ottoman Sultan Abdul Hamid II around 1890 or 1891. It had been intended for the Hamidy Mosque, but was placed in the Mansouri Mosque because that building was larger and more central. The relic continues to be visited traditionally on the last Friday of Ramadan and on the Prophet’s birthday.
A room for the relic was created around 1890. In 1959, a large vestibule was added at the mosque’s northwestern end, with an inscription above its western doorway recording the construction. The mosque is administered by the Islamic Awqaf Directorate of Tripoli and remains an active religious building.
Remains
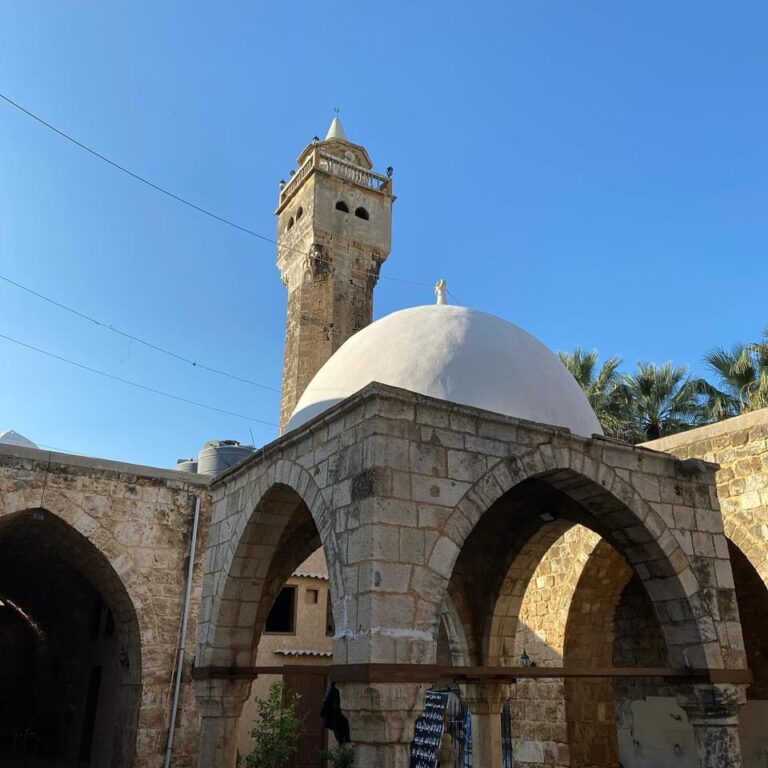
The mosque covers approximately 50 by 60 meters, or about 3,000 square meters. Its nearly square plan is arranged around a large rectangular courtyard, with porticoes, meaning covered passages or arcades, on the north, east, and west sides. Continuous corridors behind them have simple cross-vaults, formed by the intersection of two barrel vaults. Along the qibla side, a double-vaulted portico leads to the prayer hall. The building combines Mamluk and Norman elements, while the courtyard, arcades, ablution fountain, and prayer hall are fundamentally Islamic creations.
Entrances and reused elements
Main northern entrance
Three axial entrances open to the north, east, and west, with two further entrances beside the prayer hall. The arrangement of three principal entrances was associated by the architectural historian K. A. C. Creswell with a Syrian architectural tradition linked to the Umayyad Mosque in Damascus.
The prominent northern entrance is a rectangular doorway framed by alternating plain and zigzag stone moldings. These rest on two slender white-marble colonnettes and four narrow wall sections. A cross-vaulted passage precedes the doorway. The zigzag ornament, also called chevron or dogtooth, has a Norman character associated with Crusader architecture in the Levant.
Spiky quatrefoil rosettes decorate the inner side of the arched entrance. Similar forms occur in Western and Crusader architecture of the twelfth and thirteenth centuries, including Norman buildings in Europe and the Levant. The entrance ornament has therefore been identified as part of the material reused from the earlier church.
Classical columns and minaret
Two granite columns stand immediately to the right of the main entrance. They are remnants from the classical period and have no known practical or decorative function. The minaret and main entrance are the principal surviving elements attributed to the earlier Christian structure.
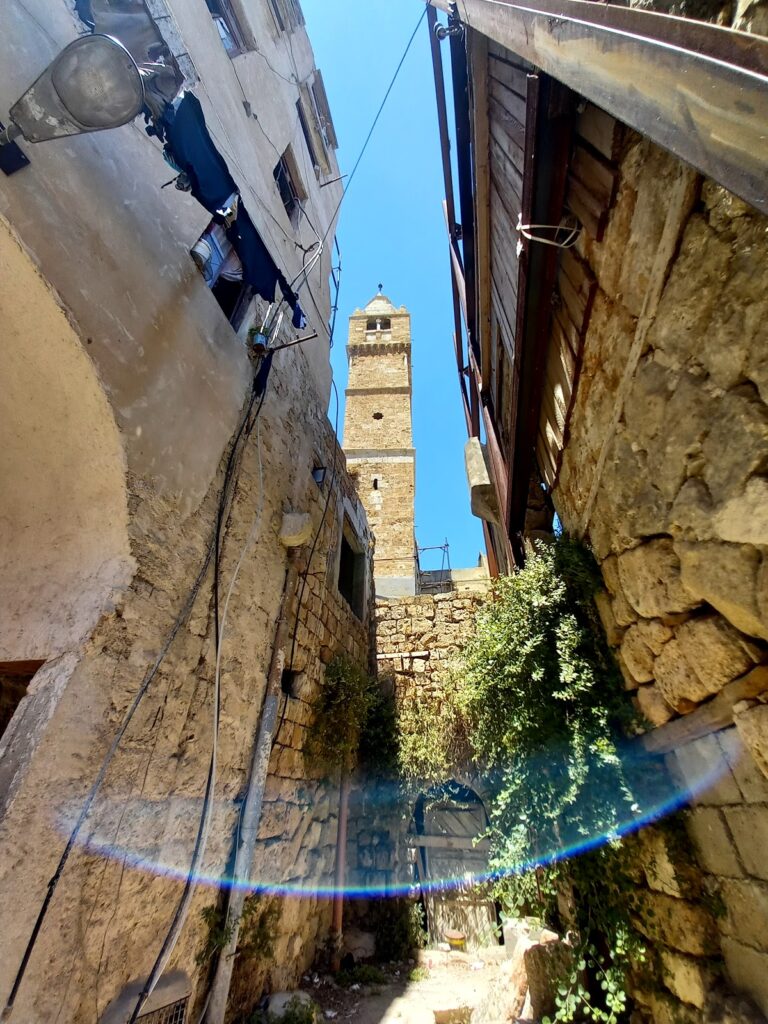
The square minaret has four principal levels and has undergone numerous restorations. A later octagonal stage, topped by a conical dome, was added above the original upper level. The first level has no windows. The second has two arched windows on each side, divided by a central column. The third and fourth levels have three arched windows on their north and south faces and two on their east and west faces. Its unusual form has been compared with Lombard bell towers in northern Italy, although its precise origin remains interpretive.
Courtyard and prayer hall
Ablution fountain
At the center of the courtyard stands a three-tiered ablution fountain, a structure providing water for ritual washing. It consists of two adjoining square units, one crowned by a dome. In 1700, the Ottoman-era Syrian scholar and traveler Abd al-Ghani al-Nabulsi described the fountain as having a very large dome and pillars so large that four men would have been needed to embrace them.
Prayer hall
The prayer hall occupies the entire qibla side and measures approximately 51.5 by 11.3 meters. Six large piers divide it into two aisles and fourteen areas. Thirteen are covered by simple cross-vaults, while the space in front of the main mihrab has a small dome.
The qibla wall contains three mihrabs. The large central mihrab has a rosette above it, while two smaller mihrabs occupy the sides. One secondary mihrab received marble revetment by order of Usindamur al-Ashrafi in 883 AH.
Inscriptions and furnishings
Foundation inscriptions
Four inscriptions survive in the building. Above the lintel of the main entrance is a three-line inscription in naskh, a rounded calligraphic script widely used for formal religious and architectural texts. Measuring approximately 260 by 39 centimeters, it records the mosque’s construction in 1294 and names Sultan al-Ashraf Khalil and Amir Izz al-Din Aybak al-Khazandar. Three shorter lines beside it identify Salim al-Sahyuni ibn Nasir al-Din al-Ajami as the person who supervised or undertook the construction.
A ten-line naskh inscription on a white-marble plaque on the eastern wall of the courtyard arcade records the completion of the arcades in 715 AH and names Ahmad ibn Hasan al-Baalbaki as their architect. The secondary mihrab carries a four-line inscription recording the order for its marble revetment.
Minbar and reused church ornament
The wooden minbar is covered with intricate geometric carving. A painted rosette above it bears the word “Allah” at its center, surrounded by relief quatrefoil rosettes and concentric zigzag ornament resembling the decoration of the main entrance. This rosette is probably another element reused from the former Crusader church.
A two-line naskh inscription on the minbar names Amir Qaratay ibn Abdallah al-Nasiri as its donor and Bakthuwan ibn Abdallah al-Shehabi as the person entrusted with its construction in 1326.
Relic room and later vestibule
Relic room
The western portico contains a specially constructed room for the relic presented by Sultan Abdul Hamid II. The hair is kept in a golden box. The room has been renovated as a small religious museum and also displays other Islamic historical objects.
Northwestern vestibule
A large vestibule occupies the mosque’s northwestern corner. A marble inscription above its western doorway records its construction in 1959, distinguishing this later addition from the Mamluk fabric surrounding the courtyard and prayer hall.
Nearby sites