Al-Zaytunah Mosque: Historic Center of Islamic Learning in Tunis


Site at a Glance
- Rating
- 4.6
- Popularity
- Medium
- Country
- Tunisia
- Primary era
- Medieval
- External website
- Open
- Eras represented
- Medieval, Early Modern, Modern
- Civilizations
- Abbasid, Aghlabid, Hafsid, Ottoman
- Site type
- Religious
- Remains
- Mosque
On this page18 sections
History
Al-Zaytunah Mosque is a historic Sunni Muslim mosque in Tunis, Tunisia, founded during the Muslim conquest of the region, generally dated to 698 or 699, whose present form is primarily the result of a ninth-century Aghlabid reconstruction. It is affiliated with the Maliki school, one of the four major Sunni traditions of Islamic law, and is regarded as the oldest mosque in Tunis and the second mosque established in Ifriqiya and the Maghreb after the Mosque of Uqba in Kairouan.
Foundation and Aghlabid reconstruction
The mosque’s precise foundation date and founder remain uncertain. The most widely supported tradition attributes its establishment to Hasan ibn al-Nu’man, a Ghassanid general involved in the Muslim conquest of the region, in 698 or 699. This account also associates him with an expansion carried out around 704. Another tradition credits Ubayd Allah ibn al-Habhab, the Umayyad governor, with completing, rebuilding, or enlarging the Friday mosque around 732 or 733. A further interpretation places his construction work around 734 or 735.
The mosque stood on the site of an earlier Byzantine-era structure, probably a Christian basilica. Another interpretation identifies the earlier remains as part of a Byzantine fortification. The archaeological evidence has been connected with the tradition that the site contained the tomb of Saint Olivia, a Christian martyr associated with Palermo and venerated in Sicily and Tunisia. This tradition also helps explain the name “Mosque of the Olive.”
The building acquired its principal overall form through a complete Aghlabid reconstruction. Work began under Emir Abu Ibrahim Ahmad and was completed in 864 or 865 on the orders of the Abbasid caliph al-Musta’in Billah. An inscription identifies al-Musta’in as the principal patron, Nusayr as probably the supervisor, and Fathallah, also called Fath al-Banna’, as architect and chief builder.
Zirid and Hafsid development
Further construction took place under the Zirids between 990 and 995. These works included galleries around the courtyard and the dome at the entrance to the prayer hall, which was completed around 991. The projects are associated with the patronage of the Zirid emir al-Mansur ibn Buluggin. Inscriptions also name the craftsmen Ahmad al-Burjini, Abu al-Thana, Abdallah ibn Qaffas, and Bishr ibn al-Burjini.
Al-Zaytunah gained greater importance after Tunis became the capital of Ifriqiya under Almohad and Hafsid rule. Ifriqiya was the medieval name for the central North African region centered on present-day Tunisia. Under the Hafsids, major restoration was undertaken by Sultan al-Mustansir in 1250 and by Abu Yahya Zakariya in the early fourteenth century. These works included ablution facilities and the replacement of woodwork. The mosque later surpassed the older Great Mosque of Kairouan in prestige as a center of learning.
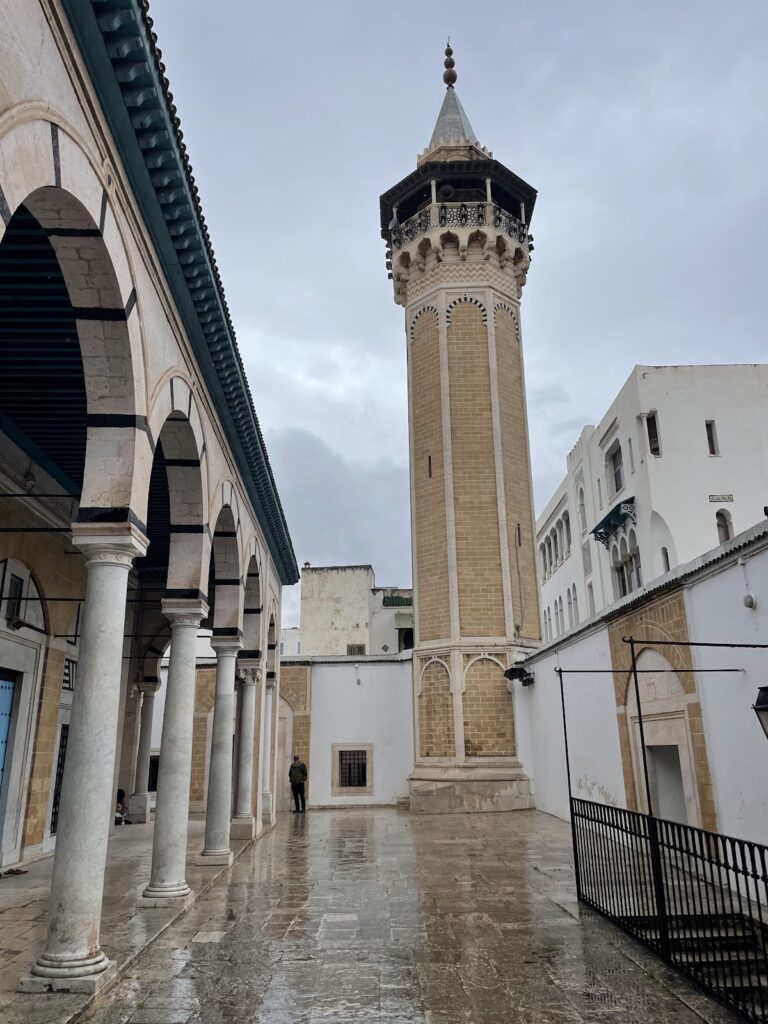
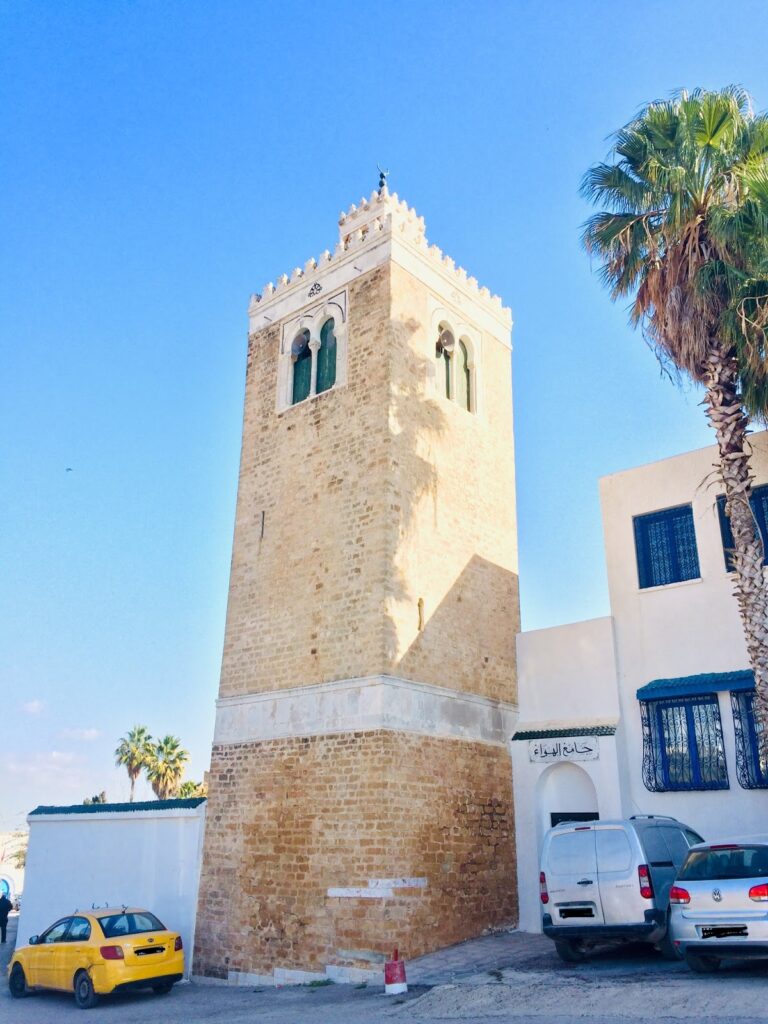
The first securely attested minaret was built under Hafsid patronage in 1438 or 1439. Its later form is known from old photographs showing a square shaft, an arcaded gallery, and a polygonal lantern.
Spanish occupation and Ottoman restoration
During the sixteenth-century Spanish occupation and conquest of Tunis, Spanish forces entered the mosque and burned or raided its library. Many manuscripts were destroyed, dispersed, or removed, including books taken to Spain and to the papal library. Prayer reportedly continued despite the disruption.
During the Ottoman period, the Muradid and Husaynid dynasties restored and enlarged the mosque and its associated institutions. These interventions helped restore its prominence as a center of learning. In 1637, Muhammad al-Andalus ibn Ghalib, probably a Morisco expelled from Spain, sponsored an eastern loggia.
The mosque’s administration also reflected the influence of prominent religious families. The local Bakri family administered it and supplied its imam from 1624 to 1812. From 1812 to 2011, the senior imam was mainly drawn from the Sharif and Mohsen families, both prominent Tunisian families of religious scholars.
Libraries and higher education
A Turkish-style library was financed in 1450 by the Ottoman sultan Murad II. The mosque’s libraries held works on both religious and secular subjects, while the al-Abdaliyah Library became known for its rare manuscripts. Much of the earlier collection was dispersed or destroyed during the Spanish occupation. After Tunisian independence, the university library was integrated into the National Libraries of Tunis.
Al-Zaytunah developed into a major institution of higher Islamic education, later known as the University of Ez-Zitouna. Its teaching covered Quranic interpretation, Islamic jurisprudence, Arabic grammar, history, science, and medicine. An elementary school taught reading, writing, and the memorization of religious texts. Students selected their courses, and those qualified to teach received an ijazah, a certificate from an instructor authorizing the student to transmit or teach a subject.
From about the thirteenth century, the institution became one of Tunisia’s most important centers of learning and attracted students and scholars from across the Islamic world. Its teachers and scholars included Ibn Arafa, a leading Maliki jurist and theologian; al-Maziri; Ibn Khaldun, the major fourteenth-century North African historian and social thinker; and Aboul-Qacem Echebbi, a prominent Tunisian poet. The institution also trained or hosted figures associated with Arab and Islamic reform movements, including Abd al-Hamid ibn Badis and Houari Boumediene.
During the French colonial period, Al-Zaytunah helped preserve Arabic and Islamic culture in Tunisia and became associated with resistance to French cultural influence. Educational reforms beginning in 1958 curtailed its university role. Courses were transferred to a theological faculty and later to a re-established university. In 1964 and 1965, its independent university status was abolished, and it became a theological college associated with the University of Tunis.
The educational institution remained administratively and physically separate from the mosque for many years. Following a court petition, the former educational offices reopened in 2012, and the institution was again declared independent.
Religious role and modern conservation
Al-Zaytunah served as Tunis’s principal place of worship and hosted major religious ceremonies, including the Mawlid, which commemorates the Prophet Muhammad’s birth, and Laylat al-Qadr, the night associated with the revelation of the Quran. Religious authorities and, on major occasions, state officials attended these ceremonies. The tradition of celebrating the Mawlid at the mosque was promoted by the religious scholar Sidi Brahim Riahi, after which the rulers of Tunis accepted the practice of marking the occasion there with their subjects.
After independence in 1956, Presidents Habib Bourguiba and Zine el-Abidine Ben Ali undertook major restoration and rehabilitation works, particularly during the 1960s and 1990s. The mosque also experienced periods of official marginalization and occasional closure between 1970 and the Tunisian Revolution of 2011.
Al-Zaytunah Mosque was classified as a protected historic monument in 1912. It forms part of the historic medina of Tunis, which was inscribed as a UNESCO World Heritage site in 1979.
Remains
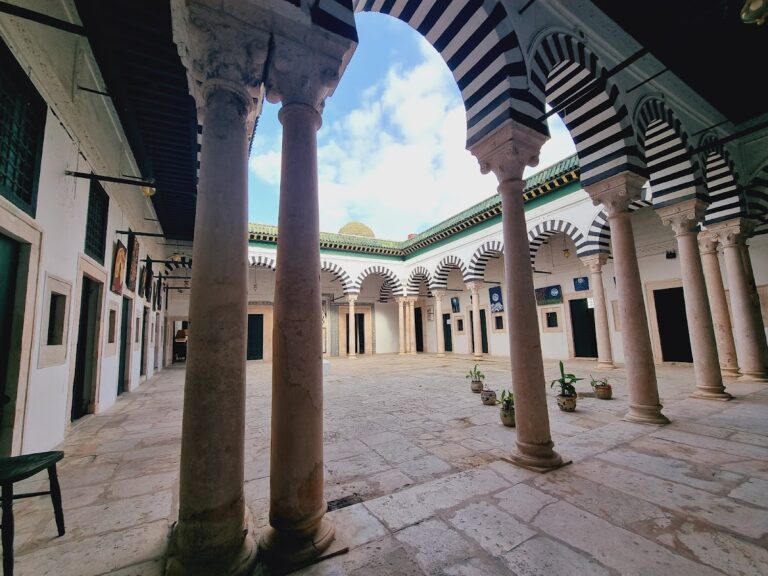
Al-Zaytunah Mosque occupies approximately 5,000 square metres in the center of Tunis’s historic medina. Its exterior is closely integrated with the surrounding urban fabric, with adjoining shops, libraries, and maqsuras, enclosed areas reserved for rulers or important officials, around much of its perimeter. The plan is principally composed of a trapezoidal courtyard and a rectangular hypostyle prayer hall, a large interior supported by numerous columns. Its lines are irregular rather than strictly parallel or perpendicular, although this is not readily perceptible within the site.
Courtyard and exterior structures
Courtyard galleries
Seven exterior doorways lead into the courtyard, which is surrounded by arcaded galleries. The southern gallery, placed before the prayer hall, belongs to the tenth-century Zirid works and rests on reused antique columns and capitals. The other three galleries incorporate columns imported from Italy in the mid-nineteenth century, including white marble columns brought under the patronage of Prime Minister Mustapha Khaznadar. Antique marble plaques were also reused in the courtyard pavement. A sundial and wells occupy the courtyard, while substantial water-storage facilities belong to the Hafsid works.
Eastern loggia and gallery
The eastern exterior façade is fronted by the arcaded loggia added in 1637. It also contains a colonnaded court or gallery of Hafsid character overlooking Souk El Fekka. These eastern features form part of the mosque’s layered perimeter, where later additions were incorporated into the surrounding urban fabric.
Corner towers
Two surveillance towers remain at the northeastern and southeastern corners. They reflect the mosque’s historical defensive role and its orientation toward the sea.
Square minaret
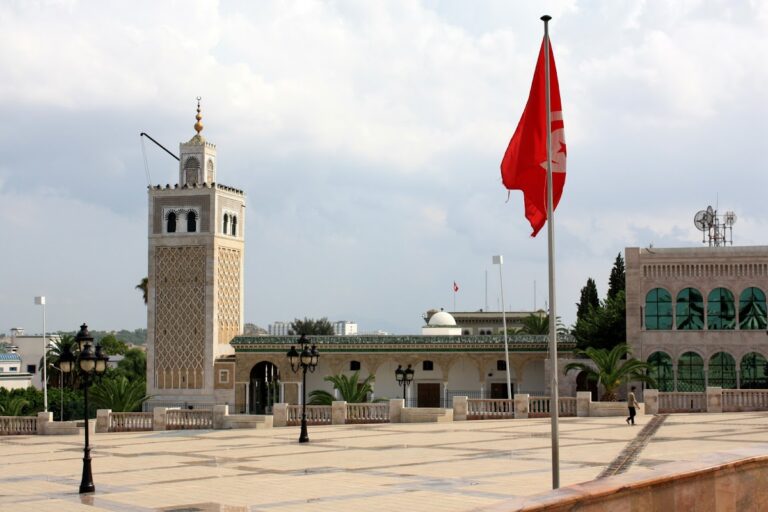
The present square minaret rises from the northwestern corner of the courtyard. Built in 1894 in place of a minaret erected under the Muradid ruler Hammuda Pasha in 1652, it is 43 metres high and imitates the Almohad-style minaret of the Kasbah Mosque. Limestone interlacing in a sebka pattern is set against ochre sandstone.
Prayer hall and interior features
Qubbat al-Bahu
The entrance to the prayer hall is covered by the Qubbat al-Bahu, a Zirid dome added around 991. Approximately 12 metres high and 4 metres wide, it is ribbed and rests on an octagonal base set over a square structure. Carved moldings, blind arches and niches, pilasters, polychrome mosaic or alternating-color stonework, red and white voussoirs, and Arabic inscriptions in floriated Kufic script decorate the dome. Kufic is an early angular form of Arabic calligraphy often used for architectural inscriptions.
Hypostyle prayer hall
The rectangular prayer hall measures approximately 56 by 24 metres and covers about 1,344 square metres. Roughly 160 columns divide it into 15 aisles and six bays, while the mosque as a whole is also described as containing 184 antique columns. Most columns and capitals are spolia, architectural elements reused from earlier buildings, chiefly taken from the ancient site of Carthage.
The central aisle is approximately 4.8 metres wide, compared with about 3 metres for the other aisles. A transverse aisle runs before the southeastern qibla wall, the wall oriented toward the direction of prayer. The central and transverse aisles meet before the mihrab, the niche indicating that direction.
Aghlabid dome and stucco panels
The area before the mihrab is covered by a well-preserved ninth-century Aghlabid dome bearing Kufic inscriptions. A few carved stucco panels survive high on the walls of the central aisle and probably belonged to former windows. Together with the dome, they preserve elements of the building’s Aghlabid interior.
Mihrab
The mihrab was redecorated in later periods and incorporates Fatimid-style decoration. Most of the surrounding stucco dates from 1638, while the stuccowork on the column imposts dates from 1820. A marble plaque inside the mihrab is covered with gold leaf and carries an Aghlabid Kufic inscription containing religious formulas, including the shahada, the Islamic profession of faith.
Wooden minbar
The wooden minbar, the pulpit used for the sermon, is among the oldest surviving Islamic pulpits after the minbar of Kairouan. Some side panels belong to the Aghlabid period, while other parts were replaced during later renovations, with the latest pieces dating from 1583. Measuring approximately 2.53 by 3.30 metres, it is decorated with carved geometric and stylized vegetal motifs.
Two principal domes define the mosque’s interior, the dome before the mihrab and the Qubbat al-Bahu above the prayer-hall entrance. Across the building, Aghlabid, Zirid, Hafsid, Ottoman, and later Almohad-influenced elements form a layered architectural vocabulary.